For Sale
112 Waterside Drive
Port Credit, Mississauga, ON
$1,389,000
3Bd
4Ba
2,375+sqft
4Parking
$585/sqft
Condo TownMLS# W14108494Listed 2026-10-2211 DOM
Heating
Water Heater
Cooling
Central Air
Basement
Finished with Walk-Out
About this home
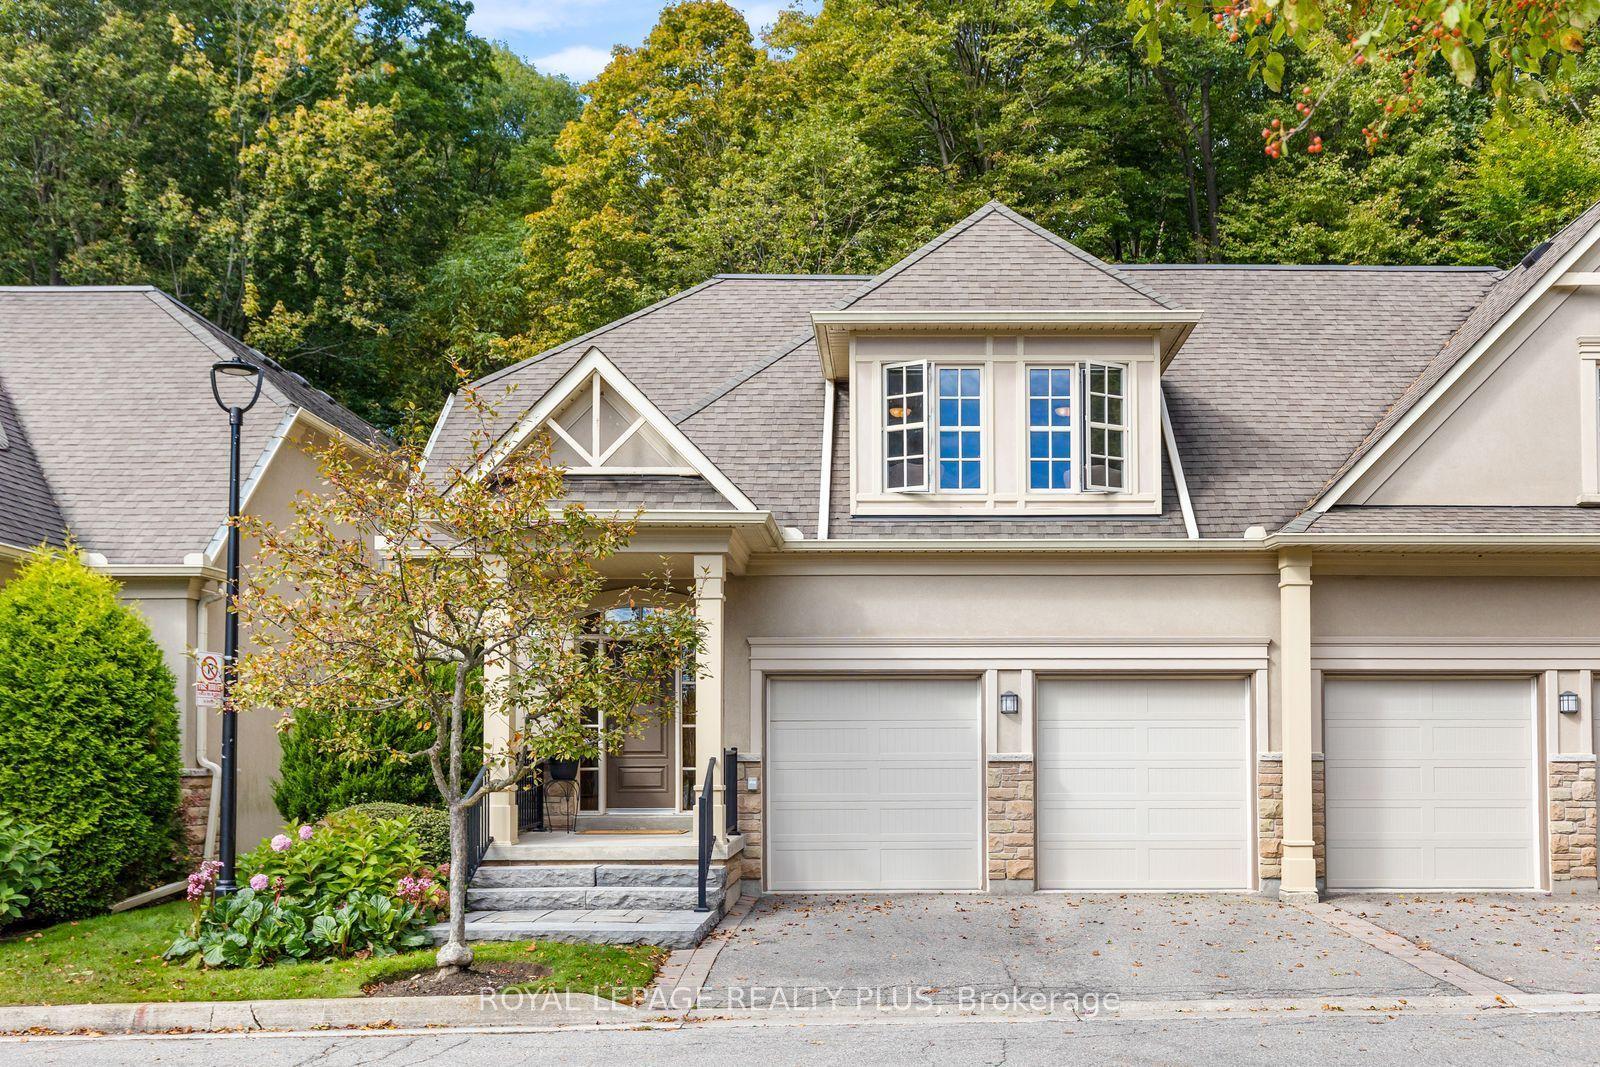
Live where others come to visit... This is Port Credit waterfront living at its finest, ***Freshly painted and move-in ready, ***3 Bedrooms, Each with a Private Ensuite ***4-Car Parking*** This bright, spacious and beautifully maintained luxury townhome is nestled in an exclusive waterfront community offering an enviable lifestyle just steps from the lake, scenic trails, parks, fine dining and vibrant village entertainment. The main floor is designed for both everyday living and entertaining featuring a spacious eat-in kitchen and family room with fireplace, plus a walkout to your private sun deck-perfect for morning coffee, outdoor dining or relaxing in the fresh air while the bright and spacious living and dining area provides an inviting setting for entertaining family and friends. This home offers exceptional comfort and privacy for families, guests or those looking for flexible living arrangements as it features 3 generous primary suites, each with its own ensuite bath and ample closet space. The lower level offers a versatile den, laundry area and additional storage with convenient walkout access to the 2-car garage and with the additional covered parking outside, there is potential parking for up to 4 vehicles. Location is exceptional... The Port Credit GO Station is just a short walk away offering approximately a 20-minute train ride to downtown Toronto. Enjoy the best of Port Credit right outside your door - from waterfront trails and parks to renowned restaurants, cafés, shops and exciting entertainment. This is a rare opportunity to enjoy spacious luxury, privacy and an exceptional waterfront lifestyle in one of Port Credit's most desirable communities... Welcome to exceptional waterfront living in the heart of Port Credit!
GarageWaterfrontWalkoutFireplace
Rooms
Main Floor
| Kitchen | 4.24 × 3.45 m | Double Sink Centre Island Pantry |
| Family Room | 5.23 × 3.28 m | B/I Shelves W/O To Sundeck Fireplace |
| Dining Room | 6.32 × 4.27 m | Combined w/Living Open Concept Hardwood Floor |
| Living Room | 6.32 × 4.27 m | Combined w/Dining Overlooks Frontyard Hardwood Floor |
Second Floor
| Primary Bedroom | 5.23 × 4.04 m | 4 Pc Ensuite Walk-In Closet(s) Hardwood Floor |
| Bedroom 2 | 5.23 × 4.70 m | 4 Pc Ensuite His and Hers Closets Hardwood Floor |
Third Floor
| Bedroom 3 | 5.13 × 3.89 m | 5 Pc Ensuite Soaking Tub Hardwood Floor |
Basement
| Recreation | 3.43 × 3.10 m | Separate Room Laminate |
| Utility Room | 2.79 × 2.03 m | Laundry Sink B/I Shelves |
| Foyer | 1.80 × 1.80 m | W/O To Garage |
Features
- Auto Garage Door Remote
- Floor Drain
- Carpet Free
- Storage
- Water Heater
- Awnings
- Deck
- Lawn Sprinkler System
- Porch
- Privacy
- Year Round Living
- Finished with Walk-Out
- Central Air
- 3-Storey
Financials
Annual Taxes
$10,987.8
Estimated Rental Income
Entire property$3,200 – $4,200/mo
Rental yield2.8% – 3.6%
*Estimates based on comparable rentals in the area. Actual income may vary.
Market Data — Mississauga
Days on market11 days
Buyer's MarketSeller's Market
Based on active listings in Mississauga. Data updates daily.
Demographics — Mississauga
Population
717,961
Avg Household Income
$105,000
Age Distribution
0-19
21%
20-34
20%
35-49
21%
50-64
20%
65+
18%
Ownership71% own · 29% rent
EnglishUrduArabicPunjabiPolish
Getting around
How walkable, bikeable, and transit-friendly this neighbourhood is.
90
/ 100
Walk Score
Walker's Paradise
82
/ 100
Transit Score
Excellent Transit
61
/ 100
Bike Score
Bikeable
Scores are estimates based on neighbourhood data and are for informational purposes only.
MLS® data courtesy of the Toronto Regional Real Estate Board (TRREB).
The information provided herein must only be used by consumers that have a bona fide interest in the purchase, sale, or lease of real estate and may not be used for any commercial purpose or any other purpose. Listing information is deemed reliable but is not guaranteed accurate by the Toronto Regional Real Estate Board, the listing brokerage, or this website. The trademarks REALTOR®, REALTORS® and the REALTOR® logo are controlled by The Canadian Real Estate Association (CREA) and identify real estate professionals who are members of CREA. MLS®, Multiple Listing Service®, and the associated logos are owned by CREA. Not intended to solicit properties currently listed for sale or buyers under contract.
You may also like
More homes in Mississauga
Hand-picked listings with a similar price range and style.
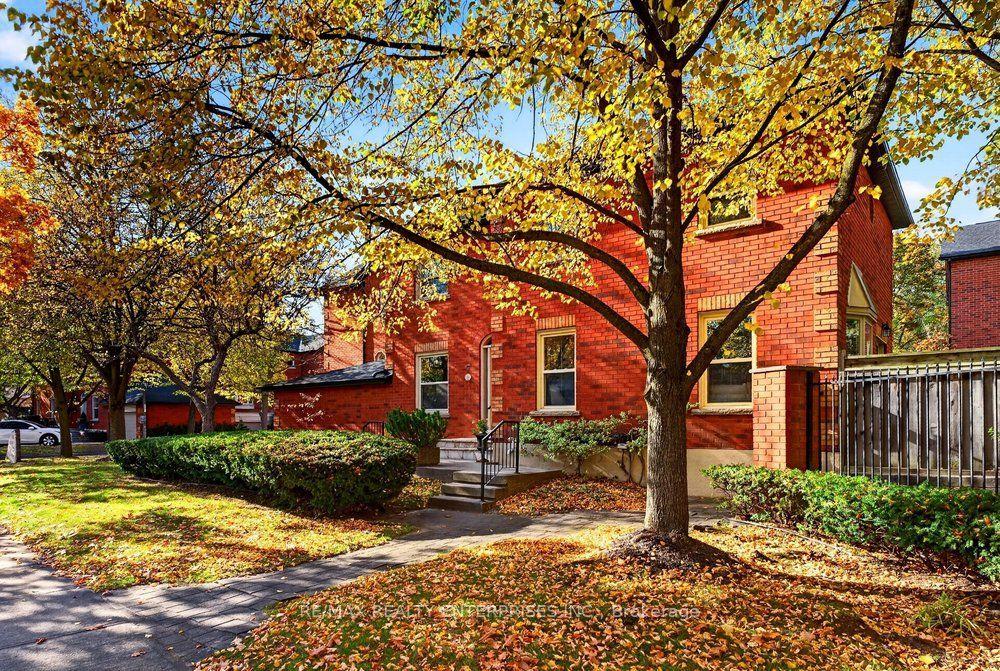
For Sale4 days ago
$1,229,000
Condo Town
est. $5,388/mo
1100 Queen Street W 7 #7, Lorne Park
Mississauga, ON
3+1 bd
3 ba
1,500
5
MLS# W14129918Re/Max Realty Enterprises Inc.
WhatsApp Aman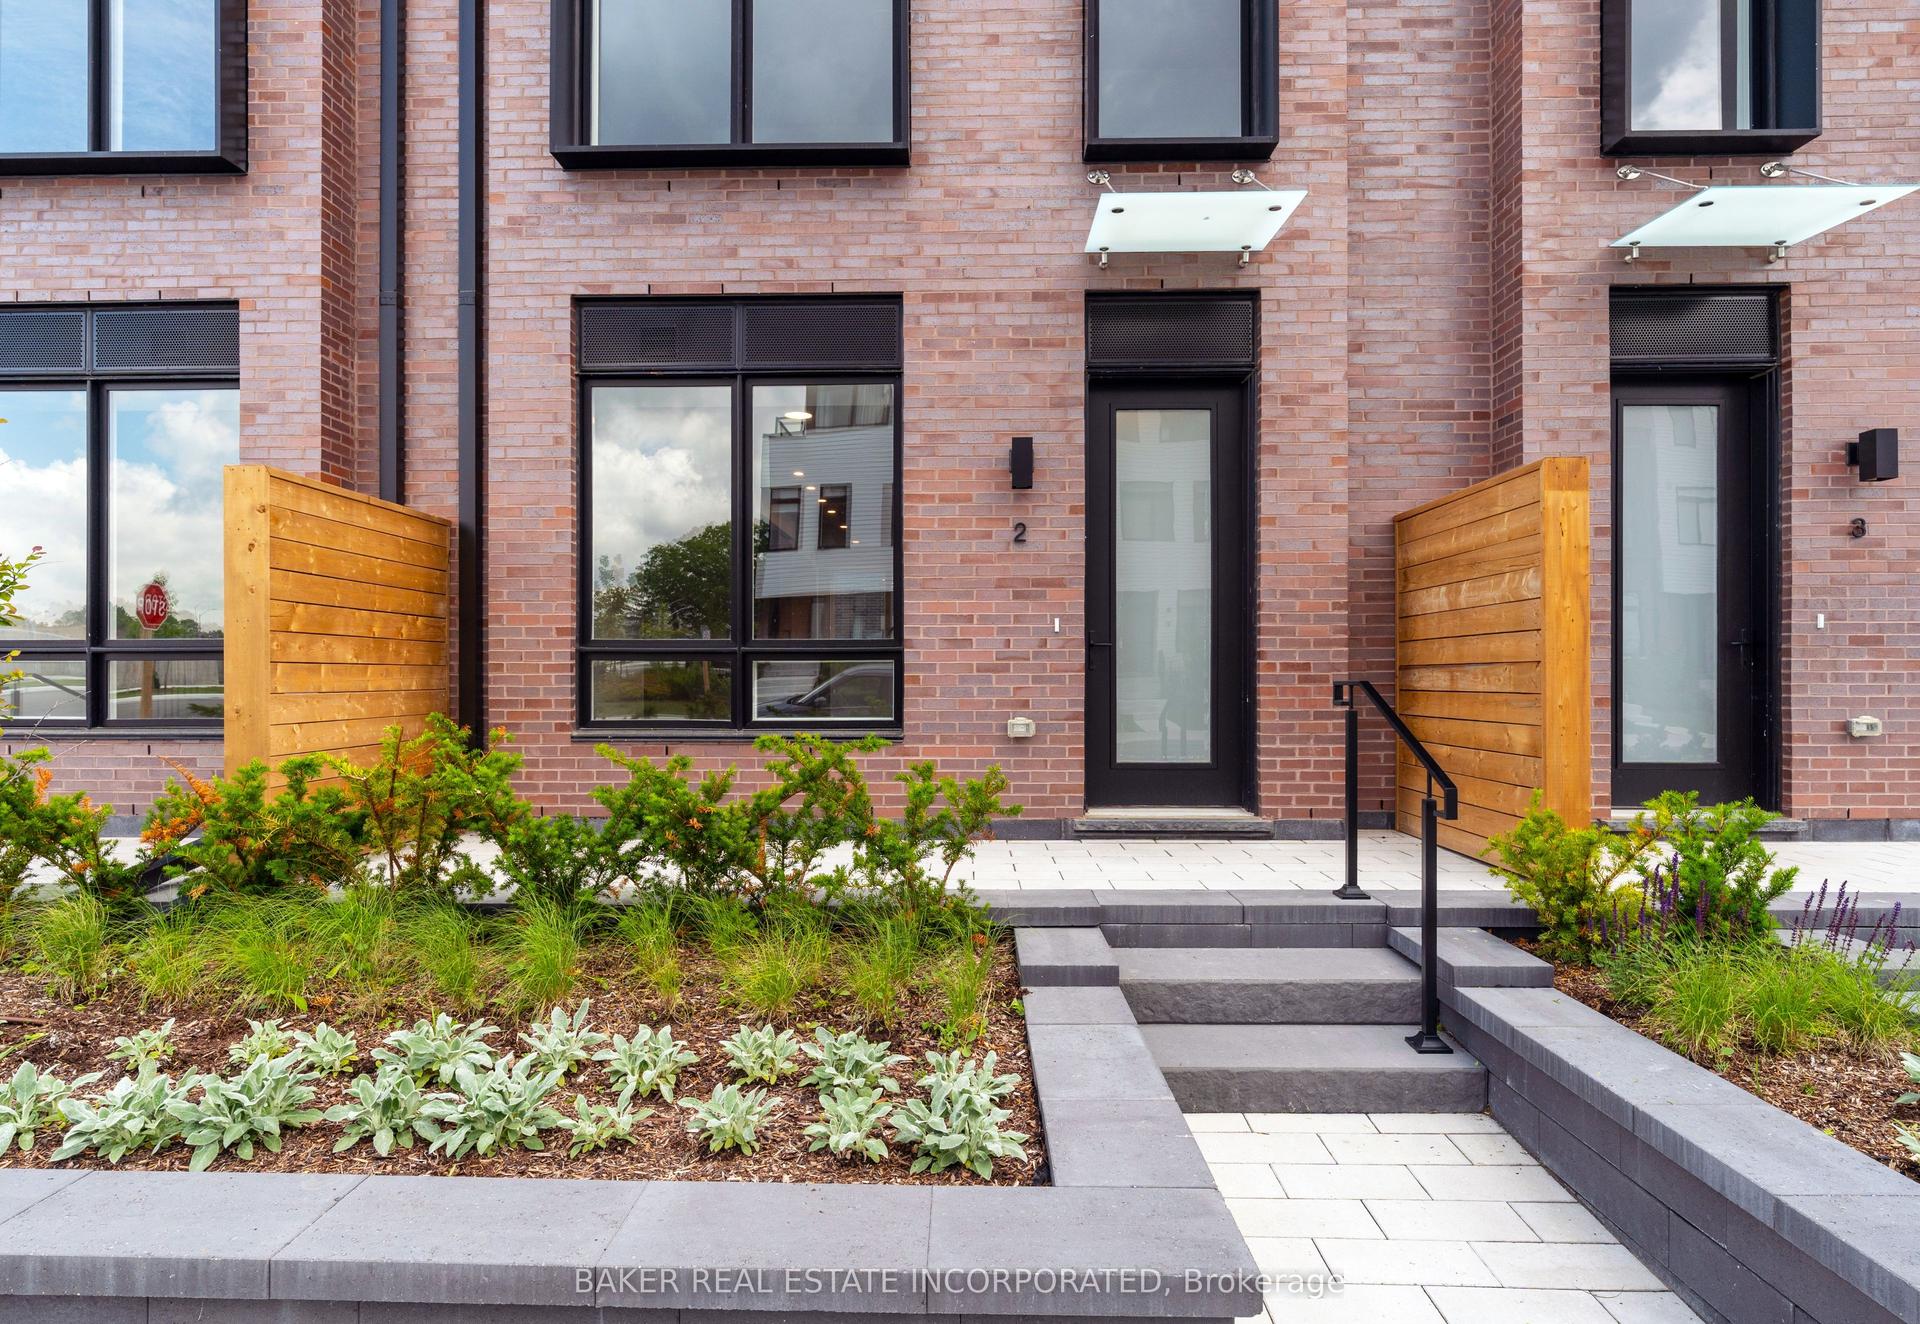
For Sale8 h ago
$1,347,788
Condo Town
est. $5,909/mo
251 Masonry Way 2 #2, Port Credit
Mississauga, ON
3+1 bd
4 ba
2,375
1
MLS# W14137436Baker Real Estate Incorporated
WhatsApp Aman