For Lease
Just Listed
1177 Barnard Drive
1023 - BE Beaty, Milton, ON
$2,800
3Bd
2Ba
1,300+sqft
2Parking
21 x 44.29 ftlot
$2/sqft
TownhouseMLS# W14108638Listed 2026-10-221 DOM
Cooling
Central Air
Basement
Finished with Walk-Out
Just listed! New listings in Milton often receive offers within the first week.
About this home
Welcome to 1177 Barnard Drive, a beautifully maintained three-bedroom Mattamy townhome for lease in Milton's welcoming Beaty neighbourhood. Enjoy an oversized balcony-perfect for morning coffee or relaxing after a busy day-along with the convenience of energy-efficient appliances, including a fridge, stove, dishwasher, washer and dryer. Nearby schools, transit and shopping make everyday errands easy, while convenient access to Highways 401 and 407 keeps you connected across the GTA. Spend sunny afternoons enjoying the playground and seasonal splash pad at Beaty Neighbourhood Park North, or visit the nearby Beaty Branch of Milton Public Library to discover your next great read. With a park at the end of the street and a flexible occupancy date, this well-cared-for townhome offers a wonderful opportunity to settle into an established Milton community.
Rooms
Second Floor
| Kitchen | 2.77 × 3.69 m | Ceramic Floor Breakfast Bar Open Concept |
| Living Room | 5.91 × 3.96 m | Laminate Combined w/Dining Open Concept |
| Dining Room | 5.91 × 3.96 m | Laminate Combined w/Living W/O To Balcony |
Third Floor
| Primary Bedroom | 3.23 × 3.66 m | Broadloom Walk-In Closet(s) Window |
| Bedroom 2 | 2.16 × 3.47 m | Broadloom Large Closet Large Window |
| Bedroom 3 | 2.16 × 3.47 m | Broadloom Large Closet Large Window |
| Bathroom | 1.70 × 2.40 m | Ceramic Floor 4 Pc Bath |
Other
| Den | 2.74 × 3.04 m | Laminate W/O To Porch Access To Garage |
Features
- None
- Finished with Walk-Out
- Central Air
- 3-Storey
Financials
Estimated Rental Income
Entire property$3,200 – $4,800/mo
Rental yield1371.4% – 2057.1%
*Estimates based on comparable rentals in the area. Actual income may vary.
Market Data — Milton
Days on market1 days
Buyer's MarketSeller's Market
Based on active listings in Milton. Data updates daily.
Demographics — Milton
Population
132,979
Avg Household Income
$132,000
Age Distribution
0-19
26%
20-34
20%
35-49
26%
50-64
17%
65+
11%
Ownership87% own · 13% rent
EnglishUrduPunjabiArabicHindi
Other rentals like this
Similar rentals in Milton
Same property type, similar price, similar size — currently for rent.
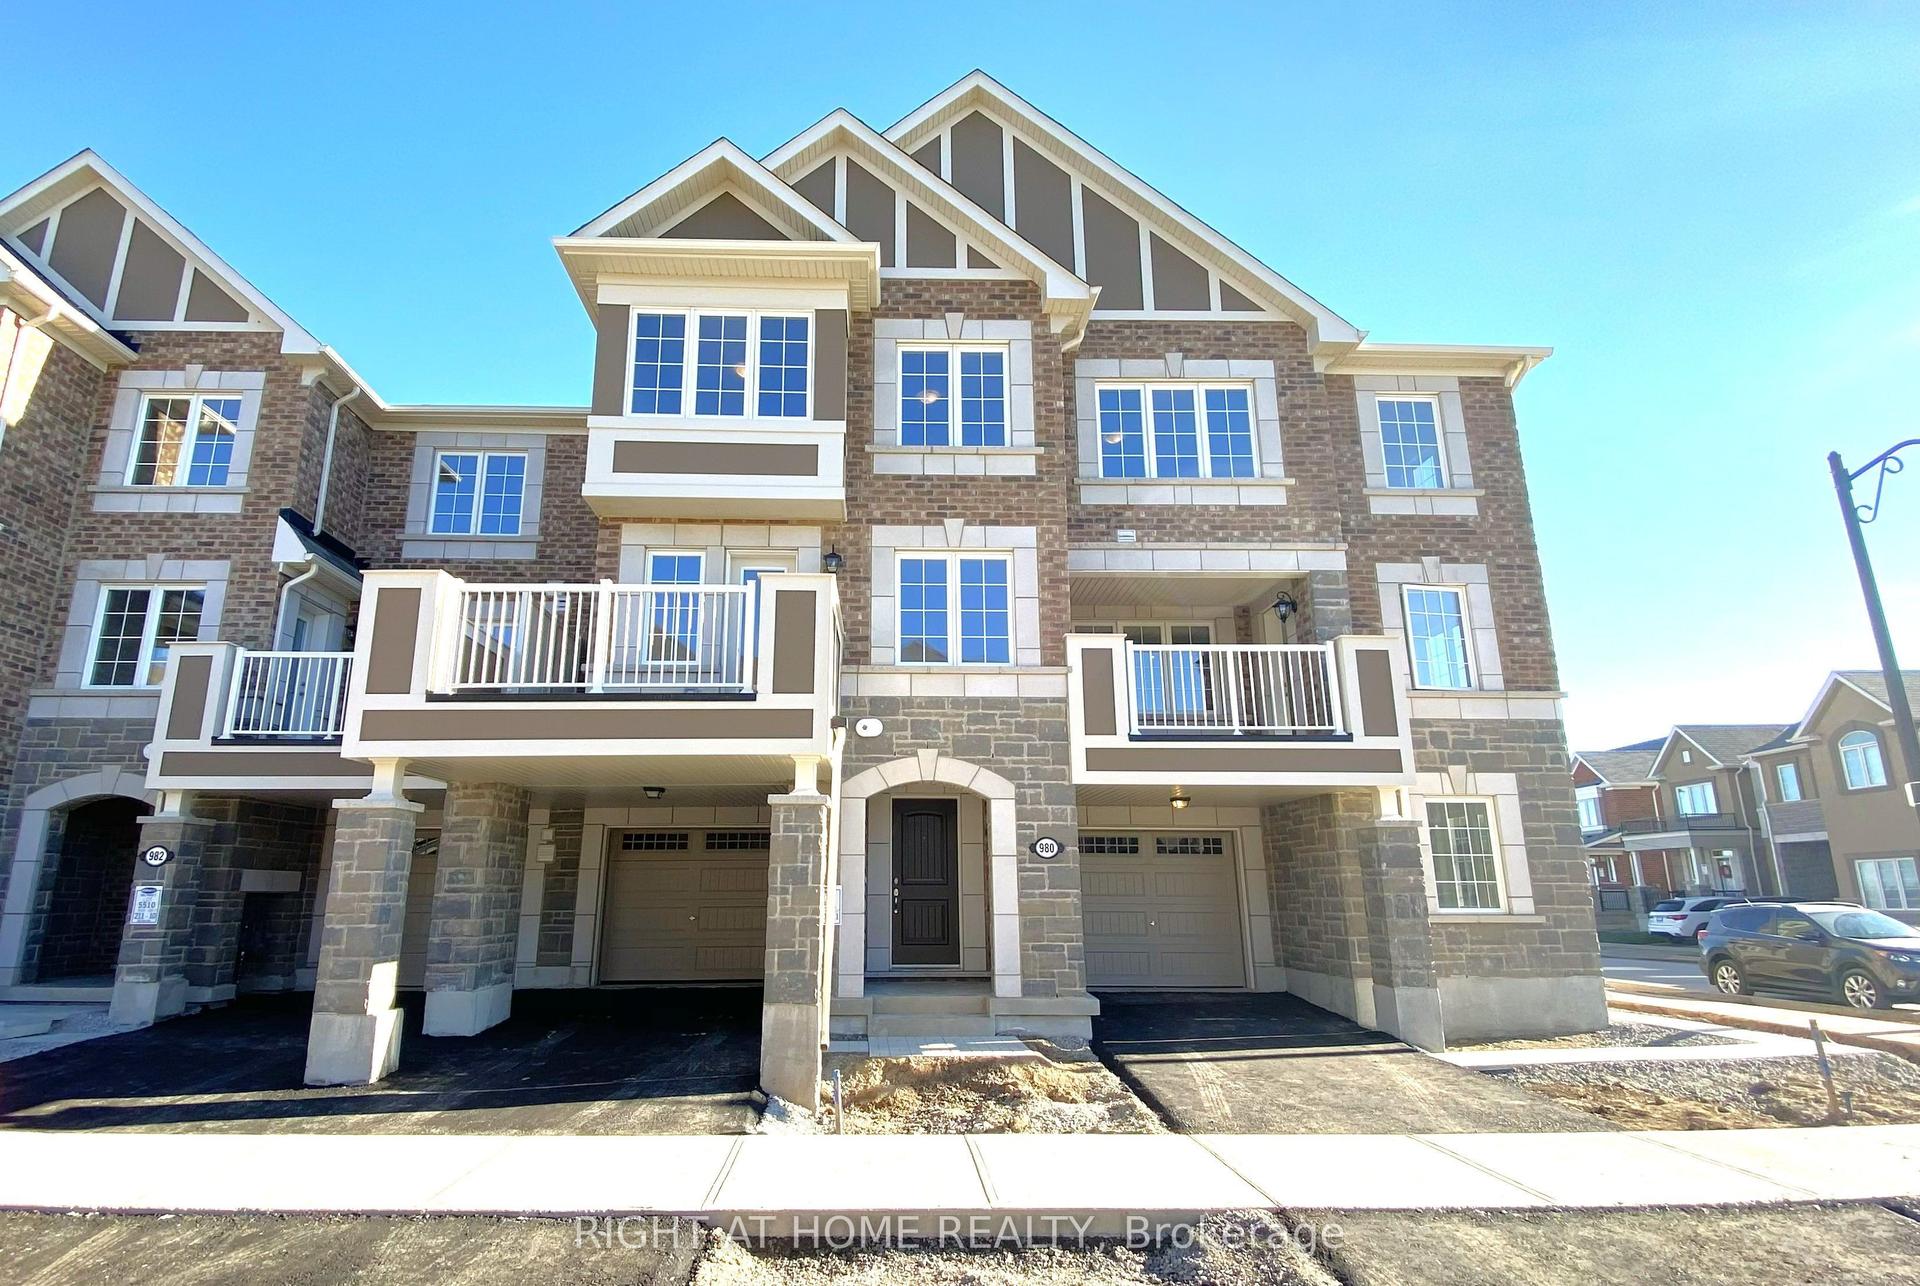
For Lease1 day ago
$2,950
Townhouse
980 Alder Gate, 1026 - CB Cobban
Milton, ON
3 bd
3 ba
1,750
2
MLS# W14108044Right At Home Realty
WhatsApp Aman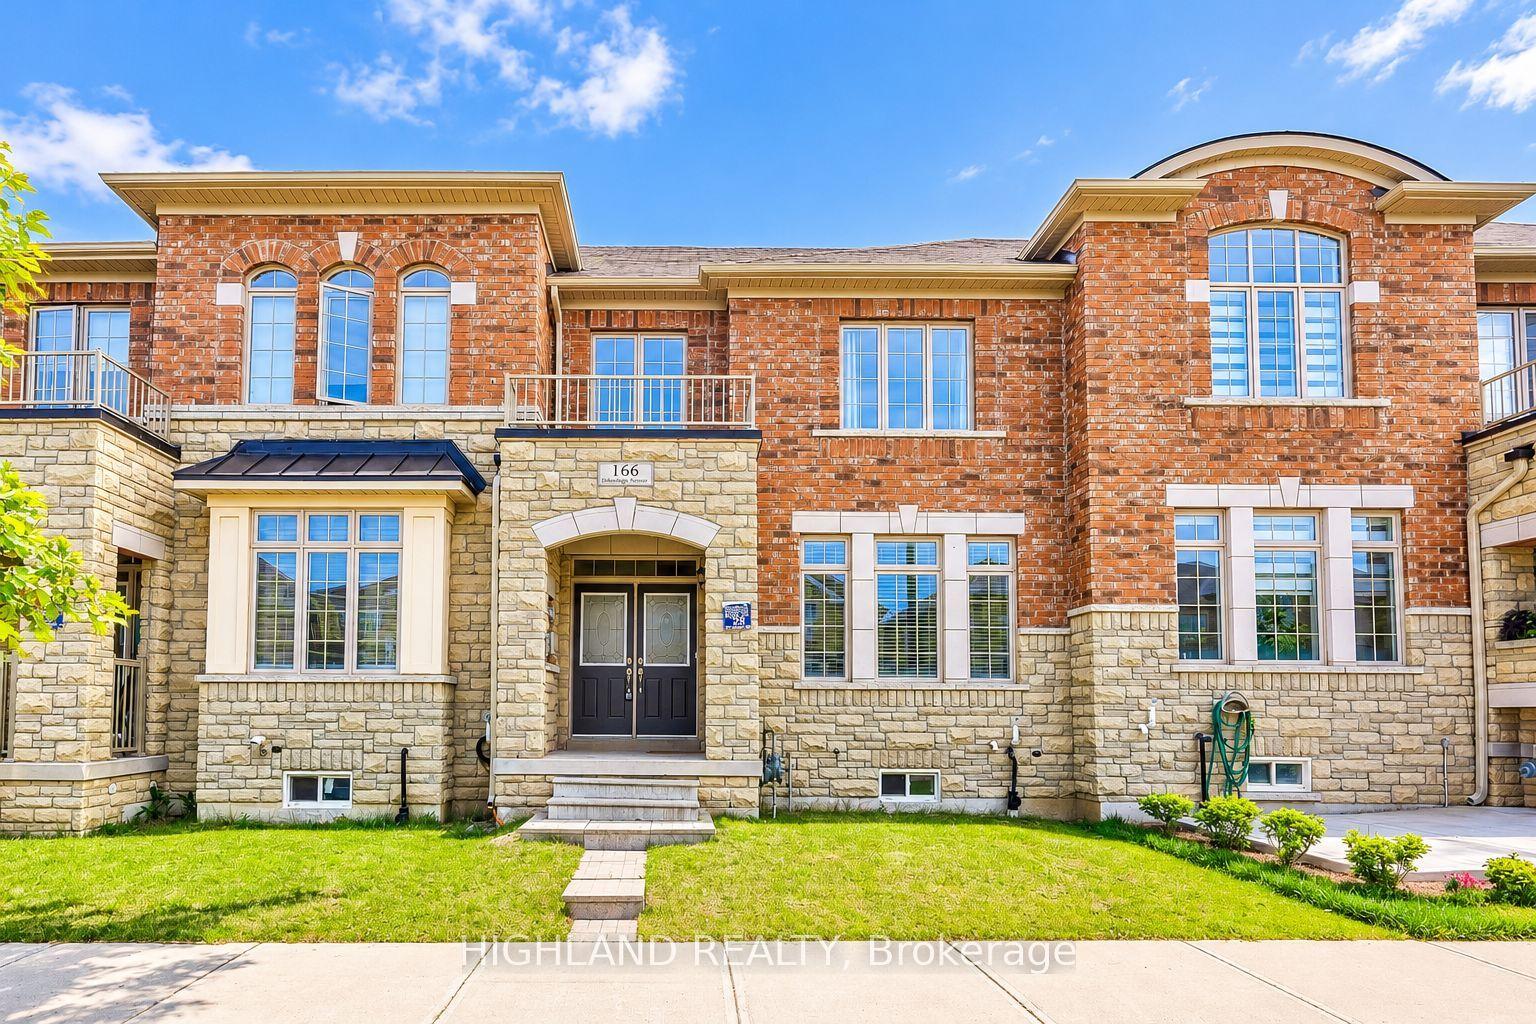
For Lease1 day ago
$3,250
Townhouse
166 Etheridge Avenue, 1032 - FO Ford
Milton, ON
3 bd
3 ba
1,750
2
MLS# W14107134Highland Realty
WhatsApp Aman
Getting around
How walkable, bikeable, and transit-friendly this neighbourhood is.
55
/ 100
Walk Score
Somewhat Walkable
48
/ 100
Transit Score
Some Transit
39
/ 100
Bike Score
Somewhat Bikeable
Scores are estimates based on neighbourhood data and are for informational purposes only.
MLS® data courtesy of the Toronto Regional Real Estate Board (TRREB).
The information provided herein must only be used by consumers that have a bona fide interest in the purchase, sale, or lease of real estate and may not be used for any commercial purpose or any other purpose. Listing information is deemed reliable but is not guaranteed accurate by the Toronto Regional Real Estate Board, the listing brokerage, or this website. The trademarks REALTOR®, REALTORS® and the REALTOR® logo are controlled by The Canadian Real Estate Association (CREA) and identify real estate professionals who are members of CREA. MLS®, Multiple Listing Service®, and the associated logos are owned by CREA. Not intended to solicit properties currently listed for sale or buyers under contract.