For Lease
Just Listed
2230 Lakeshore Boulevard W 801 #801
Mimico, Toronto, ON
$2,600
1+1Bd
1Ba
750+sqft
1Parking
$3/sqft
CondoMLS# W14109158Listed 2026-10-220 DOM
Cooling
Central Air
Just listed! New listings in Toronto often receive offers within the first week.
About this home
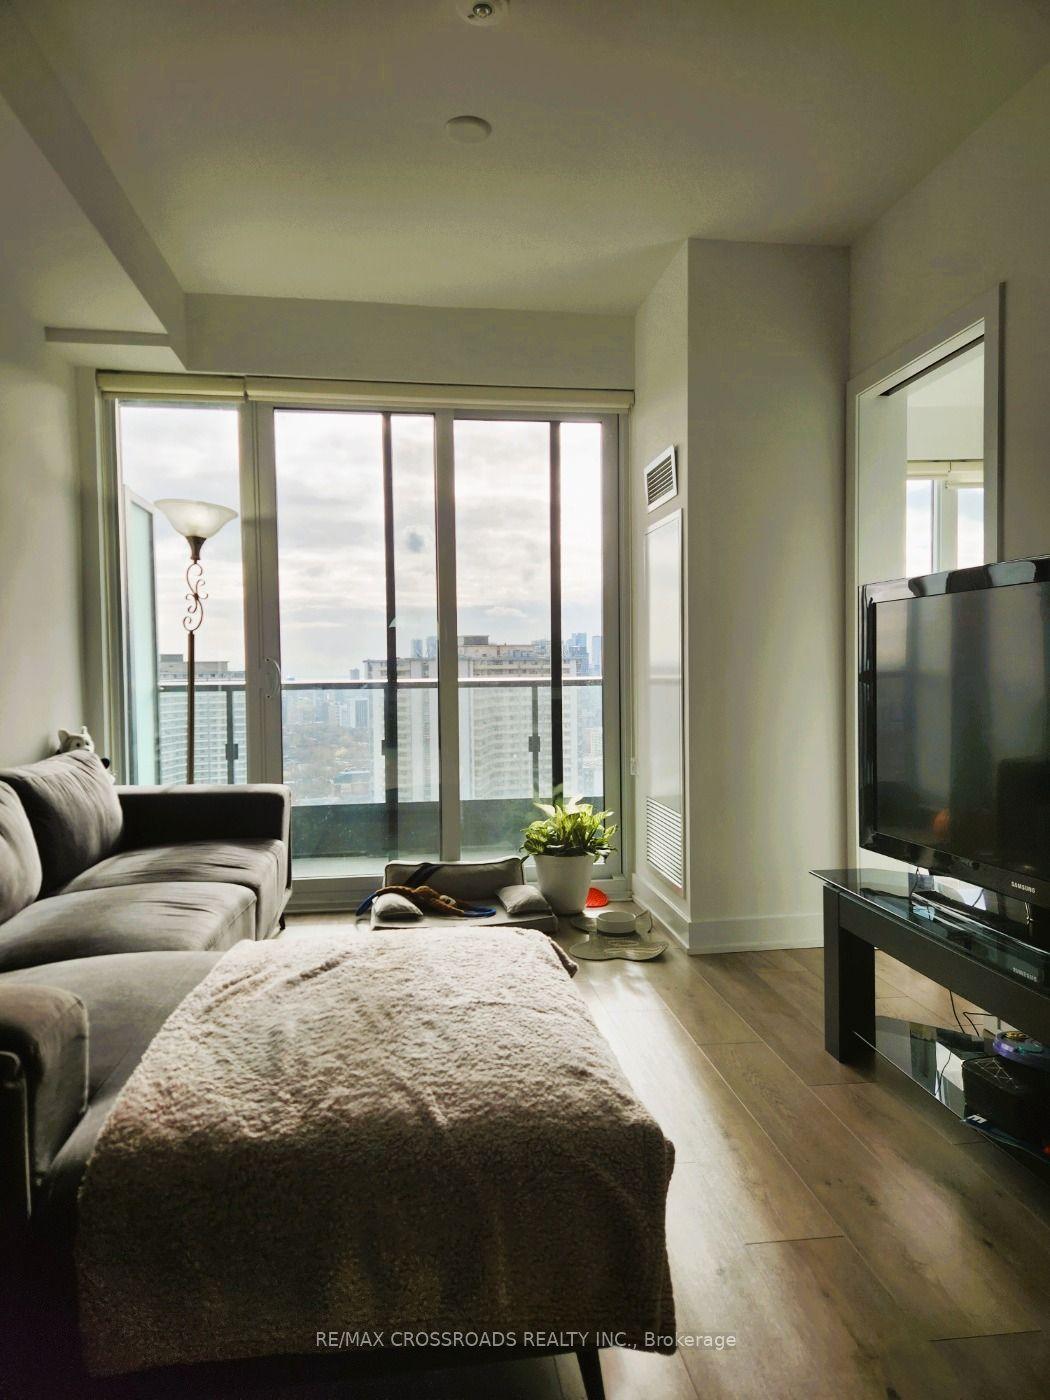
Stunning Panoramic Lake Views | Newly Renovated 1 Bedroom + Den | Parking & Locker Included. Enjoy Breathtaking Panoramic Views Of Lake Ontario From This Beautifully Renovated 1-Bedroom Plus Den Suite At 2230 Lake Shore Boulevard West, Unit 801. Featuring Spectacular, Expansive Lake Views Complemented By The Toronto Skyline And The Iconic CN Tower, This Suite Offers A Wonderful Opportunity To Enjoy Waterfront Living. Offering Approximately 750 Sq. Ft. Of Thoughtfully Designed Living Space, This Unit Features A Functional And Efficient Layout That Makes Excellent Use Of Every Square Foot. Newly Renovated And Freshly Painted Throughout, The Suite Is Clean, Bright, And Move-In Ready. A Brand-New Washer And Dryer Add Extra Convenience. The Versatile Den Provides Additional Space Ideal For A Home Office, Study Area, Or Other Everyday Needs. Enjoy The Beautiful Lake And City Views From The Comfort Of Your Own Home. Conveniently Located Near GO Train And TTC Streetcar Service, This Property Offers Easy Access To Public Transit And Major Roadways, Including The Gardiner Expressway, QEW, And Highway 427. Enjoy Convenient Commuting To Downtown Toronto And Surrounding Areas, Along With Easy Access To Waterfront Trails, Parks, Shopping, Restaurants, And Everyday Amenities. Property Features: Approximately 750 Sq. Ft. Of Living Space. 1 Bedroom Plus Den. Newly Renovated And Freshly Painted Throughout. Brand-New Washer And Dryer. Stunning Panoramic Views Of Lake Ontario. Beautiful Toronto Skyline Views, Including The Cn Tower. One Parking Space Included. One Locker Included. Functional And Efficient Layout. Convenient Access To Go Train, Ttc Streetcar, And Major Highways. Experience Comfortable Waterfront Living With Exceptional Lake Views, Modern Updates, And Convenient Access To Transit And Major Highways. A Wonderful Place To Call Home!
RenovatedWaterfront
Rooms
Other
| Primary Bedroom | 3.70 × 3.05 m | W/O To Balcony South View |
| Living Room | 5.52 × 3.05 m | Combined w/Dining W/O To Balcony Hardwood Floor |
| Dining Room | 5.52 × 3.05 m | Combined w/Living South View Hardwood Floor |
| Den | 1.83 × 2.25 m | Hardwood Floor |
| Kitchen | 2.93 × 2.19 m | Granite Counters Stainless Steel Appl Backsplash |
Features
- Auto Garage Door Remote
- Built-In Oven
- Floor Drain
- Intercom
- Storage Area Lockers
- None
- Central Air
- Apartment
Financials
Estimated Rental Income
Entire property$2,100 – $2,800/mo
Rental yield969.2% – 1292.3%
*Estimates based on comparable rentals in the area. Actual income may vary.
Market Data — Toronto
Days on market0 days
Buyer's MarketSeller's Market
Based on active listings in Toronto. Data updates daily.
Demographics — Toronto
Population
2,794,356
Avg Household Income
$102,000
Age Distribution
0-19
19%
20-34
24%
35-49
21%
50-64
19%
65+
17%
Ownership53% own · 47% rent
EnglishMandarinCantoneseTagalogTamil
Other rentals like this
Similar rentals in Toronto
Same property type, similar price, similar size — currently for rent.
For Lease17 days ago
$2,550
Condo
585 Bloor Street E 2821 #2821, North St. James Town
Toronto, ON
1+1 bd
2 ba
650
0
MLS# C13860302Re/Max Crossroads Realty Inc.
WhatsApp Aman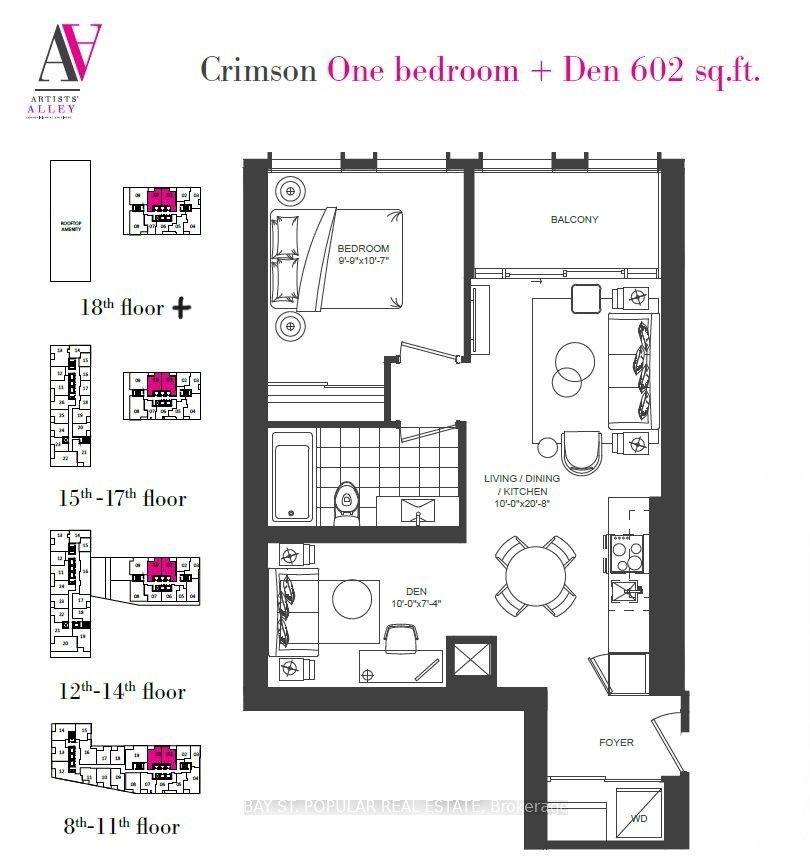
For Lease16 days ago
$2,400
Condo
238 Simcoe Street 2101 #2101, Kensington-Chinatown
Toronto, ON
1 bd
1 ba
650
0
MLS# C13865044Bay St. Popular Real Estate
WhatsApp Aman
Getting around
How walkable, bikeable, and transit-friendly this neighbourhood is.
82
/ 100
Walk Score
Very Walkable
82
/ 100
Transit Score
Excellent Transit
63
/ 100
Bike Score
Bikeable
Scores are estimates based on neighbourhood data and are for informational purposes only.
MLS® data courtesy of the Toronto Regional Real Estate Board (TRREB).
The information provided herein must only be used by consumers that have a bona fide interest in the purchase, sale, or lease of real estate and may not be used for any commercial purpose or any other purpose. Listing information is deemed reliable but is not guaranteed accurate by the Toronto Regional Real Estate Board, the listing brokerage, or this website. The trademarks REALTOR®, REALTORS® and the REALTOR® logo are controlled by The Canadian Real Estate Association (CREA) and identify real estate professionals who are members of CREA. MLS®, Multiple Listing Service®, and the associated logos are owned by CREA. Not intended to solicit properties currently listed for sale or buyers under contract.