For Lease
Just Listed
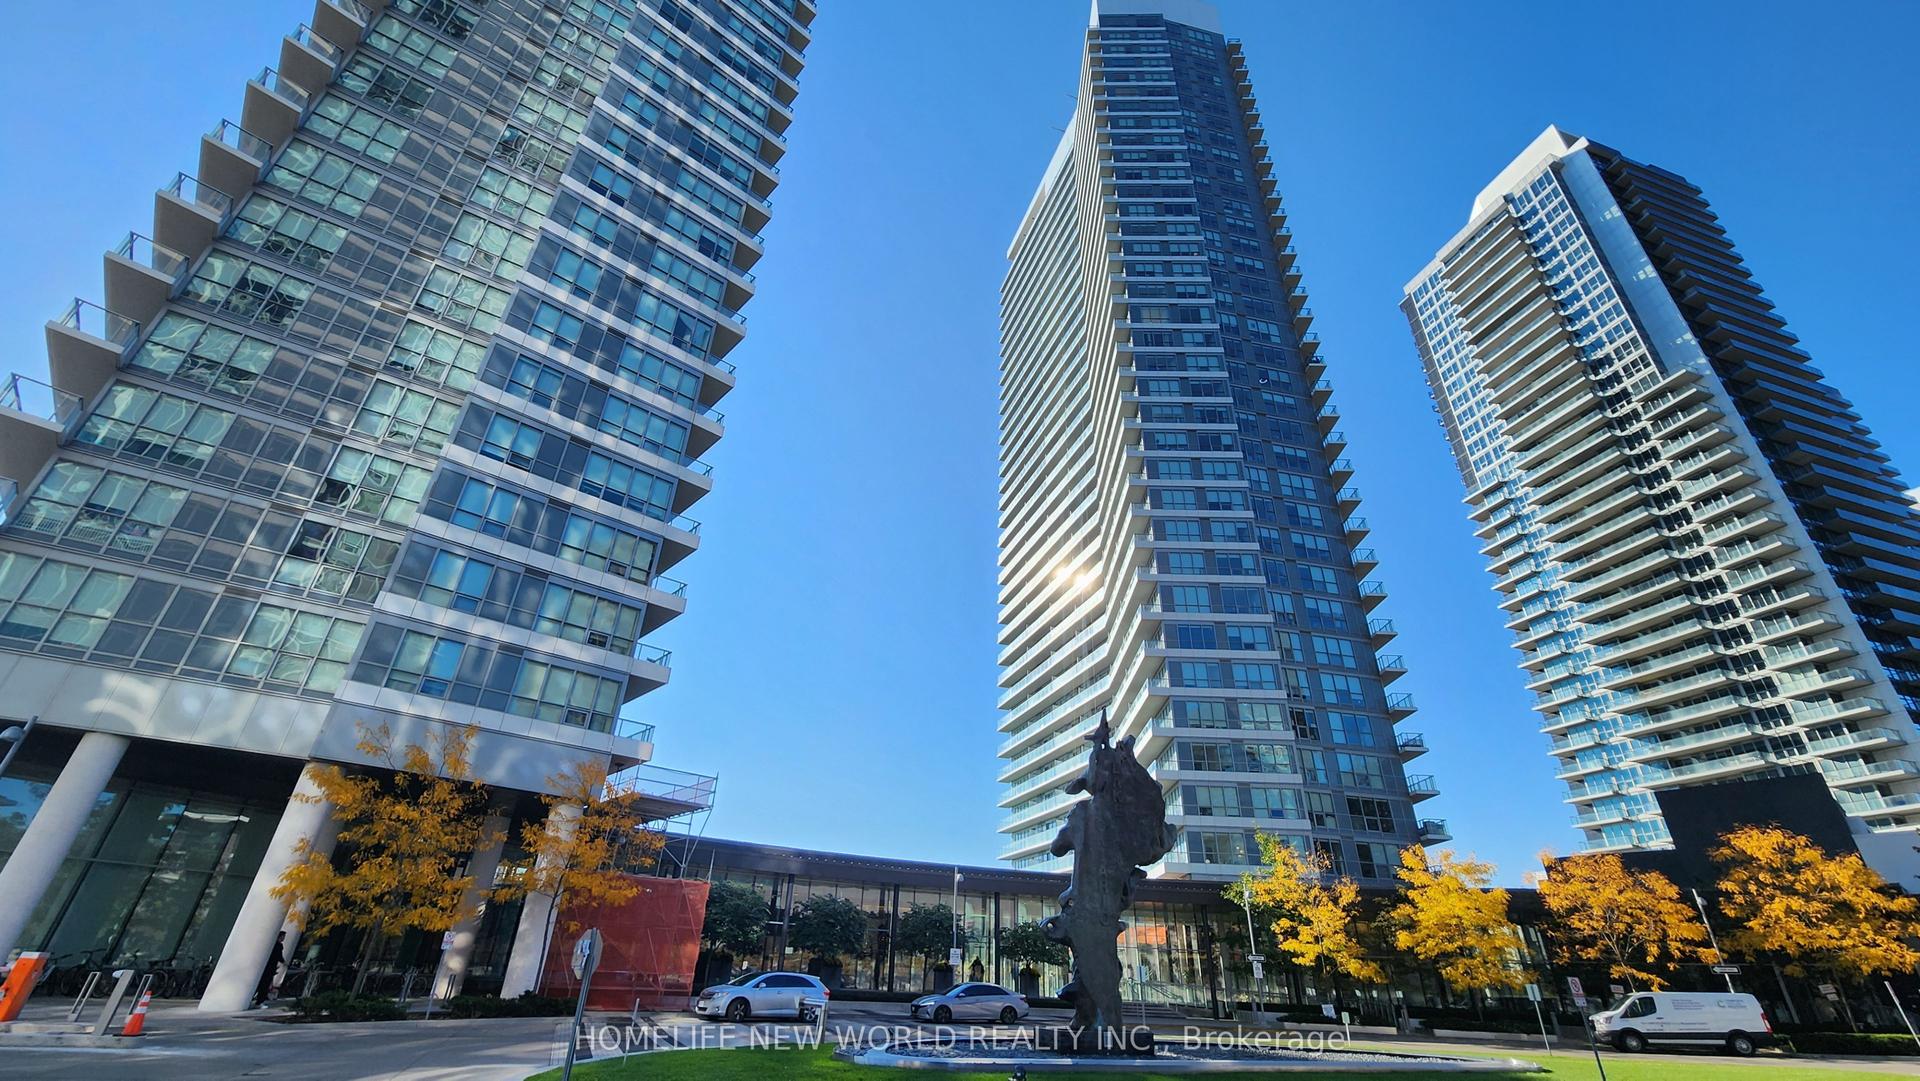
105 The Queens Way 3313 #3313
High Park-Swansea, Toronto, ON
$2,650
1+1Bd
1Ba
750+sqft
1Parking
$4/sqft
CondoMLS# W14109346Listed 2026-10-230 DOM
Cooling
Central Air
Just listed! New listings in Toronto often receive offers within the first week.
About this home
Live by the Lake at NXT Condos! Enjoy breathtaking panoramic views of Lake Ontario and the Toronto skyline from this fabulous 33rd-floor 1 Bedroom + Den condo, complete with 1 parking space. An ideal open-concept layout, this unit offers the perfect blend of comfort, style, and functionality. The modern kitchen features stainless steel appliances and ample space for entertaining family and friends. Enjoy cozy evenings indoors or dine al fresco on the balcony while taking in the spectacular views. The spacious primary bedroom boasts a large window and a 4-piece ensuite bathroom with convenient Jack-and-Jill access to the den, which can be used as a home office or additional sleeping area. Ensuite laundry adds everyday convenience. Exceptional Resort-Style Amenities! Residents enjoy access to a fully equipped gym, indoor and outdoor swimming pools, a party room and lounge, an outdoor tennis court, a movie theatre, and a games room featuring pool and ping pong tables. Just moments from High Park, waterfront trails, and the scenic Lake Ontario boardwalk, this prime location offers the perfect balance of urban living and outdoor recreation. pictures are taken before the current tenants moved in.
PoolWaterfront
Rooms
Other
| Foyer | 2.99 × 2.42 m | Laminate Mirrored Closet |
| Kitchen | 3.77 × 3.61 m | Laminate Stainless Steel Appl Combined w/Dining |
| Living Room | 3.41 × 3.28 m | Laminate W/O To Balcony Open Concept |
| Primary Bedroom | 3.06 × 3.17 m | Laminate Closet 4 Pc Ensuite |
| Den | 3.48 × 2.41 m | Laminate Semi Ensuite |
Features
- Carpet Free
- None
- Central Air
- Apartment
Financials
Estimated Rental Income
Entire property$2,100 – $2,800/mo
Rental yield950.9% – 1267.9%
*Estimates based on comparable rentals in the area. Actual income may vary.
Market Data — Toronto
Days on market0 days
Buyer's MarketSeller's Market
Based on active listings in Toronto. Data updates daily.
Demographics — Toronto
Population
2,794,356
Avg Household Income
$102,000
Age Distribution
0-19
19%
20-34
24%
35-49
21%
50-64
19%
65+
17%
Ownership53% own · 47% rent
EnglishMandarinCantoneseTagalogTamil
Other rentals like this
Similar rentals in Toronto
Same property type, similar price, similar size — currently for rent.
For LeaseJust listed
$2,400
Condo
115 McMahon Drive, Bayview Village
Toronto, ON
1+1 bd
1 ba
550
1
MLS# C14109314Homelife New World Realty Inc.
WhatsApp Aman
For LeaseJust listed
$2,500
Condo
38 Grenville Street 1406 #1406, Bay Street Corridor
Toronto, ON
1 bd
1 ba
550
0
MLS# C14109332Bay Street Integrity Realty Inc.
WhatsApp Aman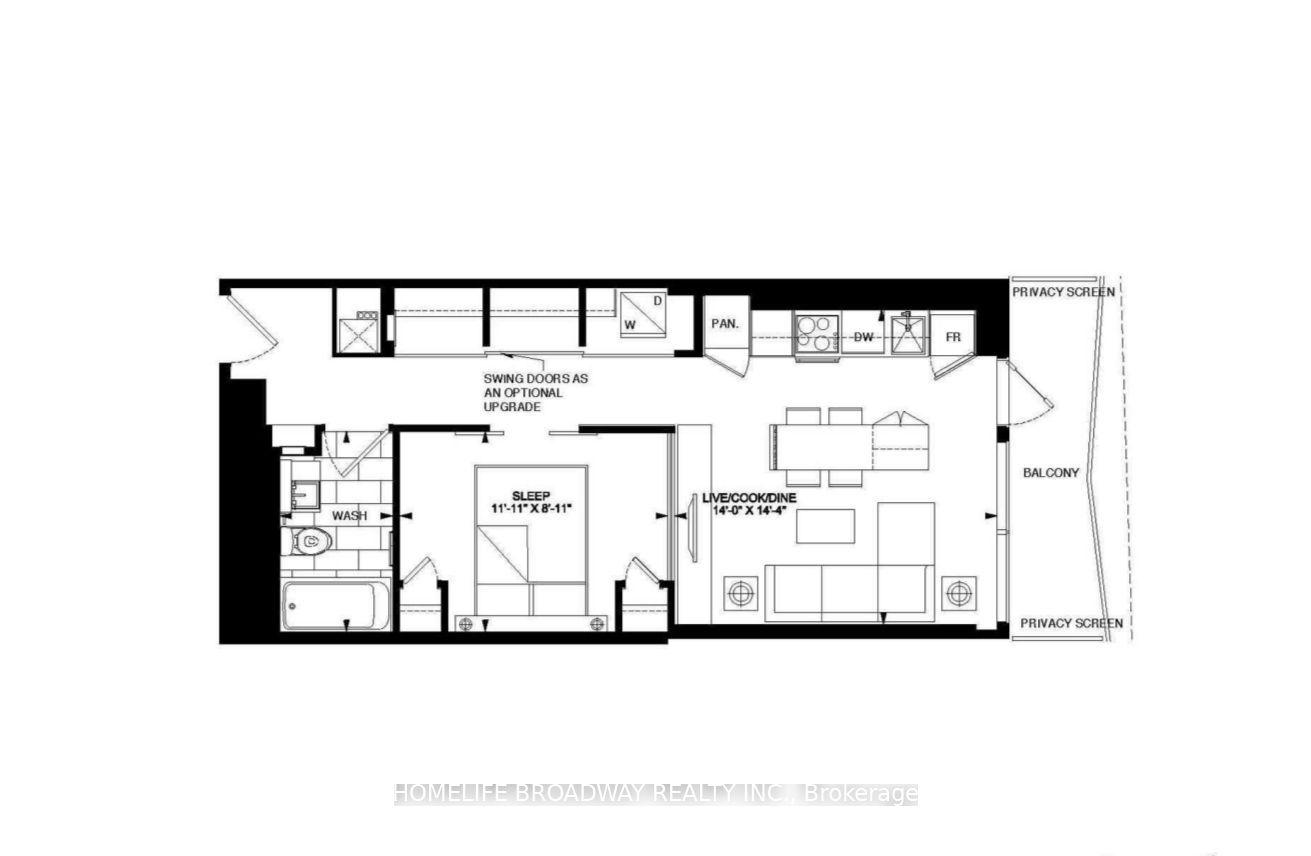
Getting around
How walkable, bikeable, and transit-friendly this neighbourhood is.
91
/ 100
Walk Score
Walker's Paradise
75
/ 100
Transit Score
Excellent Transit
66
/ 100
Bike Score
Bikeable
Scores are estimates based on neighbourhood data and are for informational purposes only.
MLS® data courtesy of the Toronto Regional Real Estate Board (TRREB).
The information provided herein must only be used by consumers that have a bona fide interest in the purchase, sale, or lease of real estate and may not be used for any commercial purpose or any other purpose. Listing information is deemed reliable but is not guaranteed accurate by the Toronto Regional Real Estate Board, the listing brokerage, or this website. The trademarks REALTOR®, REALTORS® and the REALTOR® logo are controlled by The Canadian Real Estate Association (CREA) and identify real estate professionals who are members of CREA. MLS®, Multiple Listing Service®, and the associated logos are owned by CREA. Not intended to solicit properties currently listed for sale or buyers under contract.