For Lease
Just Listed
21 Park Street E 1001 #1001
Port Credit, Mississauga, ON
$3,500
2Bd
2Ba
950+sqft
1Parking
$4/sqft
CondoMLS# W14109402Listed 2026-10-230 DOM
Cooling
Central Air
Just listed! New listings in Mississauga often receive offers within the first week.
About this home
Welcome to Tanu Condos, this 2br/2bath is filled with luxury upgrades. Neutral kitchen with high end built in Fulgor Milano appliances, custom back-splash, high end laminate neutral grey flooring and floor to ceiling windows. Comes with a Bike Storage unit (#41). This boutique hotel style condo is loaded with amenities: 24 hour concierge, valet parking, fitness centre with yoga studio, movie lounge, billiards and game room, business centre, co-working space, pet spa, guest suite, electric charging station and car wash. TANU fuses natural materials and contemporary architecture to create a warm, sophisticated condominium residence. Just steps to waterfront parks and trails, restaurants and retail, and the Port Credit GO Train Station, TANU offers its residents the best of both worlds - the tranquility of nature, with urban connectivity. At Tanu, residents can enjoy smart home features such as key less entry; live, one-way video from suite to lobby and parking garage; advanced license plate recognition; cold storage for grocery delivery; and automated parcel notification. Security, thermostat, and lighting can all be controlled via an in-suite touch-pad, which is also connected to a smartphone app.
GarageWaterfront
Rooms
Main Floor
| Dining Room | 4.79 × 5.06 m | Open Concept Combined w/Kitchen |
| Living Room | 3.23 × 3.44 m | Open Concept W/O To Balcony |
| Kitchen | 4.79 × 5.06 m | B/I Appliances Modern Kitchen |
| Primary Bedroom | 3.05 × 3.05 m | 3 Pc Ensuite Walk-In Closet(s) |
| Bedroom 2 | 3.35 × 3.05 m | Large Closet Window |
Features
- Carpet Free
- Built-In Oven
- Countertop Range
- Intercom
- None
- Central Air
- Apartment
Financials
Estimated Rental Income
Entire property$2,600 – $3,500/mo
Rental yield891.4% – 1200.0%
*Estimates based on comparable rentals in the area. Actual income may vary.
Market Data — Mississauga
Days on market0 days
Buyer's MarketSeller's Market
Based on active listings in Mississauga. Data updates daily.
Demographics — Mississauga
Population
717,961
Avg Household Income
$105,000
Age Distribution
0-19
21%
20-34
20%
35-49
21%
50-64
20%
65+
18%
Ownership71% own · 29% rent
EnglishUrduArabicPunjabiPolish
Other rentals like this
Similar rentals in Mississauga
Same property type, similar price, similar size — currently for rent.
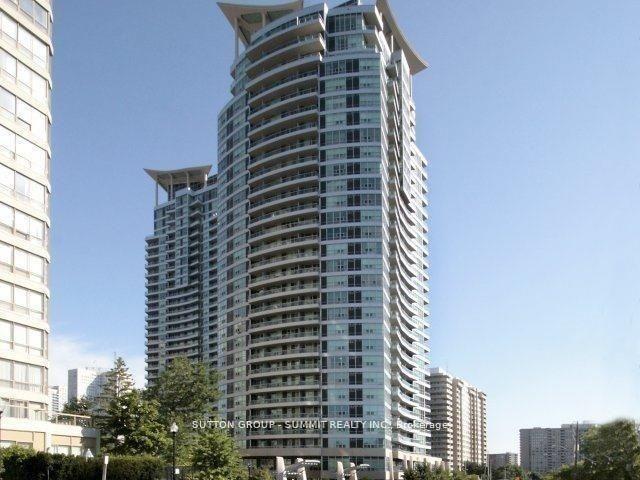
For Lease9 h ago
$3,500
Condo
33 Elm Drive 2807 #2807, City Centre
Mississauga, ON
2+1 bd
2 ba
1,500
1
MLS# W14112742Sutton Group - Summit Realty Inc.
WhatsApp Aman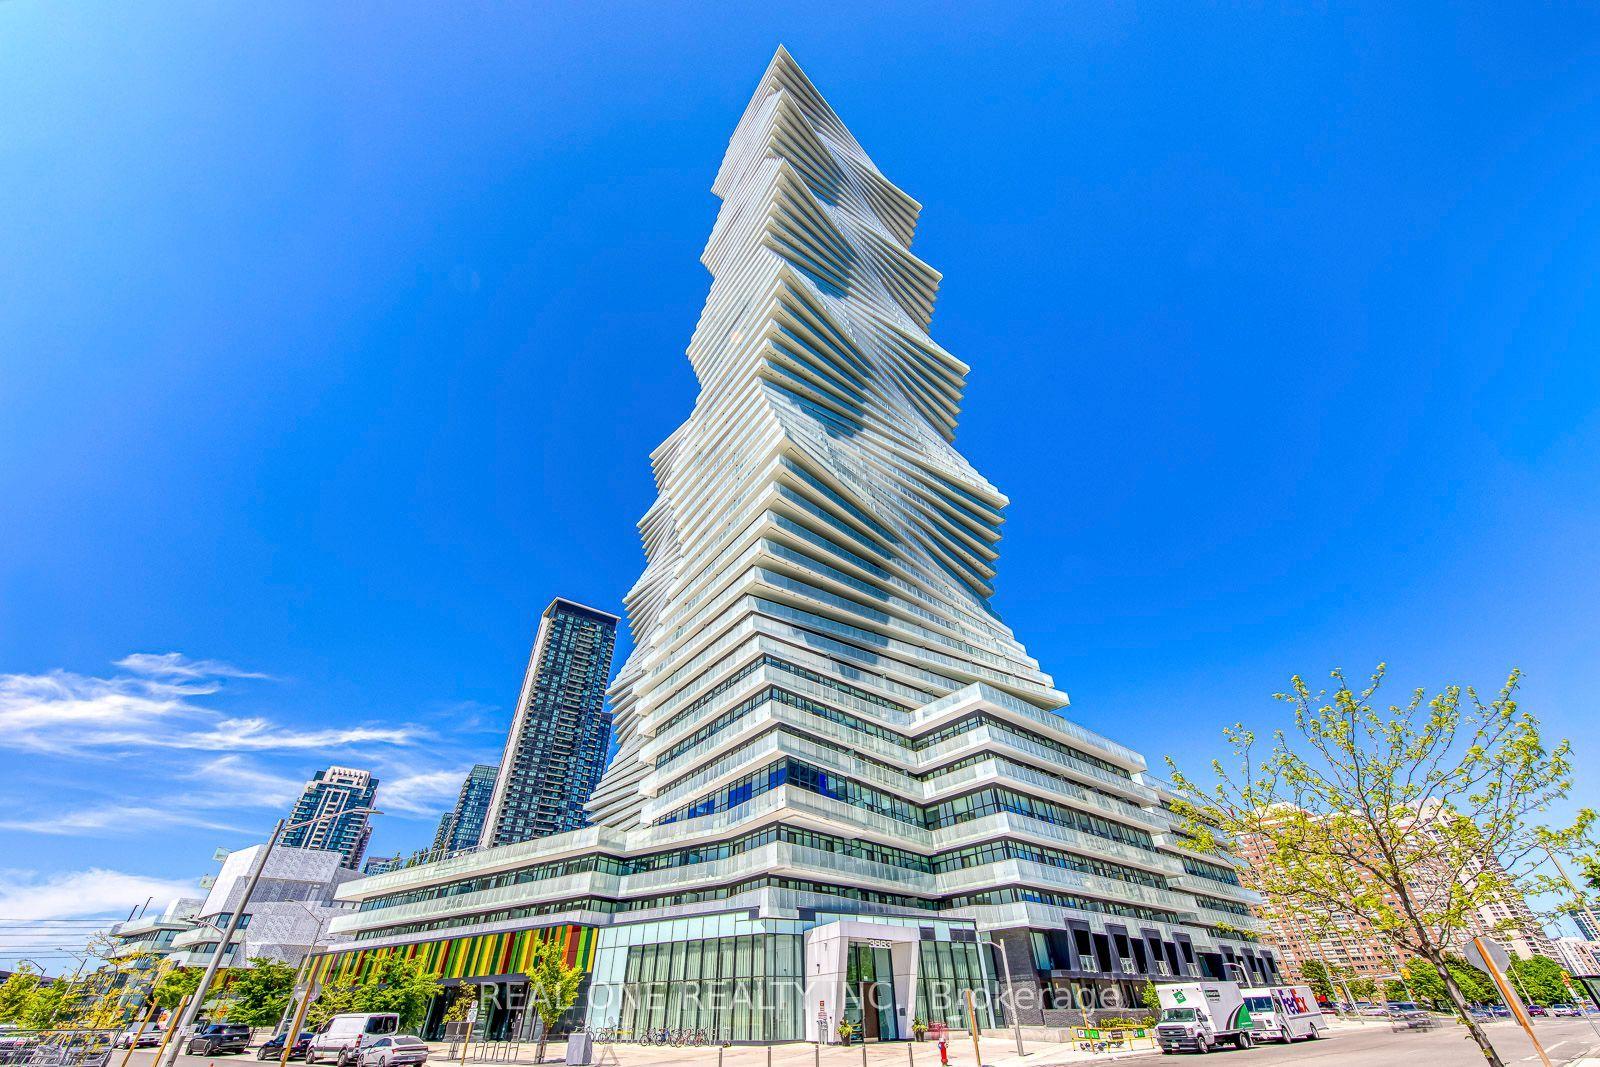
For Lease9 h ago
$4,200
Condo
3883 Quartz Road 6009 #6009, City Centre
Mississauga, ON
2+2 bd
3 ba
1,300
2
MLS# W14112450Real One Realty Inc.
WhatsApp Aman
Getting around
How walkable, bikeable, and transit-friendly this neighbourhood is.
88
/ 100
Walk Score
Very Walkable
74
/ 100
Transit Score
Excellent Transit
63
/ 100
Bike Score
Bikeable
Scores are estimates based on neighbourhood data and are for informational purposes only.
MLS® data courtesy of the Toronto Regional Real Estate Board (TRREB).
The information provided herein must only be used by consumers that have a bona fide interest in the purchase, sale, or lease of real estate and may not be used for any commercial purpose or any other purpose. Listing information is deemed reliable but is not guaranteed accurate by the Toronto Regional Real Estate Board, the listing brokerage, or this website. The trademarks REALTOR®, REALTORS® and the REALTOR® logo are controlled by The Canadian Real Estate Association (CREA) and identify real estate professionals who are members of CREA. MLS®, Multiple Listing Service®, and the associated logos are owned by CREA. Not intended to solicit properties currently listed for sale or buyers under contract.