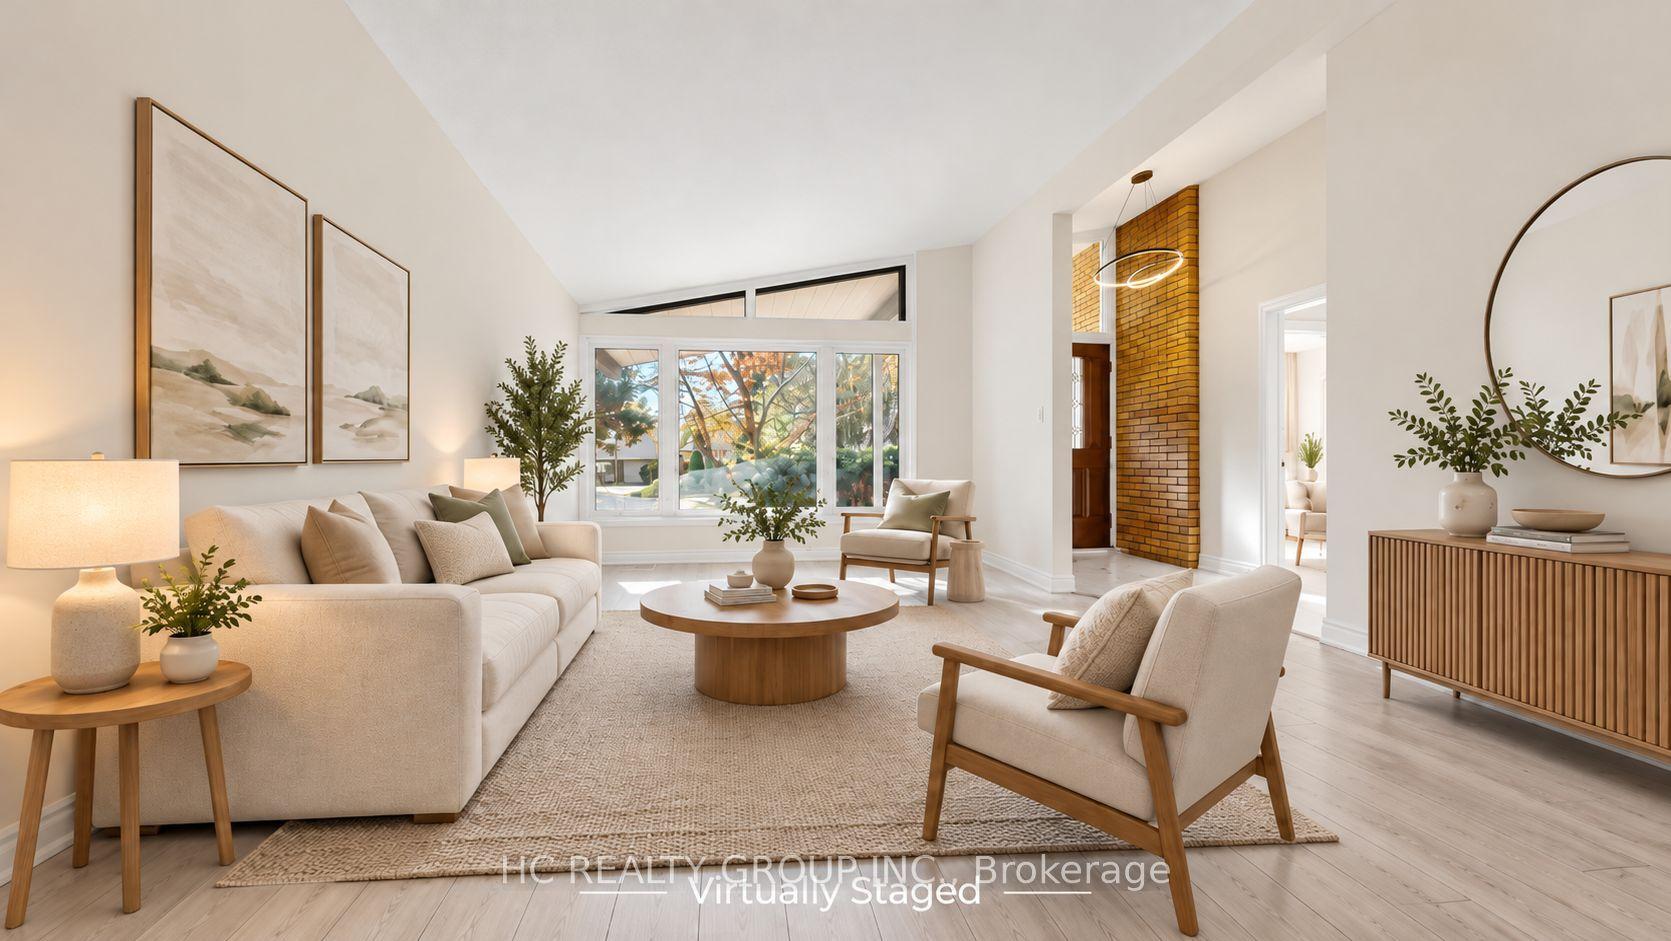
For Sale
Just Listed
23 Gentian Drive
Eringate-Centennial-West Deane, Toronto, ON
$999,000
3+1Bd
2Ba
1,300+sqft
3Parking
45 x 122.5 ftlot
$768/sqft
DetachedMLS# W14109502Listed 2026-10-230 DOM
Cooling
Central Air
Basement
Finished
Just listed! New listings in Toronto often receive offers within the first week.
About this home
Welcome to 23 Gentian Dr., offering over 2,000 sq. ft. of combined living space, including 1,167 sq. ft. above grade and a spacious 885 sq. ft. (approx.) basement apartment. A new kitchen and main-floor hardwood flooring, both completed this summer, create a fresh, inviting atmosphere, complemented by recent painting throughout the home.The self-contained basement apartment features a separate entrance, its own kitchen, dining and living areas, and a four-piece ensuite bathroom. Renovated approximately six years ago, this spacious level includes ceramic tile flooring and pot lights throughout. The side entrance door was replaced approximately two years ago.Enjoy the added value of an owned tankless hot water system, a furnace replaced in 2025, and air conditioning replaced in 2026-all owned. Families will appreciate nearby public and Catholic elementary and secondary schools, with Eringate Park and its outdoor pool just a short walk away. Surrounding green spaces and recreation offer plenty of opportunities to stay active. Convenient highway access and connections to TTC subway and GO Transit services at Kipling Station make commuting easier. Updated living, everyday convenience, and a neighbourhood where families put down roots.
PoolRenovatedBasement AptHardwood
Rooms
Basement
| Living Room | 3.72 × 5.62 m | Tile Floor Window Pot Lights |
| Dining Room | 4.89 × 3.84 m | Tile Floor Window Pot Lights |
| Kitchen | 2.47 × 2.66 m | Tile Floor Pot Lights Window |
| Bedroom | 4.47 × 3.31 m | 4 Pc Ensuite Pot Lights Tile Floor |
Other
| Living Room | 4.57 × 3.84 m | Pot Lights Hardwood Floor Picture Window |
| Dining Room | 3.72 × 2.46 m | Pot Lights Large Window Combined w/Living |
| Kitchen | 3.54 × 4.61 m | Ceramic Backsplash Pot Lights Large Window |
| Bedroom | 3.72 × 3.51 m | Hardwood Floor Window Closet |
| Bedroom 2 | 2.78 × 3.22 m | Hardwood Floor Window Closet |
| Bedroom 3 | 2.86 × 2.96 m | Hardwood Floor Window Closet |
Features
- Carpet Free
- Apartment
- Finished
- Separate Entrance
- Central Air
- Bungalow
Financials
Annual Taxes
$4,788.46
Estimated Rental Income
Entire property$3,200 – $4,800/mo
Basement apartment$1,800 – $2,500/mo
Rental yield3.8% – 5.8%
*Estimates based on comparable rentals in the area. Actual income may vary.
Market Data — Toronto
Days on market0 days
Buyer's MarketSeller's Market
Based on active listings in Toronto. Data updates daily.
Demographics — Toronto
Population
2,794,356
Avg Household Income
$102,000
Age Distribution
0-19
19%
20-34
24%
35-49
21%
50-64
19%
65+
17%
Ownership53% own · 47% rent
EnglishMandarinCantoneseTagalogTamil
Getting around
How walkable, bikeable, and transit-friendly this neighbourhood is.
78
/ 100
Walk Score
Very Walkable
64
/ 100
Transit Score
Good Transit
76
/ 100
Bike Score
Very Bikeable
Scores are estimates based on neighbourhood data and are for informational purposes only.
MLS® data courtesy of the Toronto Regional Real Estate Board (TRREB).
The information provided herein must only be used by consumers that have a bona fide interest in the purchase, sale, or lease of real estate and may not be used for any commercial purpose or any other purpose. Listing information is deemed reliable but is not guaranteed accurate by the Toronto Regional Real Estate Board, the listing brokerage, or this website. The trademarks REALTOR®, REALTORS® and the REALTOR® logo are controlled by The Canadian Real Estate Association (CREA) and identify real estate professionals who are members of CREA. MLS®, Multiple Listing Service®, and the associated logos are owned by CREA. Not intended to solicit properties currently listed for sale or buyers under contract.
You may also like
More homes in Toronto
Hand-picked listings with a similar price range and style.
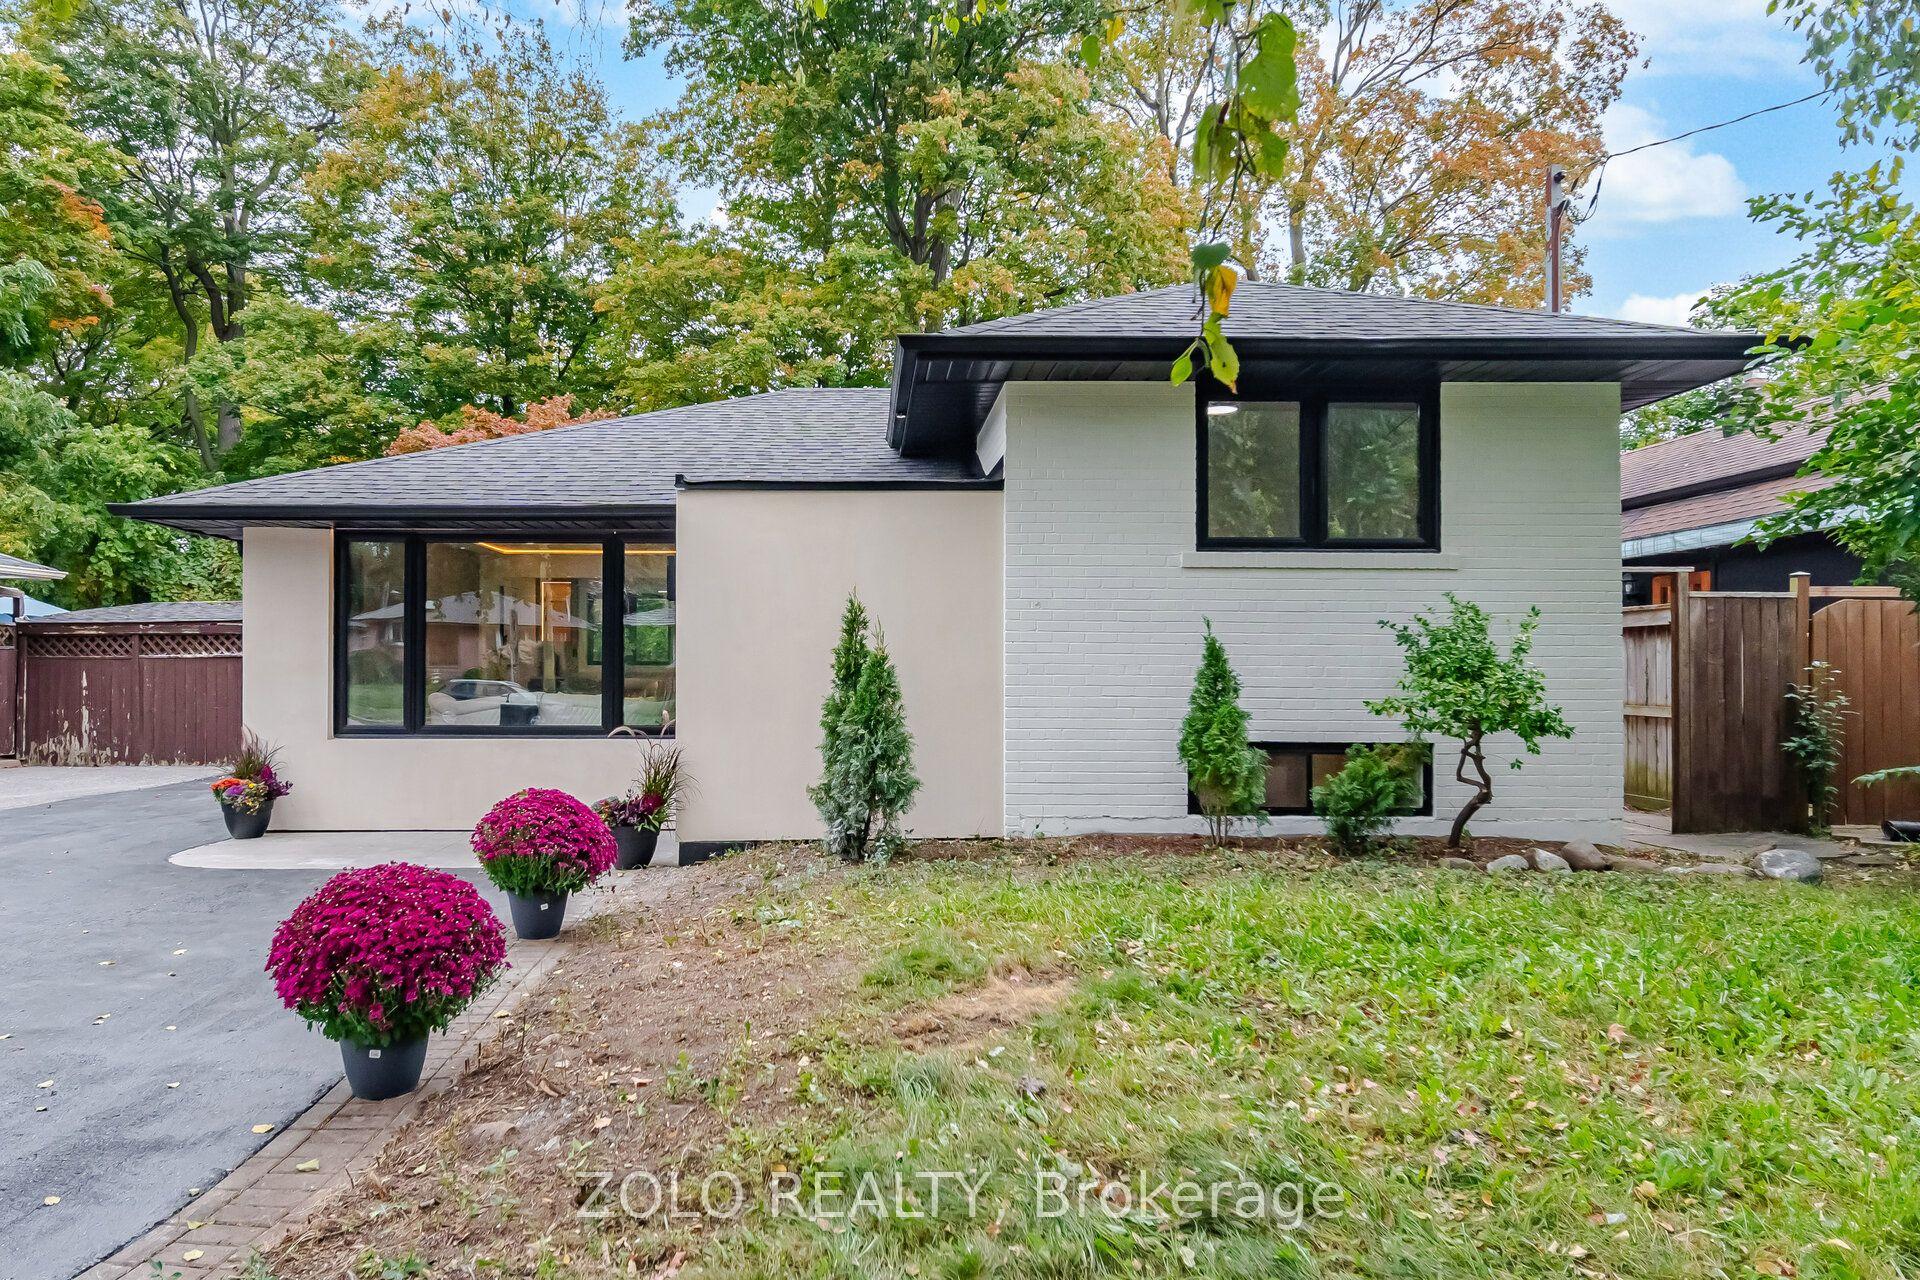
For Sale21 days ago
$949,000
Detached
est. $4,160/mo
53 Morning Dew Road, West Hill
Toronto, ON
3+1 bd
2 ba
1,300
5
MLS# E13857586Zolo Realty
WhatsApp Aman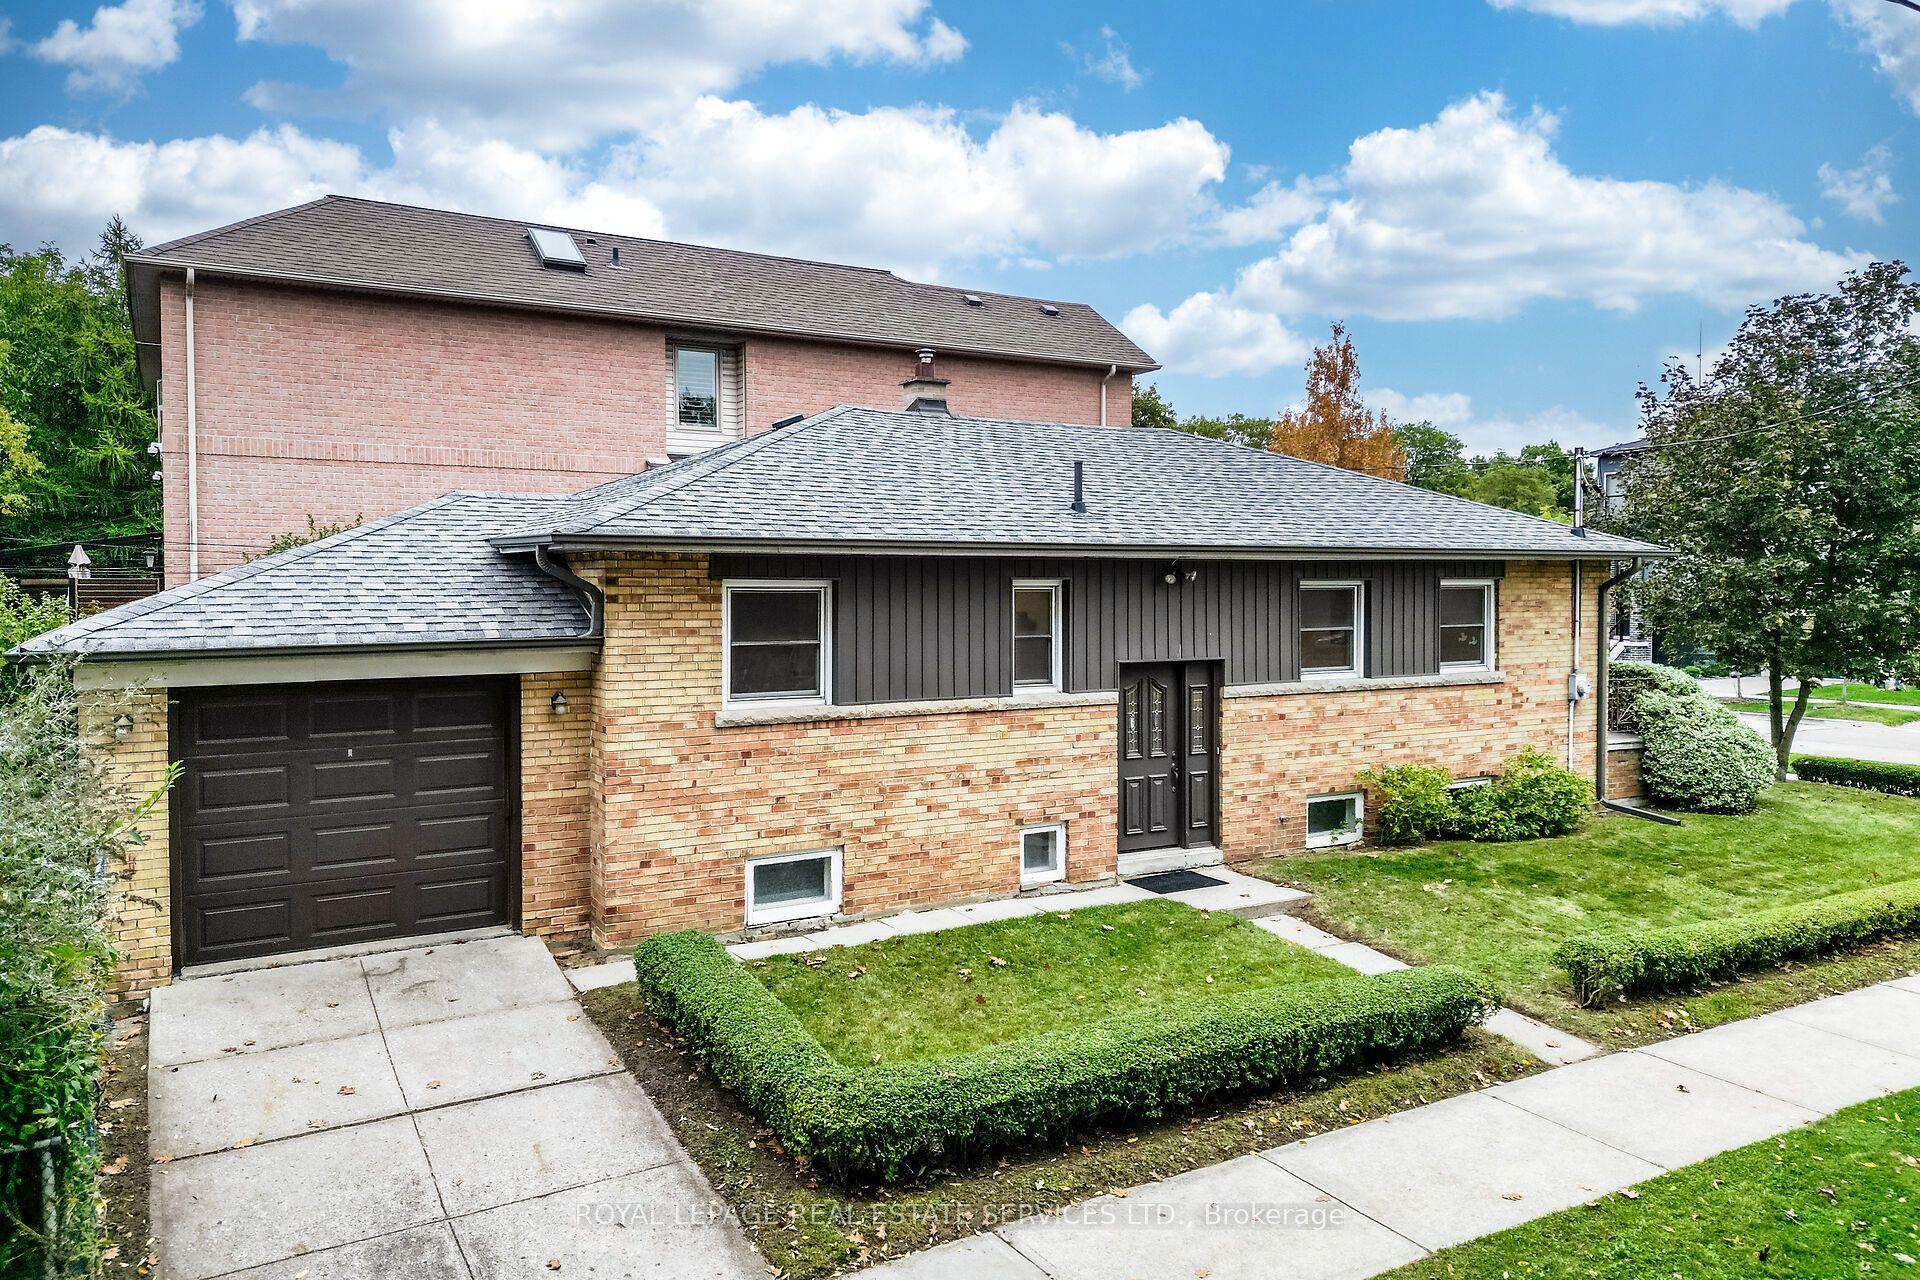
For Sale2 days ago
$1,089,000
Detached
est. $4,774/mo
454 Rimilton Avenue, Alderwood
Toronto, ON
3+1 bd
2 ba
1,300
2
MLS# W14102734Royal Lepage Real Estate Services…
WhatsApp Aman