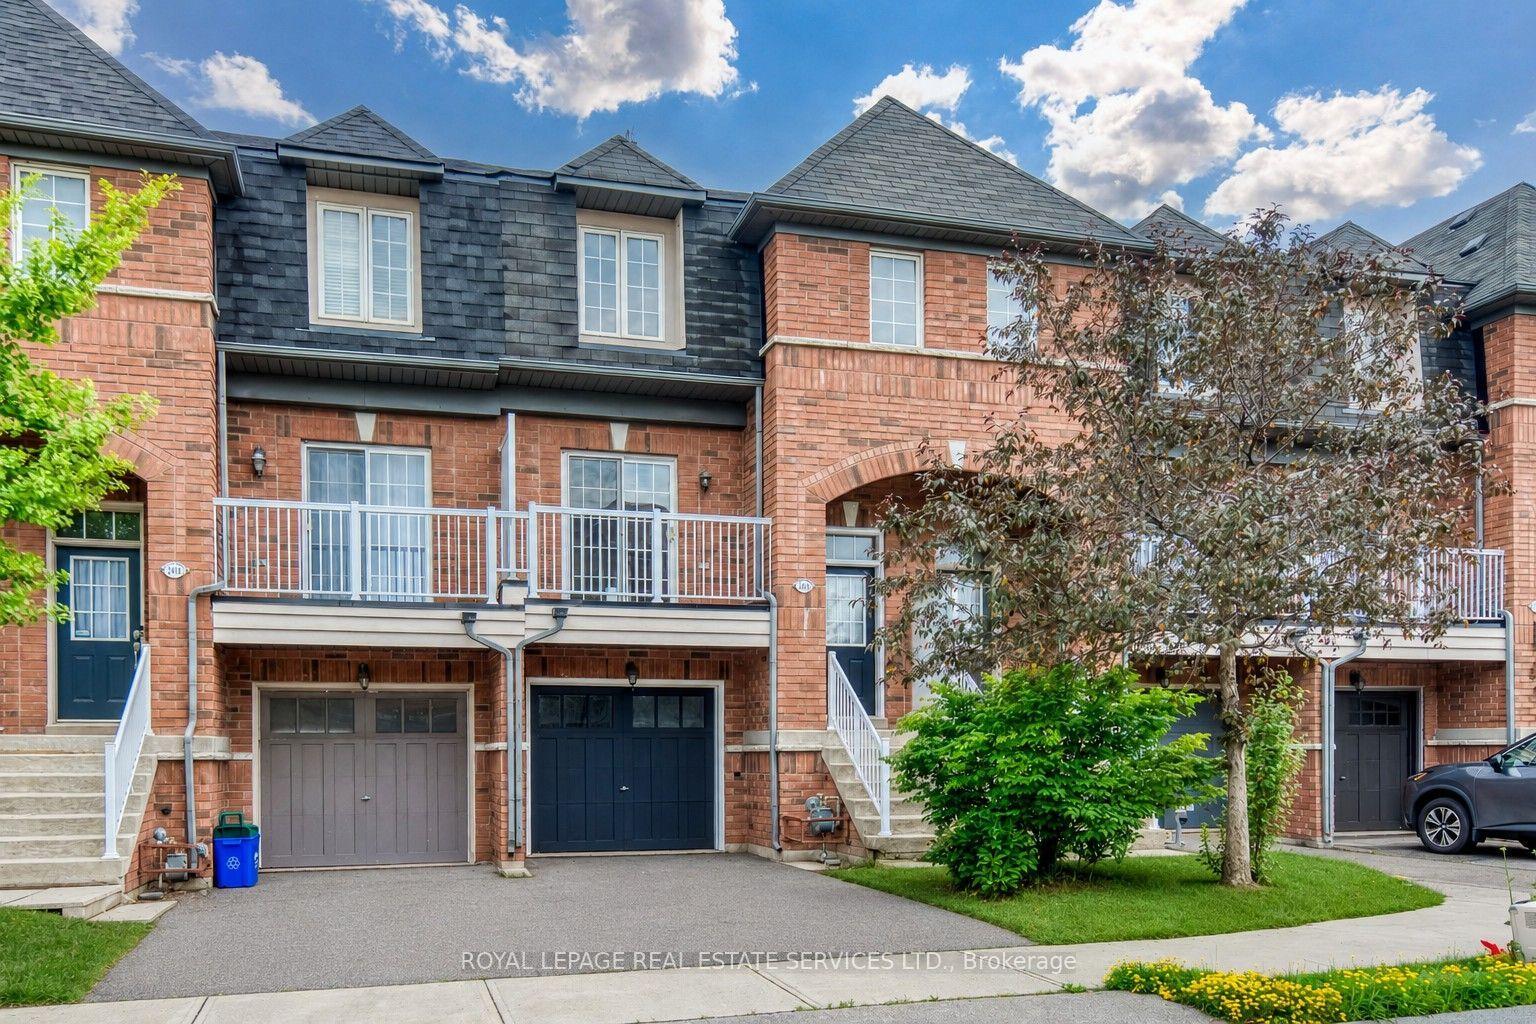
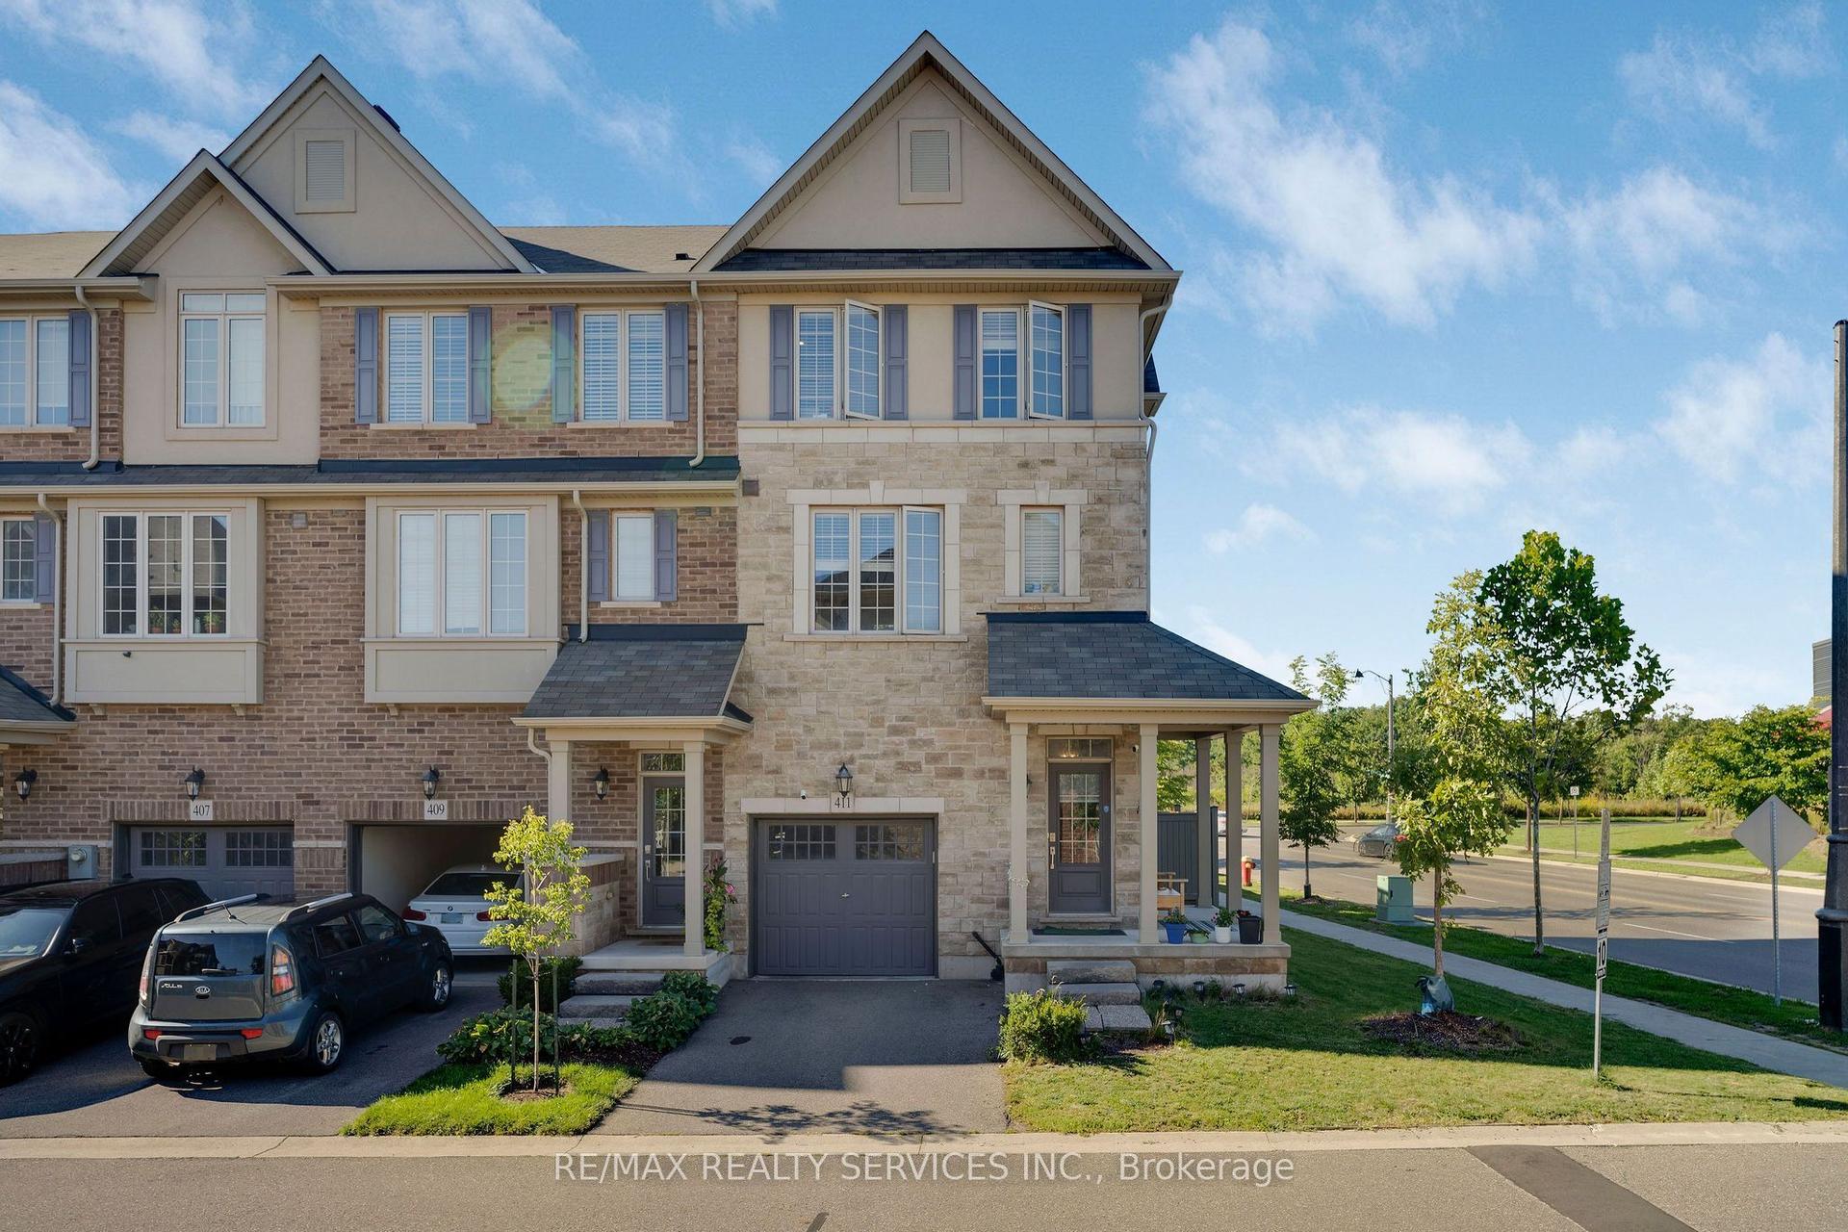
For Sale
Just Listed
2280 Baronwood Drive S 95 #95
1019 - WM Westmount, Oakville, ON
$959,000
3Bd
4Ba
1,750+sqft
2Parking
22.54 x 61.5 ftlot
$548/sqft
TownhouseMLS# W14109544Listed 2026-10-230 DOM
Cooling
Central Air
Basement
Finished
Just listed! New listings in Oakville often receive offers within the first week.
About this home
MUST SEE TO BELIEVE! Experience refined living in this beautifully upgraded executive end-unit townhouse in prestigious West Oak Trails, Oakville. The sought-after "Abbey" model offers over 2,100 sq. ft. of finished living space, including a fully finished walkout basement, generous principal rooms, abundant natural light and an inviting open-concept design. Features 3 spacious bedrooms, 4 bathrooms, main-floor laundry, California shutters on the upper level and in the basement, and 2 parking spaces. Extensive upgrades include backyard fence (2023), garage storage rack, living room and kitchen flooring (2023), elegant fluted accent wall (2023), custom primary bedroom walk-in closet (2023), front and backyard interlock/paving improvements (2023), cedar trees in the front and backyard (2024), basement powder room (2024), remodelled kitchen with upgraded countertops and island with drawers (2024), new kitchen sink and over-the-counter microwave (2024), new LG washer and dryer (2024), laundry room sink (2024), living room roll-up blinds (2024), upgraded light fixtures in the living room, kitchen and basement (2024), and fresh paint (October 2026). The primary suite features a walk-in closet and private 3-piece ensuite. Turnkey, meticulously maintained and move-in ready, this exceptional home is ideal for first-time buyers, young couples and growing families. Ample visitor parking. POTL fee contributes toward shared snow removal, seasonal landscaping and more. Ideally located near top-rated schools, parks, trails, shopping and everyday amenities, with convenient access to Bronte Road, GO Transit, QEW, 407 and Oakville Trafalgar Memorial Hospital. A distinguished offering combining style, comfort, upgrades and an enviable Oakville address.
GarageWalkout
Rooms
Main Floor
| Foyer | 1.53 × 2.14 m | Ceramic Floor Open Concept |
| Laundry | 2.01 × 2.14 m | Ceramic Floor Large Window |
Second Floor
| Living Room | 4.21 × 5.41 m | Laminate Open Concept Large Window |
| Kitchen | 3.40 × 2.50 m | Laminate Stainless Steel Appl Overlooks Backyard |
| Breakfast | 3.04 × 3.04 m | Laminate Large Window Overlooks Backyard |
Third Floor
| Primary Bedroom | 3.85 × 3.82 m | Broadloom Walk-In Closet(s) 3 Pc Ensuite |
| Bedroom 2 | 3.04 × 3.04 m | Broadloom Large Closet Large Window |
| Bedroom 3 | 2.78 × 2.68 m | Broadloom Large Closet Large Window |
Lower
| Family Room | 3.02 × 6.07 m | Broadloom W/O To Garden Large Window |
Features
- Built-In Oven
- Privacy
- Finished
- Central Air
- 3-Storey
Financials
Annual Taxes
$4,471.62
Estimated Rental Income
Entire property$3,200 – $4,800/mo
Rental yield4.0% – 6.0%
*Estimates based on comparable rentals in the area. Actual income may vary.
Market Data — Oakville
Days on market0 days
Buyer's MarketSeller's Market
Based on active listings in Oakville. Data updates daily.
Demographics — Oakville
Population
213,759
Avg Household Income
$152,000
Age Distribution
0-19
22%
20-34
16%
35-49
21%
50-64
22%
65+
19%
Ownership78% own · 22% rent
EnglishMandarinUrduArabicFrench
Getting around
How walkable, bikeable, and transit-friendly this neighbourhood is.
58
/ 100
Walk Score
Somewhat Walkable
43
/ 100
Transit Score
Some Transit
54
/ 100
Bike Score
Bikeable
Scores are estimates based on neighbourhood data and are for informational purposes only.
MLS® data courtesy of the Toronto Regional Real Estate Board (TRREB).
The information provided herein must only be used by consumers that have a bona fide interest in the purchase, sale, or lease of real estate and may not be used for any commercial purpose or any other purpose. Listing information is deemed reliable but is not guaranteed accurate by the Toronto Regional Real Estate Board, the listing brokerage, or this website. The trademarks REALTOR®, REALTORS® and the REALTOR® logo are controlled by The Canadian Real Estate Association (CREA) and identify real estate professionals who are members of CREA. MLS®, Multiple Listing Service®, and the associated logos are owned by CREA. Not intended to solicit properties currently listed for sale or buyers under contract.
You may also like
More homes in Oakville
Hand-picked listings with a similar price range and style.
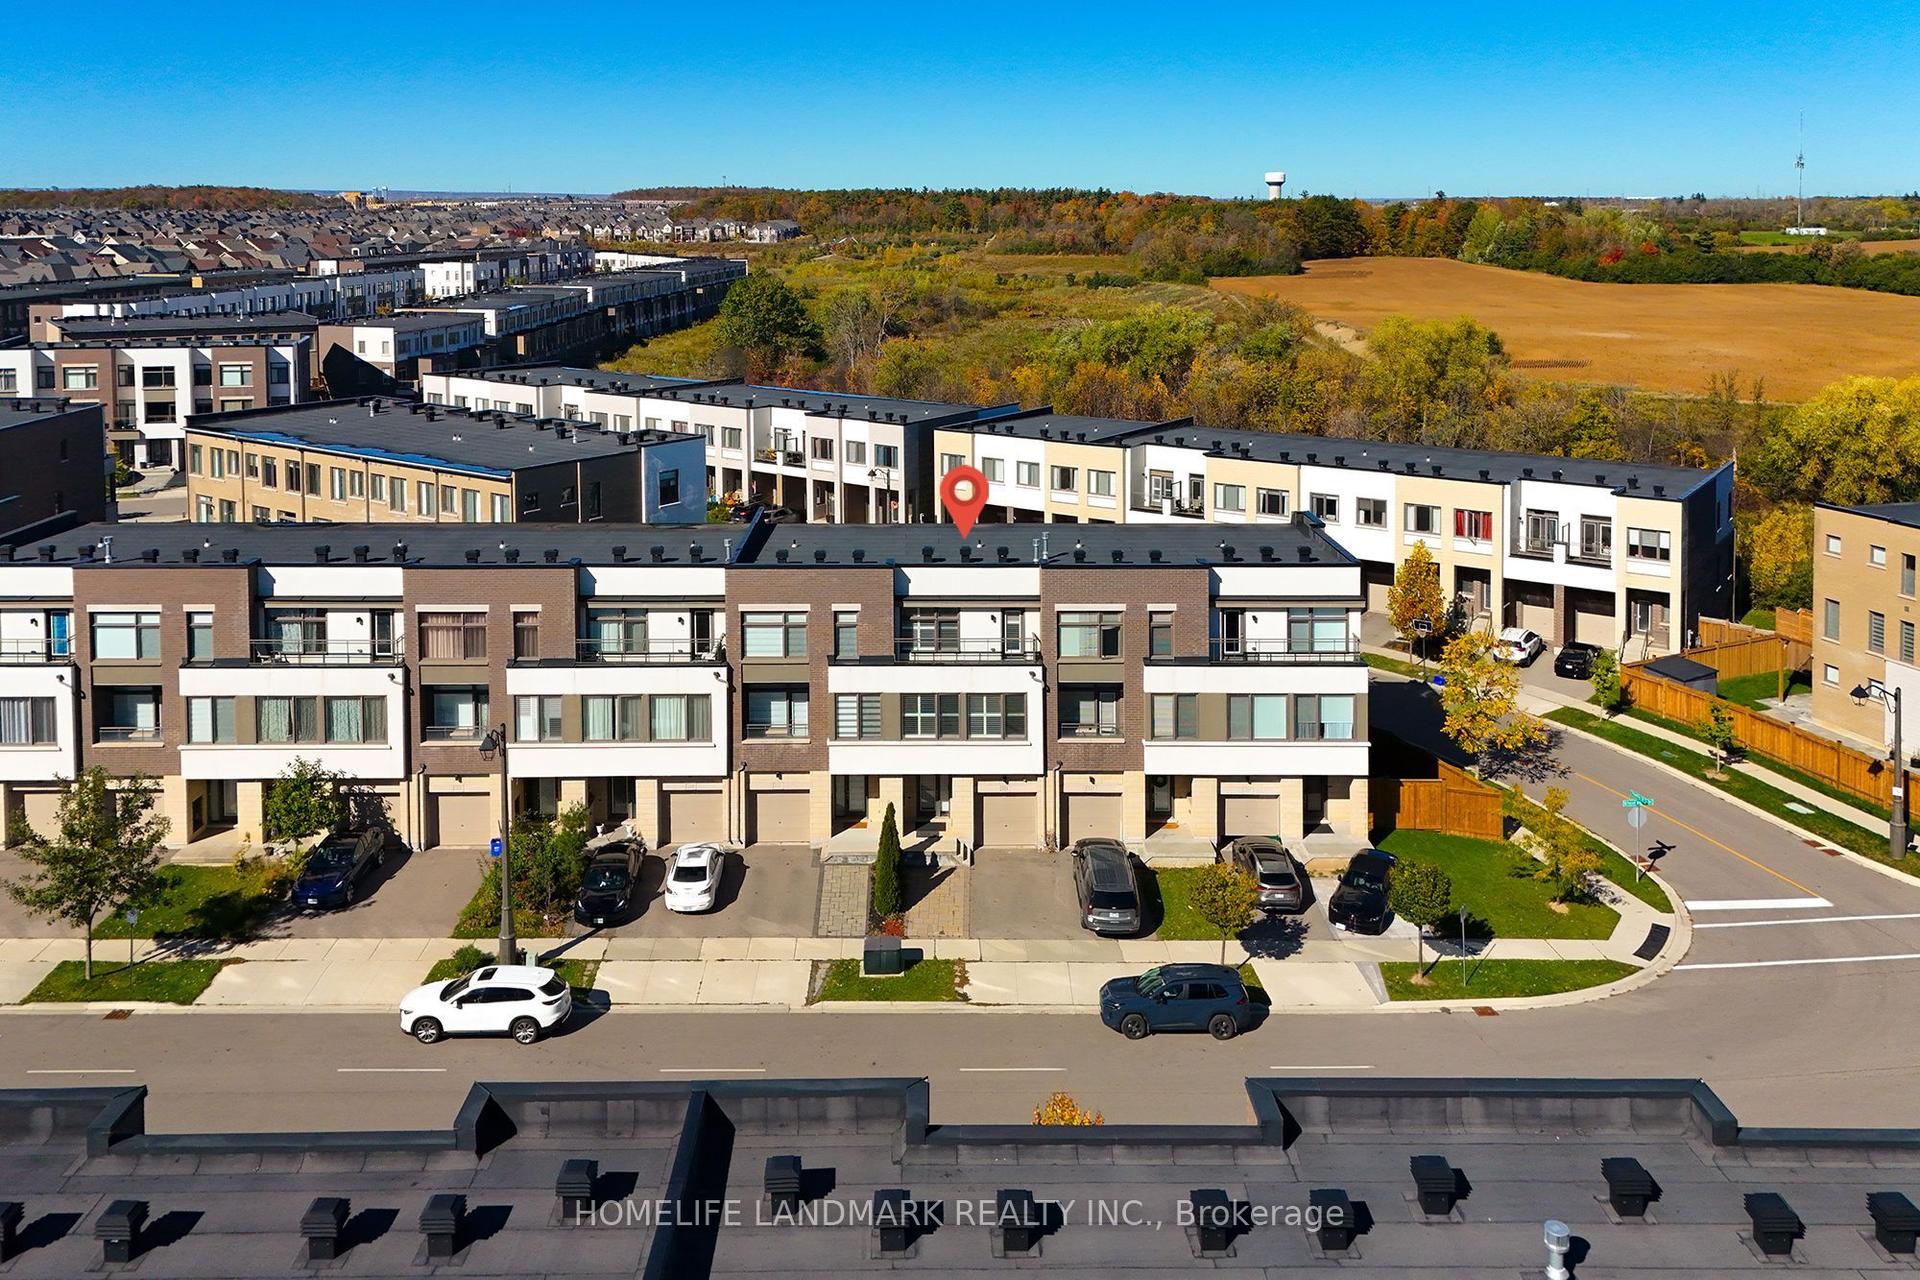
For SaleJust listed
$899,000
Townhouse
est. $3,941/mo
223 Wheat Boom Drive, 1008 - GO Glenorchy
Oakville, ON
3+1 bd
4 ba
1,750
3
MLS# W14109480Homelife Landmark Realty Inc.
WhatsApp Aman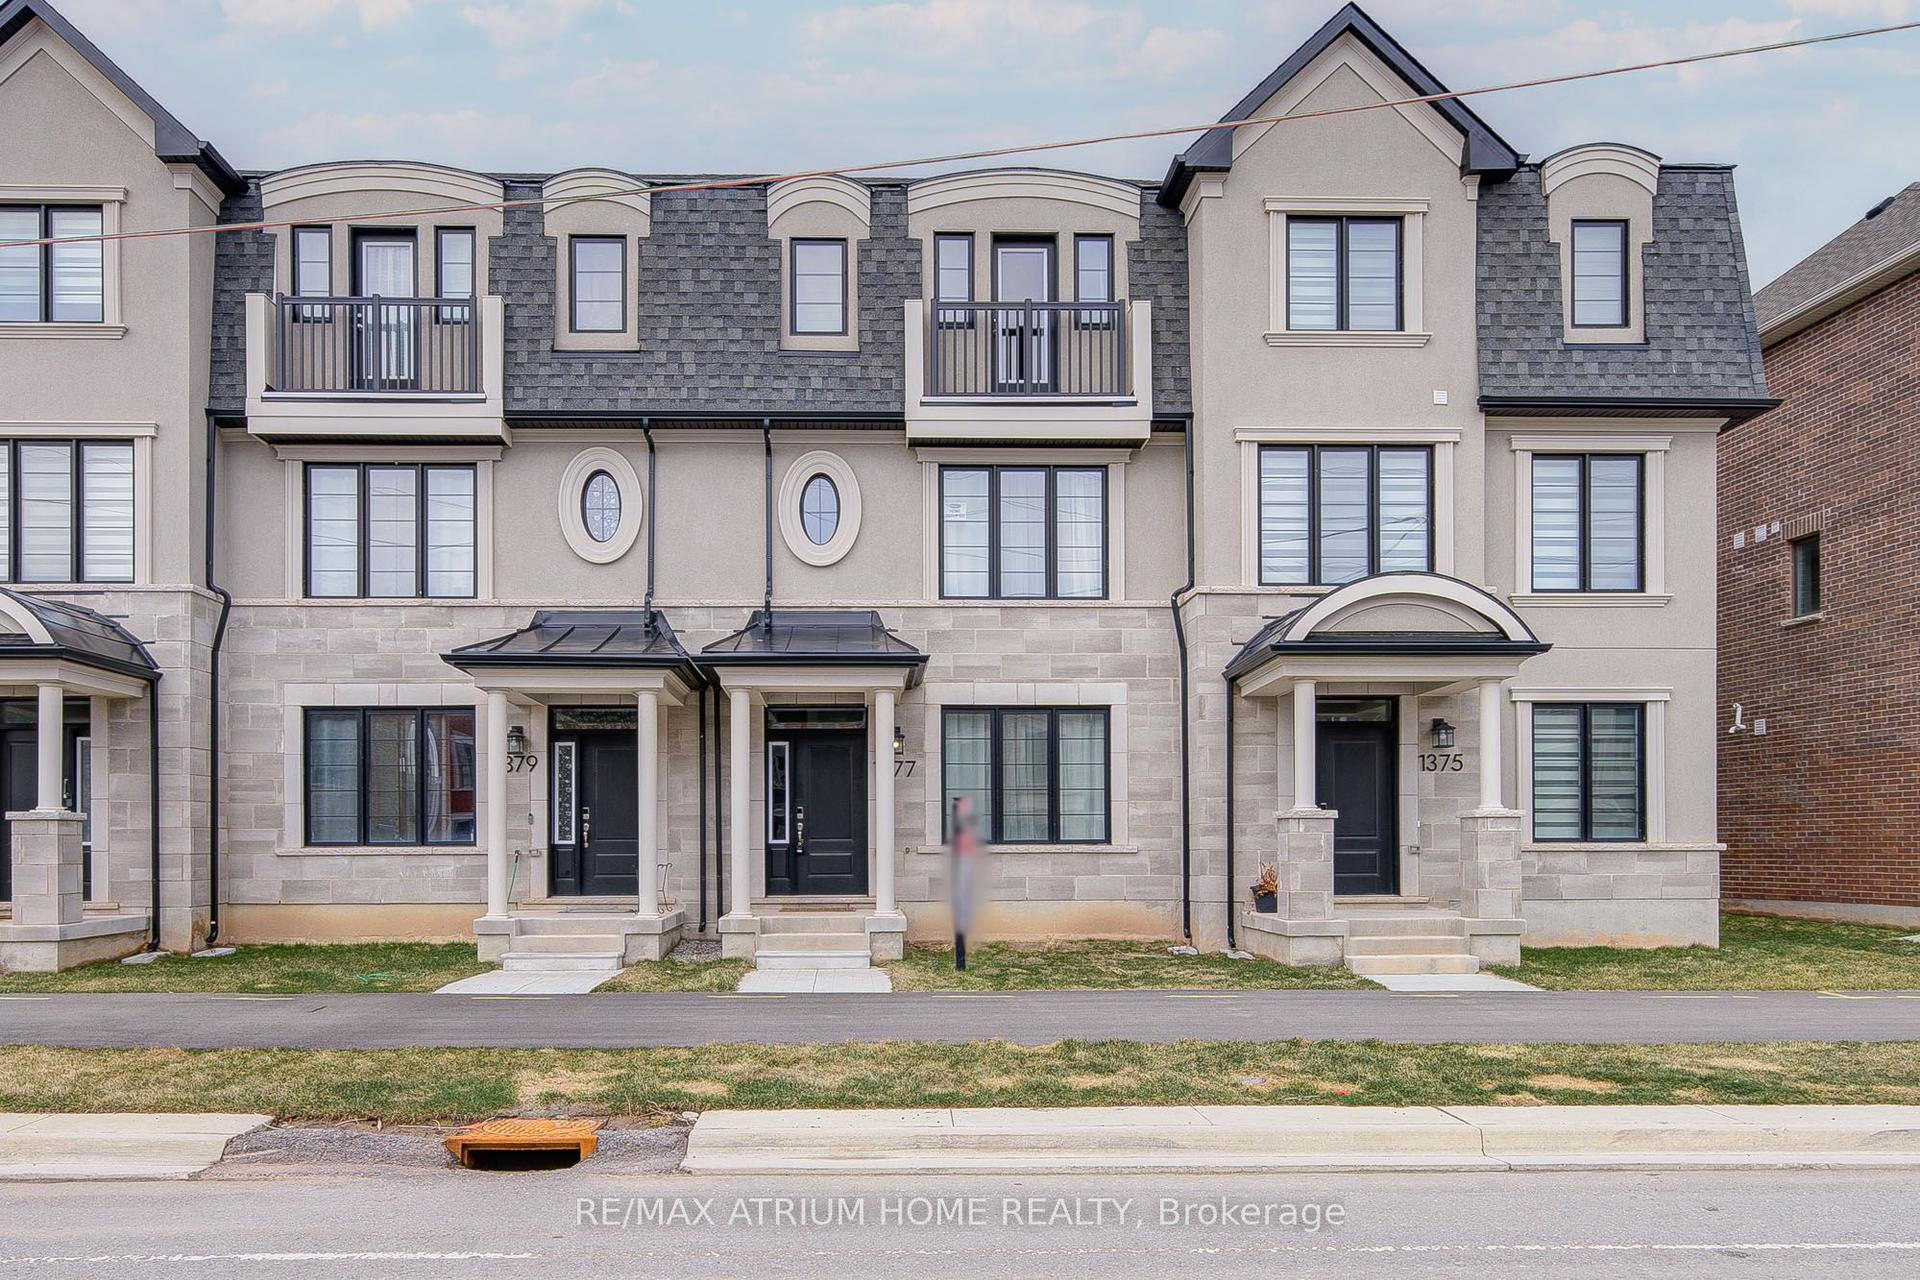
For Sale2 months ago
$1,029,800
Townhouse
est. $4,515/mo
1377 William Halton Parkway, 1012 - NW Northwest
Oakville, ON
3 bd
3 ba
1,750
3
MLS# W13681168Re/Max Atrium Home Realty
WhatsApp Aman