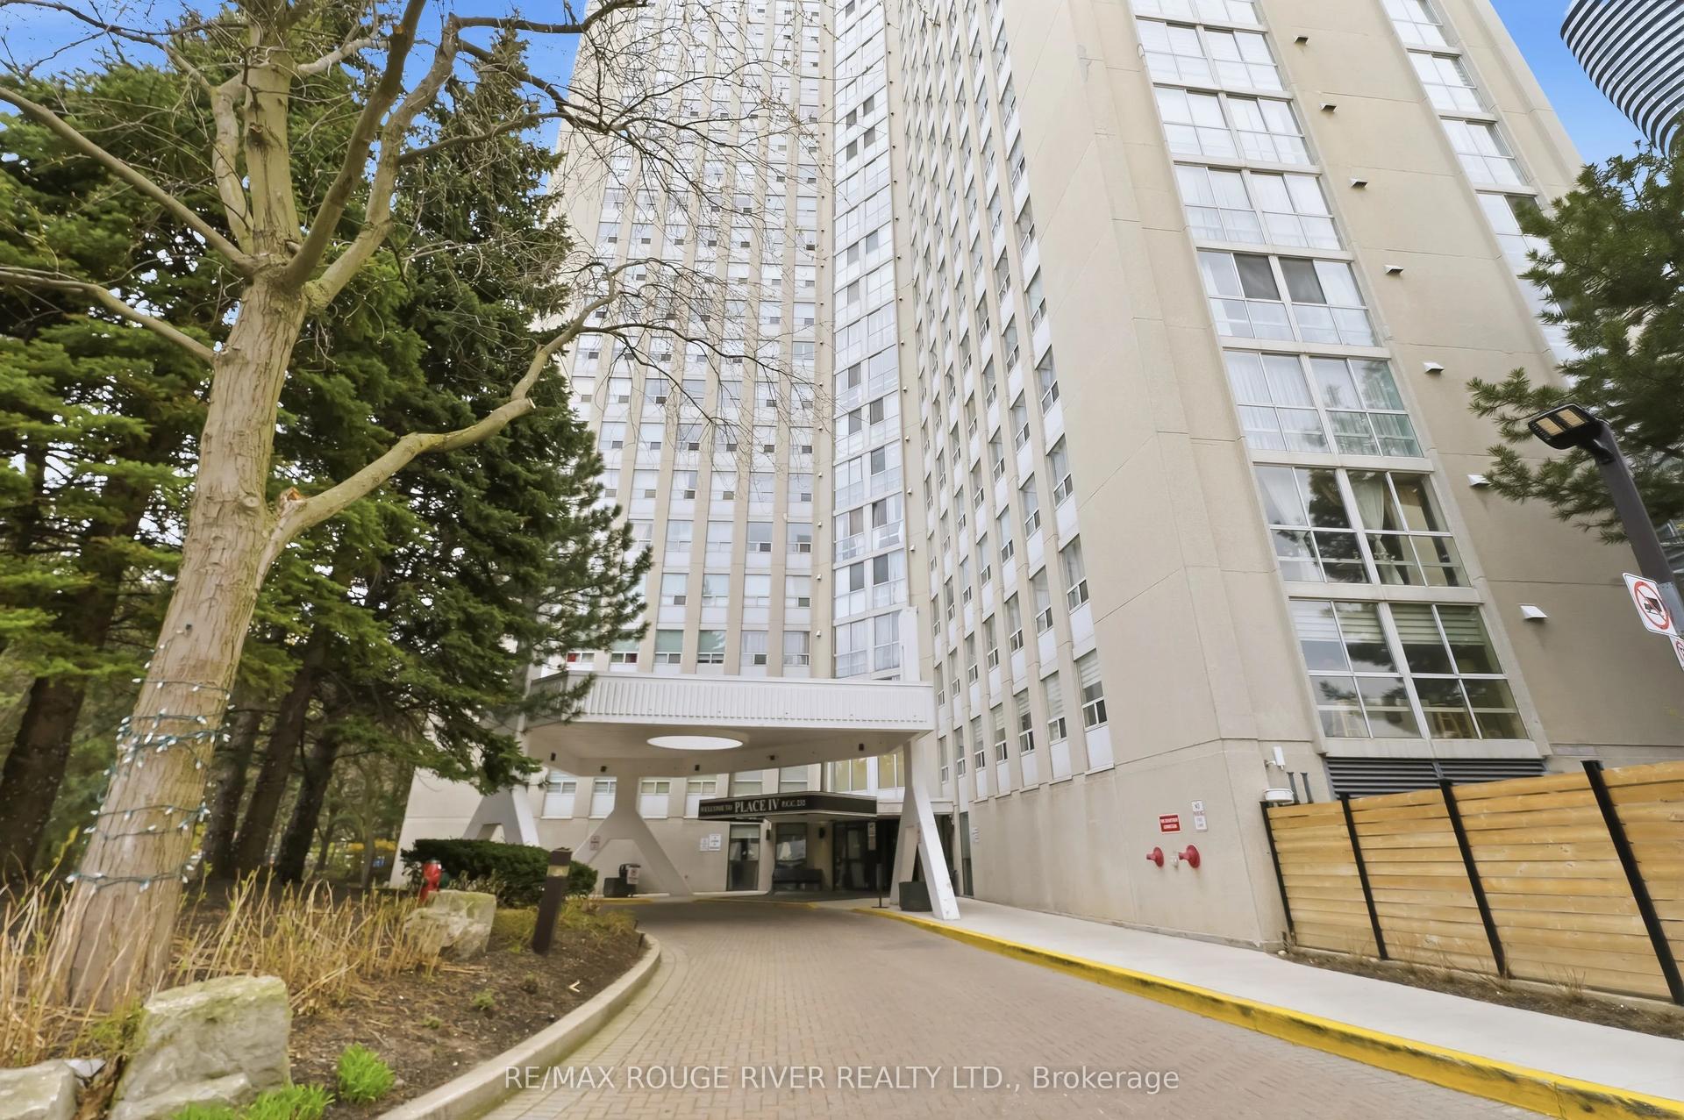
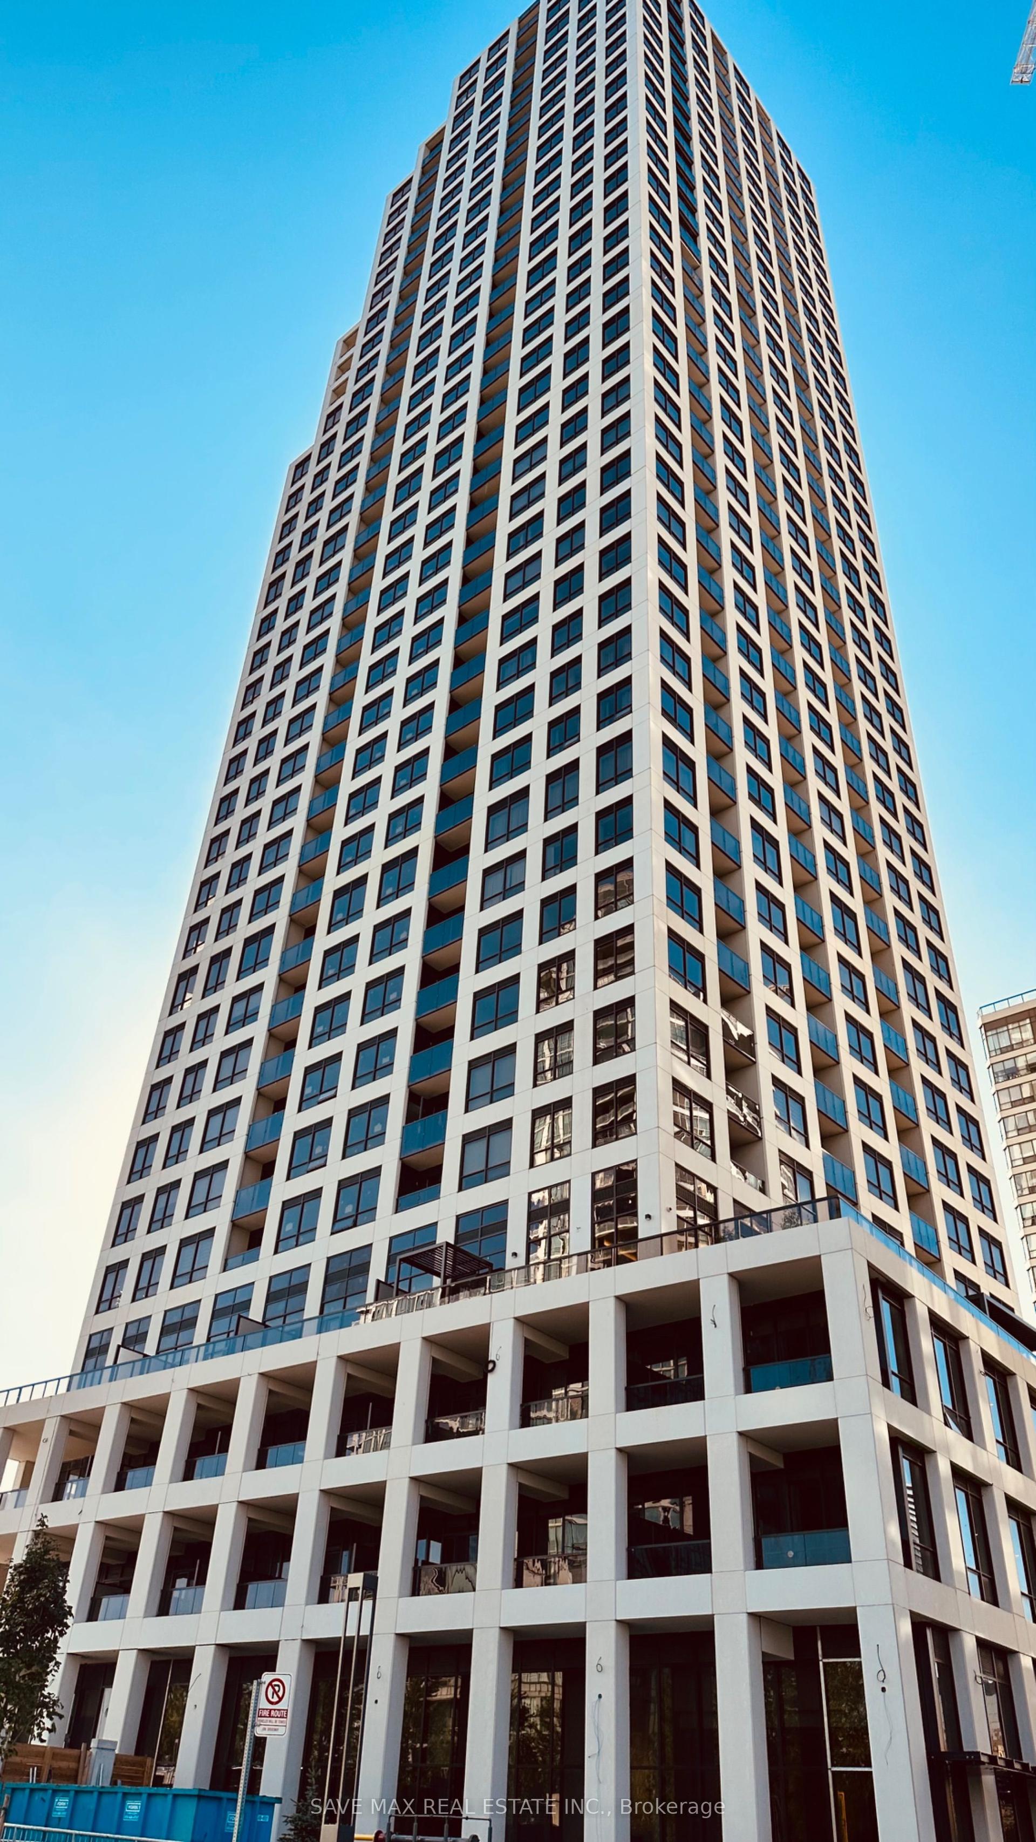
For Sale
Just Listed
1535 Lakeshore Road E 205 #205
Lakeview, Mississauga, ON
$523,500
3Bd
2Ba
1,100+sqft
1Parking
$476/sqft
CondoMLS# W14109768Listed 2026-10-230 DOM
Cooling
Central Air
Just listed! New listings in Mississauga often receive offers within the first week.
About this home
Welcome to Unit 205, a tastefully renovated, spacious 3-bedroom, 2-bathroom condo nestled in the highly sought-after Lakeview community, just steps from Lake Ontario! Beautifully finished in fresh neutral tones with wide-plank, sound-proofed laminate flooring, new trim, and upgraded light fixtures throughout. The updated kitchen features new cabinetry, a stainless steel fridge and stove, contemporary backsplash, and an adjoining breakfast area with a pantry. The primary bedroom offers a private 4-piece ensuite and a generous double walk-in closet. The stylish main bathroom is conveniently located and features a walk-in shower. Two additional bedrooms provide flexible space for family, guests, or a home office. The bright open-concept living and formal dining area leads to the building's largest balcony spanning over 28 feet, perfect for relaxing, enjoying your morning coffee, or summer dining. Surrounded by lush green space and golf courses, the impeccably maintained grounds feature extensive gardens, BBQ areas, and tennis courts. Across the street, enjoy Toronto's beautiful Marie Curtis Park with direct access to the Waterfront Trail, lakefront, beach, playground, wading pool, and scenic picnic areas. Exceptional location! Steps to Long Branch GO Station, TTC transit, and major highways, with an easy commute to downtown Toronto. Minutes to Pearson International Airport, the Carmen Corbasson Community Centre, shopping, dining, and Humber College. Enjoy truly worry-free, all-inclusive living with maintenance fees covering heat, hydro, water, central air conditioning, Rogers digital cable, Rogers high-speed internet, underground parking, building insurance, and common elements. Turnkey and move-in ready, this home offers the perfect blend of spacious living, everyday convenience, and a low-maintenance condominium lifestyle. Experience the very best of Mississauga lakeside living! Some images have been virtually staged.
PoolRenovatedWaterfront
Rooms
Main Floor
| Living Room | 6.08 × 4.52 m | W/O To Balcony Combined w/Dining Laminate |
| Dining Room | 6.08 × 4.52 m | Open Concept Combined w/Living Laminate |
| Kitchen | 2.55 × 2.15 m | Renovated Backsplash Laminate |
| Breakfast | 2.42 × 2.30 m | Separate Room Pantry Laminate |
| Primary Bedroom | 4.75 × 3.27 m | 4 Pc Ensuite Walk-In Closet(s) Laminate |
| Bedroom 2 | 3.88 × 2.70 m | Window Double Closet Laminate |
| Bedroom 3 | 3.35 × 2.95 m | Window Double Closet Laminate |
| Laundry | 1.93 × 1.59 m | Laminate |
Features
- Carpet Free
- Primary Bedroom - Main Floor
- Controlled Entry
- Landscaped
- Recreational Area
- None
- Central Air
- Apartment
Financials
Annual Taxes
$3,611.83
Estimated Rental Income
Entire property$3,200 – $4,200/mo
Rental yield7.3% – 9.6%
*Estimates based on comparable rentals in the area. Actual income may vary.
Market Data — Mississauga
Days on market0 days
Buyer's MarketSeller's Market
Based on active listings in Mississauga. Data updates daily.
Demographics — Mississauga
Population
717,961
Avg Household Income
$105,000
Age Distribution
0-19
21%
20-34
20%
35-49
21%
50-64
20%
65+
18%
Ownership71% own · 29% rent
EnglishUrduArabicPunjabiPolish
Getting around
How walkable, bikeable, and transit-friendly this neighbourhood is.
87
/ 100
Walk Score
Very Walkable
81
/ 100
Transit Score
Excellent Transit
62
/ 100
Bike Score
Bikeable
Scores are estimates based on neighbourhood data and are for informational purposes only.
MLS® data courtesy of the Toronto Regional Real Estate Board (TRREB).
The information provided herein must only be used by consumers that have a bona fide interest in the purchase, sale, or lease of real estate and may not be used for any commercial purpose or any other purpose. Listing information is deemed reliable but is not guaranteed accurate by the Toronto Regional Real Estate Board, the listing brokerage, or this website. The trademarks REALTOR®, REALTORS® and the REALTOR® logo are controlled by The Canadian Real Estate Association (CREA) and identify real estate professionals who are members of CREA. MLS®, Multiple Listing Service®, and the associated logos are owned by CREA. Not intended to solicit properties currently listed for sale or buyers under contract.
You may also like
More homes in Mississauga
Hand-picked listings with a similar price range and style.
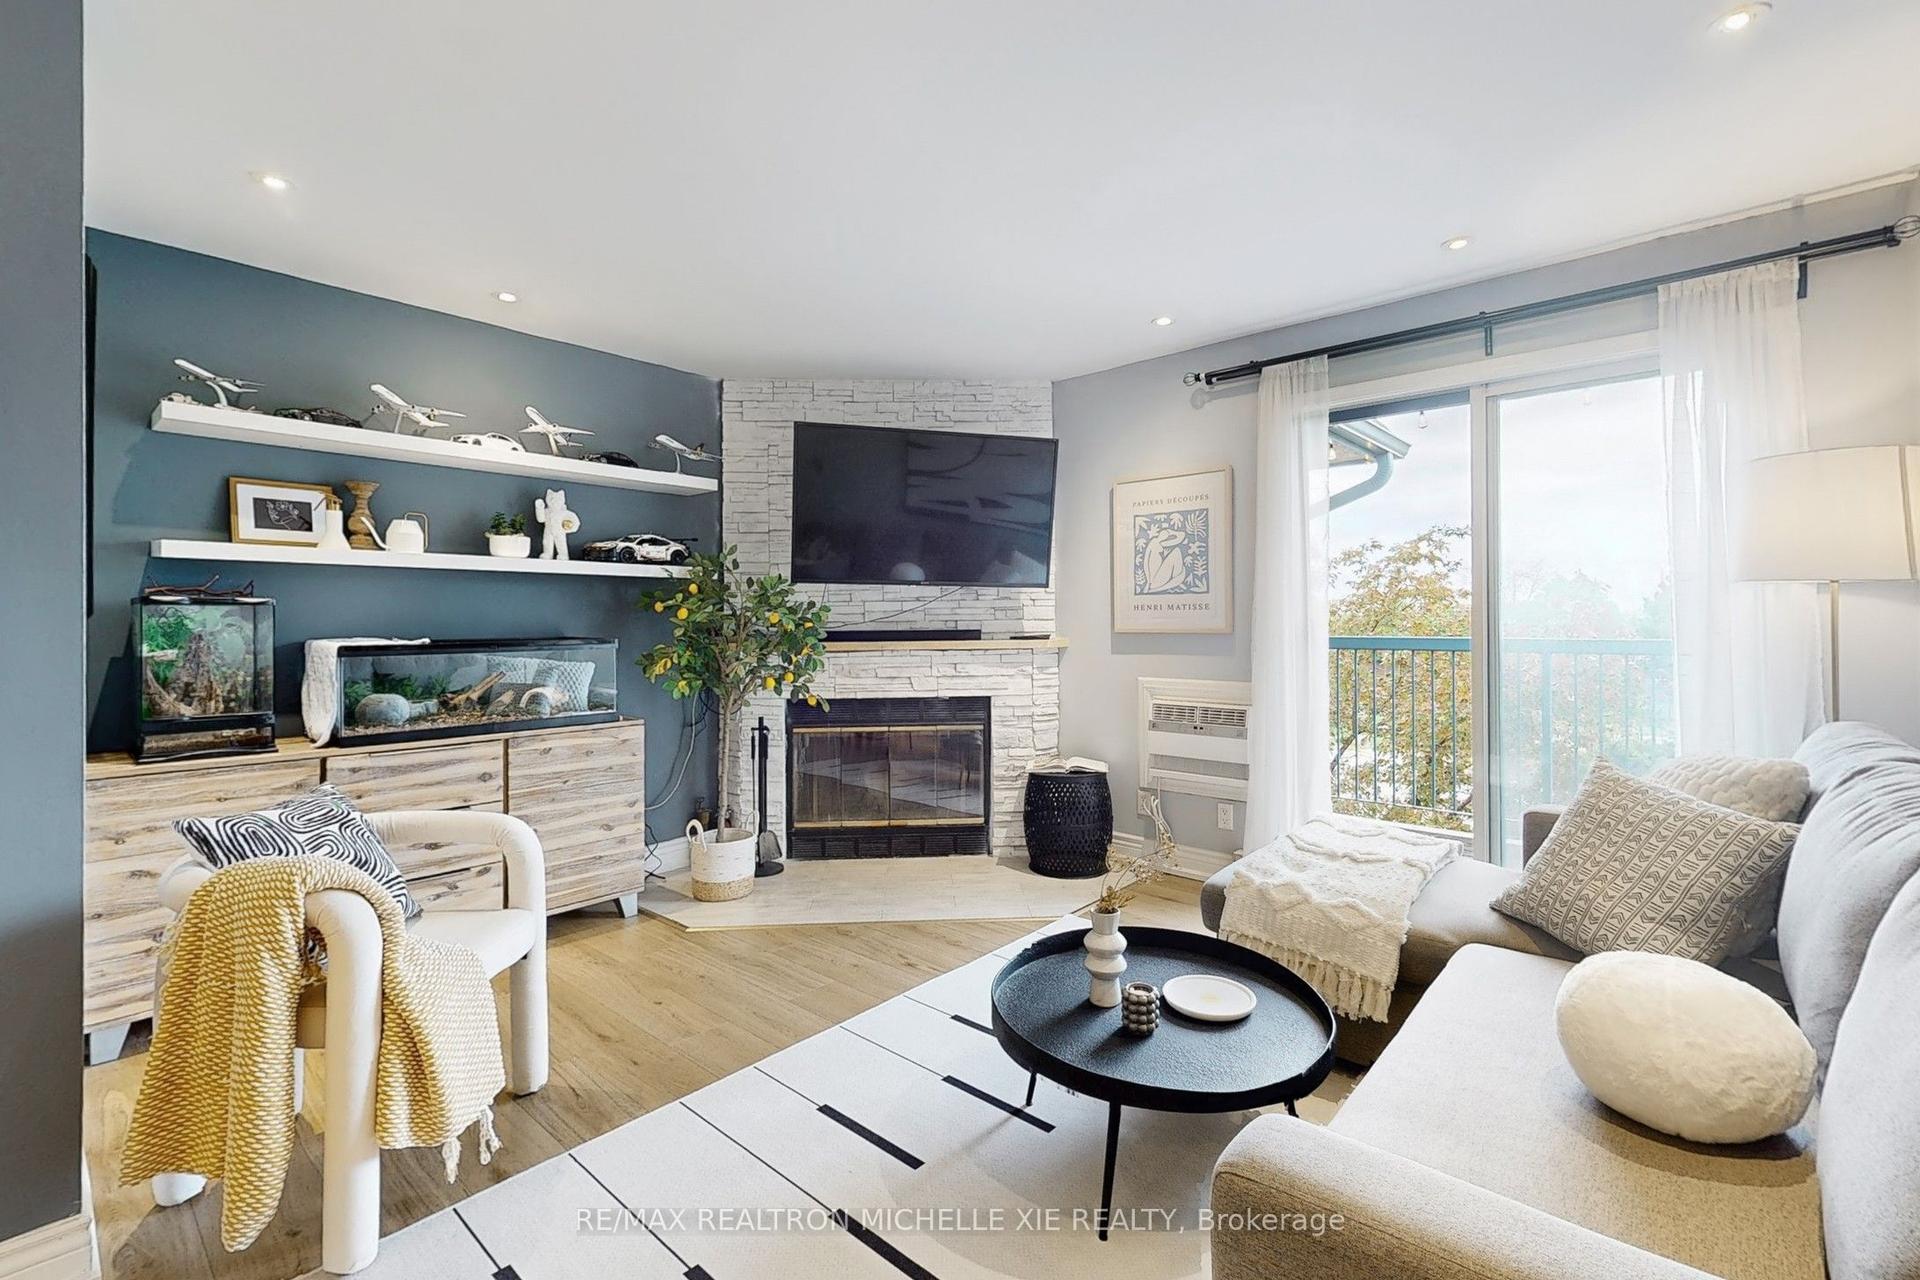
For Sale2 h ago
$399,000
Condo
est. $1,749/mo
65 Trailwood Drive 133 #133, Hurontario
Mississauga, ON
2 bd
2 ba
950
1
MLS# W14110460Re/Max Realtron Michelle Xie Real…
WhatsApp Aman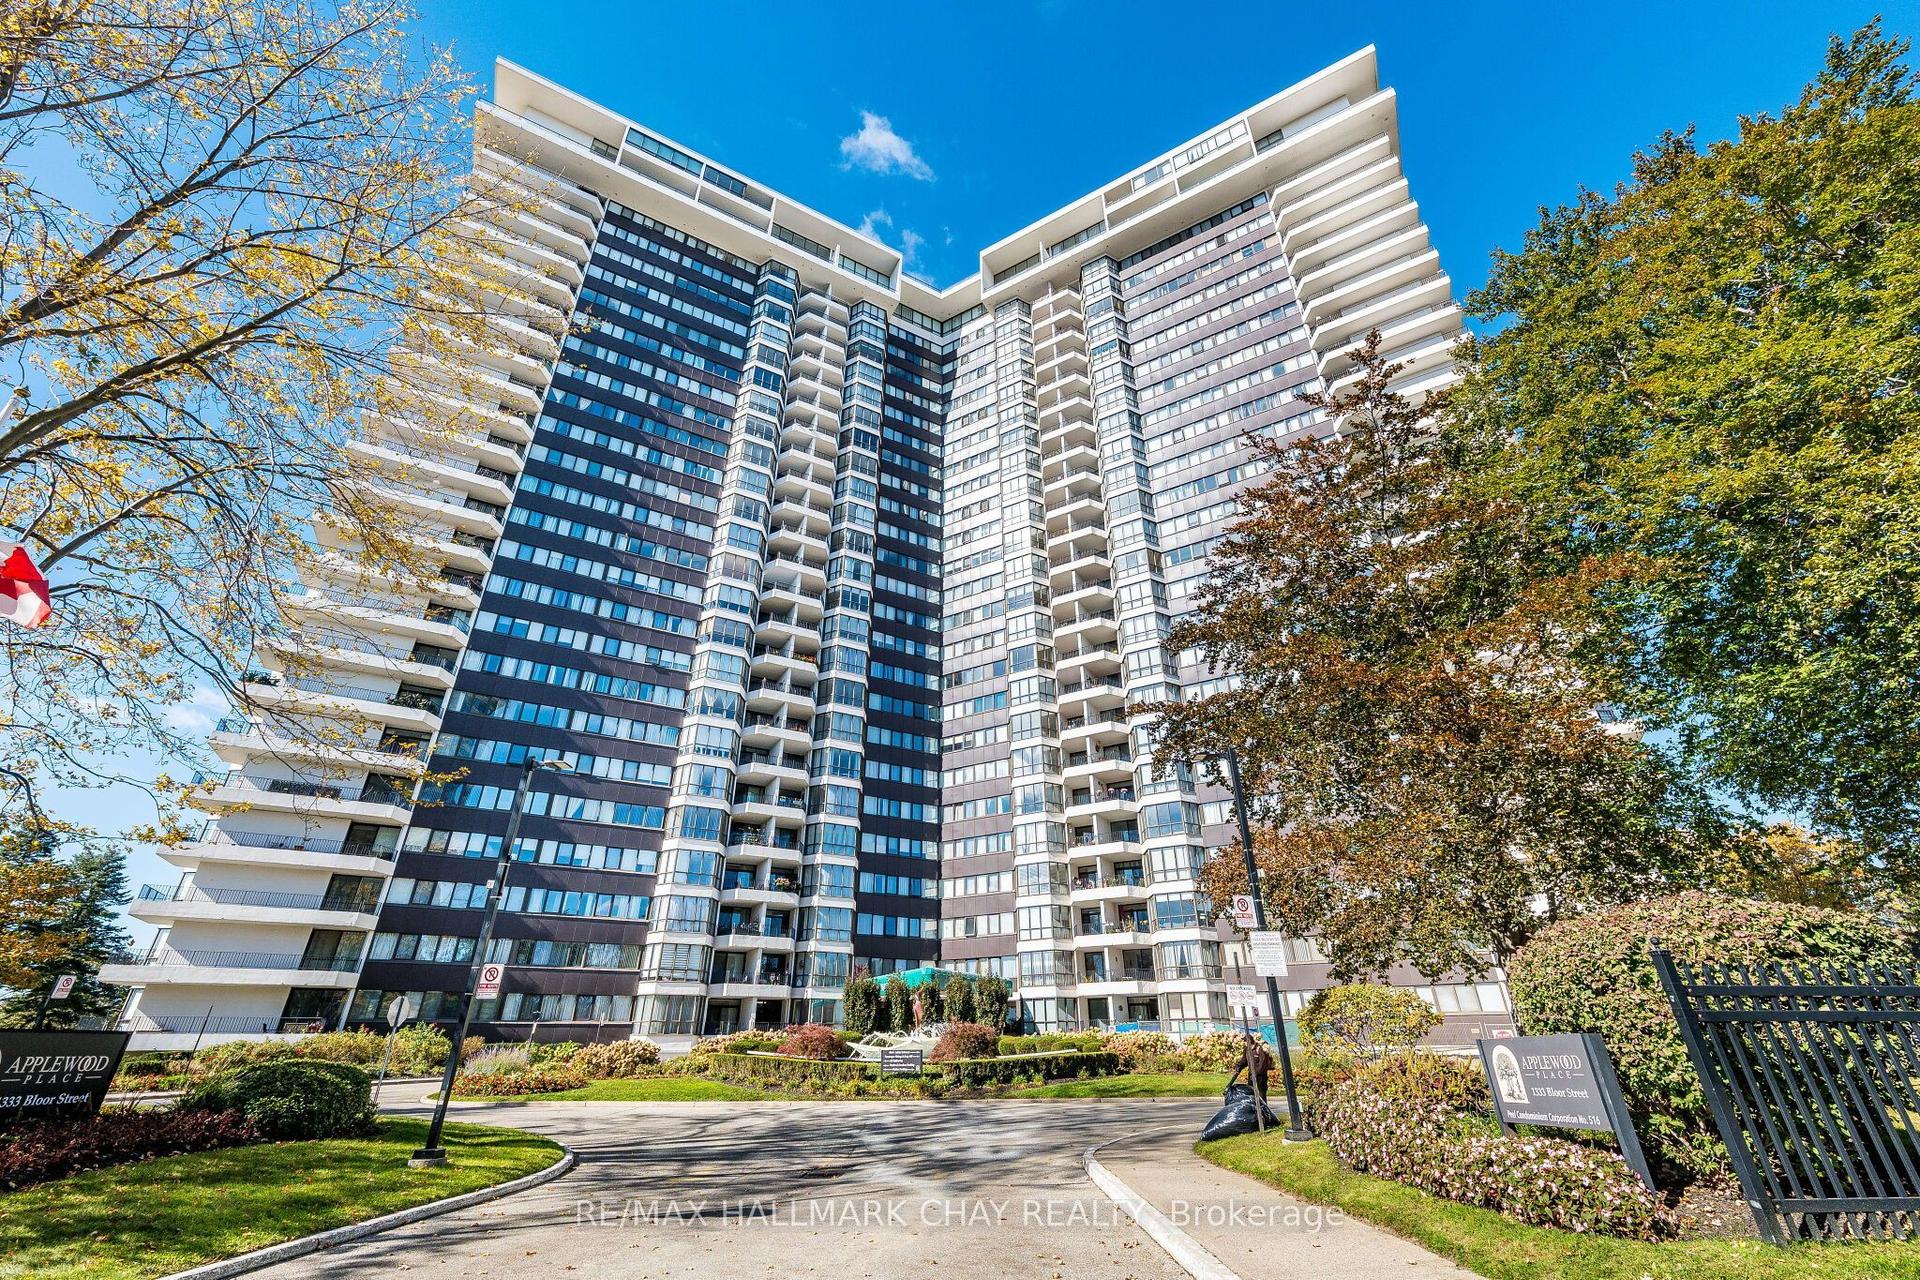
For Sale2 h ago
$475,000
Condo
est. $2,082/mo
1333 Bloor Street 317 #317, Applewood
Mississauga, ON
2 bd
2 ba
1,100
1
MLS# W14110282Re/Max Hallmark Chay Realty
WhatsApp Aman