For Sale
Just Listed
Open House Sat 18–20
2403 Marine Drive
1001 - BR Bronte, Oakville, ON
$1,412,000
3+1Bd
4Ba
2,250+sqft
2Parking
17.51 x 99.93 ftlot
$628/sqft
TownhouseMLS# W14109784Listed 2026-10-236 DOM
Cooling
Central Vacuum
Basement
Finished
About this home
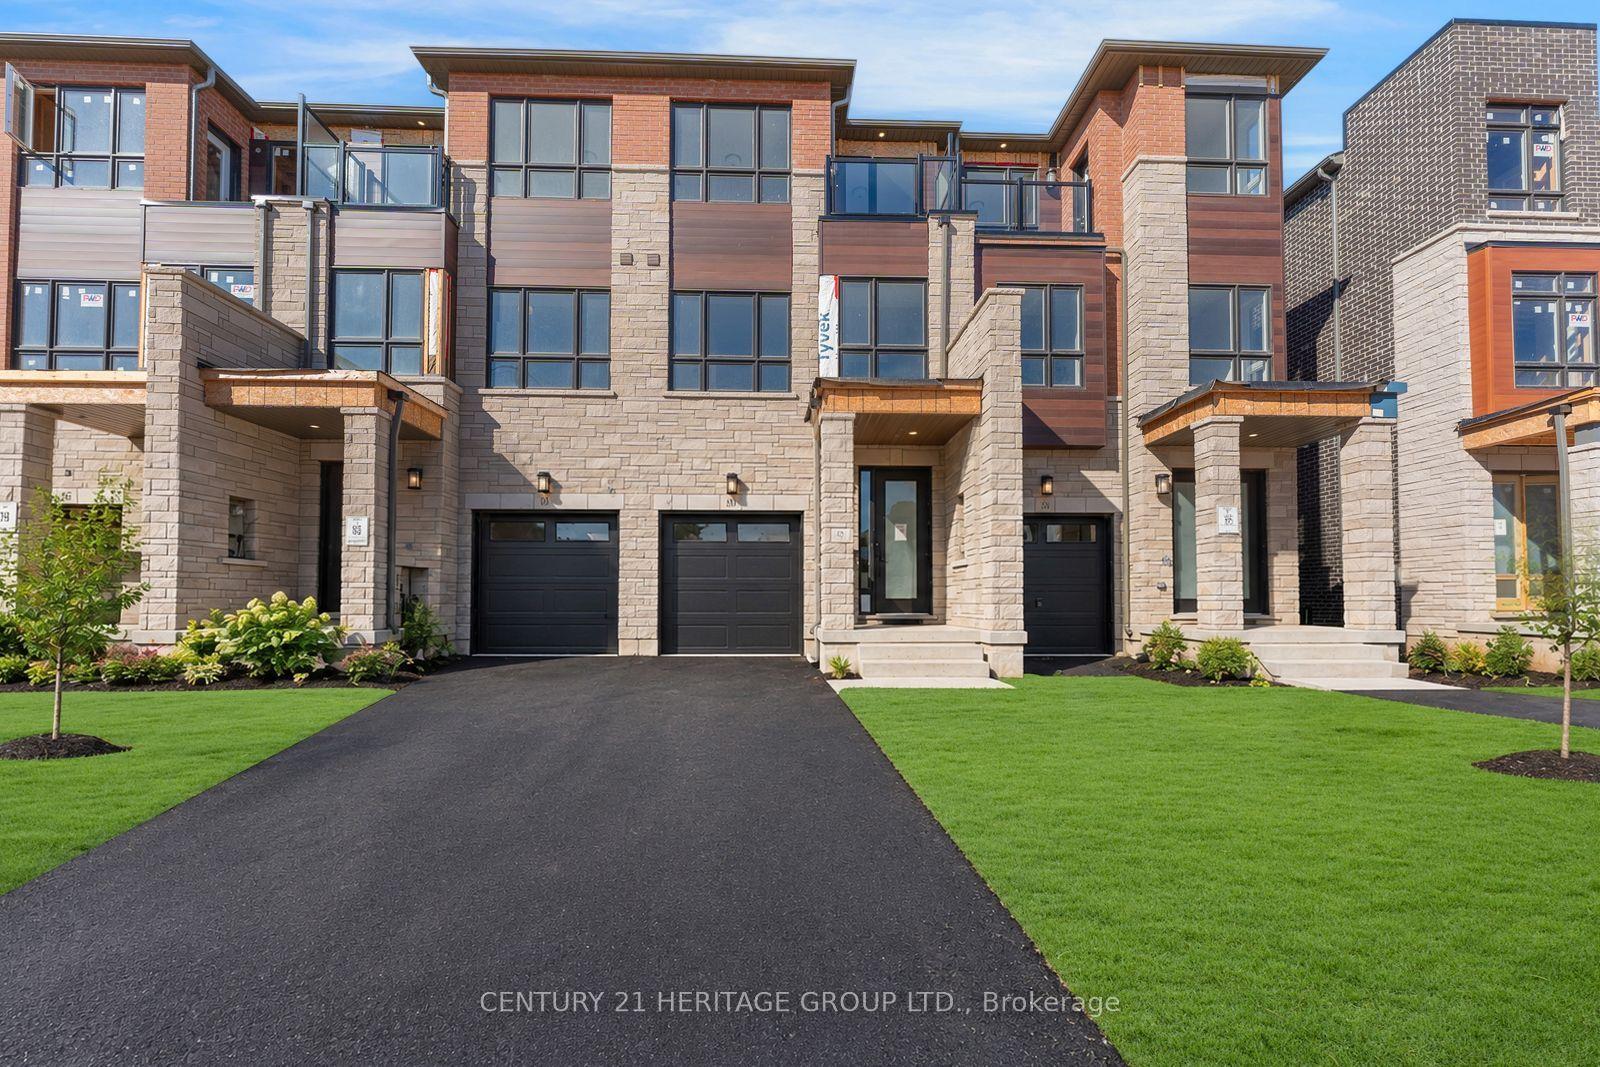
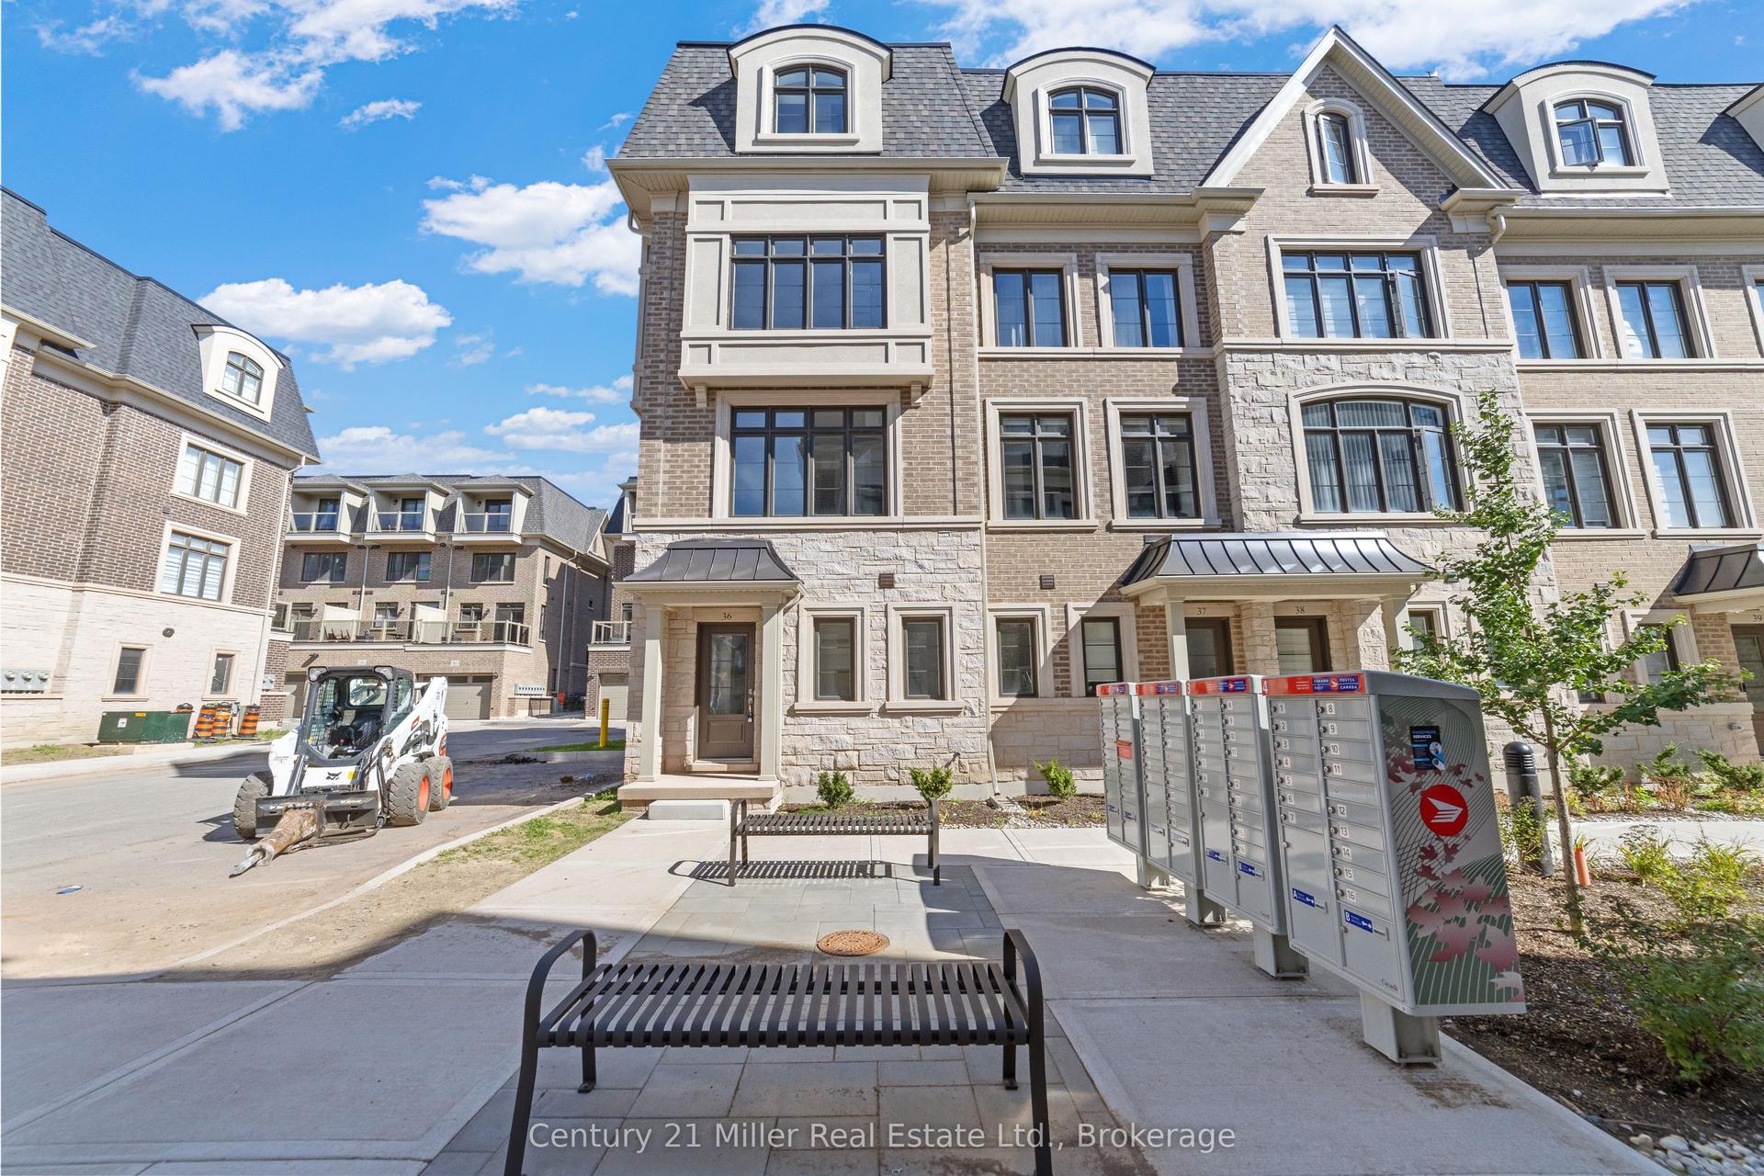
Steps to Lake Ontario and the Bronte Lifestyle! This stunning executive freehold townhouse offers 3+1 bedrooms and over 2,400 sq. ft. of total living space, including the finished lower level. The main floor flows seamlessly from the sunlit living room, with French doors overlooking the courtyard below, through the spacious dining room to the beautifully updated open concept kitchen and family room, complete with a gas fireplace and access to the elevated private deck. Upstairs, the primary suite features a vaulted tray ceiling, enlarged windows, an updated 4pieceensuite and walk-in closet, complemented by two additional bright bedrooms and a stunning updated main bathroom. The lower level is another extraordinary feature of this chic urban home. A spacious recreation room with a 3pieceensuite bathroom offers flexible living space for independent family members, overnight guests or a private home office. French doors open directly to the beautifully landscaped courtyard, creating a wonderful connection between indoor and outdoor living. Laundry, abundant storage and interior access to the double garage complete this fabulous home. Enjoy exceptional walkability in this prime Bronte location, with some of the best restaurants, patios, cafés and shops just a short stroll away. Spend your days and evenings exploring the waterfront paths, beaches and harbour. Welcome to 2403 Marine Drive!
GarageWaterfrontFireplace
Rooms
Main Floor
| Living Room | 7.39 × 4.93 m | French Doors |
| Dining Room | 3.90 × 3.42 m | Hardwood Floor |
| Kitchen | 3.90 × 3.60 m | Breakfast Area Tile Floor |
| Family Room | 4.92 × 3.98 m | Gas Fireplace Open Concept |
| Bathroom | 1.31 × 1.63 m |
Second Floor
| Primary Bedroom | 4.84 × 4.09 m | Vaulted Ceiling(s) 4 Pc Ensuite Walk-In Closet(s) |
| Bedroom 2 | 4.16 × 2.91 m | B/I Bookcase |
| Bedroom 3 | 3.62 × 2.80 m | |
| Bathroom | 2.81 × 2.26 m | 3 Pc Bath Updated Double Sink |
| Bathroom | 4.64 × 1.49 m | 4 Pc Ensuite Double Sink Soaking Tub |
Lower
| Recreation | 6.80 × 3.67 m | 3 Pc Ensuite Walk-Out French Doors |
| Bathroom | 2.80 × 1.06 m | |
| Laundry | 2.46 × 2.00 m |
Features
- Auto Garage Door Remote
- Central Vacuum
- In-Law Capability
- Storage Area Lockers
- Awnings
- Landscaped
- Finished
- Finished with Walk-Out
- Central Air
- 2-Storey
Financials
Annual Taxes
$5,320
Estimated Rental Income
Entire property$3,200 – $4,800/mo
Rental yield2.7% – 4.1%
*Estimates based on comparable rentals in the area. Actual income may vary.
Market Data — Oakville
Days on market6 days
Buyer's MarketSeller's Market
Based on active listings in Oakville. Data updates daily.
Demographics — Oakville
Population
213,759
Avg Household Income
$152,000
Age Distribution
0-19
22%
20-34
16%
35-49
21%
50-64
22%
65+
19%
Ownership78% own · 22% rent
EnglishMandarinUrduArabicFrench
Getting around
How walkable, bikeable, and transit-friendly this neighbourhood is.
64
/ 100
Walk Score
Somewhat Walkable
41
/ 100
Transit Score
Some Transit
54
/ 100
Bike Score
Bikeable
Scores are estimates based on neighbourhood data and are for informational purposes only.
MLS® data courtesy of the Toronto Regional Real Estate Board (TRREB).
The information provided herein must only be used by consumers that have a bona fide interest in the purchase, sale, or lease of real estate and may not be used for any commercial purpose or any other purpose. Listing information is deemed reliable but is not guaranteed accurate by the Toronto Regional Real Estate Board, the listing brokerage, or this website. The trademarks REALTOR®, REALTORS® and the REALTOR® logo are controlled by The Canadian Real Estate Association (CREA) and identify real estate professionals who are members of CREA. MLS®, Multiple Listing Service®, and the associated logos are owned by CREA. Not intended to solicit properties currently listed for sale or buyers under contract.
You may also like
More homes in Oakville
Hand-picked listings with a similar price range and style.
For Sale3 h ago
$1,199,000
Townhouse
est. $5,256/mo
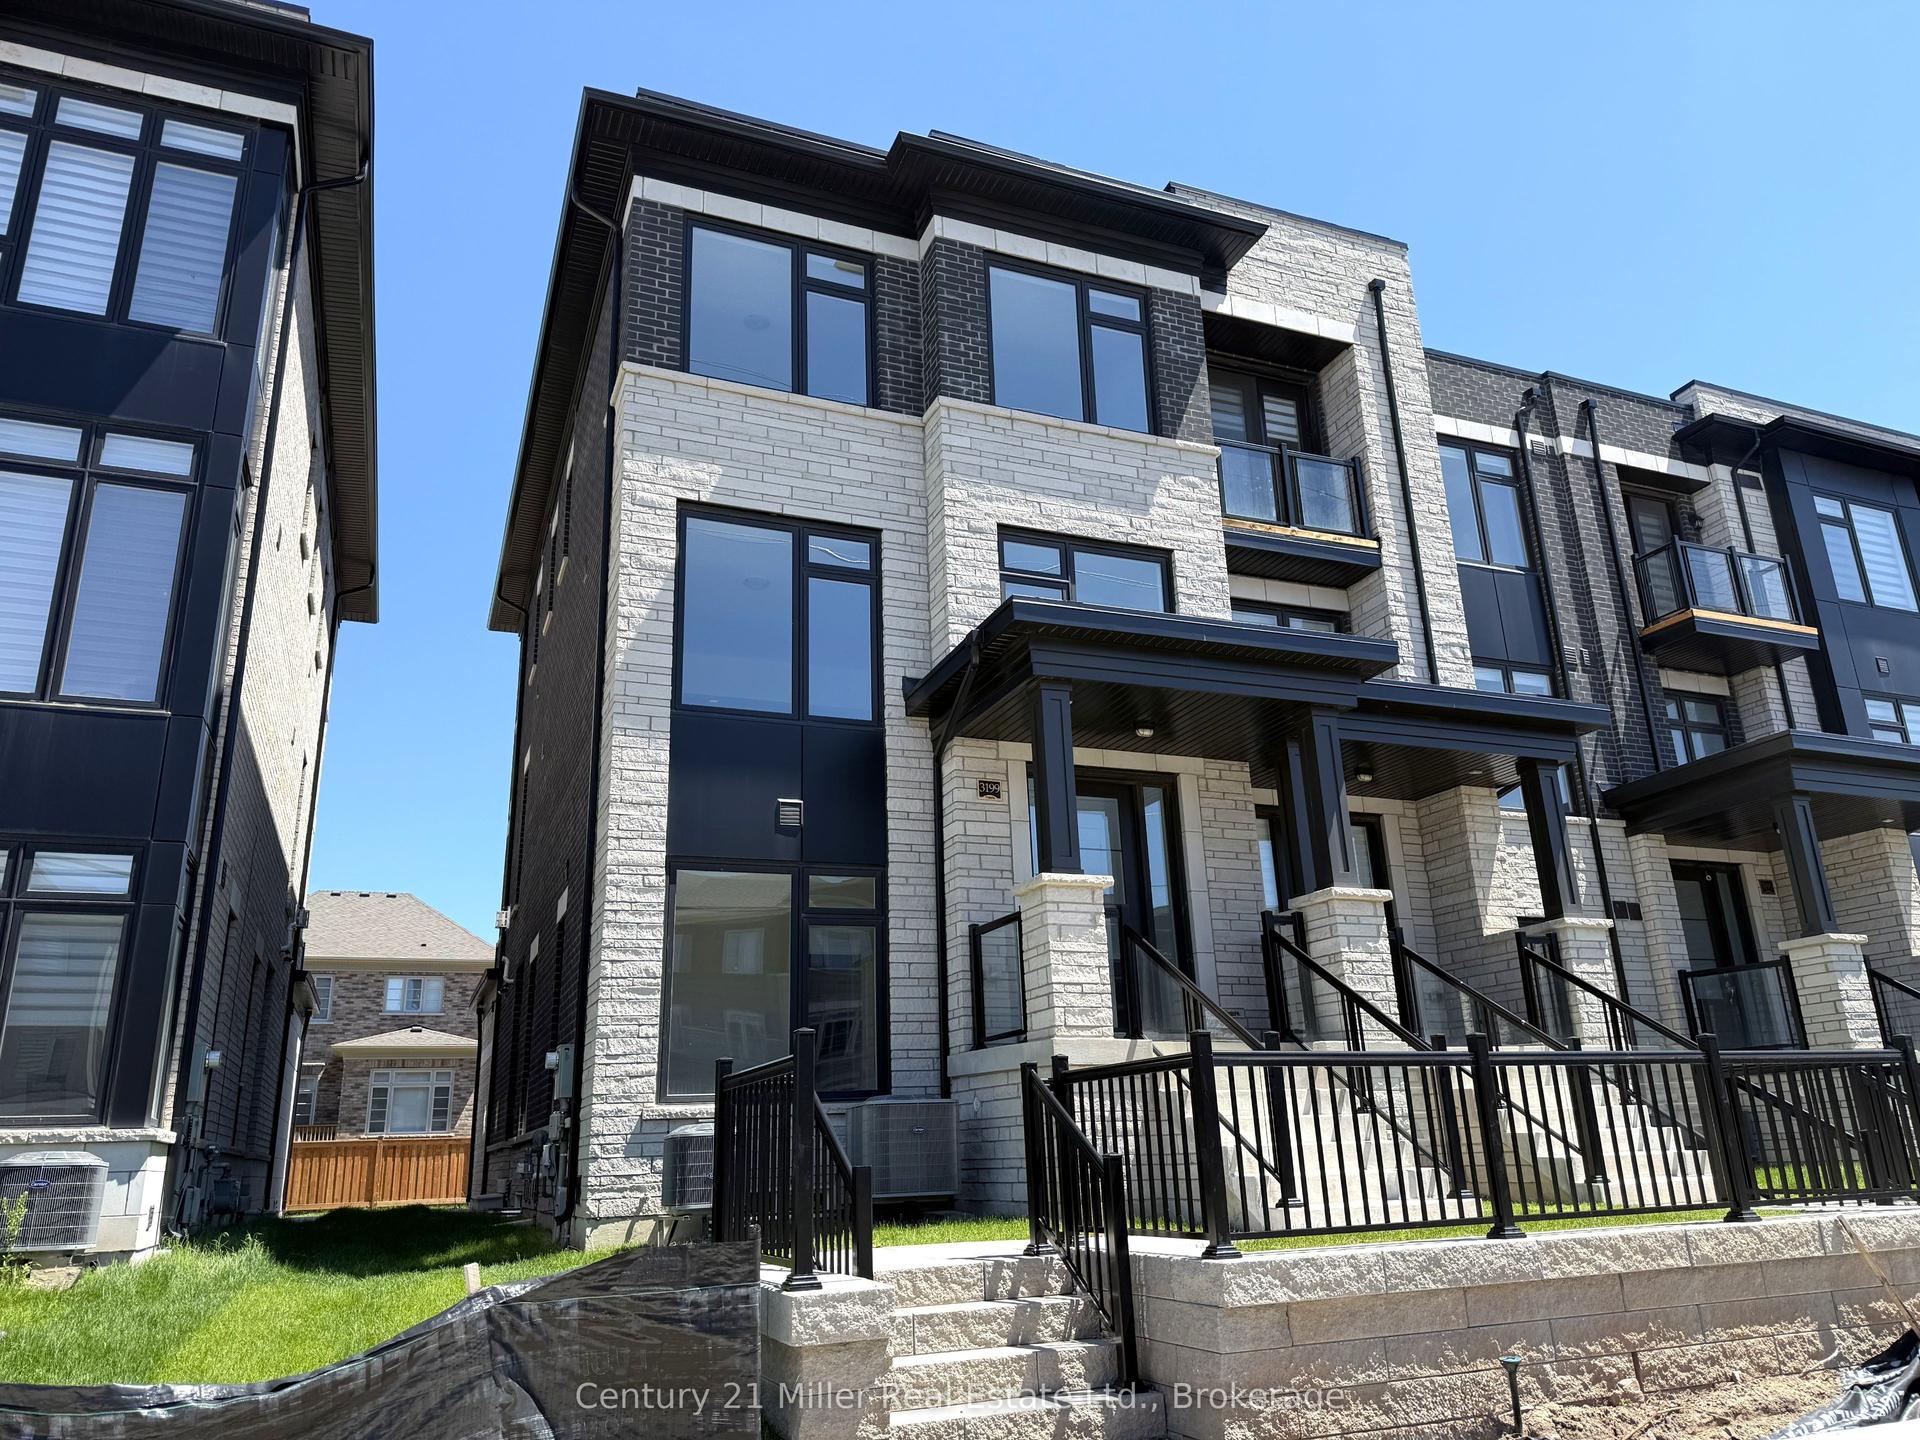
3199 Sixth Line, 1008 - GO Glenorchy
Oakville, ON
3+3 bd
5 ba
2,250
4
MLS# W14127070Century 21 Miller Real Estate Ltd…
WhatsApp Aman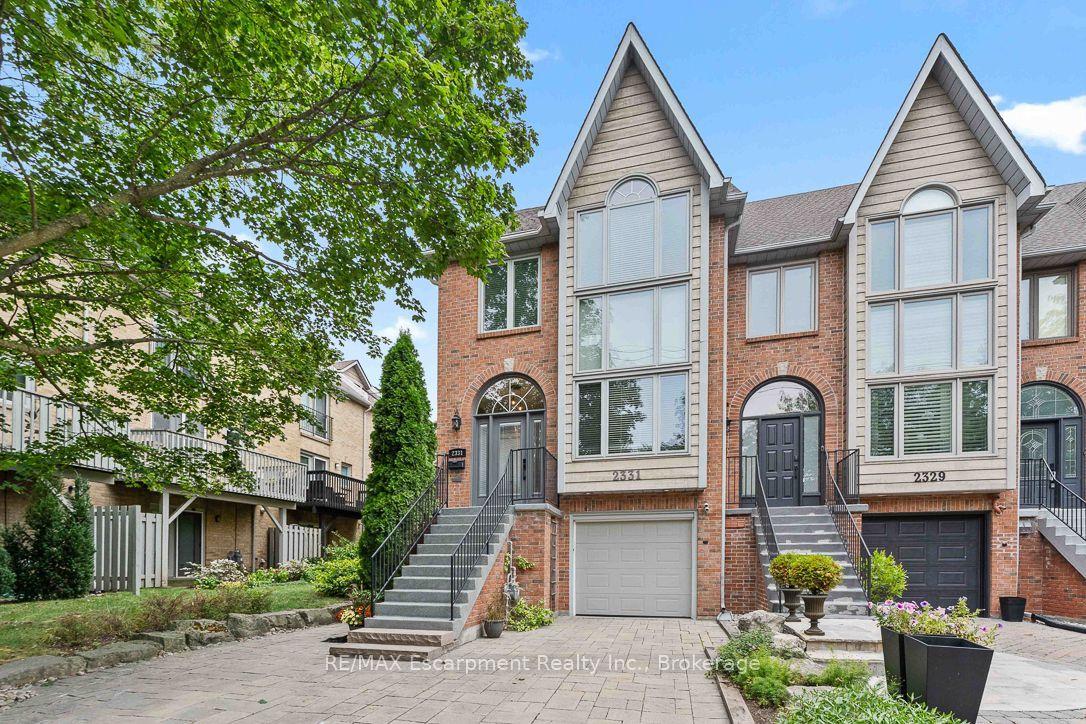
For Sale1 day ago
$1,379,000
Townhouse
est. $6,046/mo
2331 Marine Drive, 1001 - BR Bronte
Oakville, ON
3 bd
3 ba
2,750
4
MLS# W14124824RE/MAX Escarpment Realty Inc., Br…
WhatsApp Aman