For Sale
Just Listed
282 Kent Crescent
Appleby, Burlington, ON
$929,000
3Bd
1Ba
900+sqft
3Parking
60.11 x 105.12 ftlot
$1032/sqft
DetachedMLS# W14109872Listed 2026-10-231 DOM
Cooling
Central Air
Basement
Partially Finished
Just listed! New listings in Burlington often receive offers within the first week.
About this home
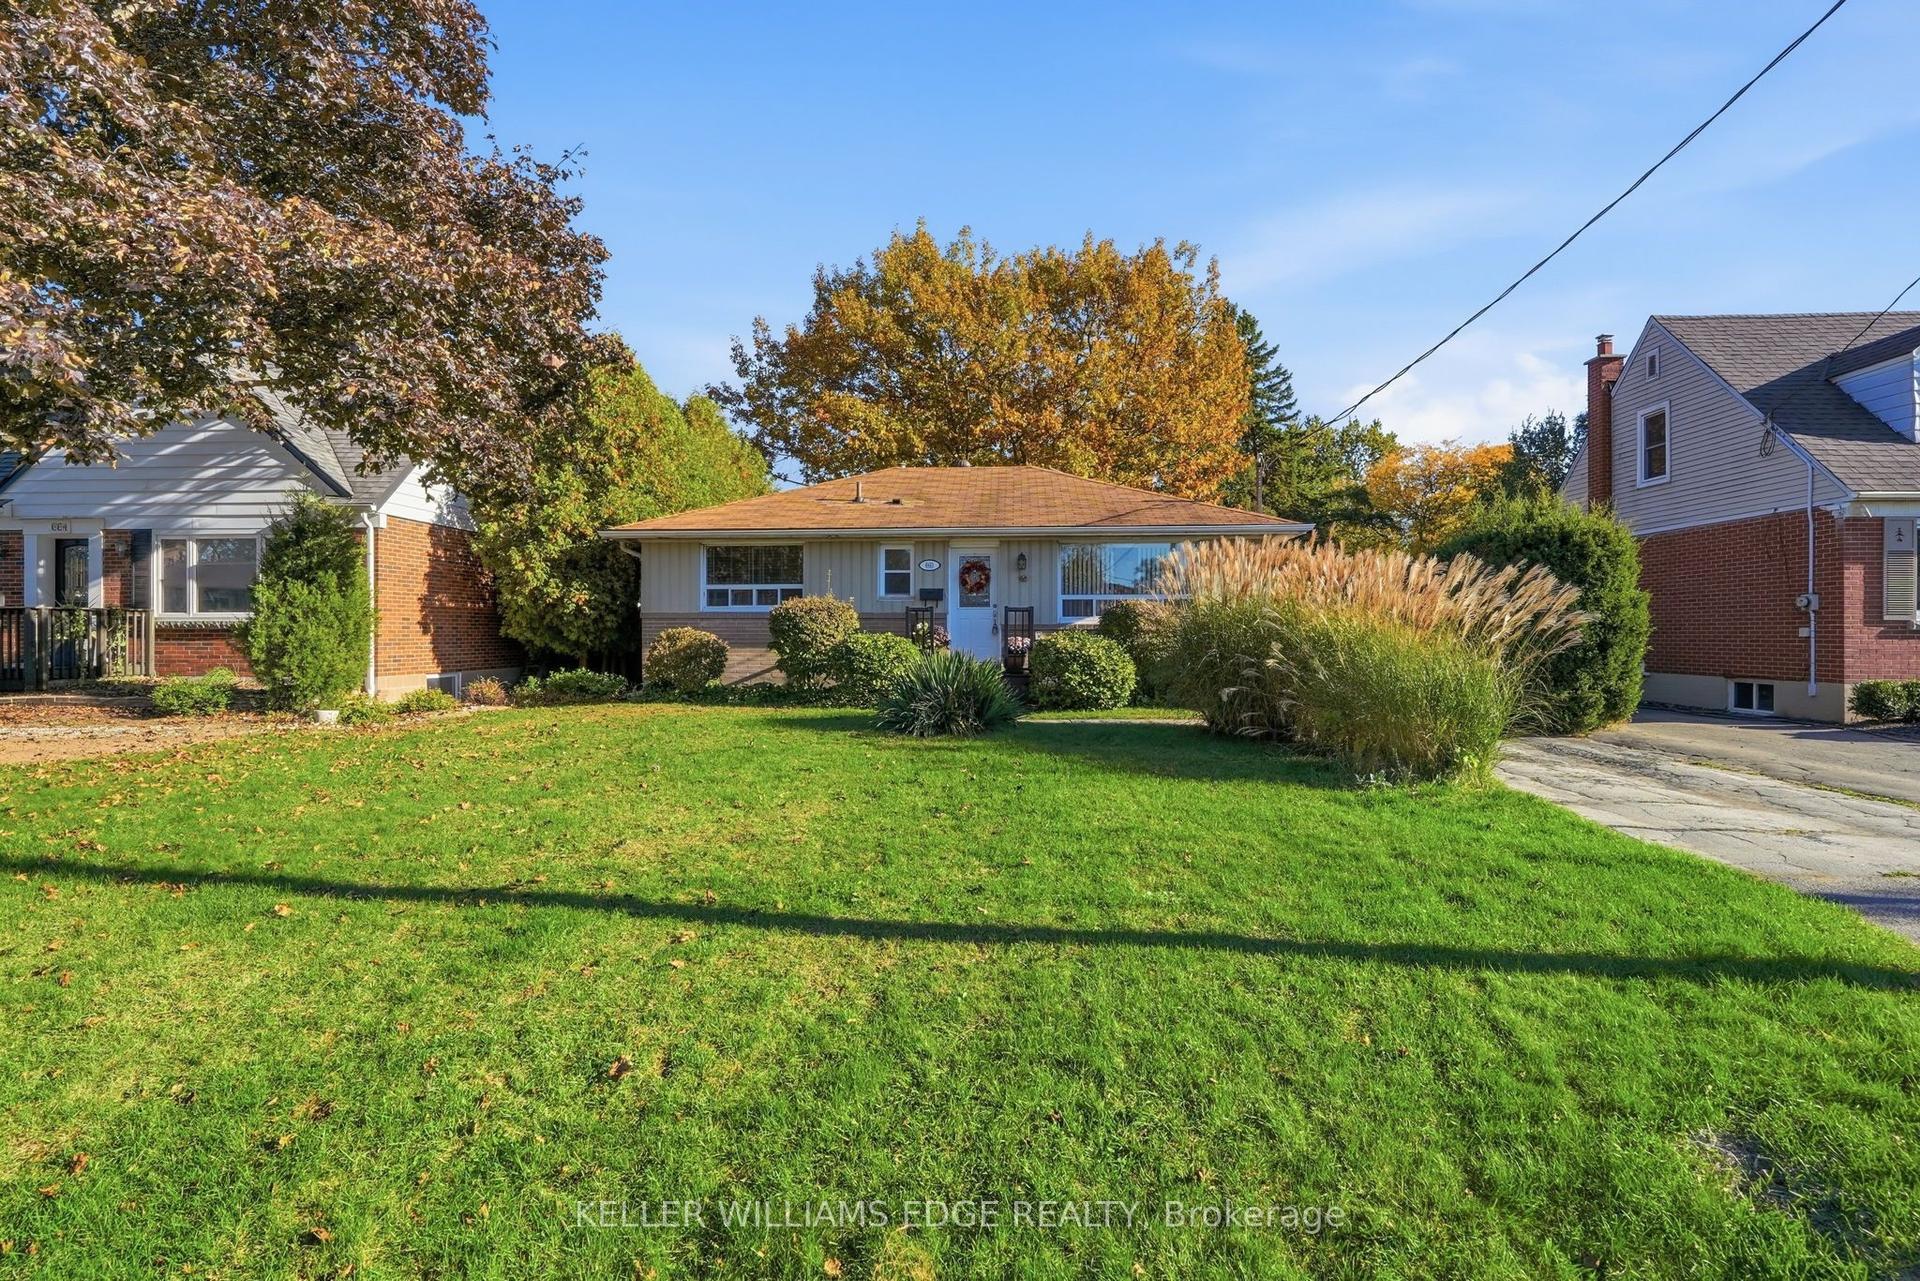
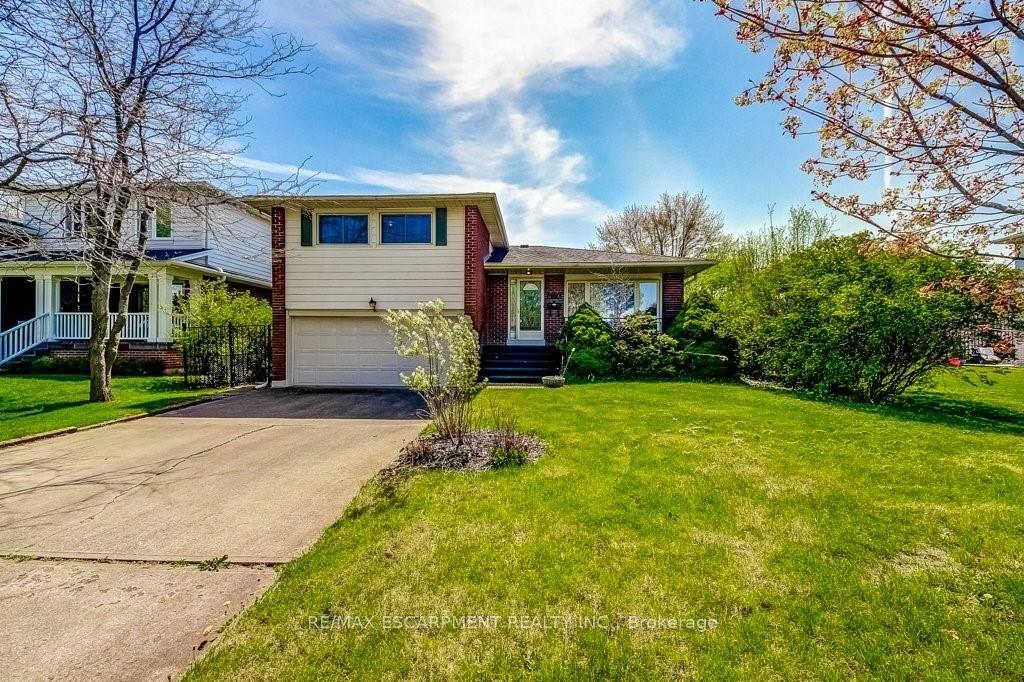
Lovingly maintained by the same owner for 58 years, this cherished home is ready for a new family to make memories of their own. Featuring lovely curb appeal and a long driveway offering ample parking for family and guest. This inviting 3-bedroom, 1-bathroom brick and stone backsplit also boasts a fully fenced backyard, perfect for children, pets, and outdoor enjoyment.Inside, gleaming strip hardwood floors flow throughout the living room and all three bedrooms. The living room's high, angled ceiling and large picture window create a bright, airy space filled with natural light. The eat-in kitchen provides access to the finished basement, complete with a cozy brick wood-burning fireplace, perfect for family gatherings and relaxing evenings. A spacious laundry and furnace room offers convenient access to a crawl space, providing additional storage.Situated on a quiet, family-friendly street close to shops, restaurants, schools, parks, the GO Station, the QEW, and beautiful Lake Ontario. Recent update: Shingles replaced in 2025.Don't miss this wonderful opportunity to put down roots and make lasting memories at 282 Kent Crescent. Book your showing today!
HardwoodFireplace
Rooms
Second Floor
| Bedroom | 3.41 × 3.84 m | Hardwood Floor Closet Window |
| Bedroom 2 | 3.38 × 2.87 m | Hardwood Floor Closet Window |
| Bathroom | 2.44 × 1.56 m | 4 Pc Ensuite |
Basement
| Recreation | 6.58 × 4.60 m | Fireplace Broadloom Above Grade Window |
| Utility Room | 3.54 × 6.58 m |
Other
| Kitchen | 4.57 × 3.02 m | Walk-Out Eat-in Kitchen |
| Living Room | 5.09 × 3.69 m | Hardwood Floor Picture Window Cathedral Ceiling(s) |
| Bedroom 3 | 2.93 × 2.90 m | Hardwood Floor Closet Window |
Features
- Carpet Free
- Partially Finished
- Central Air
- Backsplit 3
Financials
Annual Taxes
$4,683
Estimated Rental Income
Entire property$3,200 – $4,800/mo
Basement apartment$1,800 – $2,500/mo
Rental yield4.1% – 6.2%
*Estimates based on comparable rentals in the area. Actual income may vary.
Market Data — Burlington
Days on market1 days
Buyer's MarketSeller's Market
Based on active listings in Burlington. Data updates daily.
Demographics — Burlington
Population
186,948
Avg Household Income
$125,000
Age Distribution
0-19
20%
20-34
16%
35-49
19%
50-64
22%
65+
23%
Ownership74% own · 26% rent
EnglishFrenchArabicPolishTagalog
Getting around
How walkable, bikeable, and transit-friendly this neighbourhood is.
54
/ 100
Walk Score
Somewhat Walkable
45
/ 100
Transit Score
Some Transit
42
/ 100
Bike Score
Somewhat Bikeable
Scores are estimates based on neighbourhood data and are for informational purposes only.
MLS® data courtesy of the Toronto Regional Real Estate Board (TRREB).
The information provided herein must only be used by consumers that have a bona fide interest in the purchase, sale, or lease of real estate and may not be used for any commercial purpose or any other purpose. Listing information is deemed reliable but is not guaranteed accurate by the Toronto Regional Real Estate Board, the listing brokerage, or this website. The trademarks REALTOR®, REALTORS® and the REALTOR® logo are controlled by The Canadian Real Estate Association (CREA) and identify real estate professionals who are members of CREA. MLS®, Multiple Listing Service®, and the associated logos are owned by CREA. Not intended to solicit properties currently listed for sale or buyers under contract.
You may also like
More homes in Burlington
Hand-picked listings with a similar price range and style.
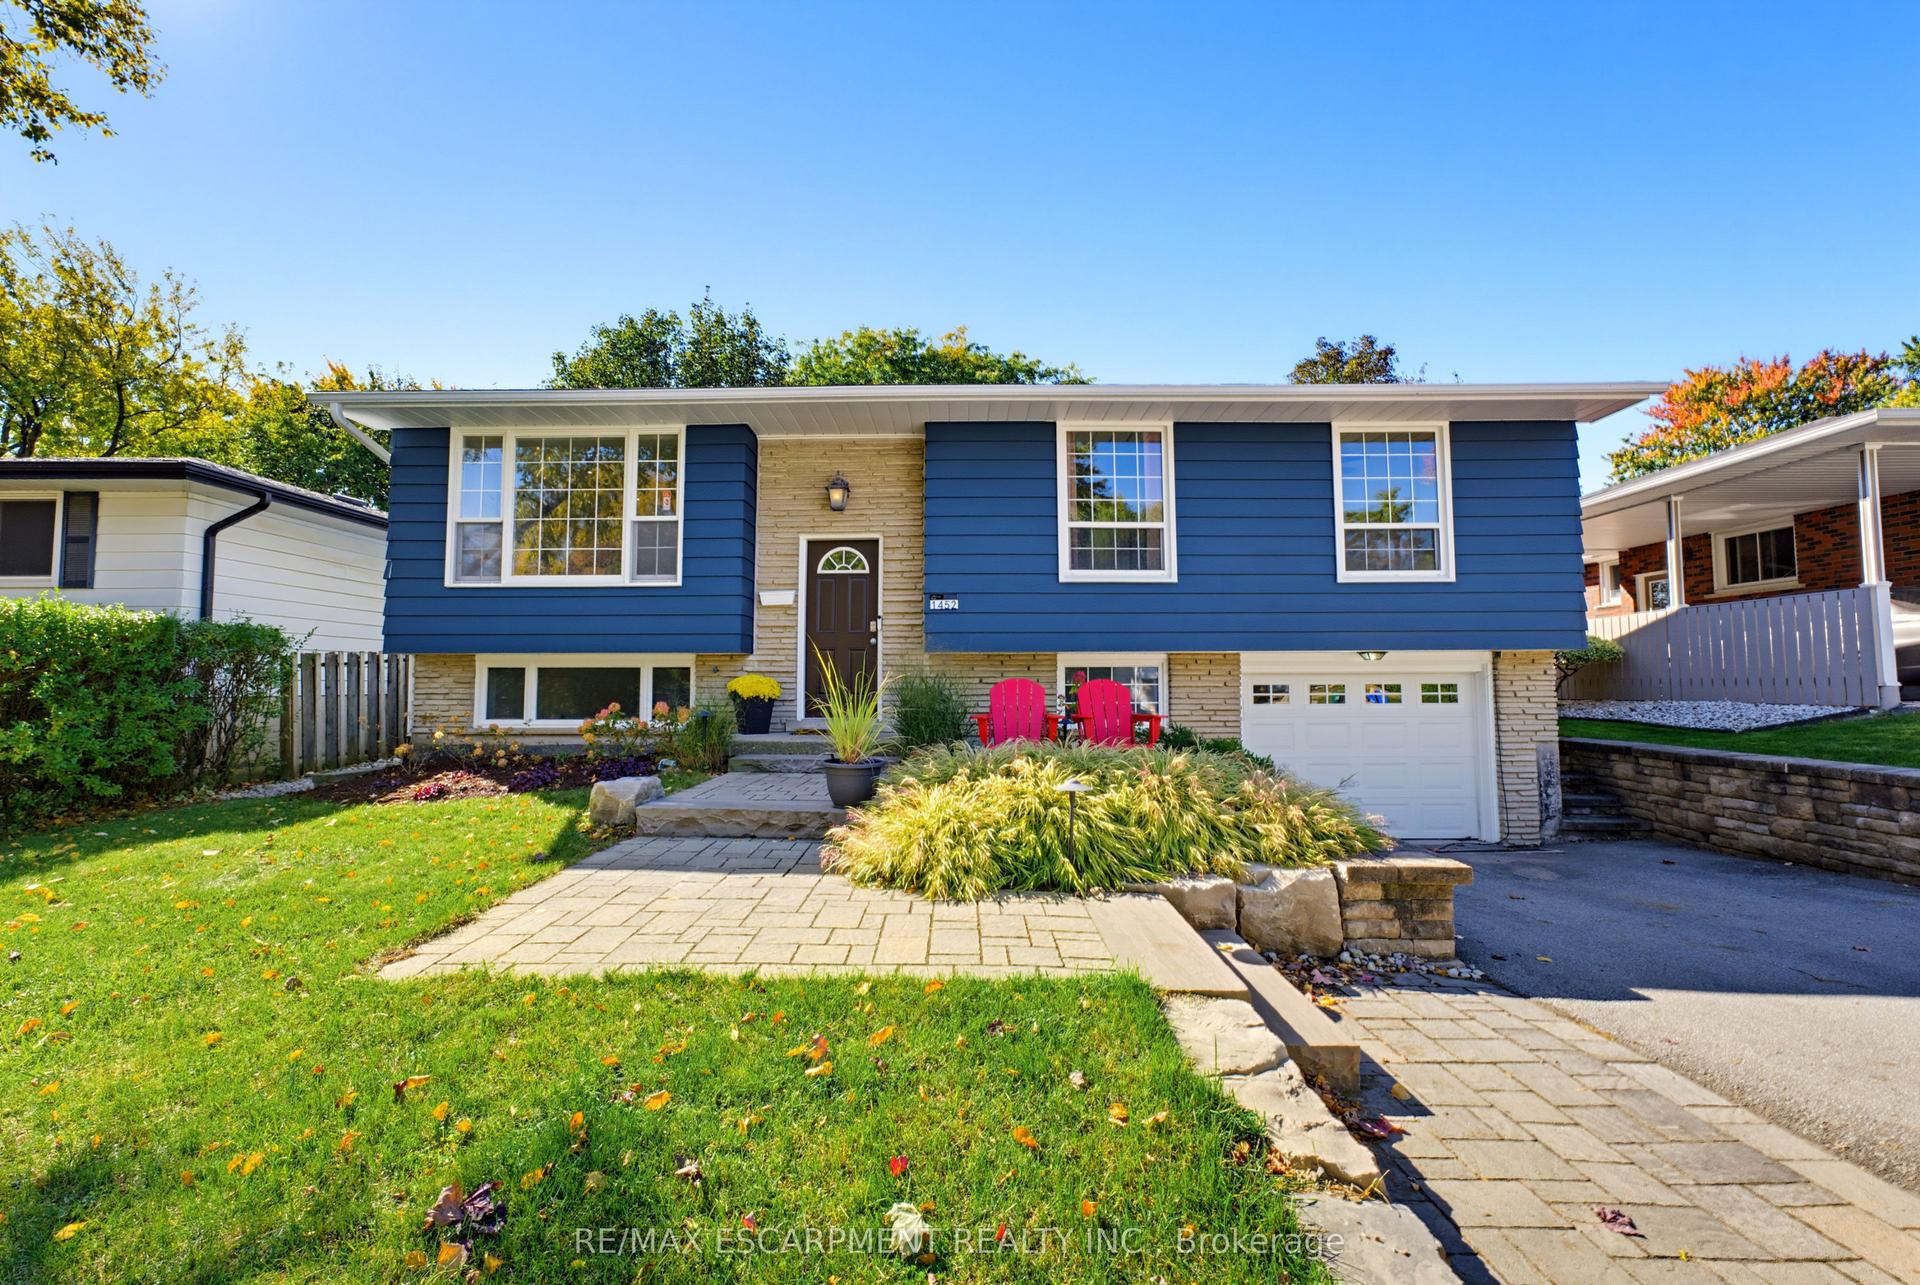
For Sale8 days ago
$954,900
Detached
est. $4,186/mo
1452 Jefferson Road, Mountainside
Burlington, ON
3+1 bd
2 ba
1,300
3
MLS# W14087280Re/Max Escarpment Realty Inc.
WhatsApp Aman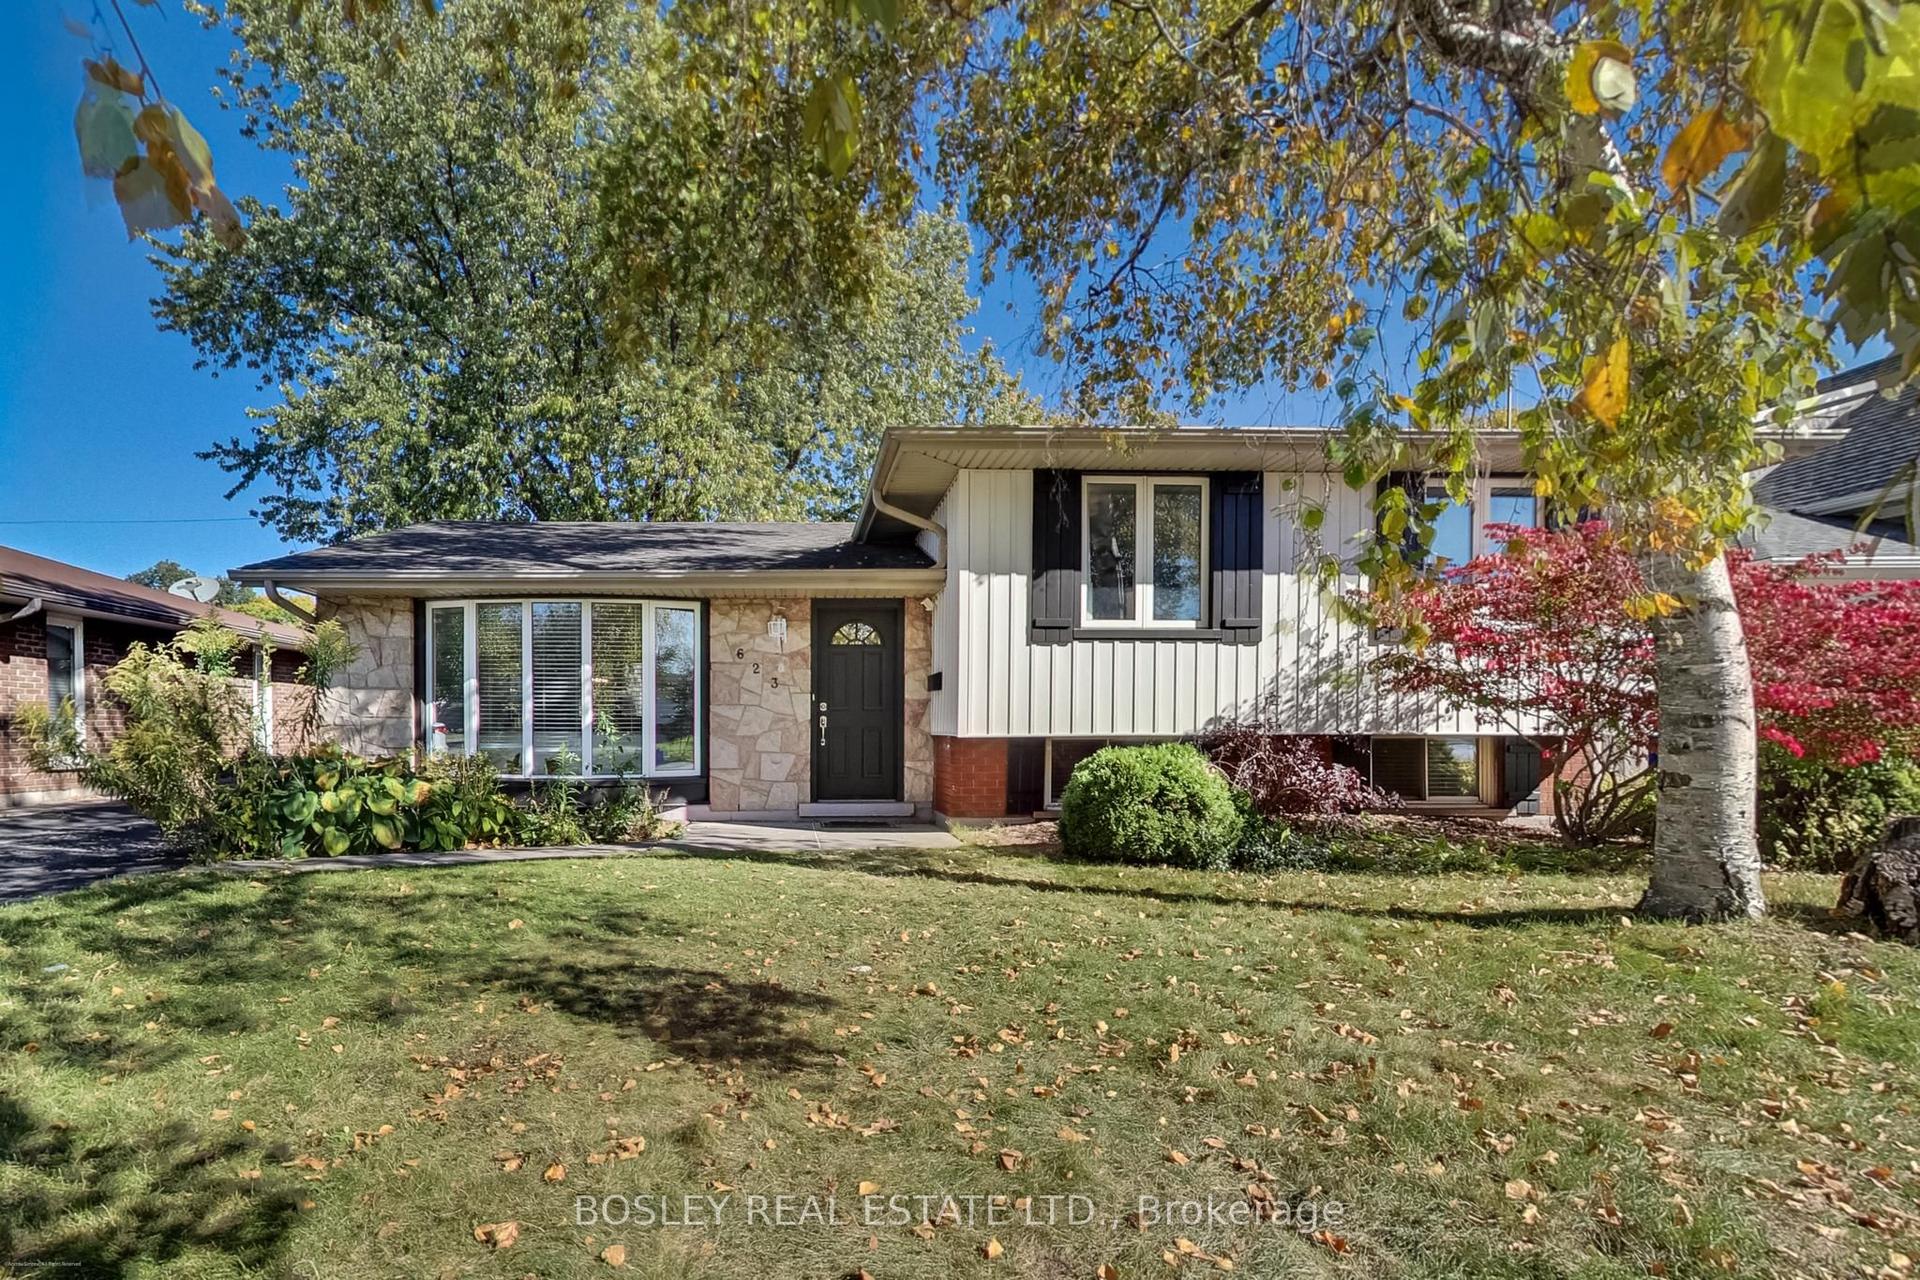
For Sale4 days ago
$999,000
Detached
est. $4,380/mo
623 Thornwood Avenue, Roseland
Burlington, ON
3 bd
2 ba
1,300
3
MLS# W14096484Bosley Real Estate Ltd.
WhatsApp Aman