For Lease
Just Listed
365 Prince Of Wales Drive 1207 #1207
City Centre, Mississauga, ON
$2,200
1Bd
1Ba
550+sqft
1Parking
$4/sqft
CondoMLS# W14109960Listed 2026-10-230 DOM
Cooling
Central Air
Just listed! New listings in Mississauga often receive offers within the first week.
About this home
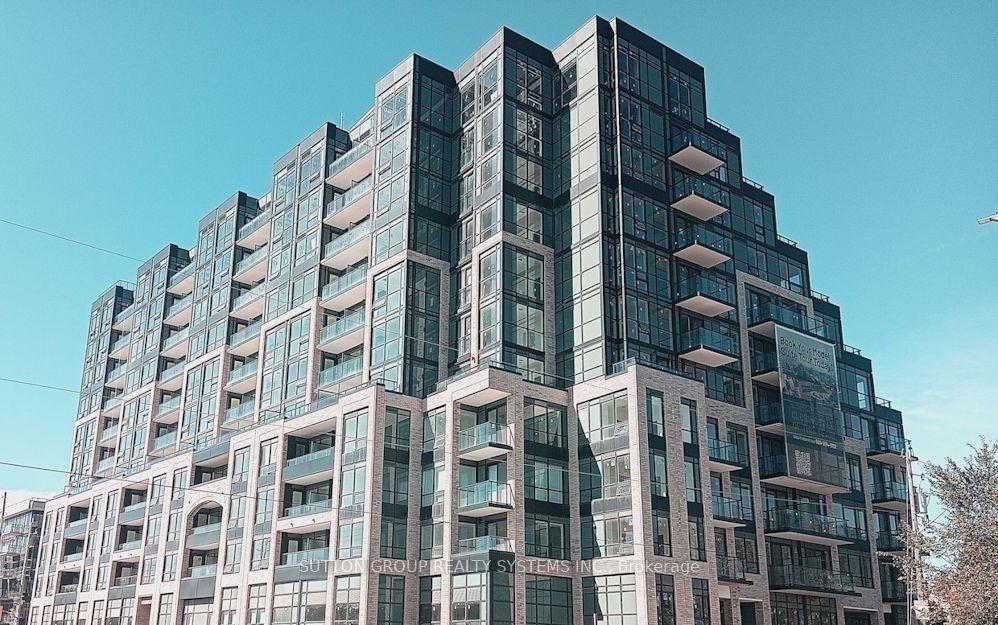
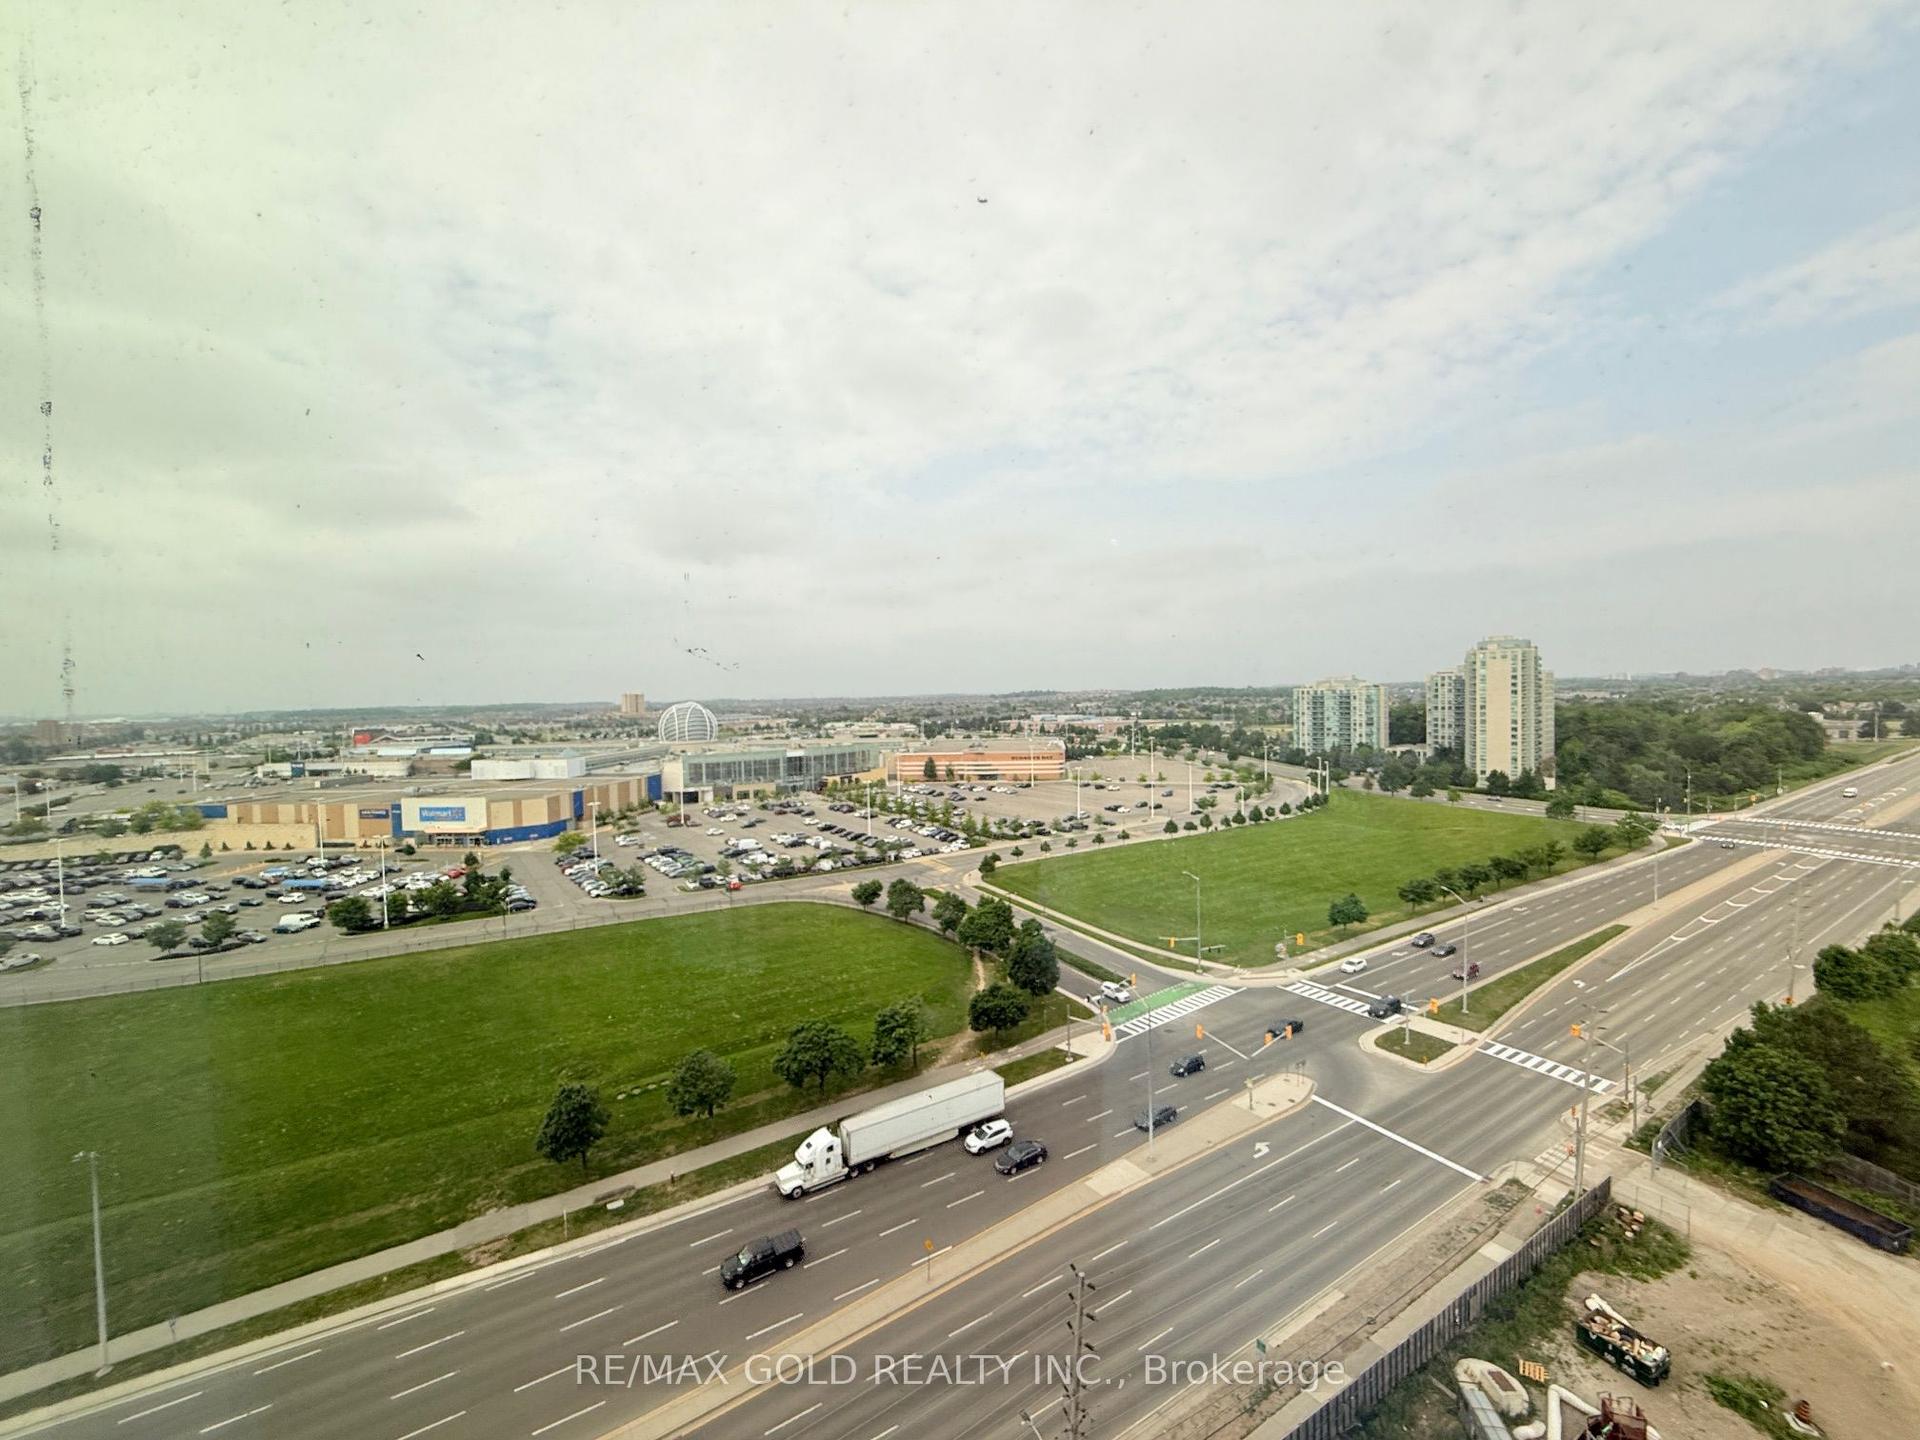
Experience stylish urban living in the heart of Mississauga at the sought-after Daniels Limelight luxury condominium. This bright and spacious 12th-floor suite ( 1Bed + Media ) features 9-ft ceilings, a functional layout and a large balcony with beautiful views . Enjoy floor-to-ceiling windows that fill the space with abundant natural light .Modern kitchen with granite countertops, backsplash, and stainless-steel appliances. Engineered hardwood flooring throughout and ample storage, Ensuite washer and dryer , One underground parking space and one locker. Enjoy Premium Building Amenities including a fully equipped fitness center , party and meeting rooms, theatre, rooftop garden, basketball court, 24-hour concierge service, and underground visitor parking. Steps to Square One Shopping Centre, Sheridan College, GO Transit and MiWay bus terminals, Celebration Square, Living Arts Centre, YMCA, Central Library, restaurants, and everyday conveniences. Easy access to Highways 403 and 401 makes commuting throughout the GTA convenient. Ideal for professionals, couples, or a small family seeking comfort, convenience, and vibrant city living in one of Mississauga's desirable condominium communities. Don't miss this opportunity to enjoy upscale condo living in the heart of Square One. Tenant to pay Hydro and provide tenant insurance.
Hardwood
Rooms
Other
| Bedroom | 3.36 × 2.76 m | Large Window Double Closet Hardwood Floor |
| Living Room | 5.79 × 3.05 m | W/O To Balcony Combined w/Dining Hardwood Floor |
| Dining Room | 5.79 × 3.05 m | Combined w/Living Hardwood Floor |
| Room | — | Hardwood Floor |
| Kitchen | 3.35 × 3.05 m | Stainless Steel Appl Granite Counters Hardwood Floor |
Features
- Carpet Free
- None
- Central Air
- Apartment
Financials
Estimated Rental Income
Entire property$2,100 – $2,800/mo
Rental yield1145.5% – 1527.3%
*Estimates based on comparable rentals in the area. Actual income may vary.
Market Data — Mississauga
Days on market0 days
Buyer's MarketSeller's Market
Based on active listings in Mississauga. Data updates daily.
Demographics — Mississauga
Population
717,961
Avg Household Income
$105,000
Age Distribution
0-19
21%
20-34
20%
35-49
21%
50-64
20%
65+
18%
Ownership71% own · 29% rent
EnglishUrduArabicPunjabiPolish
Other rentals like this
Similar rentals in Mississauga
Same property type, similar price, similar size — currently for rent.
For Lease3 h ago
$2,250
Condo
1381 Lakeshore Road E 609 #609, Lakeview
Mississauga, ON
1 bd
1 ba
550
0
MLS# W14109568Sutton Group Realty Systems Inc.
WhatsApp Aman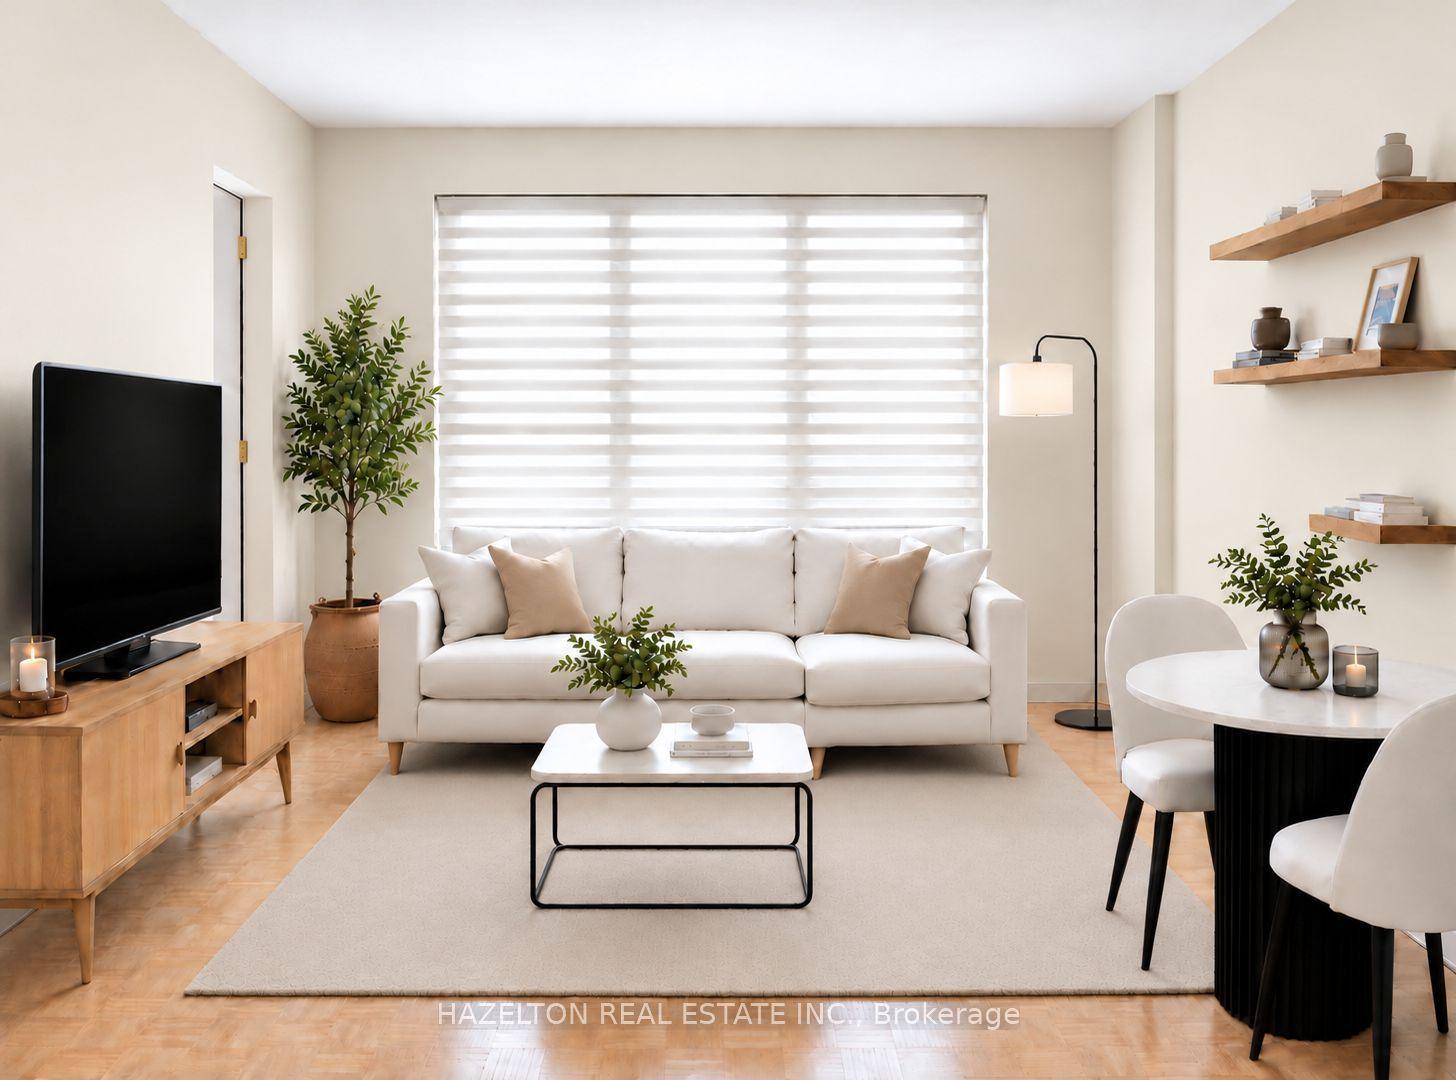
For Lease1 day ago
$1,900
Condo
1665 Bloor Street E 1002 #1002, Applewood
Mississauga, ON
1 bd
1 ba
650
1
MLS# W14106650Hazelton Real Estate Inc.
WhatsApp Aman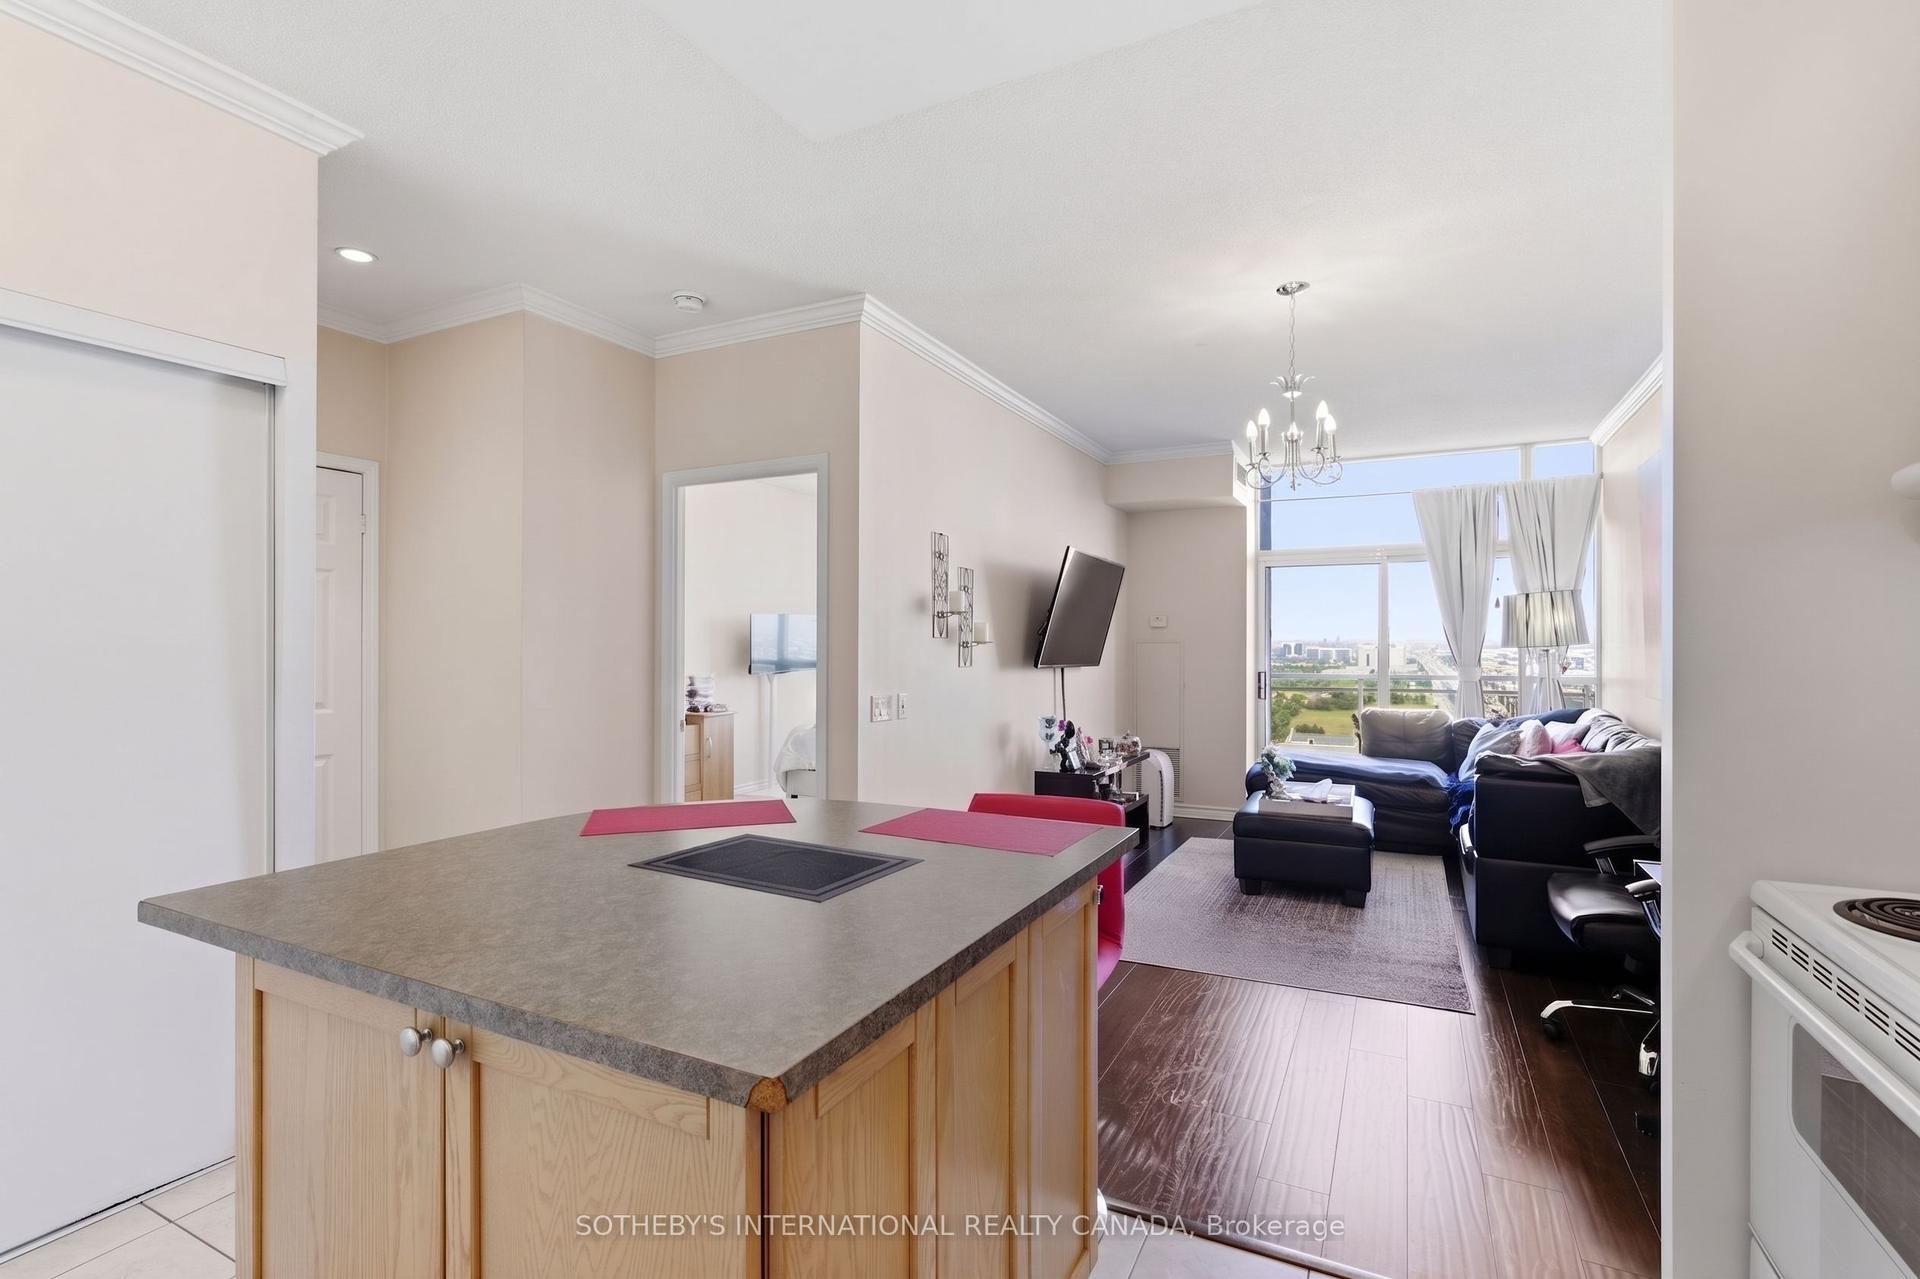
Getting around
How walkable, bikeable, and transit-friendly this neighbourhood is.
89
/ 100
Walk Score
Very Walkable
75
/ 100
Transit Score
Excellent Transit
68
/ 100
Bike Score
Bikeable
Scores are estimates based on neighbourhood data and are for informational purposes only.
MLS® data courtesy of the Toronto Regional Real Estate Board (TRREB).
The information provided herein must only be used by consumers that have a bona fide interest in the purchase, sale, or lease of real estate and may not be used for any commercial purpose or any other purpose. Listing information is deemed reliable but is not guaranteed accurate by the Toronto Regional Real Estate Board, the listing brokerage, or this website. The trademarks REALTOR®, REALTORS® and the REALTOR® logo are controlled by The Canadian Real Estate Association (CREA) and identify real estate professionals who are members of CREA. MLS®, Multiple Listing Service®, and the associated logos are owned by CREA. Not intended to solicit properties currently listed for sale or buyers under contract.