For Sale
620 Sauve Street 102 #102
1023 - BE Beaty, Milton, ON
$597,000
2Bd
2Ba
1,100+sqft
1Parking
$543/sqft
CondoMLS# W14109988Listed 2026-10-2323 DOM
Heating
Separate Heating Controls
Cooling
Wheelchair Access
About this home
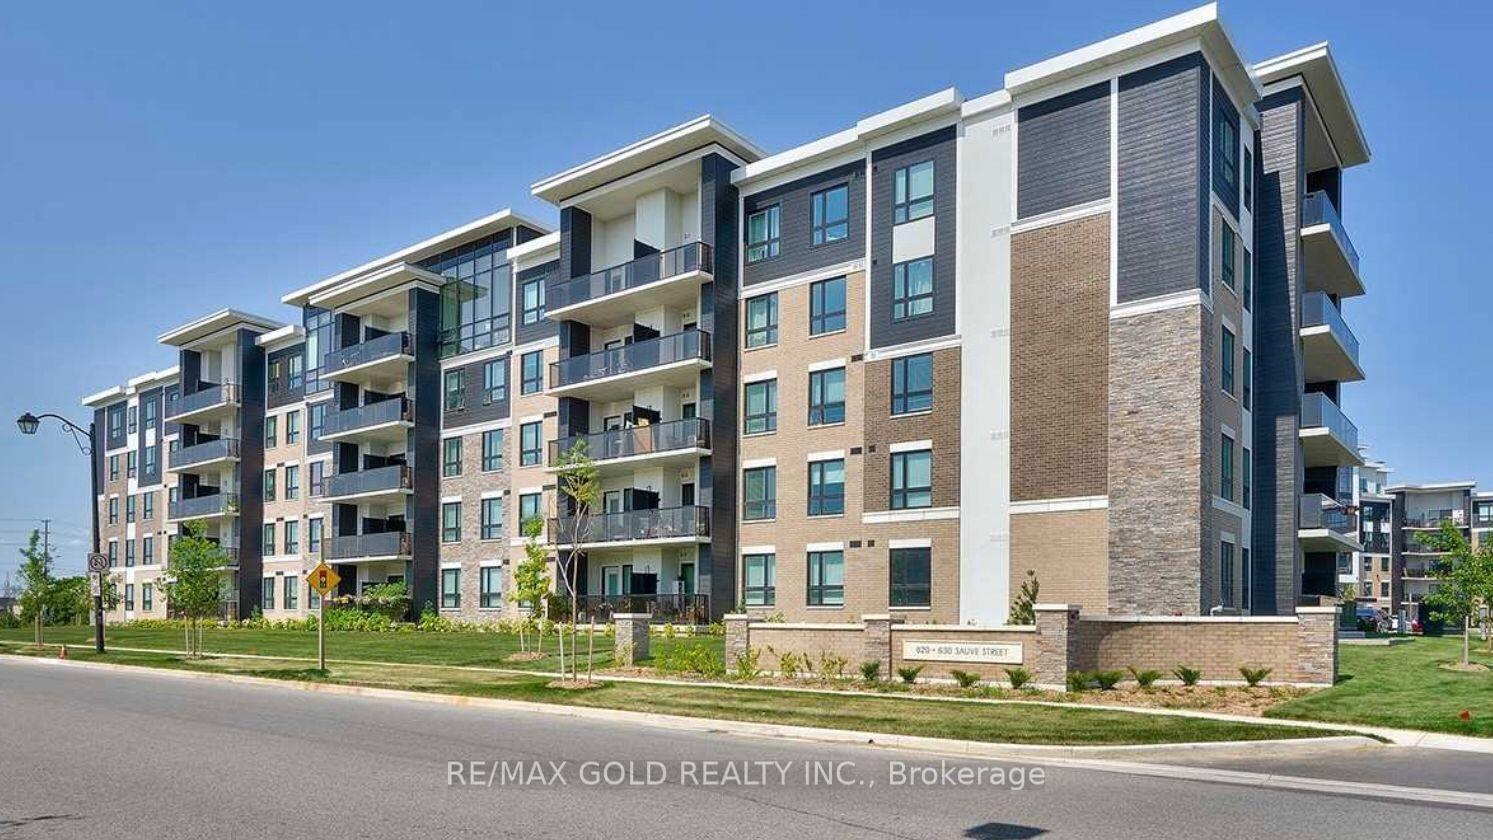
BEAUTIFULLY Well Maintain CORNER unit Over 1000-sf in PRIME MILTON..2bdrm 2-Full Bath..Parking space exclusive private and access to huge Locker room..9yrs new w/ bright sunfilled SOUTH FACING..OPEN CONCEPT layout..Kitchen with breakfast bar &granite countertop + stainless appliances..Laminated flooring throughout..Spacious living room WALKOUT to Large Balcony..Side door easy access to unit.. Building amenities include Gym, Rooftop Terrace, Party Room..5minute drive to hwy401/407 & James Snow Prkway..Walk to Irma Coulson Public School, Nursery Center..Close to hospital, Milton Go Transit, downtown Milton, sports complex, Toronto Premium Outlets, Kelso conservation, Springridge Farm. Enjoy the best of Milton, Oakville, and Burlington.
Walkout
Rooms
Other
| Foyer | 2.50 × 1.80 m | Ceramic Floor Closet |
| Living Room | 4.80 × 4.80 m | W/O To Balcony Laminate |
| Dining Room | 4.80 × 4.80 m | Open Concept Combined w/Living Laminate |
| Kitchen | 4.80 × 3.50 m | Breakfast Bar Granite Counters Centre Island |
| Primary Bedroom | 4.20 × 3.60 m | 3 Pc Ensuite Large Closet Picture Window |
| Bedroom 2 | 4.20 × 3.60 m | 4 Pc Bath Large Closet Picture Window |
Features
- Auto Garage Door Remote
- Carpet Free
- Primary Bedroom - Main Floor
- Separate Heating Controls
- Storage Area Lockers
- Wheelchair Access
- None
- Central Air
- Apartment
Financials
Annual Taxes
$2,881
Estimated Rental Income
Entire property$2,600 – $3,500/mo
Rental yield5.2% – 7.0%
*Estimates based on comparable rentals in the area. Actual income may vary.
Market Data — Milton
Days on market23 days
Buyer's MarketSeller's Market
Based on active listings in Milton. Data updates daily.
Demographics — Milton
Population
132,979
Avg Household Income
$132,000
Age Distribution
0-19
26%
20-34
20%
35-49
26%
50-64
17%
65+
11%
Ownership87% own · 13% rent
EnglishUrduPunjabiArabicHindi
Getting around
How walkable, bikeable, and transit-friendly this neighbourhood is.
71
/ 100
Walk Score
Very Walkable
60
/ 100
Transit Score
Good Transit
40
/ 100
Bike Score
Somewhat Bikeable
Scores are estimates based on neighbourhood data and are for informational purposes only.
MLS® data courtesy of the Toronto Regional Real Estate Board (TRREB).
The information provided herein must only be used by consumers that have a bona fide interest in the purchase, sale, or lease of real estate and may not be used for any commercial purpose or any other purpose. Listing information is deemed reliable but is not guaranteed accurate by the Toronto Regional Real Estate Board, the listing brokerage, or this website. The trademarks REALTOR®, REALTORS® and the REALTOR® logo are controlled by The Canadian Real Estate Association (CREA) and identify real estate professionals who are members of CREA. MLS®, Multiple Listing Service®, and the associated logos are owned by CREA. Not intended to solicit properties currently listed for sale or buyers under contract.
You may also like
More homes in Milton
Hand-picked listings with a similar price range and style.
For Sale1 day ago
$519,999
Condo
est. $2,280/mo
620 Sauve Street 406 #406, 1023 - BE Beaty
Milton, ON
2 bd
2 ba
850
1
MLS# W14181640Re/Max Gold Realty Inc.
WhatsApp Aman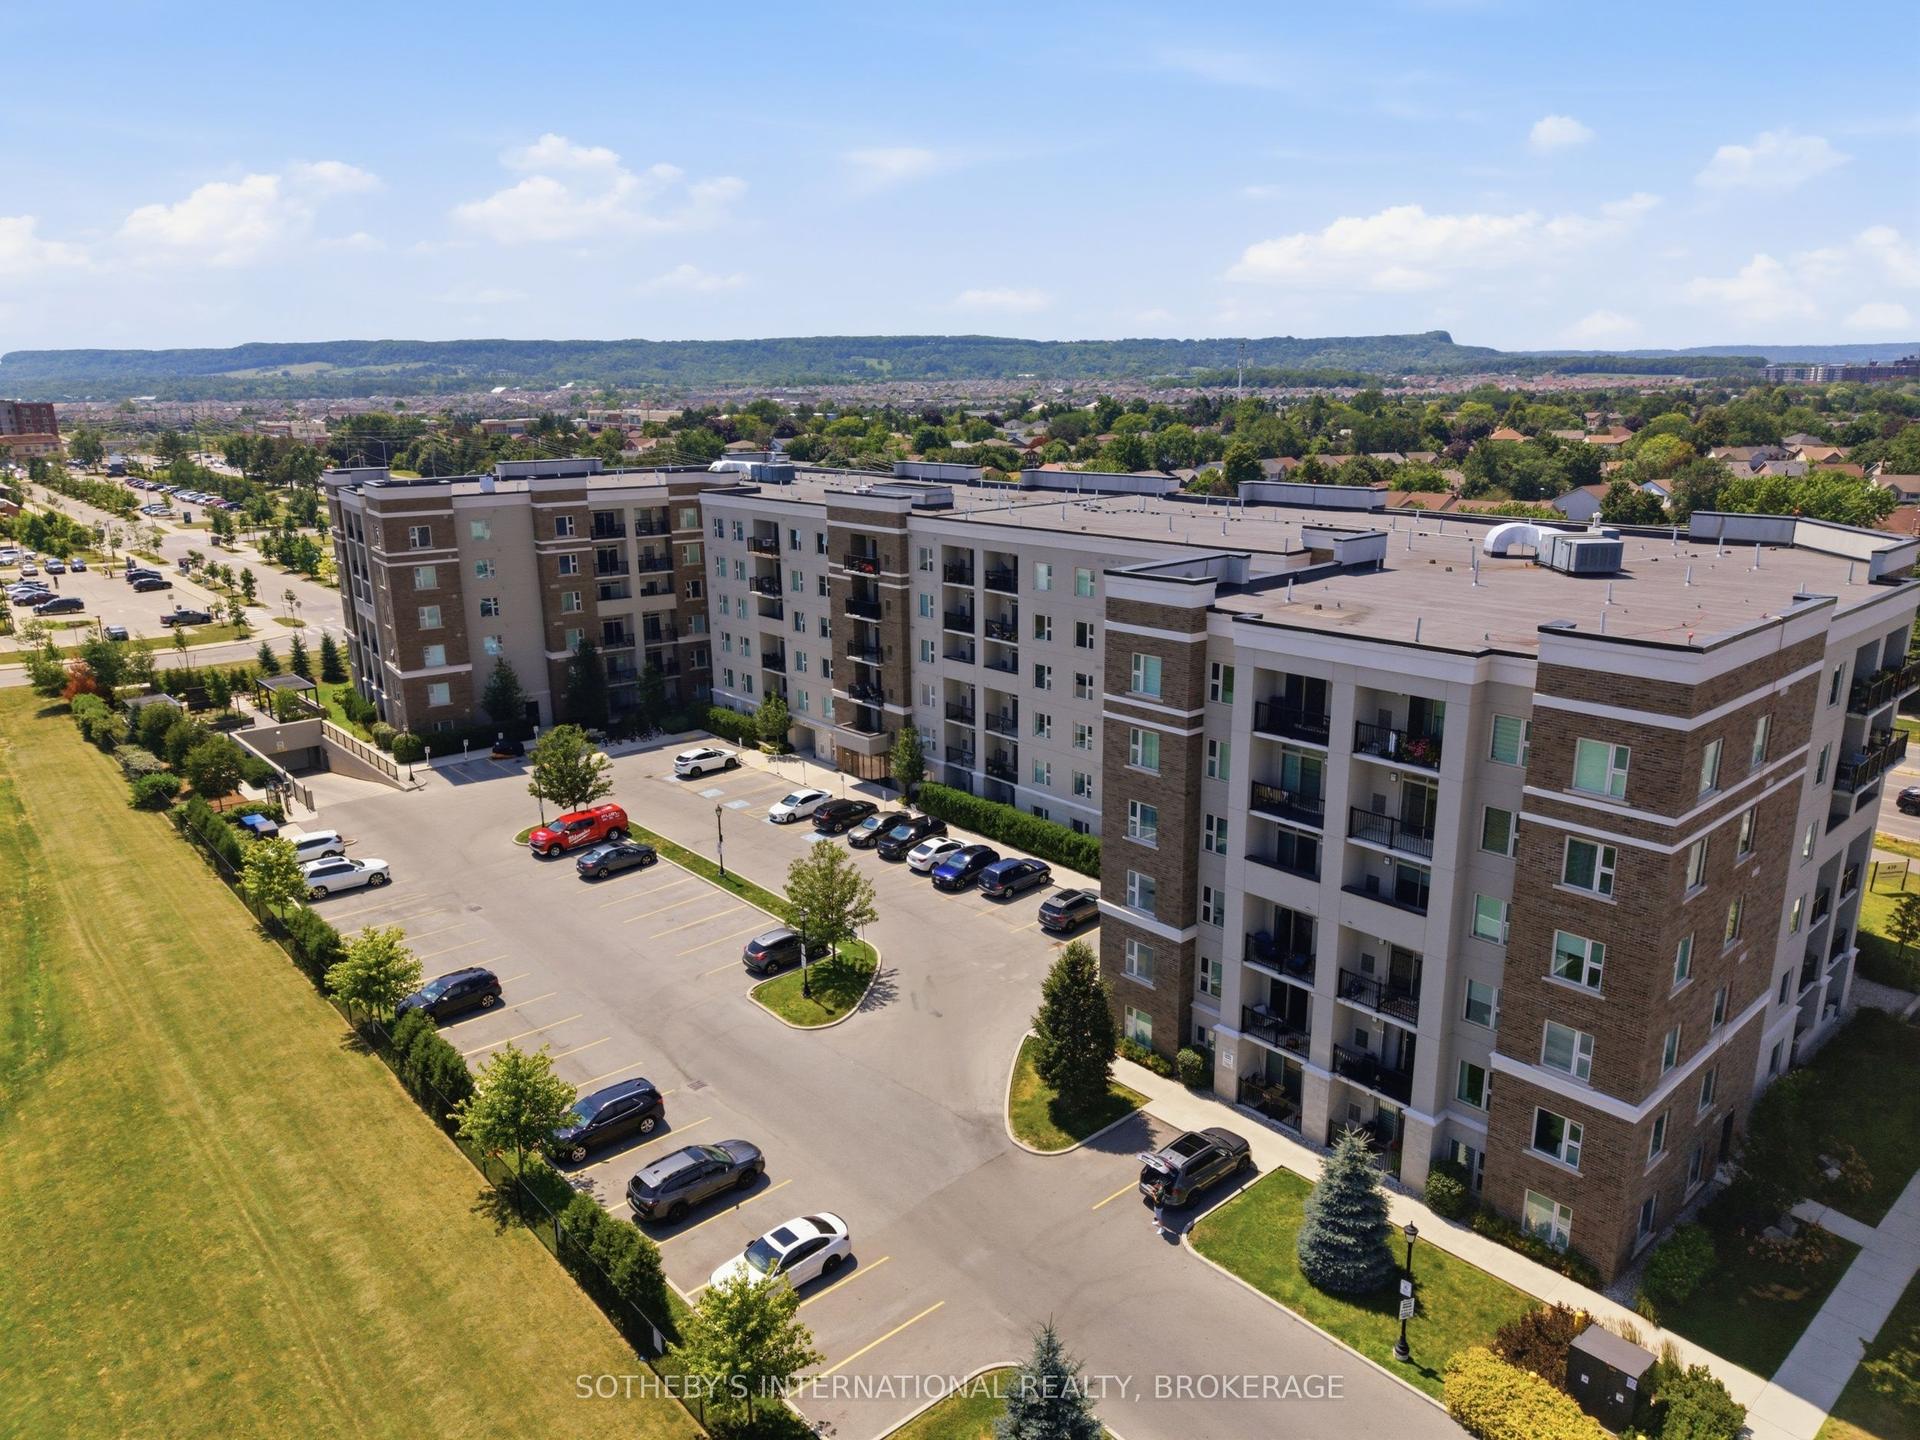
For Sale2 months ago
$489,900
Condo
est. $2,148/mo
610 Farmstead Drive 126 #126, 1038 - WI Willmott
Milton, ON
1+1 bd
1 ba
750
2
MLS# W13818936Sotheby'S International Realty Ca…
WhatsApp Aman
