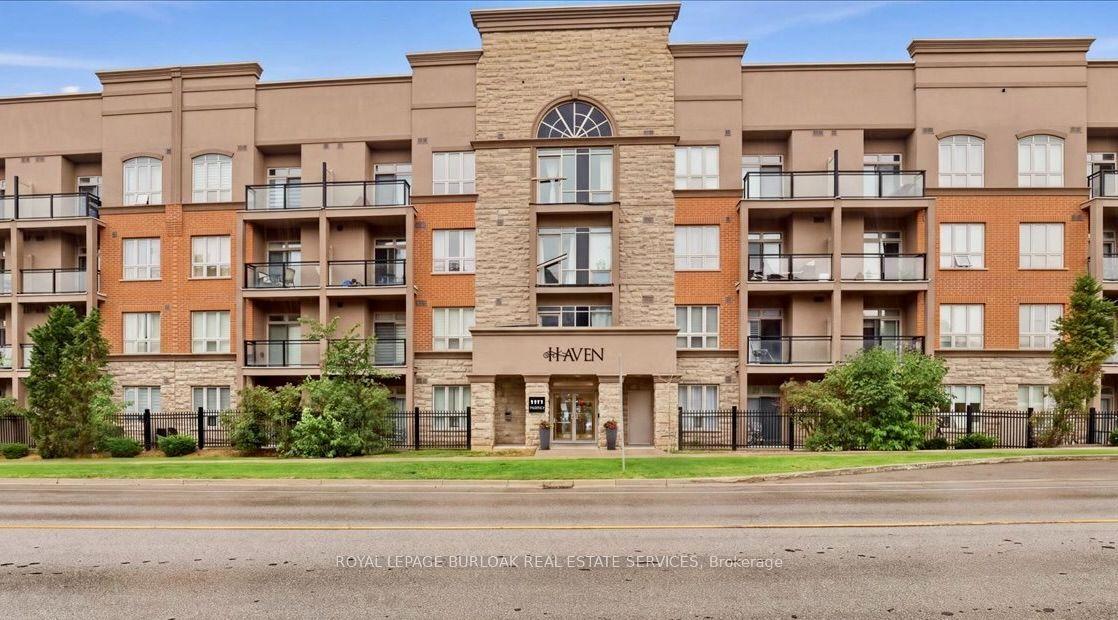
For Sale
Just Listed
4006 Kilmer Drive 406 #406
Tansley, Burlington, ON
$479,900
1+1Bd
1Ba
850+sqft
2Parking
$565/sqft
CondoMLS# W14110148Listed 2026-10-231 DOM
Cooling
Central Air
Just listed! New listings in Burlington often receive offers within the first week.
About this home
Beautifully renovated and freshly painted throughout, this 890-square-foot,one-bedroom-plus-den condo offers a fresh, modern feel in Burlington's Tansley neighbourhood. Extensive updates bring a cohesive look to the home, with luxury vinyl flooring, stylish light fixtures and a thoughtfully redesigned kitchen. Refaced cabinetry, a custom pantry, quartz countertops with a breakfast bar, an updated backsplash, and a new sink and faucet create a polished space with excellent storage and everyday functionality. The bathroom features an updated vanity, while a brand-new washer and dryer complete the improvements. The den includes a closet and provides versatile space for a home office or guest room. Two parking spaces and a storage locker add exceptional convenience in this very well-run building. Ideally located close to Tansley Woods Park and wooded walking trails, Tansley Woods Community Centre and library, plus shopping, groceries and restaurants at Upper Middle Road and Walker's Line. A stylish, move-in-ready home with thoughtful upgrades throughout and everyday essentials close by.
Renovated
Rooms
Main Floor
| Living Room | 5.31 × 4.93 m | Open Concept Combined w/Dining Vinyl Floor |
| Kitchen | 3.99 × 3.35 m | Breakfast Bar Eat-in Kitchen Pantry |
| Primary Bedroom | 4.01 × 3.40 m | Vinyl Floor Closet |
| Den | 3.33 × 2.82 m | Vinyl Floor Closet |
Features
- Carpet Free
- Storage
- None
- Central Air
- Apartment
Financials
Annual Taxes
$2,741.26
Estimated Rental Income
Entire property$2,100 – $2,800/mo
Rental yield5.3% – 7.0%
*Estimates based on comparable rentals in the area. Actual income may vary.
Market Data — Burlington
Days on market1 days
Buyer's MarketSeller's Market
Based on active listings in Burlington. Data updates daily.
Demographics — Burlington
Population
186,948
Avg Household Income
$125,000
Age Distribution
0-19
20%
20-34
16%
35-49
19%
50-64
22%
65+
23%
Ownership74% own · 26% rent
EnglishFrenchArabicPolishTagalog
Getting around
How walkable, bikeable, and transit-friendly this neighbourhood is.
71
/ 100
Walk Score
Very Walkable
62
/ 100
Transit Score
Good Transit
56
/ 100
Bike Score
Bikeable
Scores are estimates based on neighbourhood data and are for informational purposes only.
MLS® data courtesy of the Toronto Regional Real Estate Board (TRREB).
The information provided herein must only be used by consumers that have a bona fide interest in the purchase, sale, or lease of real estate and may not be used for any commercial purpose or any other purpose. Listing information is deemed reliable but is not guaranteed accurate by the Toronto Regional Real Estate Board, the listing brokerage, or this website. The trademarks REALTOR®, REALTORS® and the REALTOR® logo are controlled by The Canadian Real Estate Association (CREA) and identify real estate professionals who are members of CREA. MLS®, Multiple Listing Service®, and the associated logos are owned by CREA. Not intended to solicit properties currently listed for sale or buyers under contract.
You may also like
More homes in Burlington
Hand-picked listings with a similar price range and style.
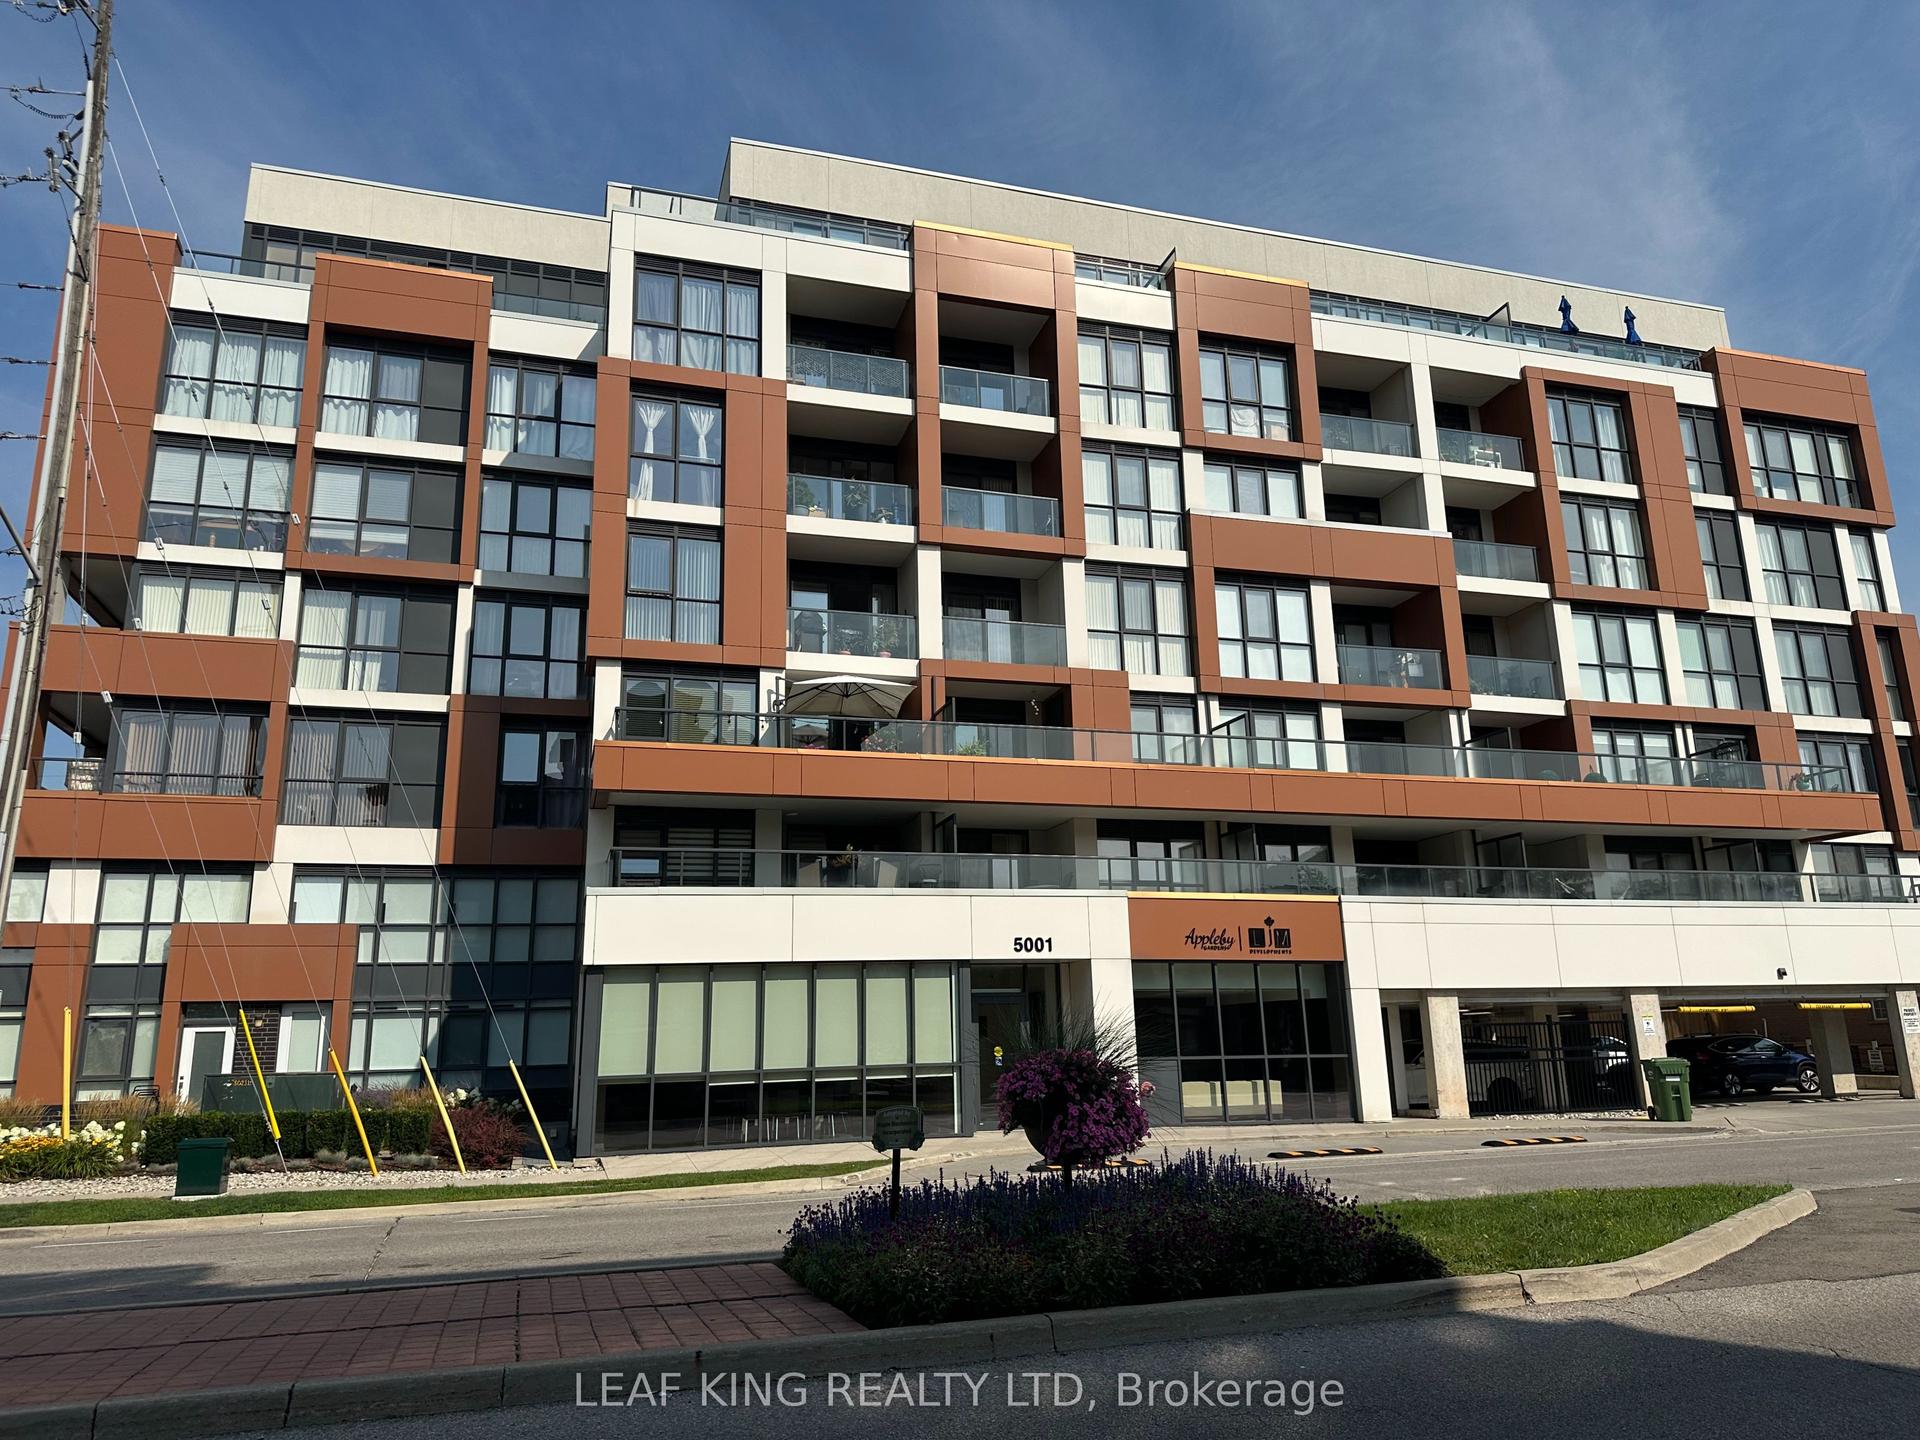
For Sale2 months ago
$550,000
Condo
est. $2,411/mo
5001 Corporate Drive 704 #704, Uptown
Burlington, ON
2 bd
2 ba
850
2
MLS# W13675322Leaf King Realty Ltd
WhatsApp Aman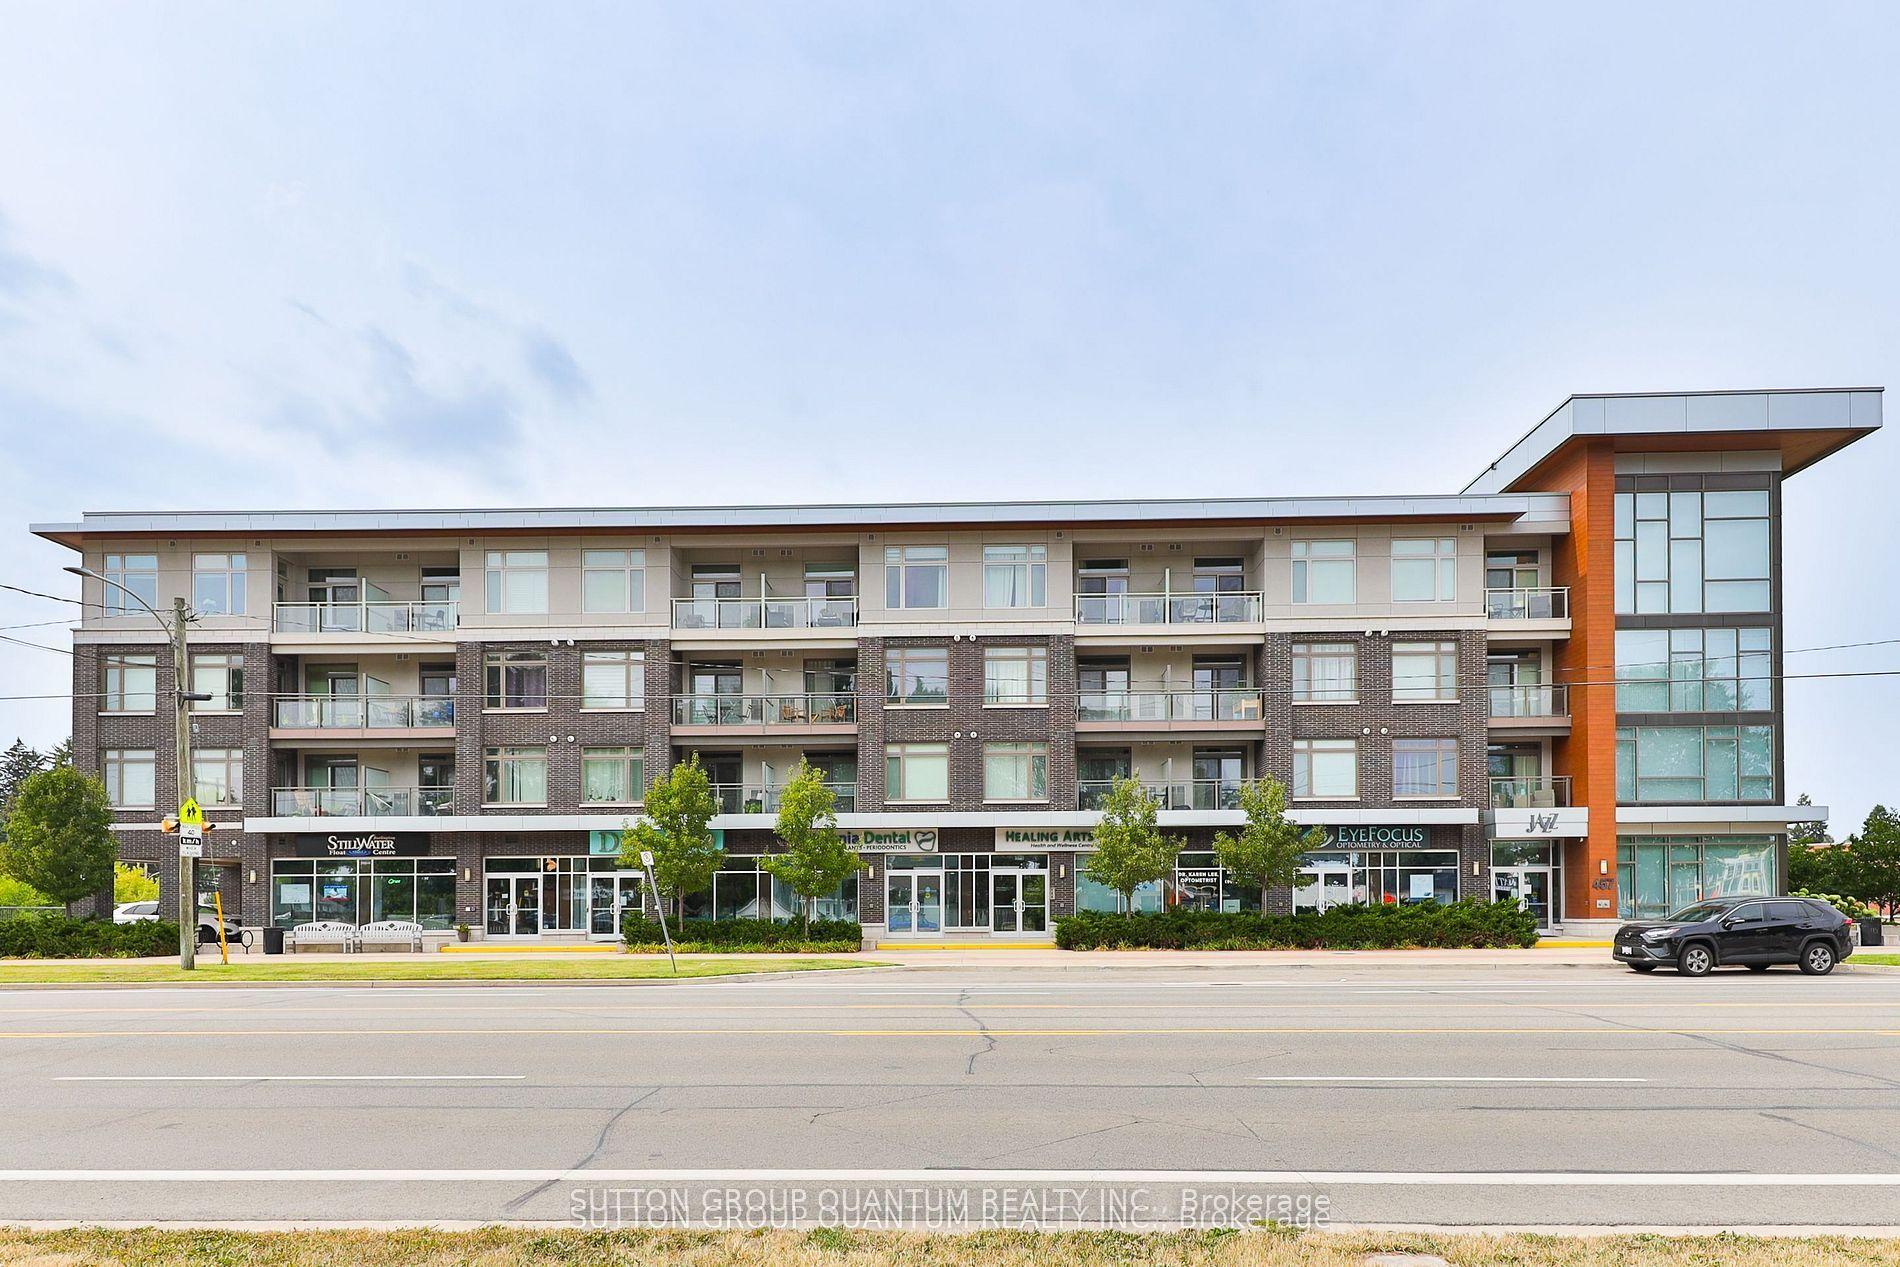
For Sale2 months ago
$509,900
Condo
est. $2,235/mo
457 Plains Road E 418 #418, LaSalle
Burlington, ON
2 bd
1 ba
750
1
MLS# W13678064Sutton Group Quantum Realty Inc.
WhatsApp Aman