For Sale
Just Listed
Open House Sat 16–20
284 Mill Road A03 #A03
Markland Wood, Toronto, ON
$648,000
2Bd
2Ba
1,100+sqft
1Parking
$589/sqft
CondoMLS# W14111066Listed 2026-10-230 DOM
Heating
Separate Heating Controls
Just listed! New listings in Toronto often receive offers within the first week.
About this home
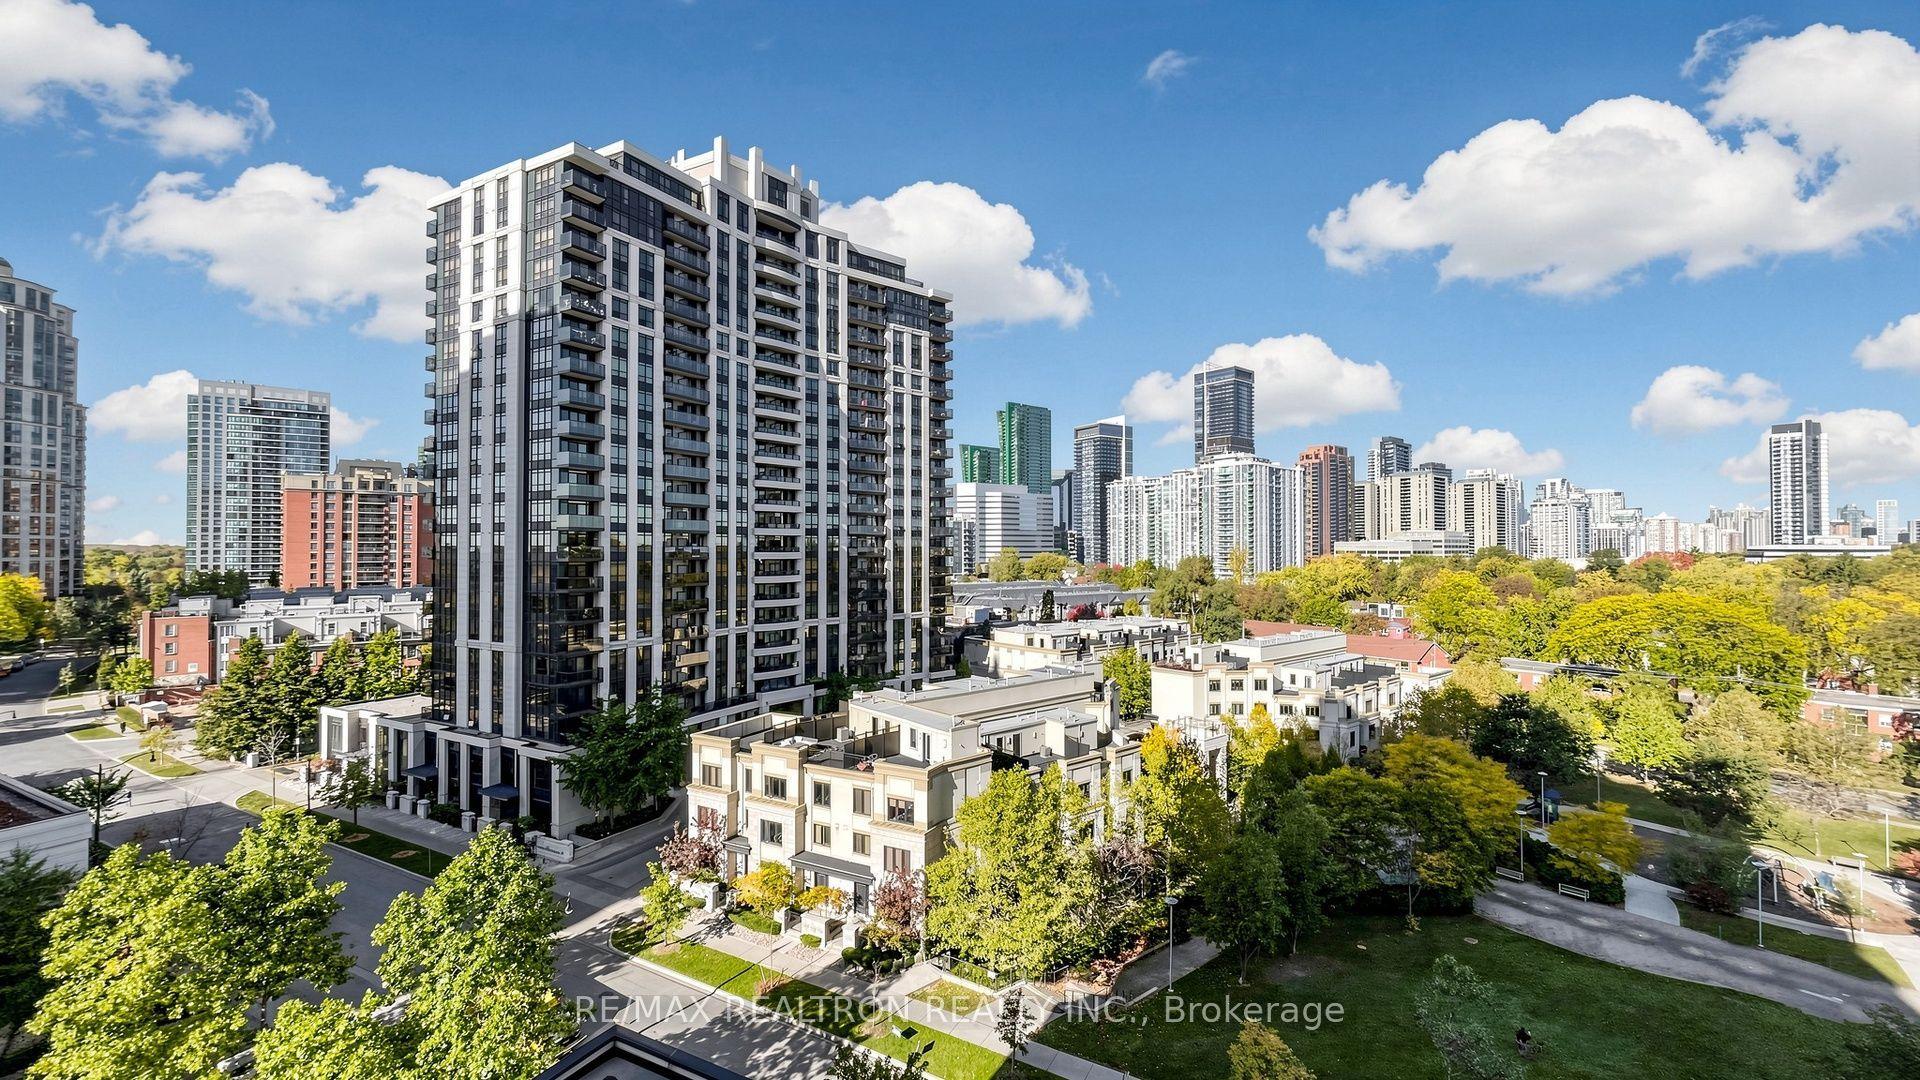
Welcome to your new home the wonderful "Masters" heart of Markland Wood Etobicoke's established neighbourhood - Resort inspired living in the city, architecturally an original design, overlooking Markland Woods Golf Course. A unique 3 level layout, separating day/night area with down split 2 Bedrooms + 2 Bathrooms - Triple exposure of East/West/South from sunset to sunrise. Spacious unit, master bedroom features an ensuite bathroom and custom made walk-in closet. In-suite large storage room and laundry area, space of a home with all the convenience of condo living. California shutters in both bedrooms. Renovated kitchen and bathrooms. Excluded rare corner unit with a spectacular view. As you step out onto your private balcony while enjoying barbequing in the privacy of your own oasis embraced by lush greenery and a serene Japanese design water fountain garden. One underground parking spot (Exclusive use). Utilities include: Heat/Hydro/ AC//Water/Cable/Internet/24 Hrs Onsite Security - The Masters offers a wealth of fabulous Resort alike amenities: Indoor Salt Water Pool/Outdoor Pool/Gym/Sauna/Tennis & Squash Courts/Golf Room/Hobby Room/ Music Room/ Game Room/Painting Room/ Library/Billiards/Outdoor Playground/Patios/Sun Deck/Indoor Bay Car Wash + Vacuum/ Party Room For Hosting Events, Club House with all year organized parties - Fitness Classes - Pickleball League - Card Clubs - Ample outdoor guest parking. Schools are within walking distance, Sports facilities such as Olympian pool, Centennial park, Baseball, Soccer Fields, Volleyball and pickleball are also in the vicinity. T.T.C & Subway only steps away, Masters location is central to major Airport, shopping malls and highway Q.E.W & 427 - GO - Luxury, space, and comfort awaits you in your new community. Your new marvelous home is fully furnished and ready to move in.
PoolRenovated
Rooms
Main Floor
| Foyer | 2.00 × 3.00 m | Ceramic Floor |
Lower
| Primary Bedroom | 6.00 × 3.00 m | California Shutters 3 Pc Ensuite Walk Through |
| Bedroom 2 | 5.00 × 3.00 m | California Shutters Closet East View |
| Laundry | 2.00 × 2.00 m | |
| Room | — |
Other
| Kitchen | 4.00 × 3.00 m | Renovated Ceramic Floor B/I Dishwasher |
| Dining Room | 4.00 × 3.00 m | Combined w/Living Parquet |
| Living Room | 5.00 × 4.00 m | Large Window Parquet West View |
Features
- Carpet Free
- Separate Heating Controls
- Storage
- None
- Other
- Multi-Level
Financials
Annual Taxes
$2,777.67
Estimated Rental Income
Entire property$2,600 – $3,500/mo
Rental yield4.8% – 6.5%
*Estimates based on comparable rentals in the area. Actual income may vary.
Market Data — Toronto
Days on market0 days
Buyer's MarketSeller's Market
Based on active listings in Toronto. Data updates daily.
Demographics — Toronto
Population
2,794,356
Avg Household Income
$102,000
Age Distribution
0-19
19%
20-34
24%
35-49
21%
50-64
19%
65+
17%
Ownership53% own · 47% rent
EnglishMandarinCantoneseTagalogTamil
Getting around
How walkable, bikeable, and transit-friendly this neighbourhood is.
83
/ 100
Walk Score
Very Walkable
77
/ 100
Transit Score
Excellent Transit
70
/ 100
Bike Score
Very Bikeable
Scores are estimates based on neighbourhood data and are for informational purposes only.
MLS® data courtesy of the Toronto Regional Real Estate Board (TRREB).
The information provided herein must only be used by consumers that have a bona fide interest in the purchase, sale, or lease of real estate and may not be used for any commercial purpose or any other purpose. Listing information is deemed reliable but is not guaranteed accurate by the Toronto Regional Real Estate Board, the listing brokerage, or this website. The trademarks REALTOR®, REALTORS® and the REALTOR® logo are controlled by The Canadian Real Estate Association (CREA) and identify real estate professionals who are members of CREA. MLS®, Multiple Listing Service®, and the associated logos are owned by CREA. Not intended to solicit properties currently listed for sale or buyers under contract.
You may also like
More homes in Toronto
Hand-picked listings with a similar price range and style.
For Sale12 h ago
$641,000
Condo
est. $2,810/mo
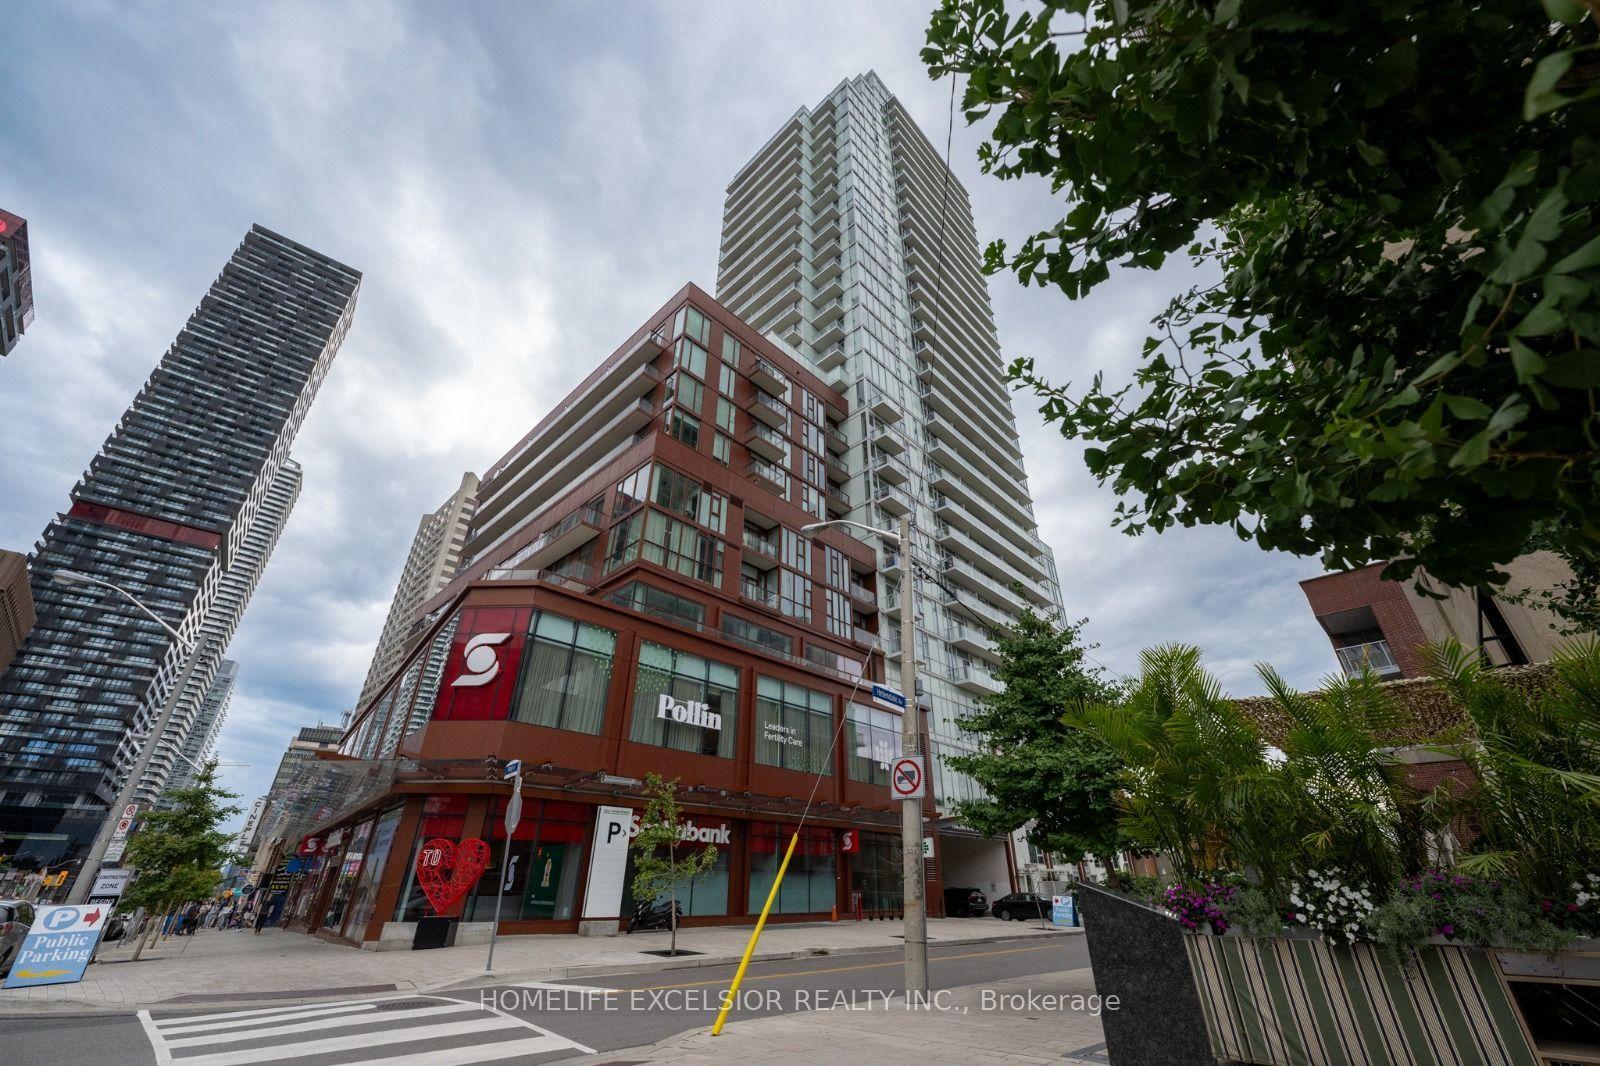
33 Helendale Avenue 1410 #1410, Yonge-Eglinton
Toronto, ON
2 bd
2 ba
650
1
MLS# C14109578Homelife Excelsior Realty Inc.
WhatsApp Aman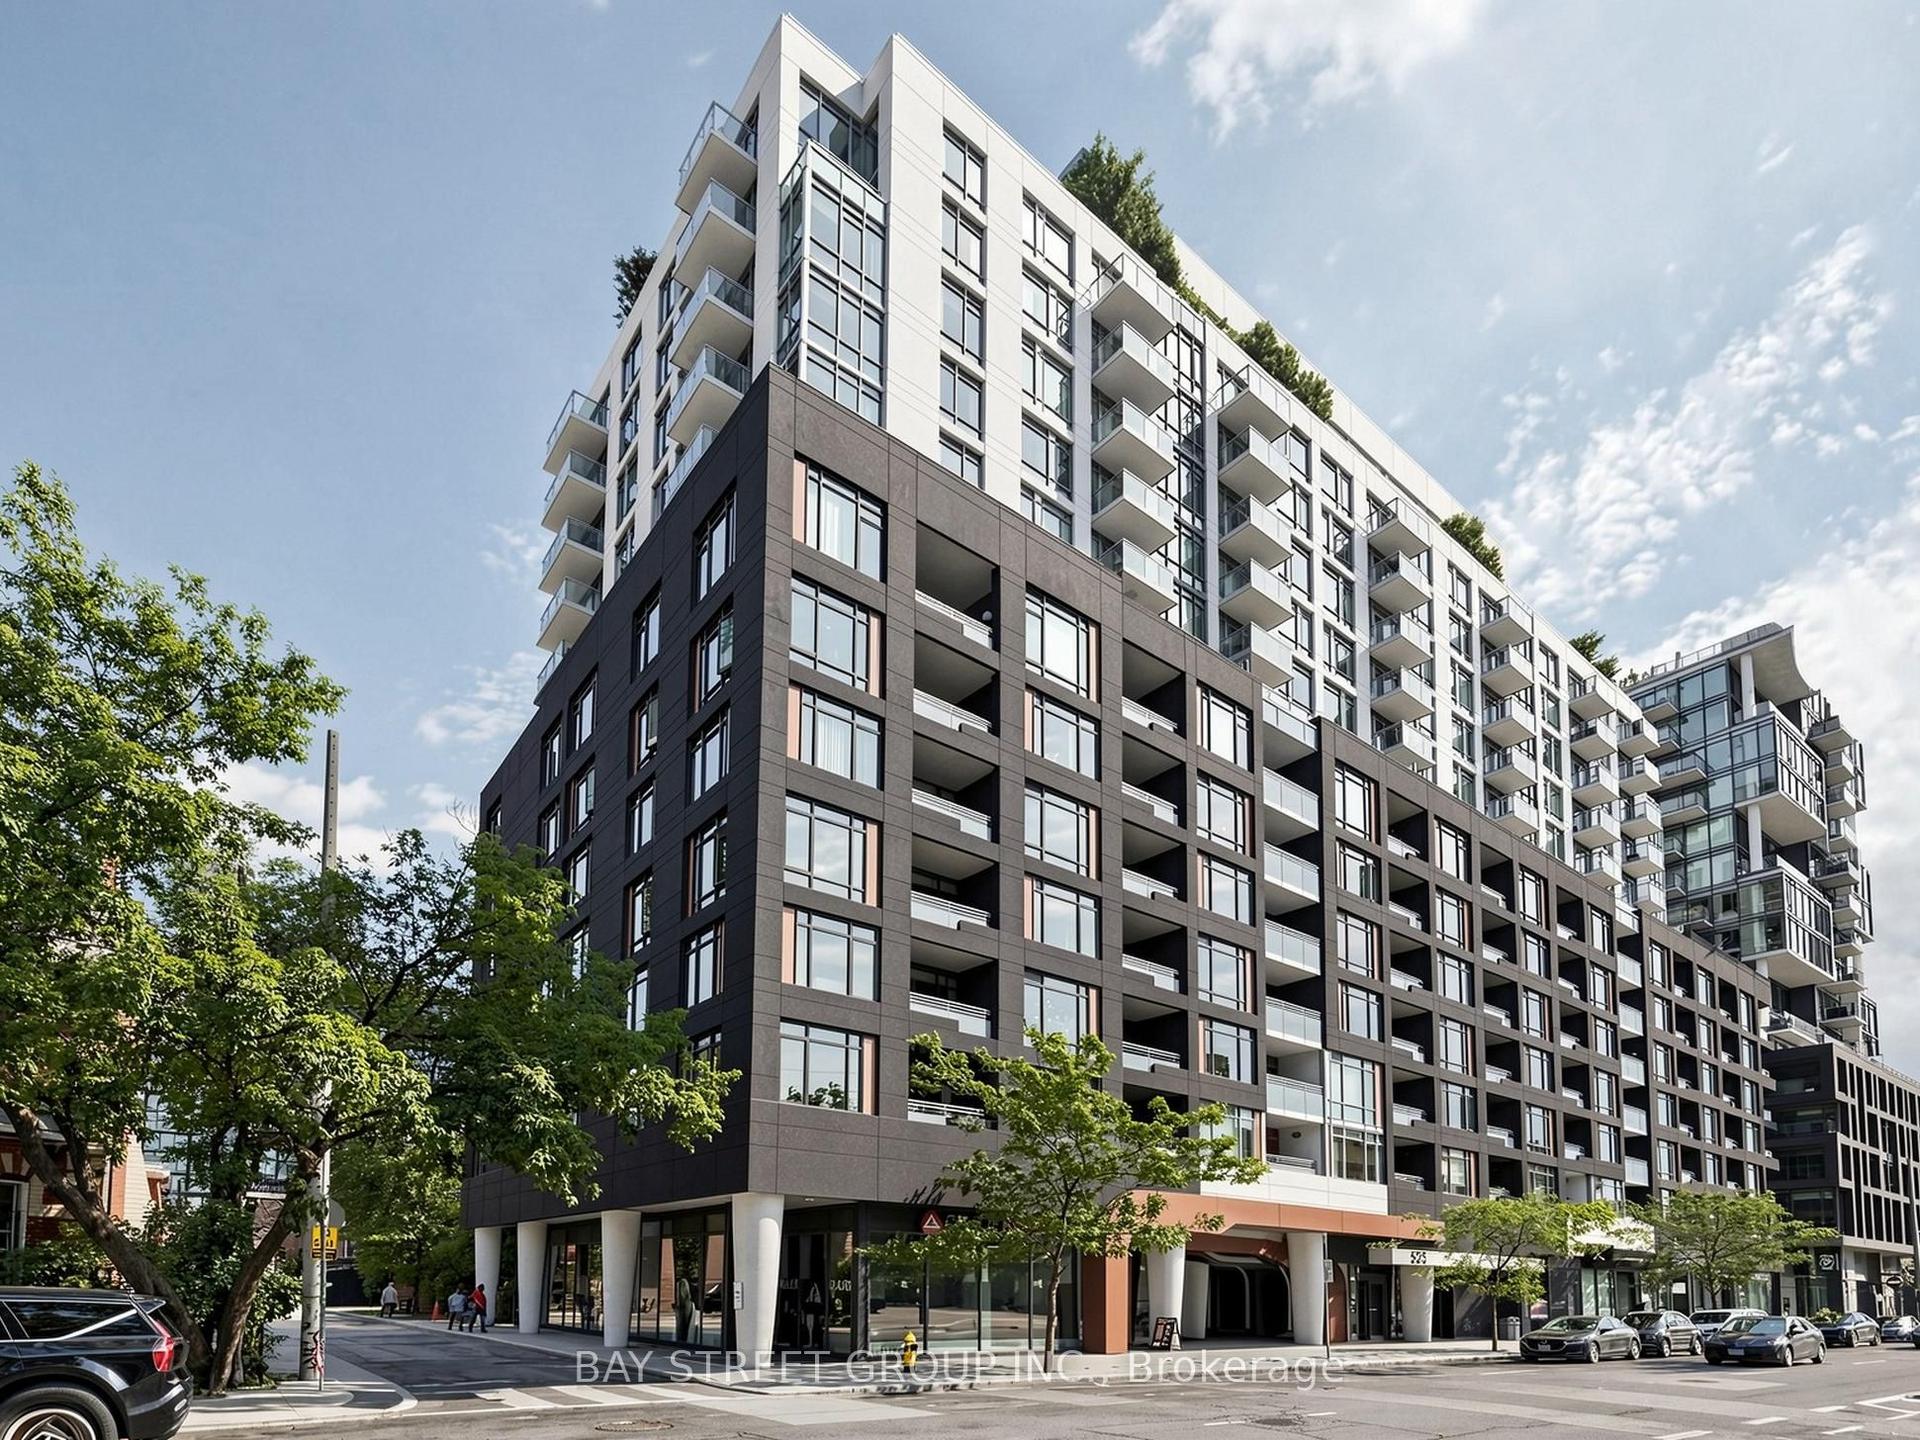
For Sale2 days ago
$599,990
Condo
est. $2,630/mo
525 Adelaide Street W 1118 #1118, Waterfront Communities C1
Toronto, ON
1+1 bd
2 ba
650
1
MLS# C14108922Bay Street Group Inc.
WhatsApp Aman