For Lease
Just Listed
151 Robinson Street 401 #401
1013 - OO Old Oakville, Oakville, ON
$3,850
2Bd
2Ba
1,100+sqft
1Parking
$4/sqft
CondoMLS# W14111378Listed 2026-10-230 DOM
Cooling
Central Air
Just listed! New listings in Oakville often receive offers within the first week.
About this home
Dont miss this rare opportunity to rent in the heart of Downtown Oakville, in a charming low-rise boutique building that has been recently updated! This spacious 2-bedroom, 2-bathroom unit offers nearly 1,200 sq. ft. of living space, plus one of the largest balconies in the building, stretching the entire length of the unit. Just steps away from lakeside parks, boutique shops, restaurants, bakeries, Town Square, and all that Downtown Oakville has to offer, this condo is perfect for those who want to be at the centre of it all. The spacious living room features hardwood flooring throughout and opens onto the over-sized balcony (where BBQs are permitted). The primary bedroom also has direct access to the balcony. The unit also offers the convenience of in-suite laundry, with washer and dryer located just off the foyer, which can also double as extra pantry space. The spacious primary bedroom includes a large window, a double closet, and a 4-piece ensuite. The second bedroom, also featuring a large window and closet, is located just down the hall from the main 3-piece bathroom. The rental includes exclusive use parking in the secure underground parking garage and a storage locker. Bike storage also available. Dedicated street-level visitor parking for guests. Large rooftop terrace available for use by condo residents. Located in a top-rated school district and with easy access to the QEW and GO Train, this home provides the perfect live/work lifestyle that Downtown Oakville is known for.
GarageHardwood
Rooms
Main Floor
| Living Room | 5.99 × 4.83 m | |
| Dining Room | 4.34 × 3.43 m | |
| Kitchen | 3.45 × 3.02 m | |
| Primary Bedroom | 4.42 × 3.30 m | |
| Bedroom | 2.67 × 2.62 m | |
| Laundry | 2.49 × 1.60 m |
Features
- Auto Garage Door Remote
- Carpet Free
- Storage Area Lockers
- Other
- Central Air
- Apartment
Financials
Estimated Rental Income
Entire property$2,600 – $3,500/mo
Rental yield810.4% – 1090.9%
*Estimates based on comparable rentals in the area. Actual income may vary.
Market Data — Oakville
Days on market0 days
Buyer's MarketSeller's Market
Based on active listings in Oakville. Data updates daily.
Demographics — Oakville
Population
213,759
Avg Household Income
$152,000
Age Distribution
0-19
22%
20-34
16%
35-49
21%
50-64
22%
65+
19%
Ownership78% own · 22% rent
EnglishMandarinUrduArabicFrench
Other rentals like this
Similar rentals in Oakville
Same property type, similar price, similar size — currently for rent.
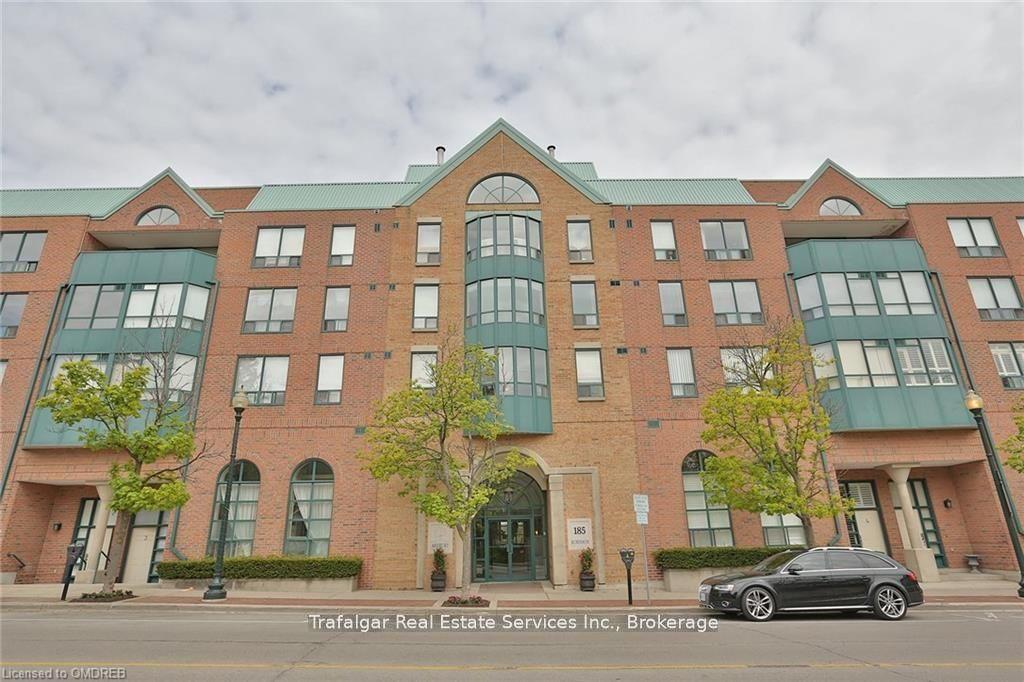
For Lease5 h ago
$3,000
Condo
185 Robinson Street 204 #204, 1013 - OO Old Oakville
Oakville, ON
2 bd
2 ba
850
1
MLS# W14111812Trafalgar Real Estate Services In…
WhatsApp Aman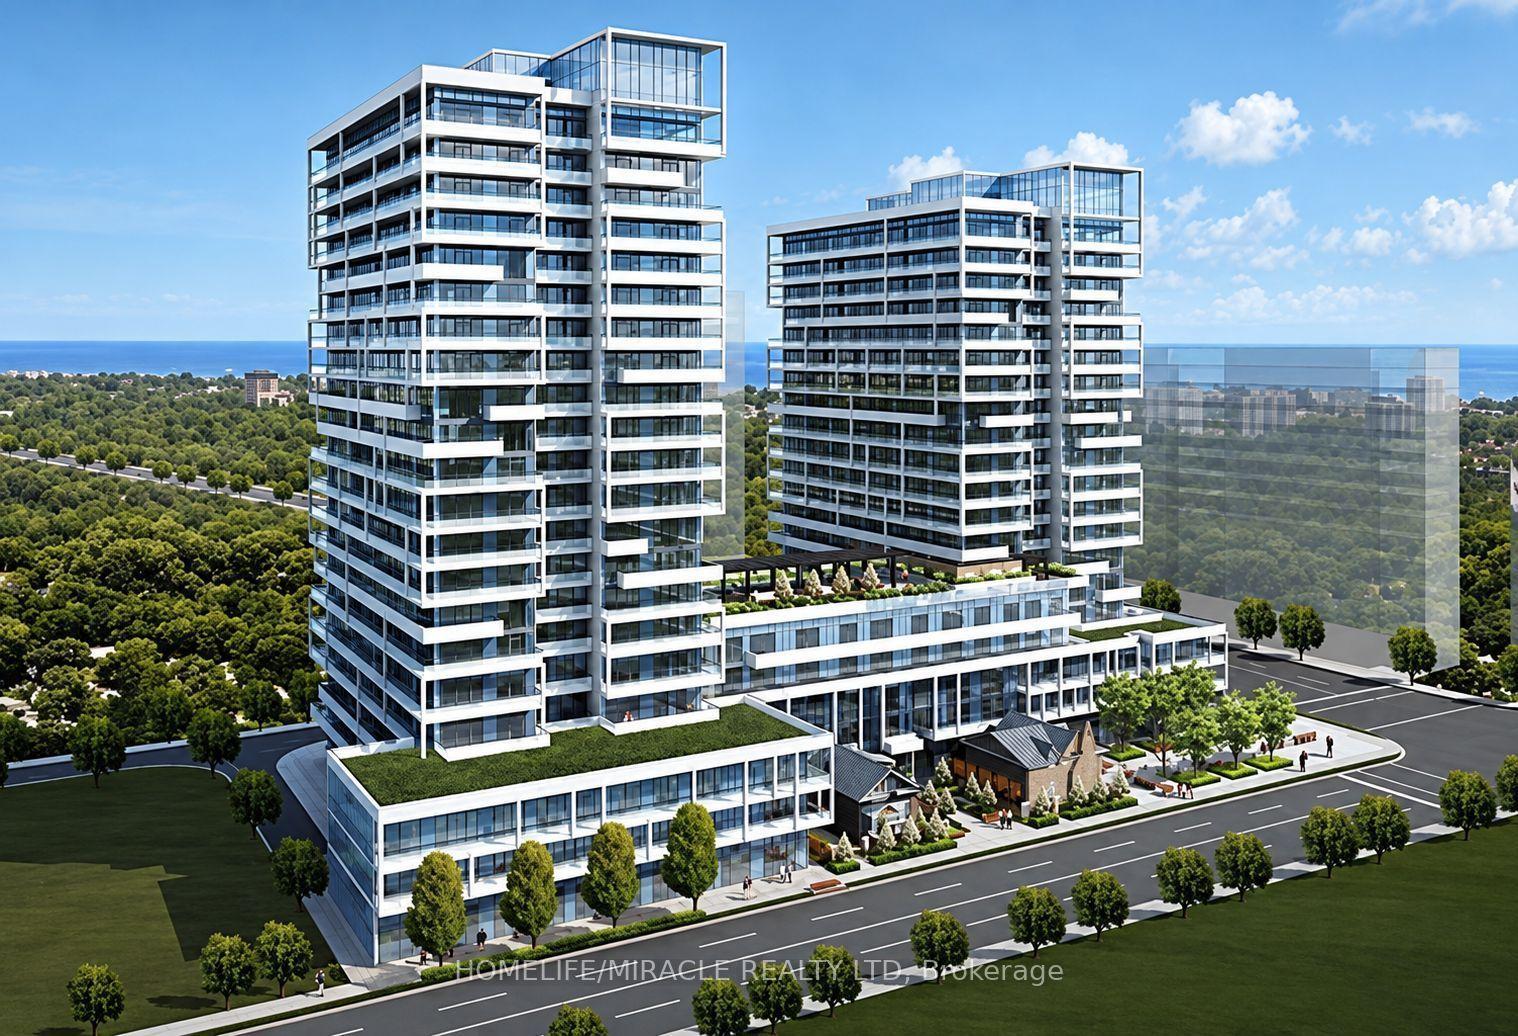
For Lease15 days ago
$3,200
Condo
65 Speers Road 911 #911, 1002 - CO Central
Oakville, ON
2 bd
2 ba
950
1
MLS# W13874556Homelife/Miracle Realty Ltd
WhatsApp Aman

Getting around
How walkable, bikeable, and transit-friendly this neighbourhood is.
75
/ 100
Walk Score
Very Walkable
52
/ 100
Transit Score
Good Transit
44
/ 100
Bike Score
Somewhat Bikeable
Scores are estimates based on neighbourhood data and are for informational purposes only.
MLS® data courtesy of the Toronto Regional Real Estate Board (TRREB).
The information provided herein must only be used by consumers that have a bona fide interest in the purchase, sale, or lease of real estate and may not be used for any commercial purpose or any other purpose. Listing information is deemed reliable but is not guaranteed accurate by the Toronto Regional Real Estate Board, the listing brokerage, or this website. The trademarks REALTOR®, REALTORS® and the REALTOR® logo are controlled by The Canadian Real Estate Association (CREA) and identify real estate professionals who are members of CREA. MLS®, Multiple Listing Service®, and the associated logos are owned by CREA. Not intended to solicit properties currently listed for sale or buyers under contract.