For Lease
Just Listed
1100 Lansdowne Avenue 339 #339
Dovercourt-Wallace Emerson-Junction, Toronto, ON
$15,000
2+1Bd
4Ba
2,875+sqft
2Parking
$5/sqft
CondoMLS# W14112034Listed 2026-10-233 DOM
Cooling
Central Air
Just listed! New listings in Toronto often receive offers within the first week.
About this home
This architecturally significant, and partially furnished, residence in Toronto's historic Foundry Lofts is a rare showcase of scale, history, and contemporary design. Every detail of this newly reimagined hard loft has been carefully curated, blending bespoke finishes with soaring volumes. The main level opens to a light-filled gourmet kitchen and dining area framed by exposed brick and expansive two-storey windows. Here, Fisher & Paykel appliances and Taj Mahal quartzite countertops pair with a striking Audo Copenhagen chandelier above the dining table, creating a seductive balance of function and elegance. Ascend a sculptural spiral staircase with integrated lighting and a private three-level elevator that rises through the home, connecting each dramatic floor above. The second level offers a versatile family/media room with an office nook overlooking the main floor and a 4-piece bathroom, allowing the space to double as a private guest retreat or an additional bedroom as needed. The third-level great room is the heart of the home: crowned with a soaring 29-foot cathedral ceiling and flanked by clerestory windows that flood the space with natural light. Anchored by a floor-to-ceiling decorative steam fireplace and illuminated by a sculptural New Works chandelier, the room is a masterpiece of scale and atmosphere, complemented by a moody library, wet bar + dishwasher, an exposed brick wall, and herringbone floors. The primary suite is a private sanctuary with vaulted ceilings, custom built-ins, and a breathtaking, luxurious 5-piece ensuite; a second bedroom and an additional 3-piece bathroom share the property's impressive aesthetic and abundance of space. And when you thought it was over, a private staircase takes you to a glorious loft with abundant natural light and commanding views over the great room below-located in Davenport, one of "The 39 coolest neighbourhoods in the world in 2025," according to TimeOut Magazine.
Fireplace
Rooms
Main Floor
| Foyer | 0.00 × 0.00 m | B/I Closet 2 Pc Bath Stone Floor |
| Kitchen | 5.41 × 4.42 m | Centre Island B/I Appliances Stone Counters |
| Dining Room | 3.15 × 2.87 m | Large Window Open Stairs Elevator |
Second Floor
| Family Room | 5.08 × 4.42 m | Overlooks Dining B/I Desk 4 Pc Bath |
Third Floor
| Great Room | 4.09 × 5.56 m | Cathedral Ceiling(s) B/I Bookcase Wet Bar |
| Primary Bedroom | 5.69 × 3.00 m | Vaulted Ceiling(s) B/I Closet 5 Pc Ensuite |
| Library | 6.50 × 4.04 m | Combined w/Great Rm B/I Closet Built-in Speakers |
Upper
| Loft | 4.57 × 4.01 m | Overlooks Living Vaulted Ceiling(s) Staircase |
Features
- Built-In Oven
- Carpet Free
- Countertop Range
- None
- Central Air
- Loft
Financials
Estimated Rental Income
Entire property$2,600 – $3,500/mo
Rental yield208.0% – 280.0%
*Estimates based on comparable rentals in the area. Actual income may vary.
Market Data — Toronto
Days on market3 days
Buyer's MarketSeller's Market
Based on active listings in Toronto. Data updates daily.
Demographics — Toronto
Population
2,794,356
Avg Household Income
$102,000
Age Distribution
0-19
19%
20-34
24%
35-49
21%
50-64
19%
65+
17%
Ownership53% own · 47% rent
EnglishMandarinCantoneseTagalogTamil
Other rentals like this
Similar rentals in Toronto
Same property type, similar price, similar size — currently for rent.
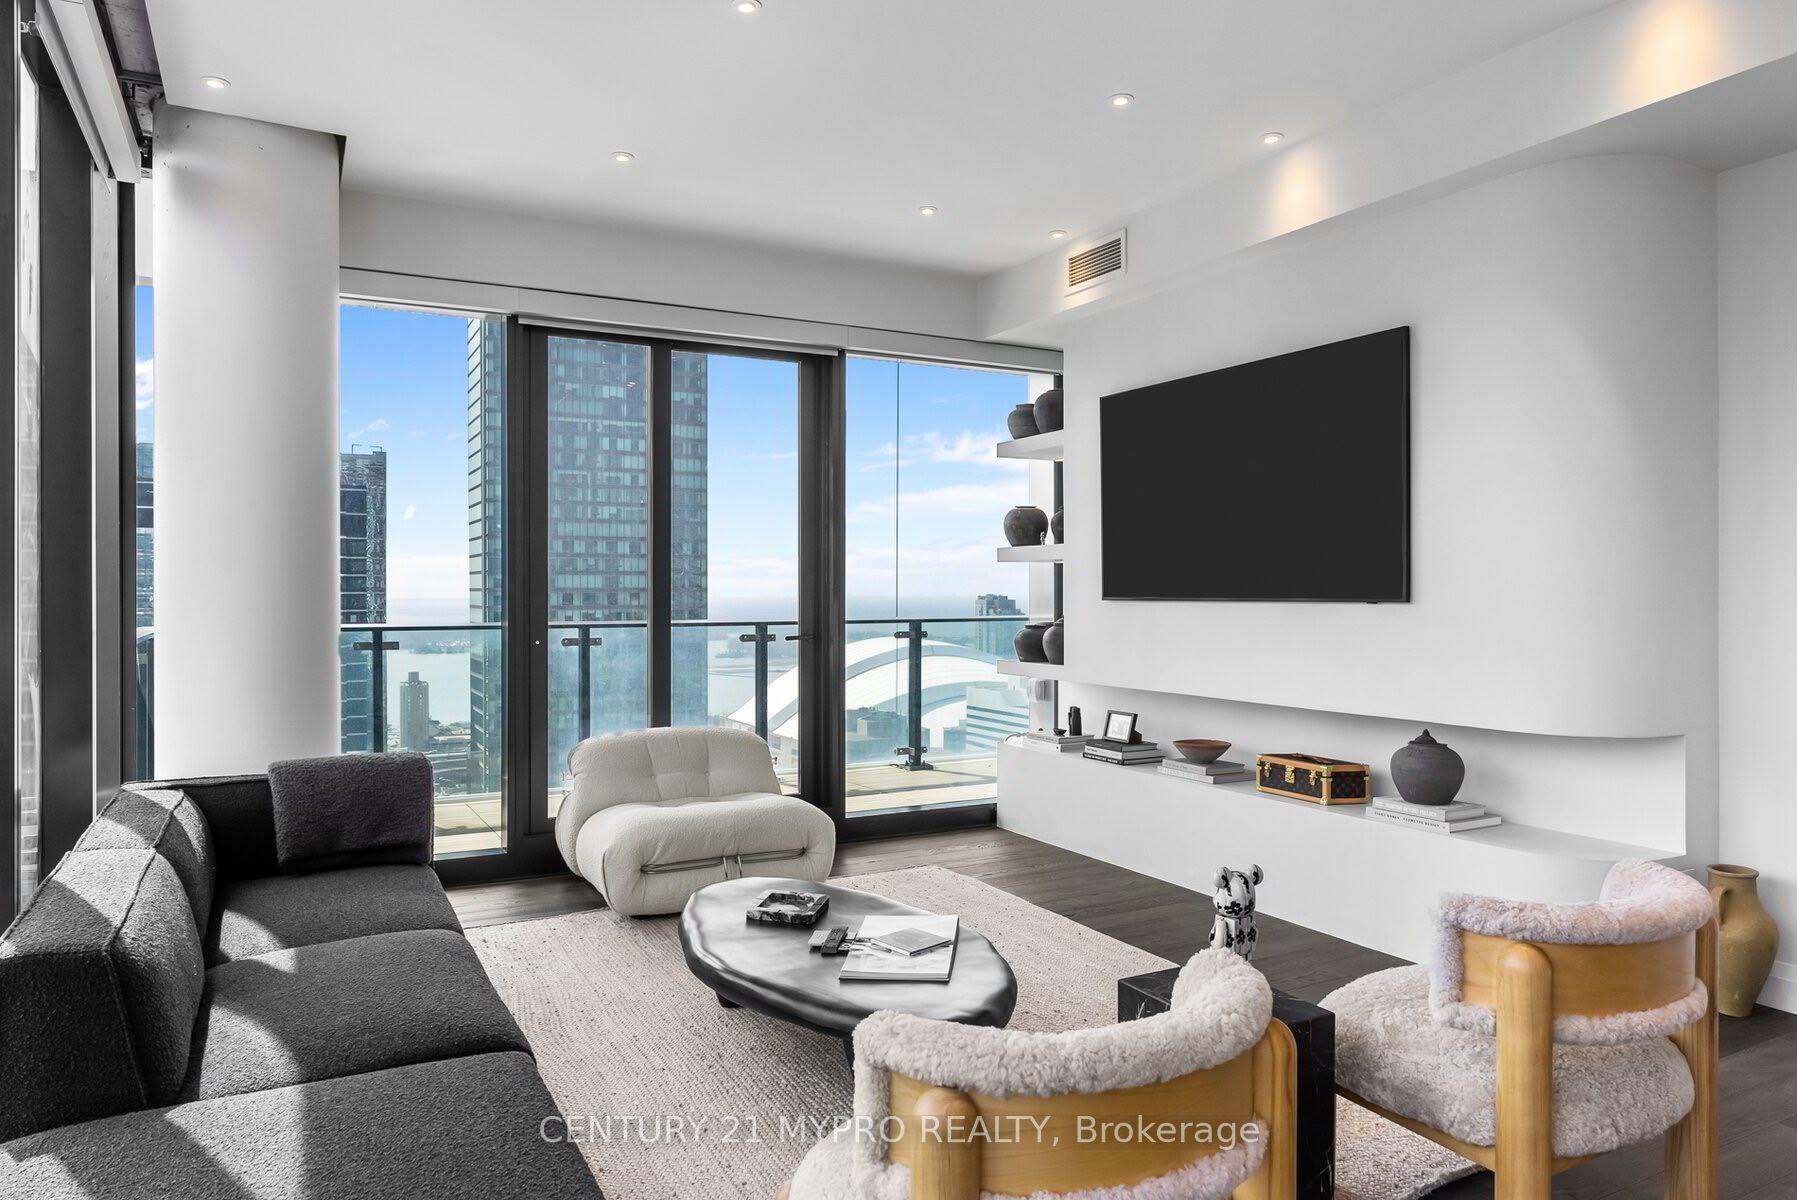
For Lease1 h ago
$16,800
Condo
224 King Street W 3603 #3603, Waterfront Communities C1
Toronto, ON
2 bd
2 ba
1,300
1
MLS# C14115472Century 21 Mypro Realty
WhatsApp Aman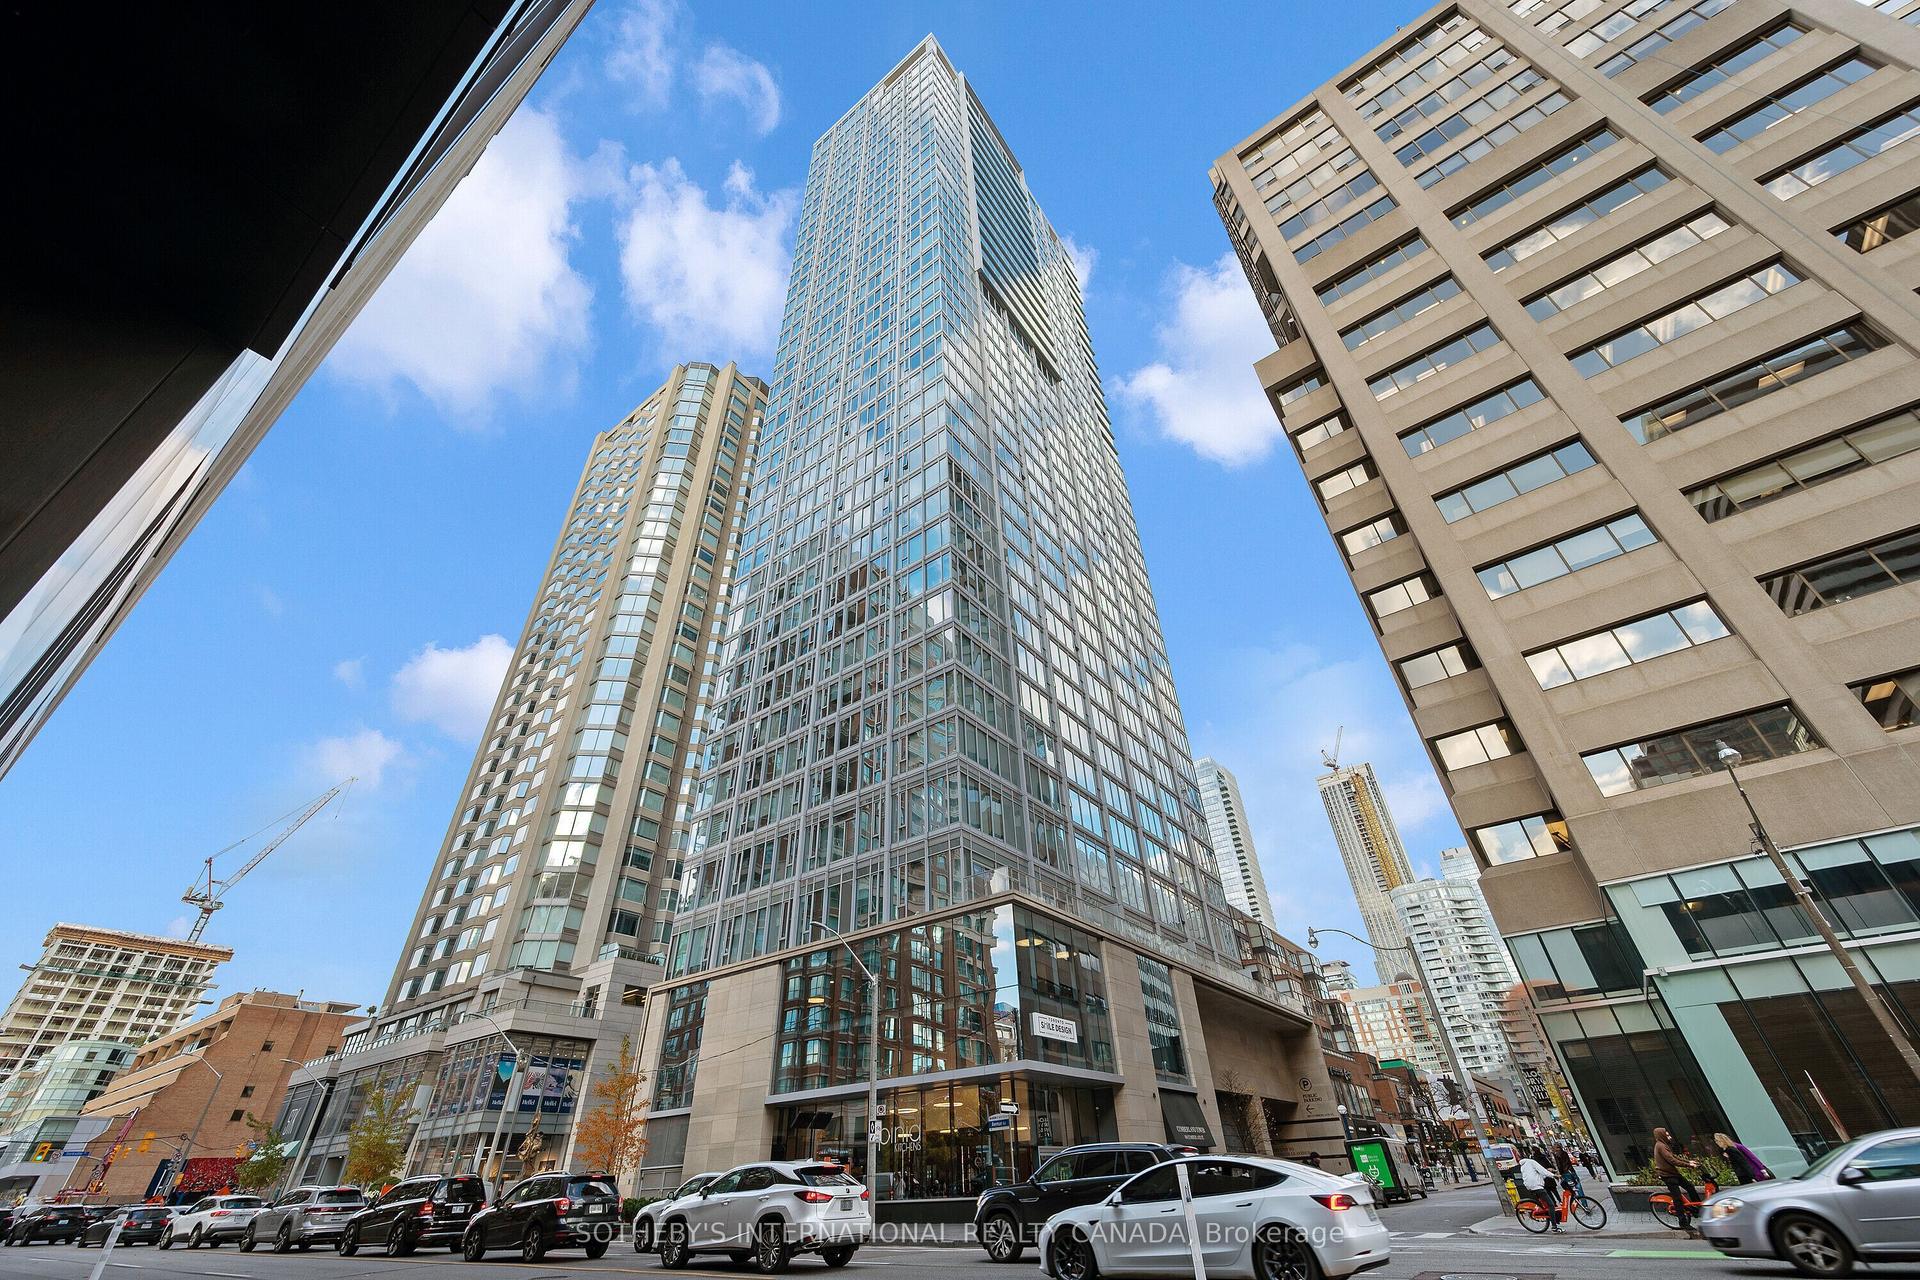
For Lease3 days ago
$16,000
Condo
200 Cumberland Street 3005 #3005, Annex
Toronto, ON
2+1 bd
3 ba
1,900
2
MLS# C14111460Sotheby'S International Realty Ca…
WhatsApp Aman

Getting around
How walkable, bikeable, and transit-friendly this neighbourhood is.
91
/ 100
Walk Score
Walker's Paradise
85
/ 100
Transit Score
Excellent Transit
62
/ 100
Bike Score
Bikeable
Scores are estimates based on neighbourhood data and are for informational purposes only.
MLS® data courtesy of the Toronto Regional Real Estate Board (TRREB).
The information provided herein must only be used by consumers that have a bona fide interest in the purchase, sale, or lease of real estate and may not be used for any commercial purpose or any other purpose. Listing information is deemed reliable but is not guaranteed accurate by the Toronto Regional Real Estate Board, the listing brokerage, or this website. The trademarks REALTOR®, REALTORS® and the REALTOR® logo are controlled by The Canadian Real Estate Association (CREA) and identify real estate professionals who are members of CREA. MLS®, Multiple Listing Service®, and the associated logos are owned by CREA. Not intended to solicit properties currently listed for sale or buyers under contract.