For Sale
1105 Leger Way 424 #424
1032 - FO Ford, Milton, ON
$425,000
1+1Bd
1Ba
550+sqft
1Parking
$773/sqft
CondoMLS# W14112678Listed 2026-10-2326 DOM
Cooling
Central Air
About this home
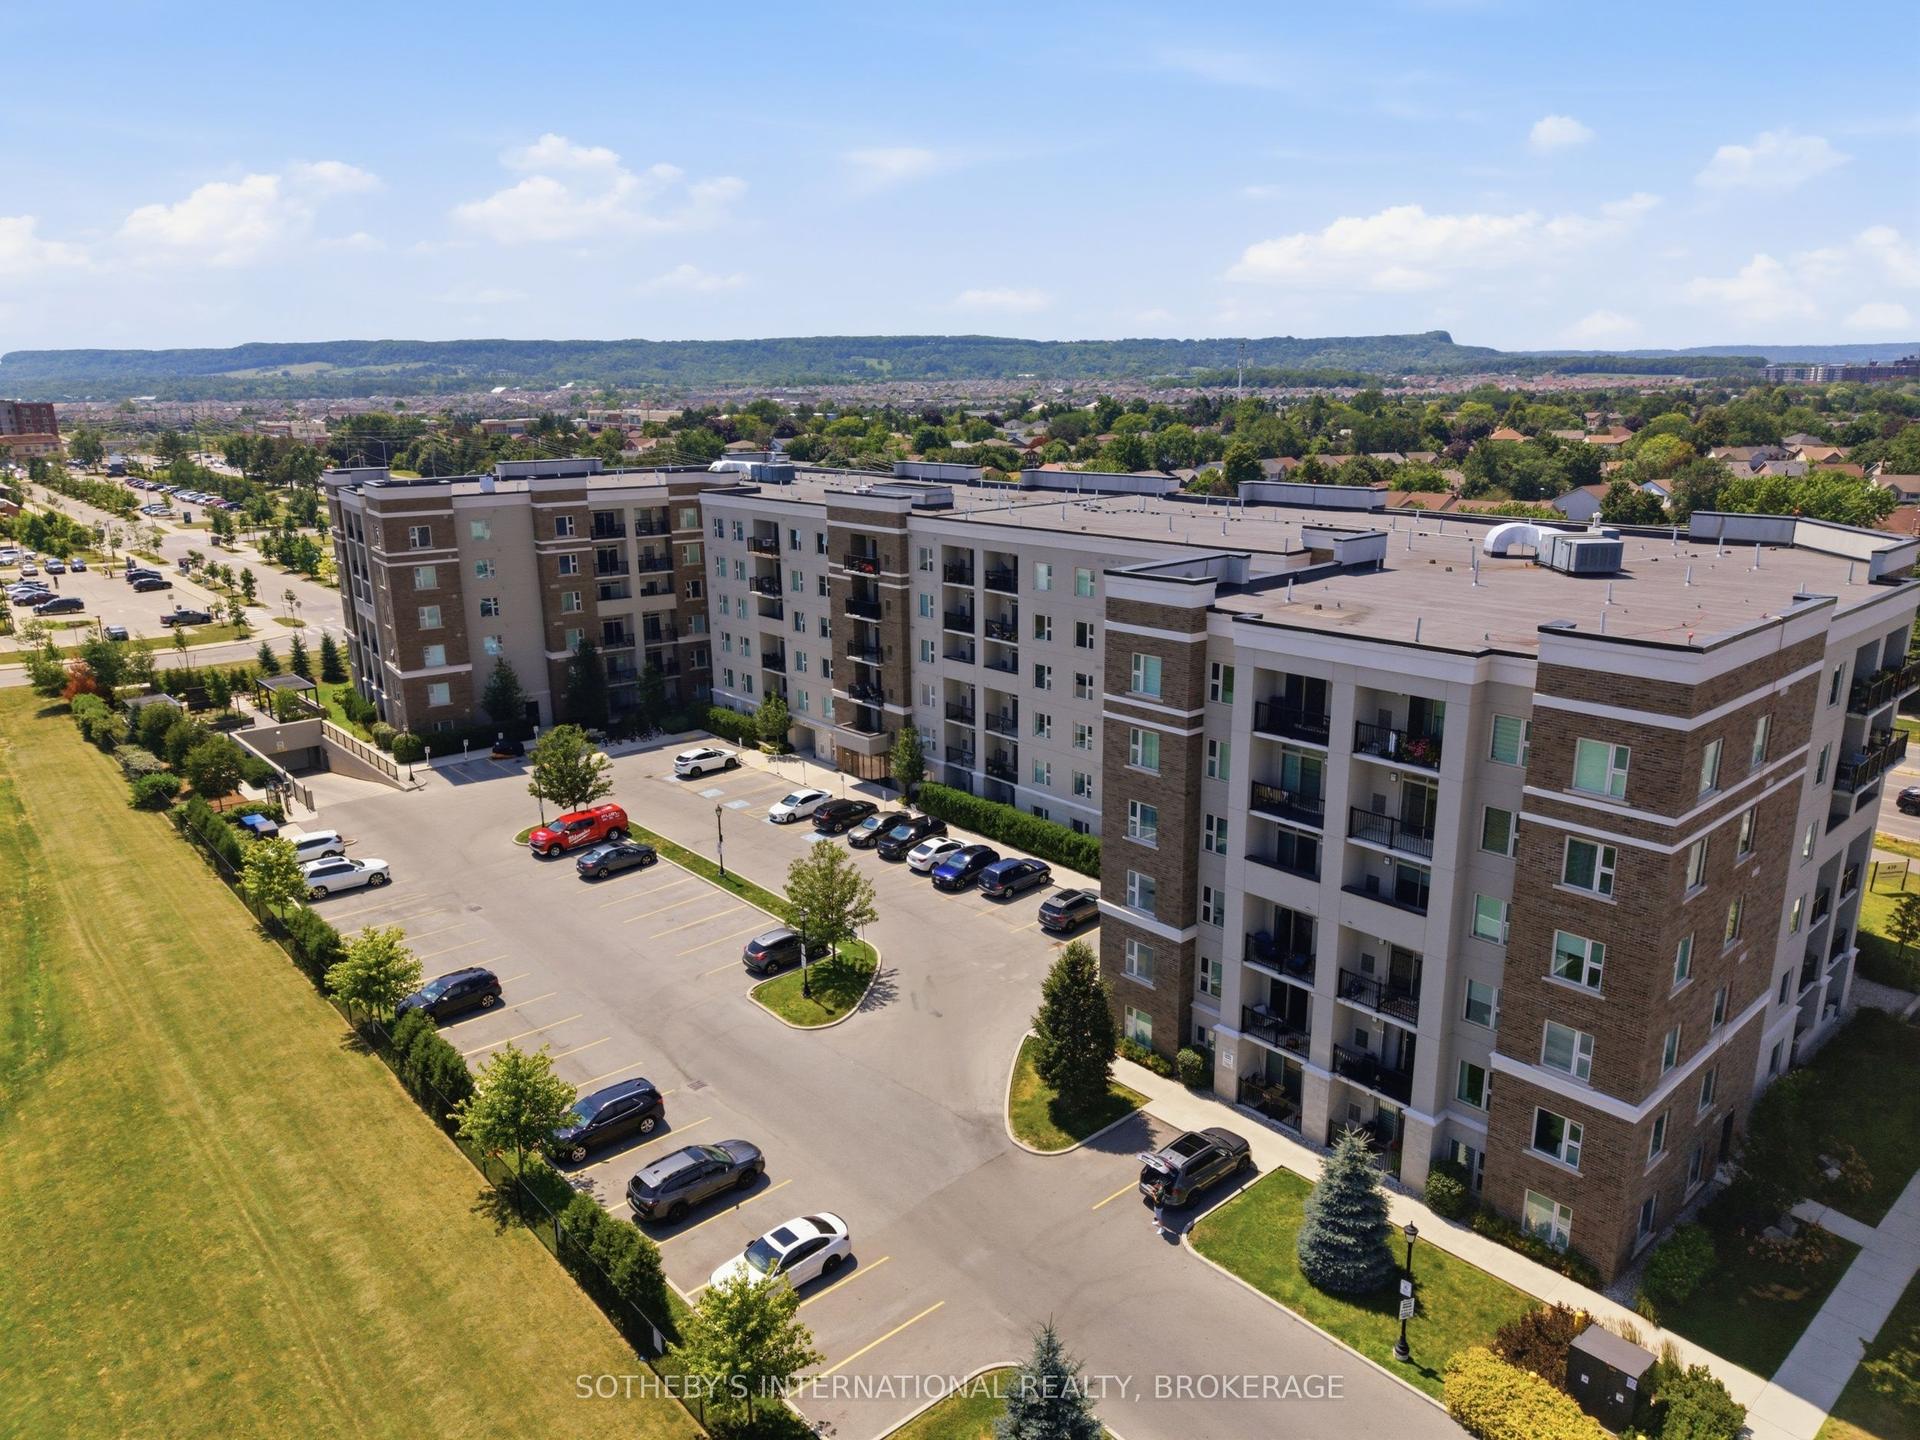
Your search for the perfect Milton condo stops here! Located in Hawthorne South Village, a master-planned community by Mattamy Homes, Unit 424 puts everything you need just a few skips away. This awesome "Clarke" model is bright and inviting, with 9' ceilings throughout and a calming colour palette. The functional layout offers one bedroom plus a spacious, versatile den that can easily adapt to your needs. Think home office, yoga space, nursery or guest bed. Get creative in the kitchen with generous prep space, quartz countertops and a practical island offering both storage and seating for four. Step outside for some fresh air and enjoy unobstructed east-facing ravine views from the private balcony. In-suite laundry, one underground parking space and a conveniently located 4th-floor locker complete the package. Hosting a crowd? The building's spacious party room is available for those occasions when your own suite just won't cut it. The location couldn't be more convenient, with shopping, banking, schools and trails all at your doorstep. You're also just minutes from Milton District Hospital, Milton Sports Centre, Kelso Conservation Area, Glen Eden Ski Area, numerous golf clubs, Milton GO and Highways 401 and 407. This is everything you need at a comfortable price point. Come and experience life on Leger Way!
Ravine
Rooms
Main Floor
| Kitchen | 3.15 × 3.40 m | |
| Living Room | 3.05 × 3.58 m | |
| Bedroom | 3.28 × 2.95 m | |
| Bathroom | 1.52 × 2.44 m | |
| Den | 2.62 × 1.70 m |
Features
- Auto Garage Door Remote
- Intercom
- None
- Central Air
- Apartment
Financials
Annual Taxes
$2,067.7
Estimated Rental Income
Entire property$2,100 – $2,800/mo
Rental yield5.9% – 7.9%
*Estimates based on comparable rentals in the area. Actual income may vary.
Market Data — Milton
Days on market26 days
Buyer's MarketSeller's Market
Based on active listings in Milton. Data updates daily.
Demographics — Milton
Population
132,979
Avg Household Income
$132,000
Age Distribution
0-19
26%
20-34
20%
35-49
26%
50-64
17%
65+
11%
Ownership87% own · 13% rent
EnglishUrduPunjabiArabicHindi
Getting around
How walkable, bikeable, and transit-friendly this neighbourhood is.
67
/ 100
Walk Score
Somewhat Walkable
58
/ 100
Transit Score
Good Transit
46
/ 100
Bike Score
Somewhat Bikeable
Scores are estimates based on neighbourhood data and are for informational purposes only.
MLS® data courtesy of the Toronto Regional Real Estate Board (TRREB).
The information provided herein must only be used by consumers that have a bona fide interest in the purchase, sale, or lease of real estate and may not be used for any commercial purpose or any other purpose. Listing information is deemed reliable but is not guaranteed accurate by the Toronto Regional Real Estate Board, the listing brokerage, or this website. The trademarks REALTOR®, REALTORS® and the REALTOR® logo are controlled by The Canadian Real Estate Association (CREA) and identify real estate professionals who are members of CREA. MLS®, Multiple Listing Service®, and the associated logos are owned by CREA. Not intended to solicit properties currently listed for sale or buyers under contract.
You may also like
More homes in Milton
Hand-picked listings with a similar price range and style.
For Sale9 h ago
$499,999
Condo
est. $2,192/mo
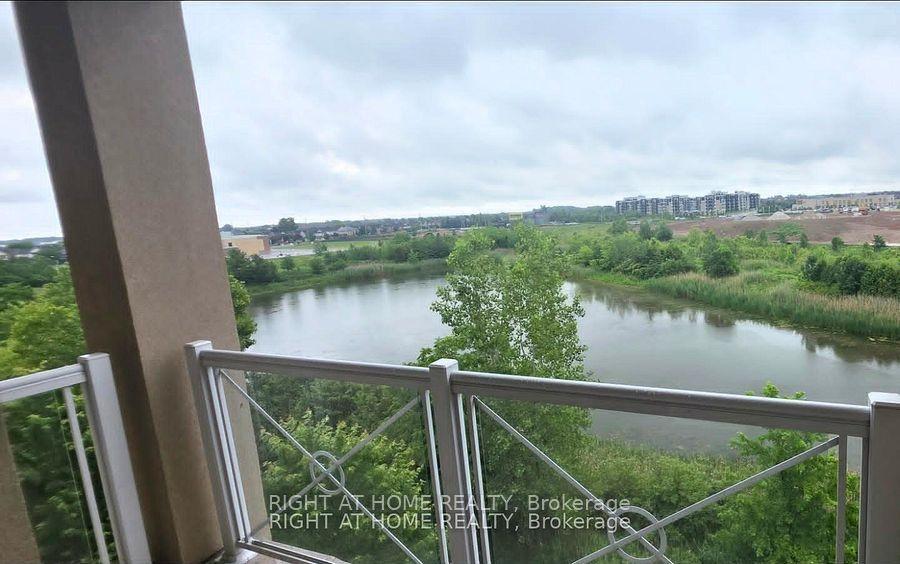
1360 Costigan Road 404 #404, 1027 - CL Clarke
Milton, ON
2 bd
2 ba
950
1
MLS# W14191026Right At Home Realty
WhatsApp Aman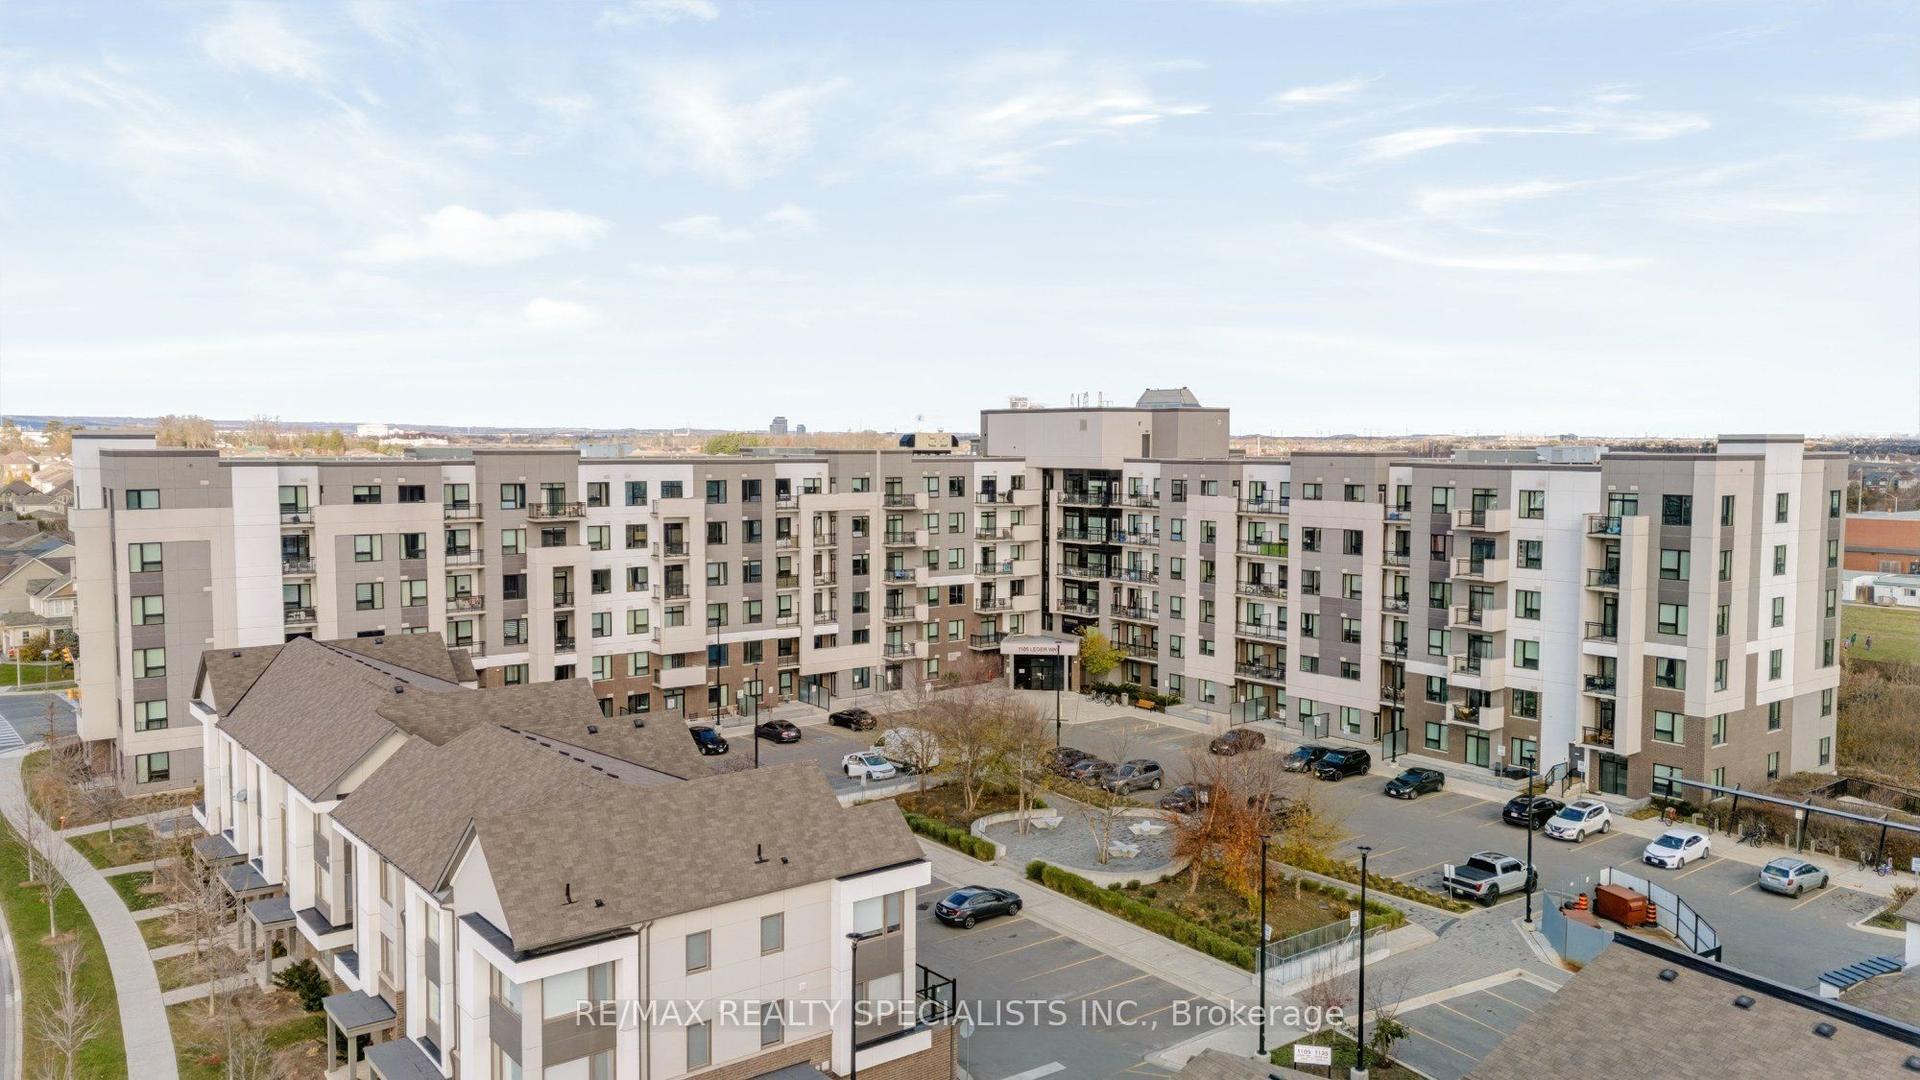
For Sale9 h ago
$423,000
Condo
est. $1,854/mo
1105 Leger Way 227 #227, 1032 - FO Ford
Milton, ON
1+1 bd
1 ba
550
1
MLS# W14190084Re/Max Realty Specialists Inc.
WhatsApp Aman