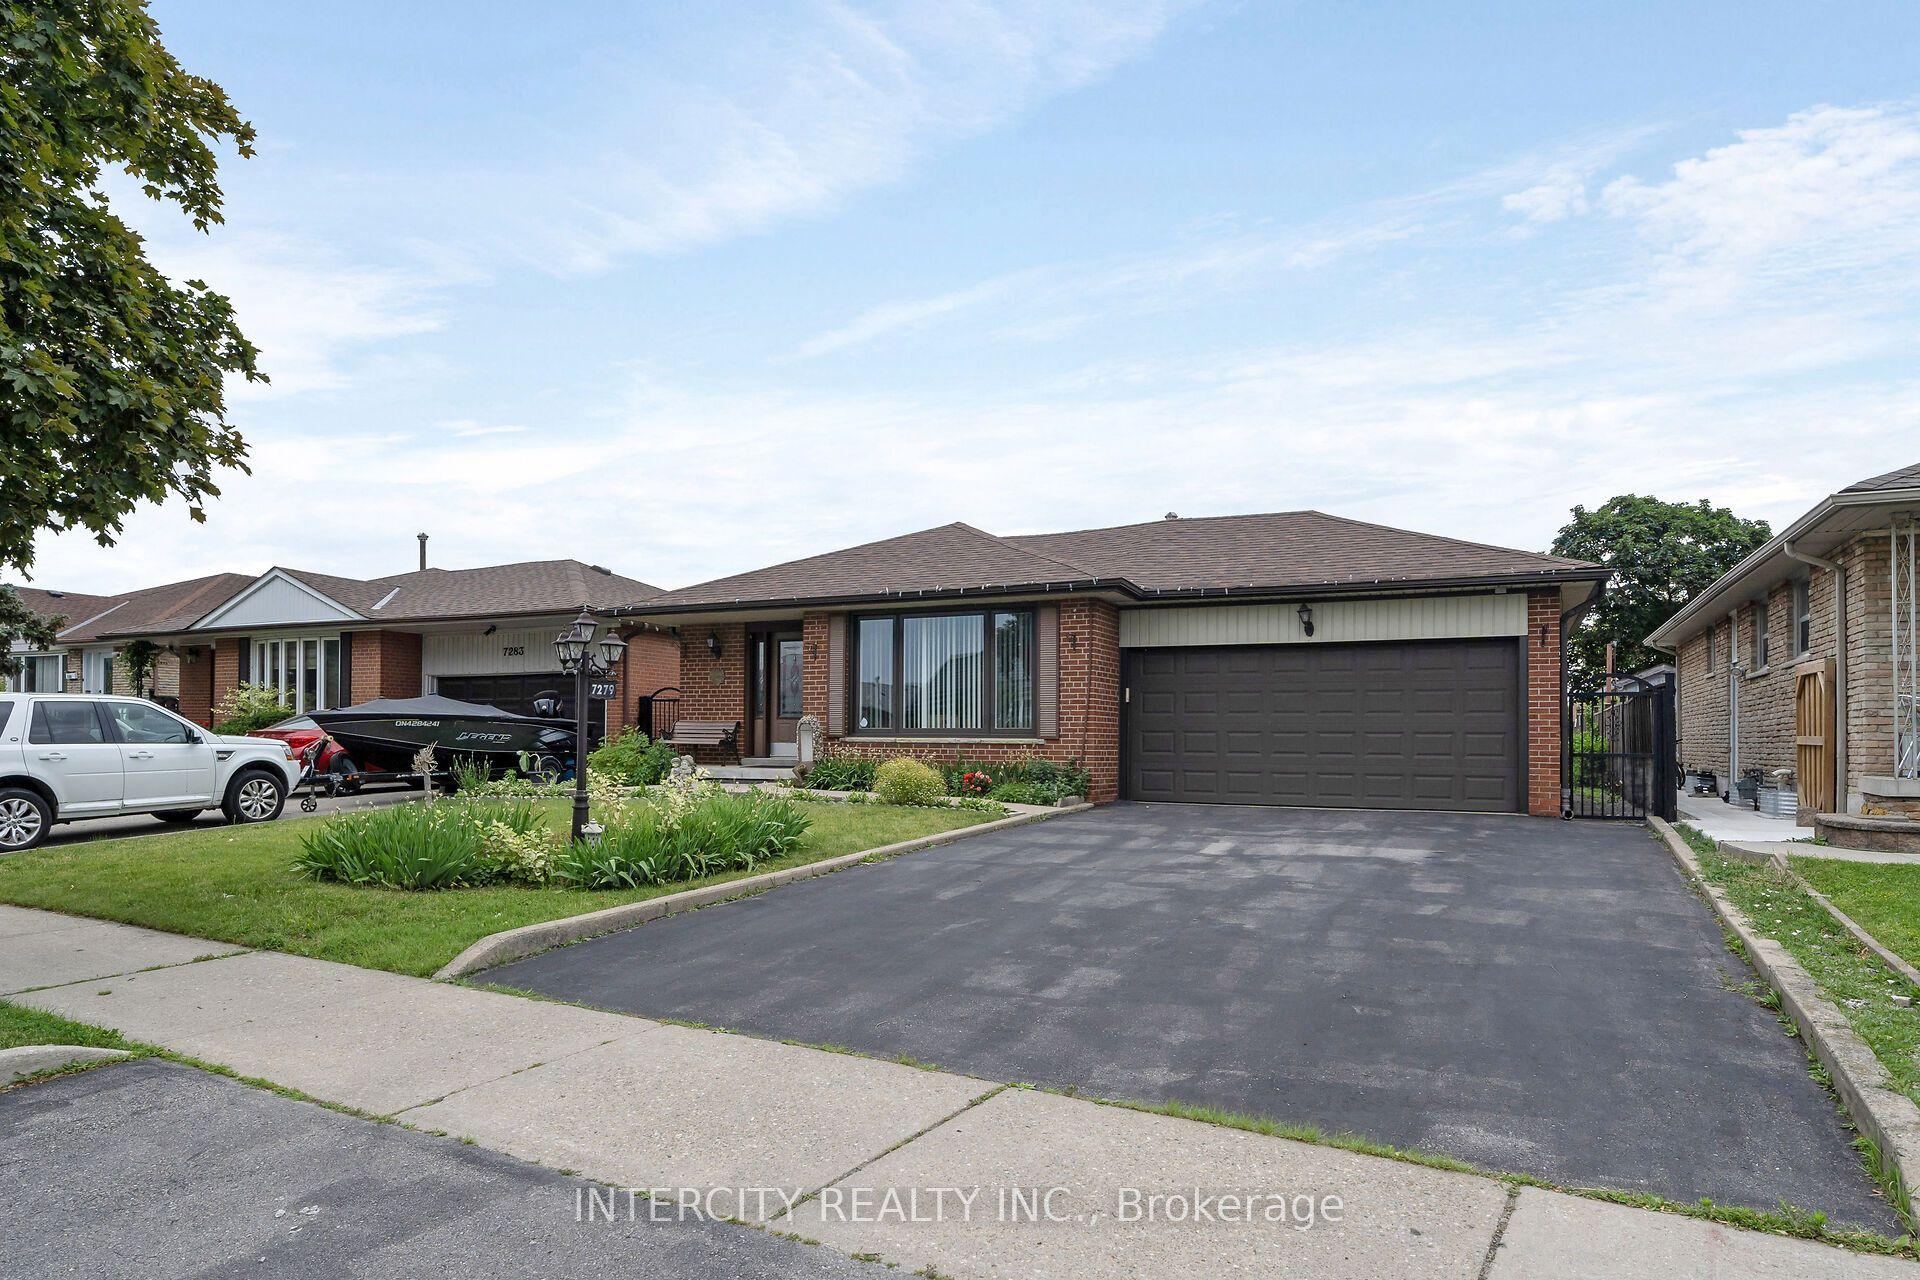
For Sale
871 Mississauga Valley Boulevard
Cooksville, Mississauga, ON
$1,050,000
3Bd
2Ba
900+sqft
5Parking
62.09 x 141.43 ftlot
$1167/sqft
DetachedMLS# W14112874Listed 2026-10-2325 DOM
Heating
Water Heater
Cooling
Central Air
About this home
Beautiful character bungalow in a mature, family-friendly neighbourhood. Cherished by its original owners, this custom-built 1957 home has been meticulously maintained and showcases solid construction and enduring craftsmanship. It offers three bright bedrooms with oversized windows, an open-concept living and dining area, and a spacious kitchen overlooking a private backyard framed by mature trees.Step outside to enjoy the generous lot, with plenty of room for a pool and space for children to kick a football. A bright, all-season sunroom, large double driveway and custom backyard shed add even more appeal.The basement is made for entertaining, with a large recreation area, bar, cozy family room, space for games and cards, and a flexible extra room ideal for guests, billiards or ping-pong. Come see all this welcoming home has to offer!
Pool
Rooms
Main Floor
| Kitchen | 2.85 × 3.41 m | Bay Window Overlooks Backyard |
| Dining Room | 2.95 × 2.65 m | Hardwood Floor Large Window Open Concept |
| Living Room | 2.96 × 4.61 m | Hardwood Floor Picture Window Open Concept |
| Sunroom | 3.95 × 4.17 m | Overlooks Backyard Fireplace Picture Window |
| Bathroom | 2.28 × 2.21 m | Tile Floor |
| Bathroom | 2.00 × 1.24 m | Tile Floor |
| Bedroom | 3.54 × 3.02 m | Hardwood Floor Large Window |
| Bedroom 2 | 2.90 × 3.12 m | Hardwood Floor Large Window |
| Bedroom 3 | 3.02 × 3.23 m | Hardwood Floor Large Window |
Basement
| Bedroom | 3.77 × 6.24 m | Tile Floor Above Grade Window |
| Other | 2.86 × 2.48 m | 2 Way Fireplace Eat-in Kitchen |
| Family Room | 5.90 × 3.19 m | Tile Floor Above Grade Window |
| Bathroom | 2.00 × 1.24 m | Tile Floor |
Features
- Sump Pump
- Water Heater
- Water Softener
- Patio
- Full
- Central Air
- Bungalow
Financials
Annual Taxes
$6,864.66
Estimated Rental Income
Entire property$3,200 – $4,800/mo
Basement apartment$1,800 – $2,500/mo
Rental yield3.7% – 5.5%
*Estimates based on comparable rentals in the area. Actual income may vary.
Market Data — Mississauga
Days on market25 days
Buyer's MarketSeller's Market
Based on active listings in Mississauga. Data updates daily.
Demographics — Mississauga
Population
717,961
Avg Household Income
$105,000
Age Distribution
0-19
21%
20-34
20%
35-49
21%
50-64
20%
65+
18%
Ownership71% own · 29% rent
EnglishUrduArabicPunjabiPolish
Getting around
How walkable, bikeable, and transit-friendly this neighbourhood is.
66
/ 100
Walk Score
Somewhat Walkable
60
/ 100
Transit Score
Good Transit
64
/ 100
Bike Score
Bikeable
Scores are estimates based on neighbourhood data and are for informational purposes only.
MLS® data courtesy of the Toronto Regional Real Estate Board (TRREB).
The information provided herein must only be used by consumers that have a bona fide interest in the purchase, sale, or lease of real estate and may not be used for any commercial purpose or any other purpose. Listing information is deemed reliable but is not guaranteed accurate by the Toronto Regional Real Estate Board, the listing brokerage, or this website. The trademarks REALTOR®, REALTORS® and the REALTOR® logo are controlled by The Canadian Real Estate Association (CREA) and identify real estate professionals who are members of CREA. MLS®, Multiple Listing Service®, and the associated logos are owned by CREA. Not intended to solicit properties currently listed for sale or buyers under contract.
You may also like
More homes in Mississauga
Hand-picked listings with a similar price range and style.
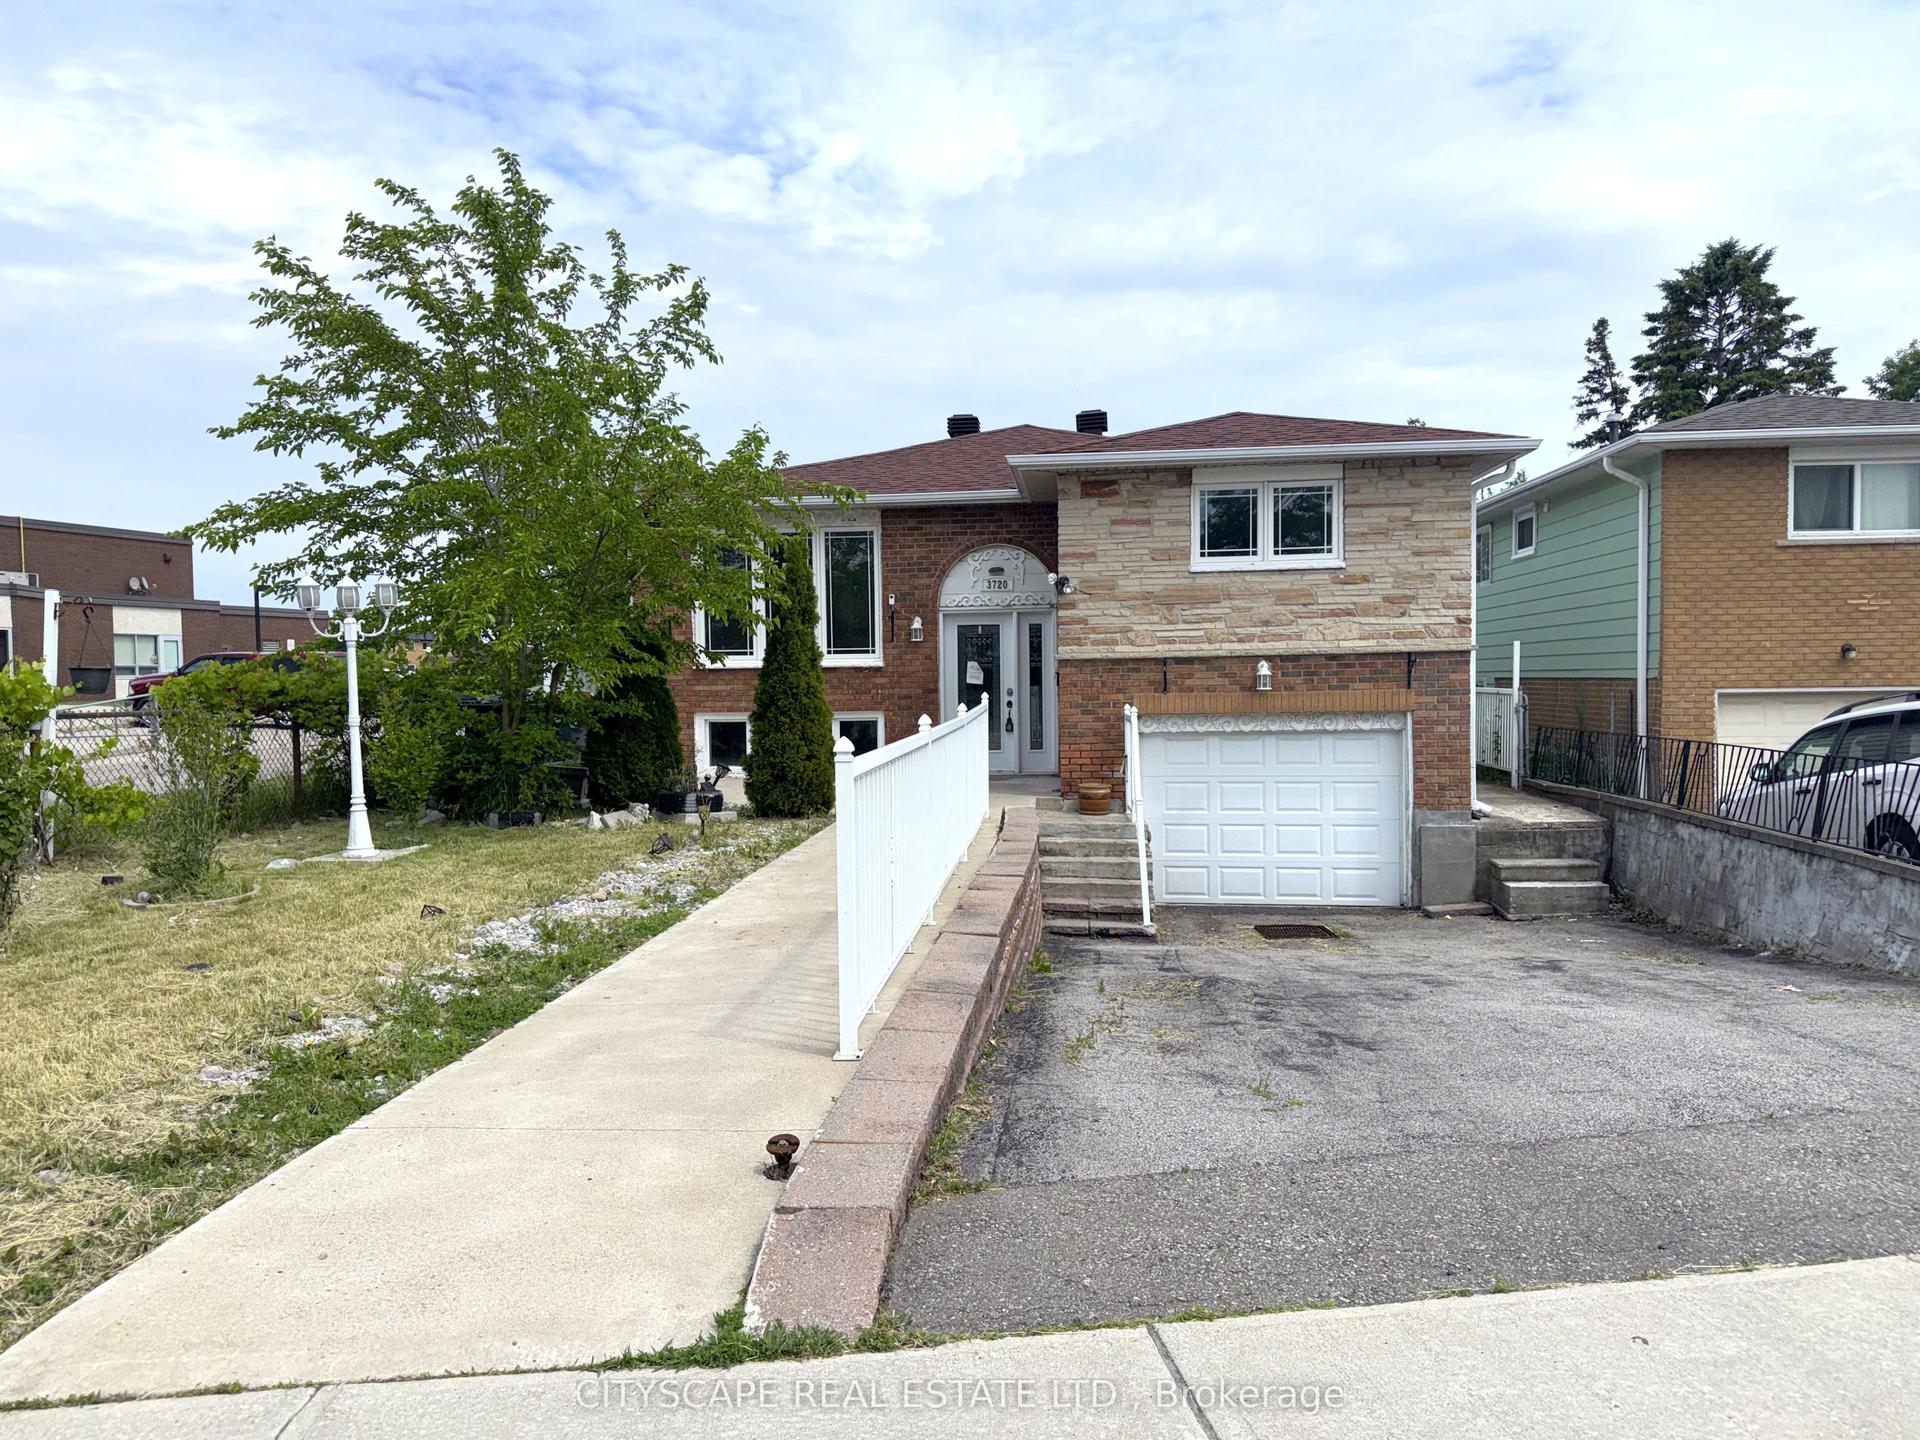
For Sale10 h ago
$799,000
Detached
est. $3,503/mo
3720 Brandon Gate Drive, Malton
Mississauga, ON
3+1 bd
2 ba
1,300
3
MLS# W14189440Cityscape Real Estate Ltd.
WhatsApp Aman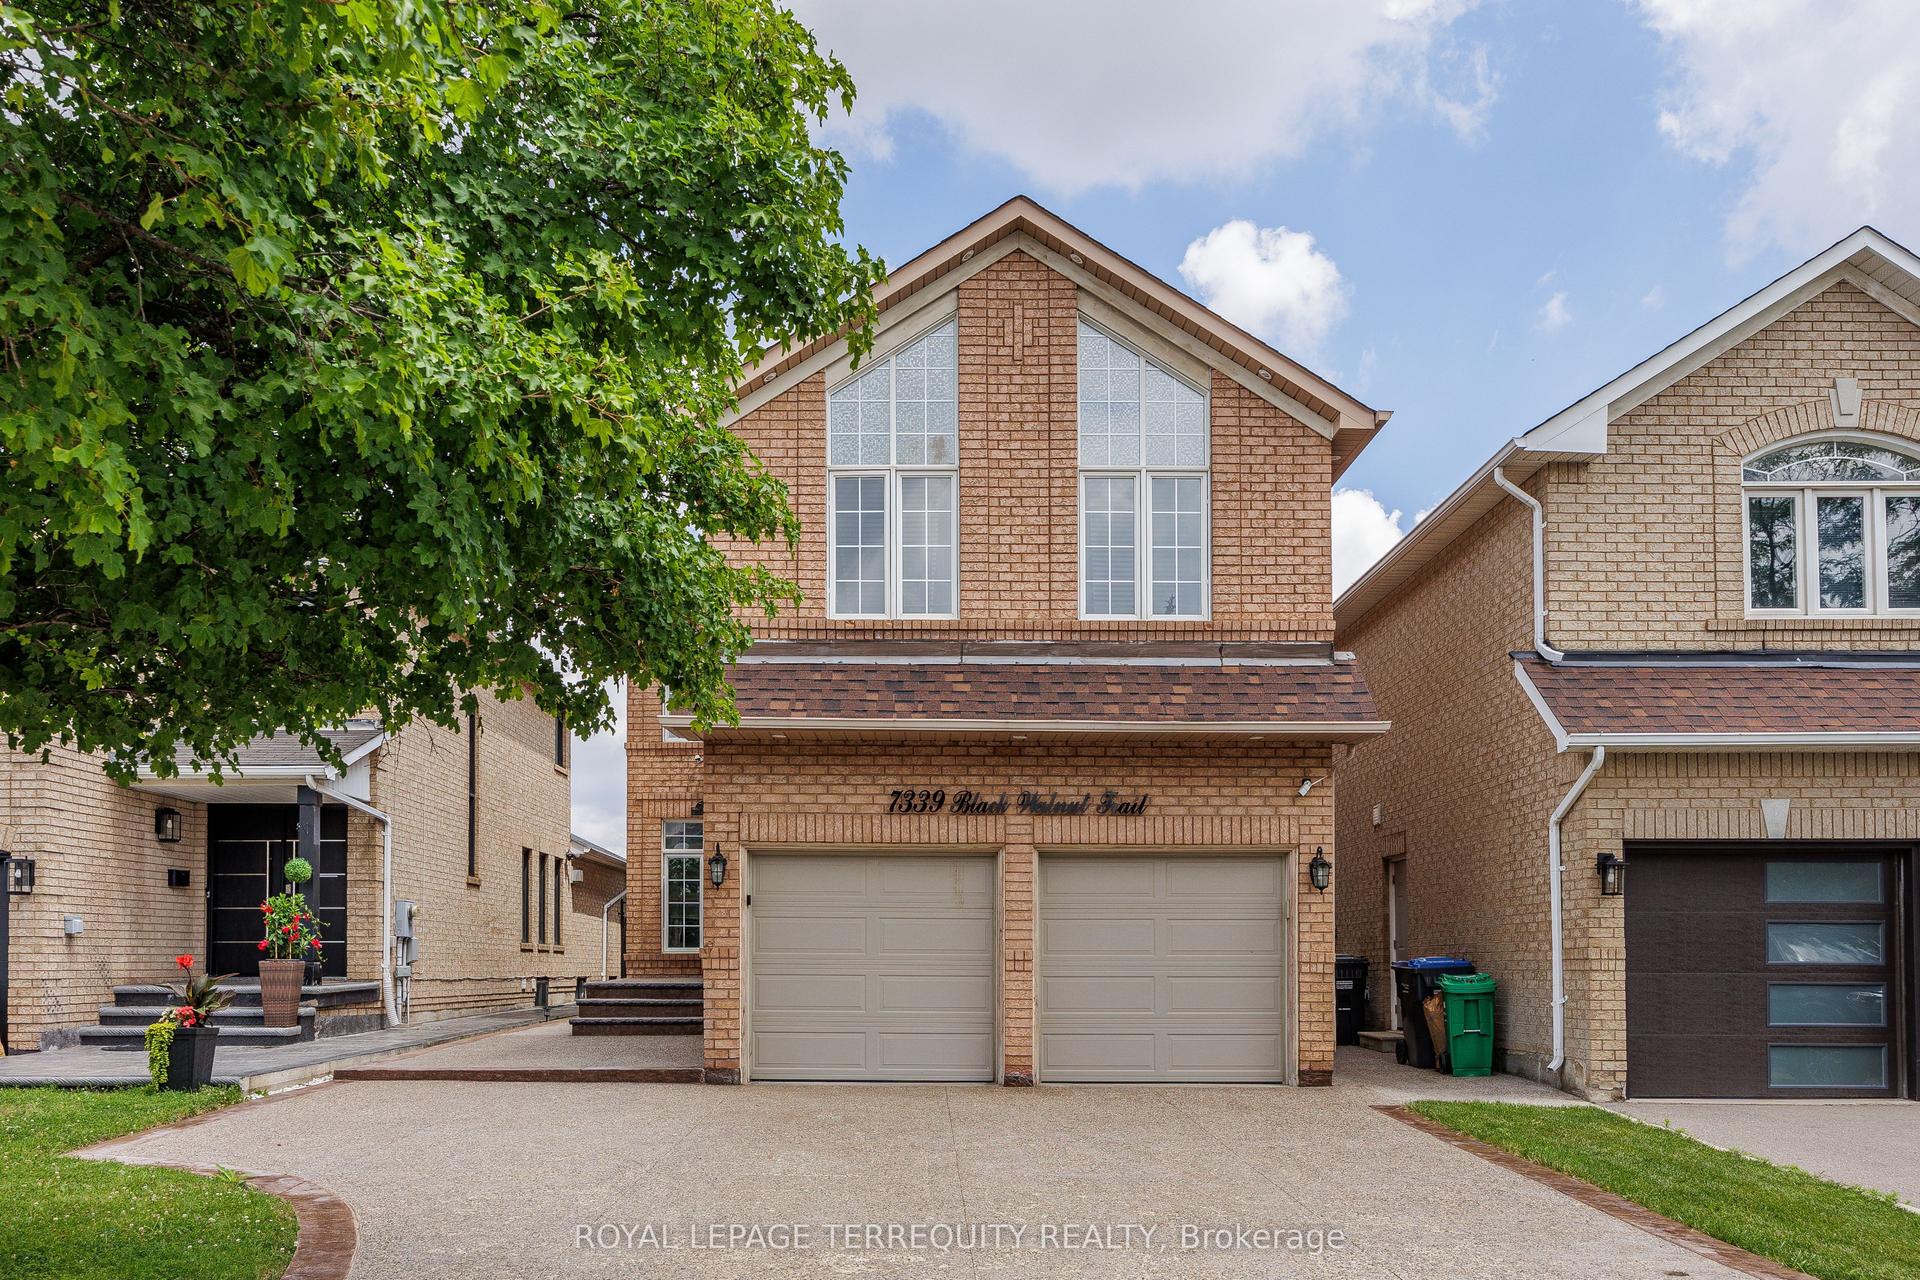
For Sale1 month ago
$1,125,000
Detached
est. $4,932/mo
7339 Black Walnut Trail, Lisgar
Mississauga, ON
4 bd
5 ba
2,250
6
MLS# W13867536Royal Lepage Terrequity Realty
WhatsApp Aman