For Sale
Just Listed
47 Lindridge Avenue
Westgate, Brampton, ON
$899,900
3+1Bd
2Ba
1,300+sqft
3Parking
41.63 x 101.11 ftlot
$692/sqft
DetachedMLS# W14113156Listed 2026-10-231 DOM
Cooling
Central Vacuum
Basement
Finished
Just listed! New listings in Brampton often receive offers within the first week.
About this home
Immaculately Well Kept Detached 5 Level Backsplit In The Heart Of Westgate With A Large Oasis Backyard. Turnkey And Move In Ready, Spacious Kitchen With Updated Appliances, Large Dining Room With W/O Directly To The Enclosed Sunroom And A Hot Tub. Extra Large Living Room With Lots Of Natural Sunlight, 3 Spacious Bedrooms On The Upper Level With A Full Bathroom. The Lower Finished Area Comes Equipped With 2 Large Rec/Entertainment Rooms, Freshly Painted And With Potential For Extended Family Or Future Rental Potential. This Home Is Approximately 2,302 Sq Ft Of Living Space And The Sky Is The Limit With A Second Dwelling Or Personal Use. Updates Include Replacement Windows Throughout Most Of The Home, 2 Basement Hopper Windows (2022), Attic Insulation (2022), A Hot Tub Cover (2021), And A Fridge And Dryer (2024). Conveniently Located Near Shopping, La France Park, Leander Park, Bramalea Limited Community Park, North Park Secondary School, And Brampton Transit.
Rooms
Main Floor
| Kitchen | 6.12 × 2.45 m | Ceramic Floor Eat-in Kitchen |
| Dining Room | 3.65 × 3.76 m | Laminate Walk-Out |
| Family Room | 3.88 × 4.38 m | Laminate Fireplace |
| Living Room | 4.82 × 4.88 m | Laminate |
Upper
| Primary Bedroom | 4.91 × 3.51 m | Laminate Semi Ensuite |
| Bedroom 2 | 3.37 × 2.87 m | Laminate |
| Bedroom 3 | 2.88 × 3.92 m | Laminate |
Basement
| Recreation | 3.42 × 8.28 m |
Other
| Room | — |
Features
- Other
- Central Vacuum
- Finished
- Central Air
- Backsplit 5
Financials
Annual Taxes
$5,055
Estimated Rental Income
Entire property$3,200 – $4,800/mo
Basement apartment$1,800 – $2,500/mo
Rental yield4.3% – 6.4%
*Estimates based on comparable rentals in the area. Actual income may vary.
Market Data — Brampton
Days on market1 days
Buyer's MarketSeller's Market
Based on active listings in Brampton. Data updates daily.
Demographics — Brampton
Population
656,480
Avg Household Income
$98,000
Age Distribution
0-19
24%
20-34
22%
35-49
22%
50-64
19%
65+
13%
Ownership79% own · 21% rent
EnglishPunjabiHindiUrduGujarati
Getting around
How walkable, bikeable, and transit-friendly this neighbourhood is.
68
/ 100
Walk Score
Somewhat Walkable
68
/ 100
Transit Score
Good Transit
76
/ 100
Bike Score
Very Bikeable
Scores are estimates based on neighbourhood data and are for informational purposes only.
MLS® data courtesy of the Toronto Regional Real Estate Board (TRREB).
The information provided herein must only be used by consumers that have a bona fide interest in the purchase, sale, or lease of real estate and may not be used for any commercial purpose or any other purpose. Listing information is deemed reliable but is not guaranteed accurate by the Toronto Regional Real Estate Board, the listing brokerage, or this website. The trademarks REALTOR®, REALTORS® and the REALTOR® logo are controlled by The Canadian Real Estate Association (CREA) and identify real estate professionals who are members of CREA. MLS®, Multiple Listing Service®, and the associated logos are owned by CREA. Not intended to solicit properties currently listed for sale or buyers under contract.
You may also like
More homes in Brampton
Hand-picked listings with a similar price range and style.
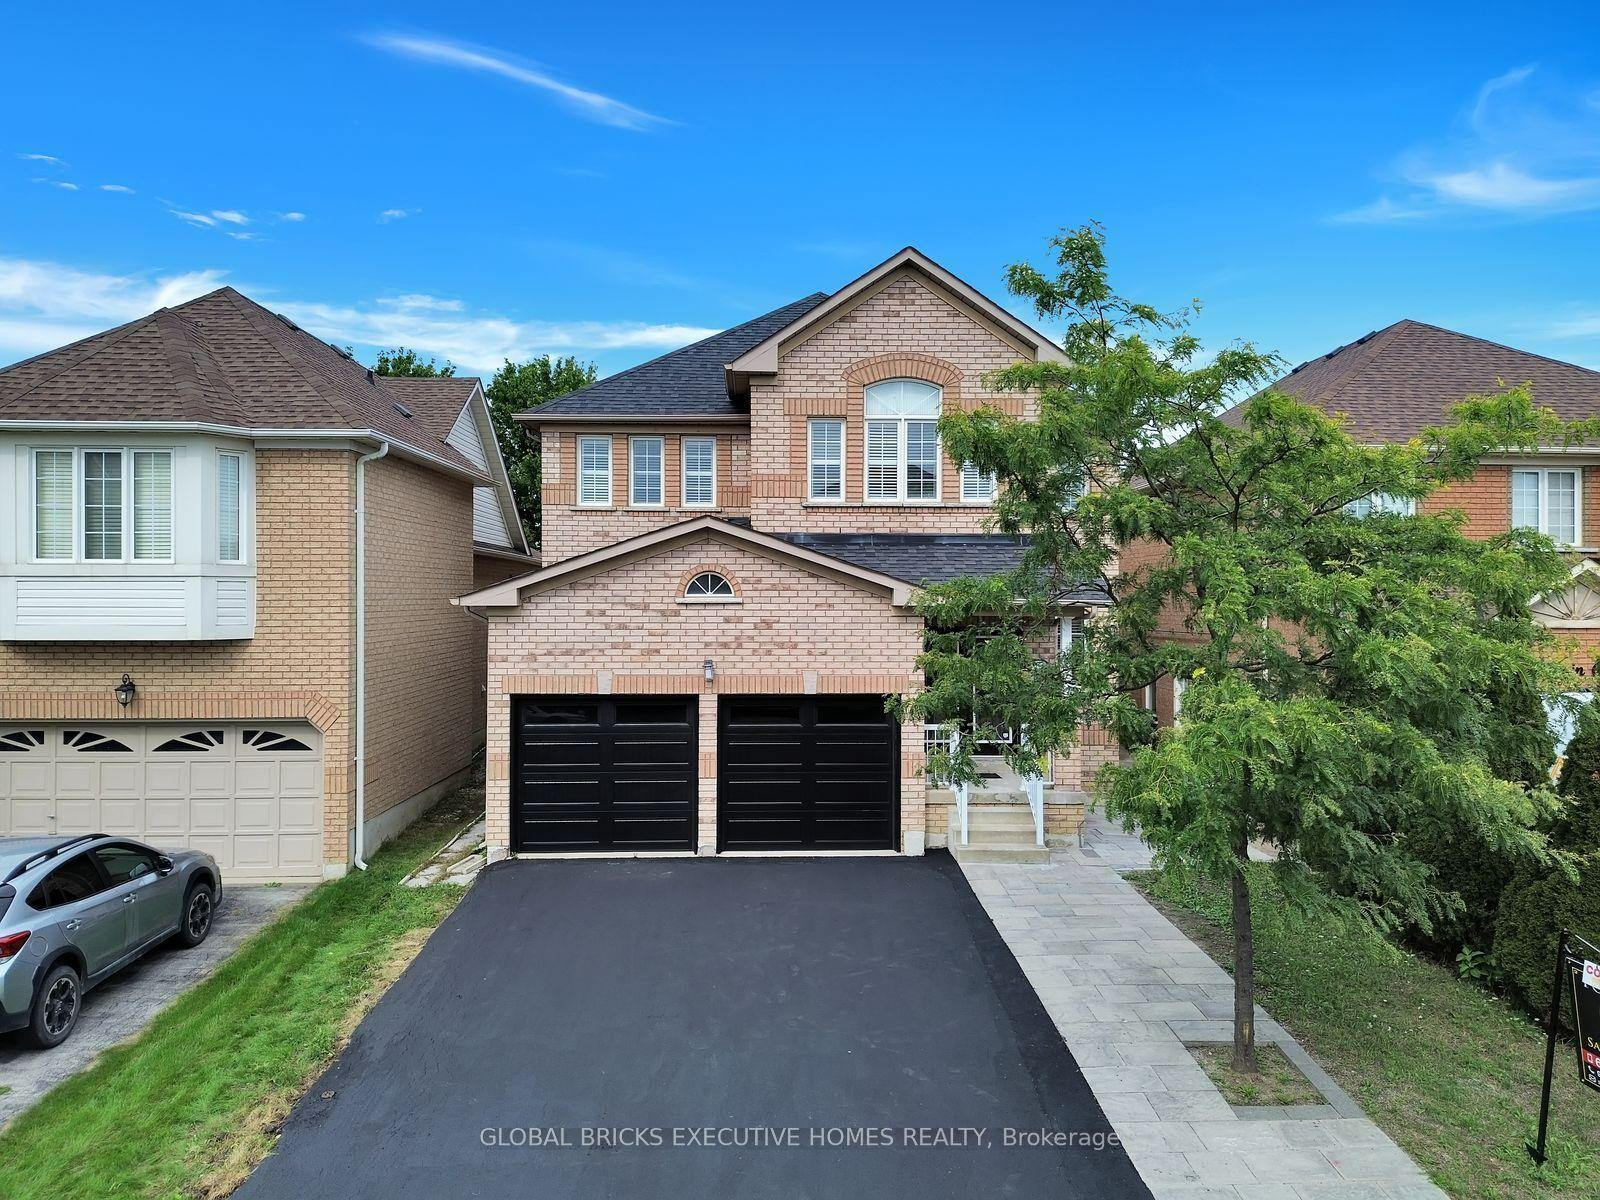
For Sale2 days ago
$1,099,000
Detached
est. $4,818/mo
122 Pappain Crescent, Snelgrove
Brampton, ON
5+2 bd
6 ba
2,750
4
MLS# W14113202Global Bricks Executive Homes Rea…
WhatsApp Aman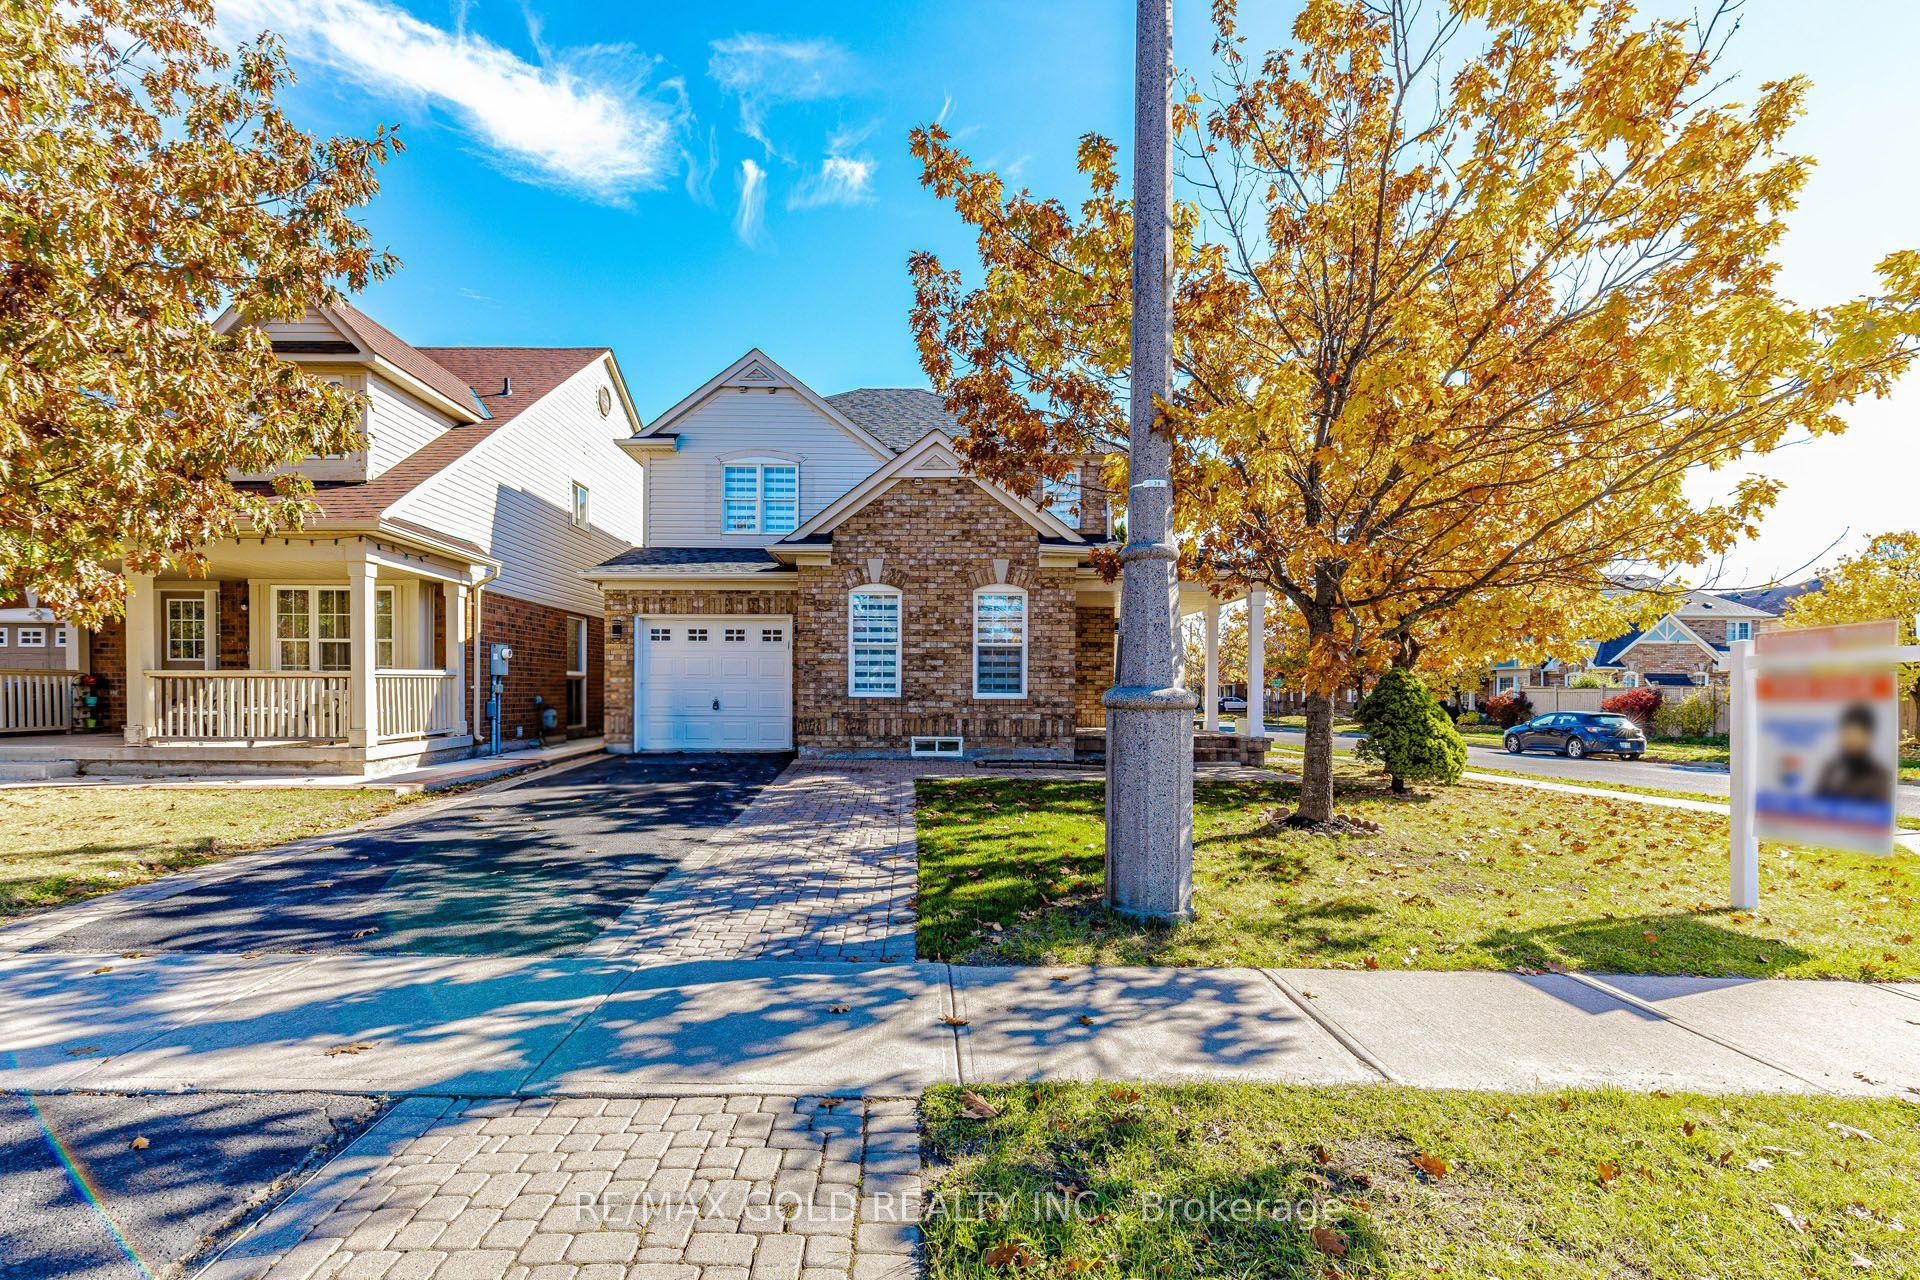
For Sale23 h ago
$849,999
Detached
est. $3,726/mo
1 Orangegrove Drive, Fletcher's Meadow
Brampton, ON
4+2 bd
4 ba
1,750
5
MLS# W14114458Re/Max Gold Realty Inc.
WhatsApp Aman