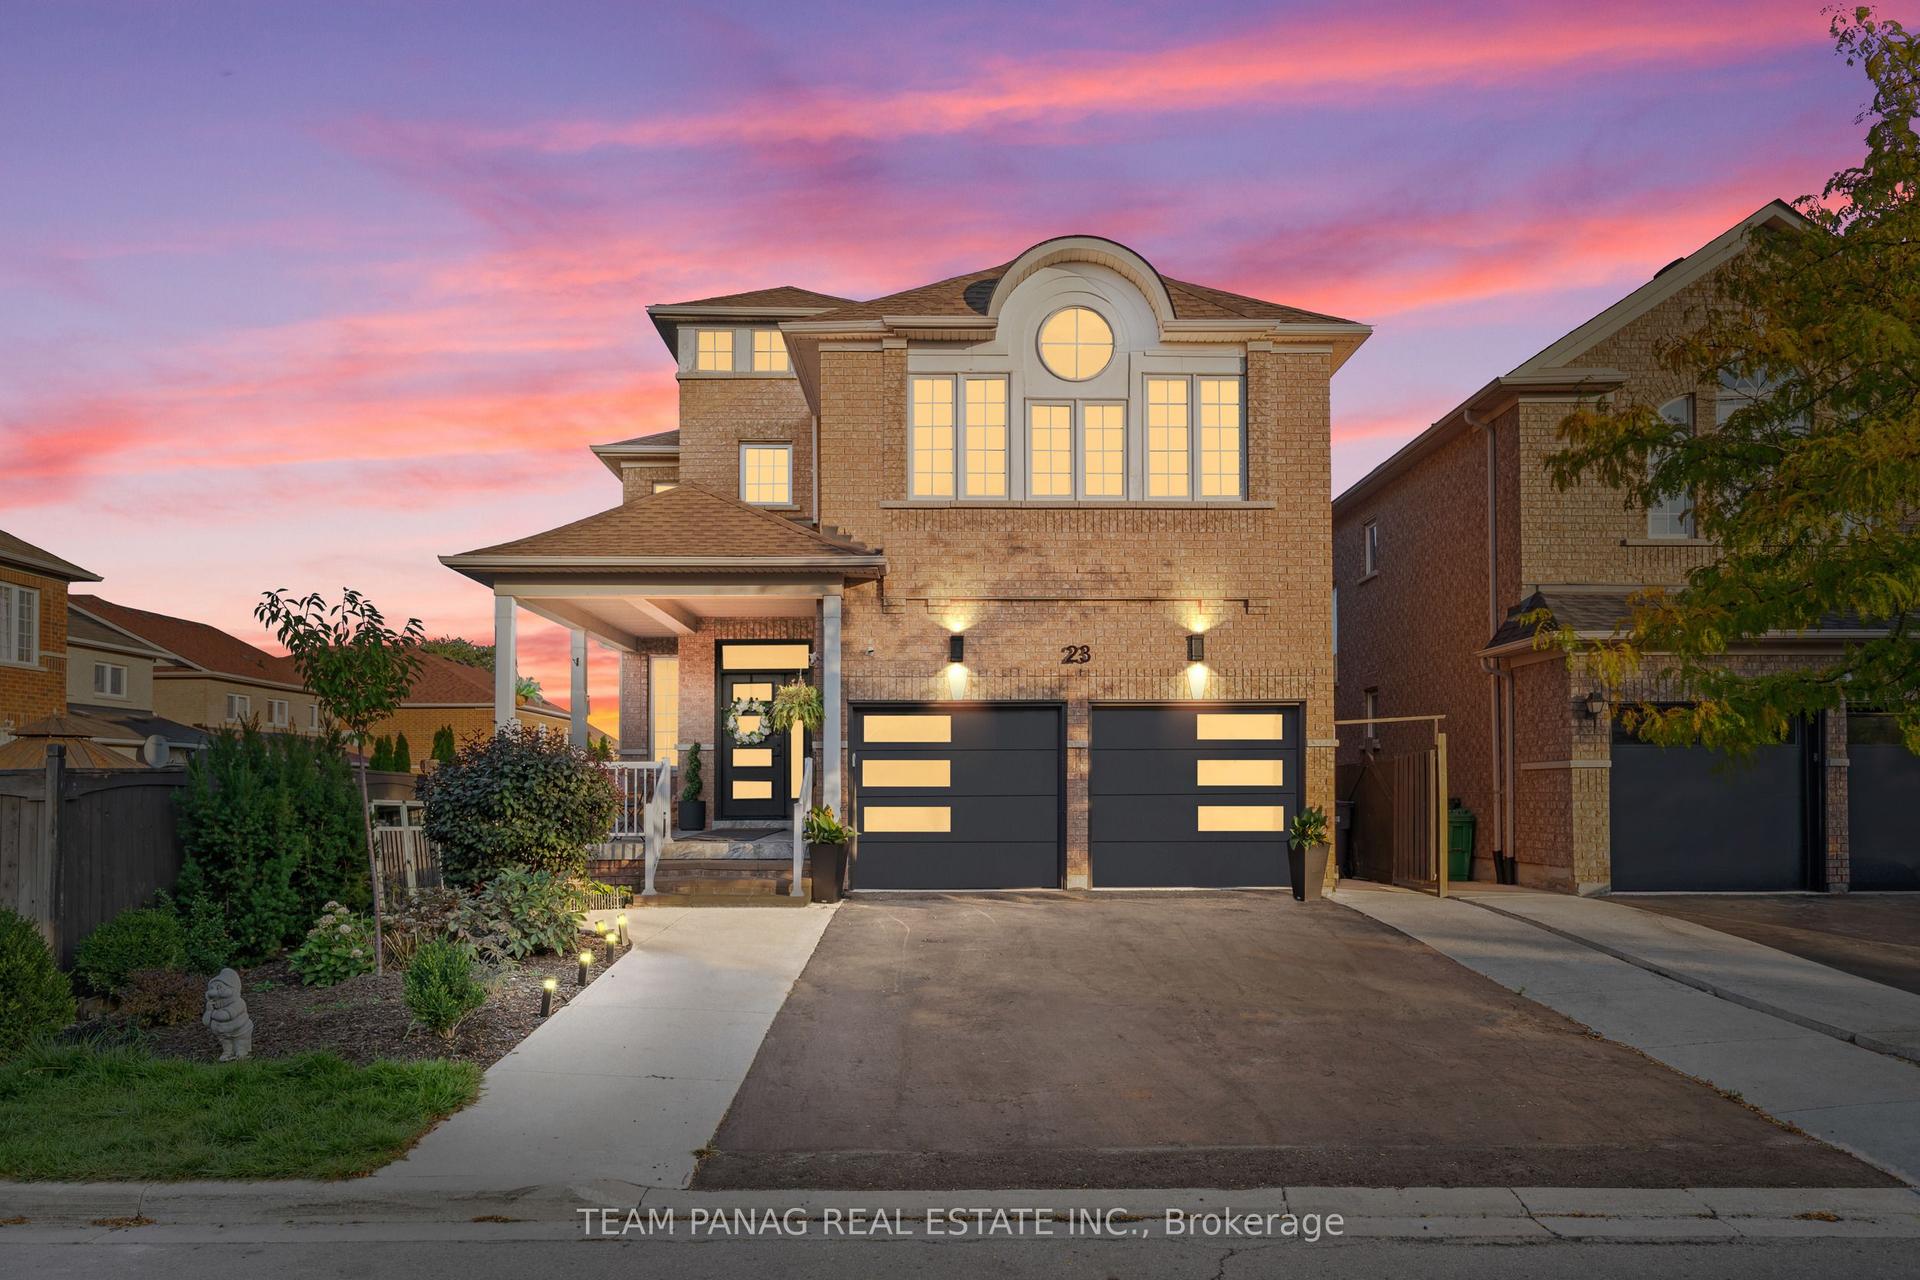
For Sale
Just Listed
50 Links Lane
Credit Valley, Brampton, ON
$1,499,000
3+1Bd
5Ba
2,250+sqft
9Parking
69.88 x 145.01 ftlot
$666/sqft
DetachedMLS# W14113574Listed 2026-10-240 DOM
Cooling
Central Air
Basement
Finished
Just listed! New listings in Brampton often receive offers within the first week.
About this home
Welcome to luxury living in prestigious Lionhead Estates. Situated on an impressive 69' x 145' lot, this custom Kaneff-built executive 3+1 bedroom, 5-bathroom residence features over $340,000 in refined upgrades and exceptional craftsmanship throughout.The main level showcases an open-concept layout elevated by rich hardwood flooring and abundant natural light. A bright formal living and dining area flows seamlessly into a spacious family room adorned with coffered ceilings and a cozy gas fireplace. The upgraded gourmet kitchen is designed for everyday living and entertaining alike, complete with granite countertops, a center island, and a breakfast area with direct walkout to the patio.Designed for ultimate main-floor convenience, the primary retreat offers a 5-piece ensuite, walk-in closet, and a private walkout to the backyard sanctuary. Two additional generously sized bedrooms with large windows and hardwood floors complete the main level.The fully finished basement provides extraordinary flexibility for extended family, guests, or potential rental income. Highlights include a second kitchen, fourth bedroom, two full bathrooms, a second laundry area, and a large recreation room with a gas fireplace and wet bar.Practical perks include a rare 3-car garage plus driveway parking for 6 additional vehicles (9 spaces total) and an updated roof (2015). Unbeatable location-minutes from Lionhead Golf Club, top-rated schools, parks, and everyday amenities. Quick access to Highways 407, 401, and 410 makes commuting effortless across the entire GTA.
GarageWalkoutHardwoodFireplace
Rooms
Main Floor
| Kitchen | 4.26 × 3.40 m | Granite Counters Ceramic Floor Centre Island |
| Dining Room | 4.90 × 3.39 m | Hardwood Floor Combined w/Living Casement Windows |
| Living Room | 4.87 × 3.35 m | Open Concept Hardwood Floor Picture Window |
| Family Room | 7.01 × 4.35 m | Hardwood Floor Fireplace Pot Lights |
| Primary Bedroom | 4.87 × 4.87 m | W/O To Patio 5 Pc Ensuite Walk-In Closet(s) |
| Bedroom 2 | 4.26 × 3.35 m | Hardwood Floor Large Closet Picture Window |
| Bedroom 3 | 3.35 × 3.60 m | Open Concept Hardwood Floor Picture Window |
Basement
| Recreation | 12.29 × 7.80 m | Open Concept Ceramic Floor Fireplace |
| Bedroom 4 | 5.04 × 4.27 m | Walk-In Closet(s) Ceramic Floor 5 Pc Ensuite |
| Recreation | 12.29 × 7.80 m | Gas Fireplace Tile Floor Wet Bar |
Features
- Other
- Finished
- Full
- Central Air
- Bungalow
Financials
Annual Taxes
$11,394
Estimated Rental Income
Entire property$3,200 – $4,800/mo
Basement apartment$1,800 – $2,500/mo
Rental yield2.6% – 3.8%
*Estimates based on comparable rentals in the area. Actual income may vary.
Market Data — Brampton
Days on market0 days
Buyer's MarketSeller's Market
Based on active listings in Brampton. Data updates daily.
Demographics — Brampton
Population
656,480
Avg Household Income
$98,000
Age Distribution
0-19
24%
20-34
22%
35-49
22%
50-64
19%
65+
13%
Ownership79% own · 21% rent
EnglishPunjabiHindiUrduGujarati
Getting around
How walkable, bikeable, and transit-friendly this neighbourhood is.
78
/ 100
Walk Score
Very Walkable
64
/ 100
Transit Score
Good Transit
64
/ 100
Bike Score
Bikeable
Scores are estimates based on neighbourhood data and are for informational purposes only.
MLS® data courtesy of the Toronto Regional Real Estate Board (TRREB).
The information provided herein must only be used by consumers that have a bona fide interest in the purchase, sale, or lease of real estate and may not be used for any commercial purpose or any other purpose. Listing information is deemed reliable but is not guaranteed accurate by the Toronto Regional Real Estate Board, the listing brokerage, or this website. The trademarks REALTOR®, REALTORS® and the REALTOR® logo are controlled by The Canadian Real Estate Association (CREA) and identify real estate professionals who are members of CREA. MLS®, Multiple Listing Service®, and the associated logos are owned by CREA. Not intended to solicit properties currently listed for sale or buyers under contract.
You may also like
More homes in Brampton
Hand-picked listings with a similar price range and style.
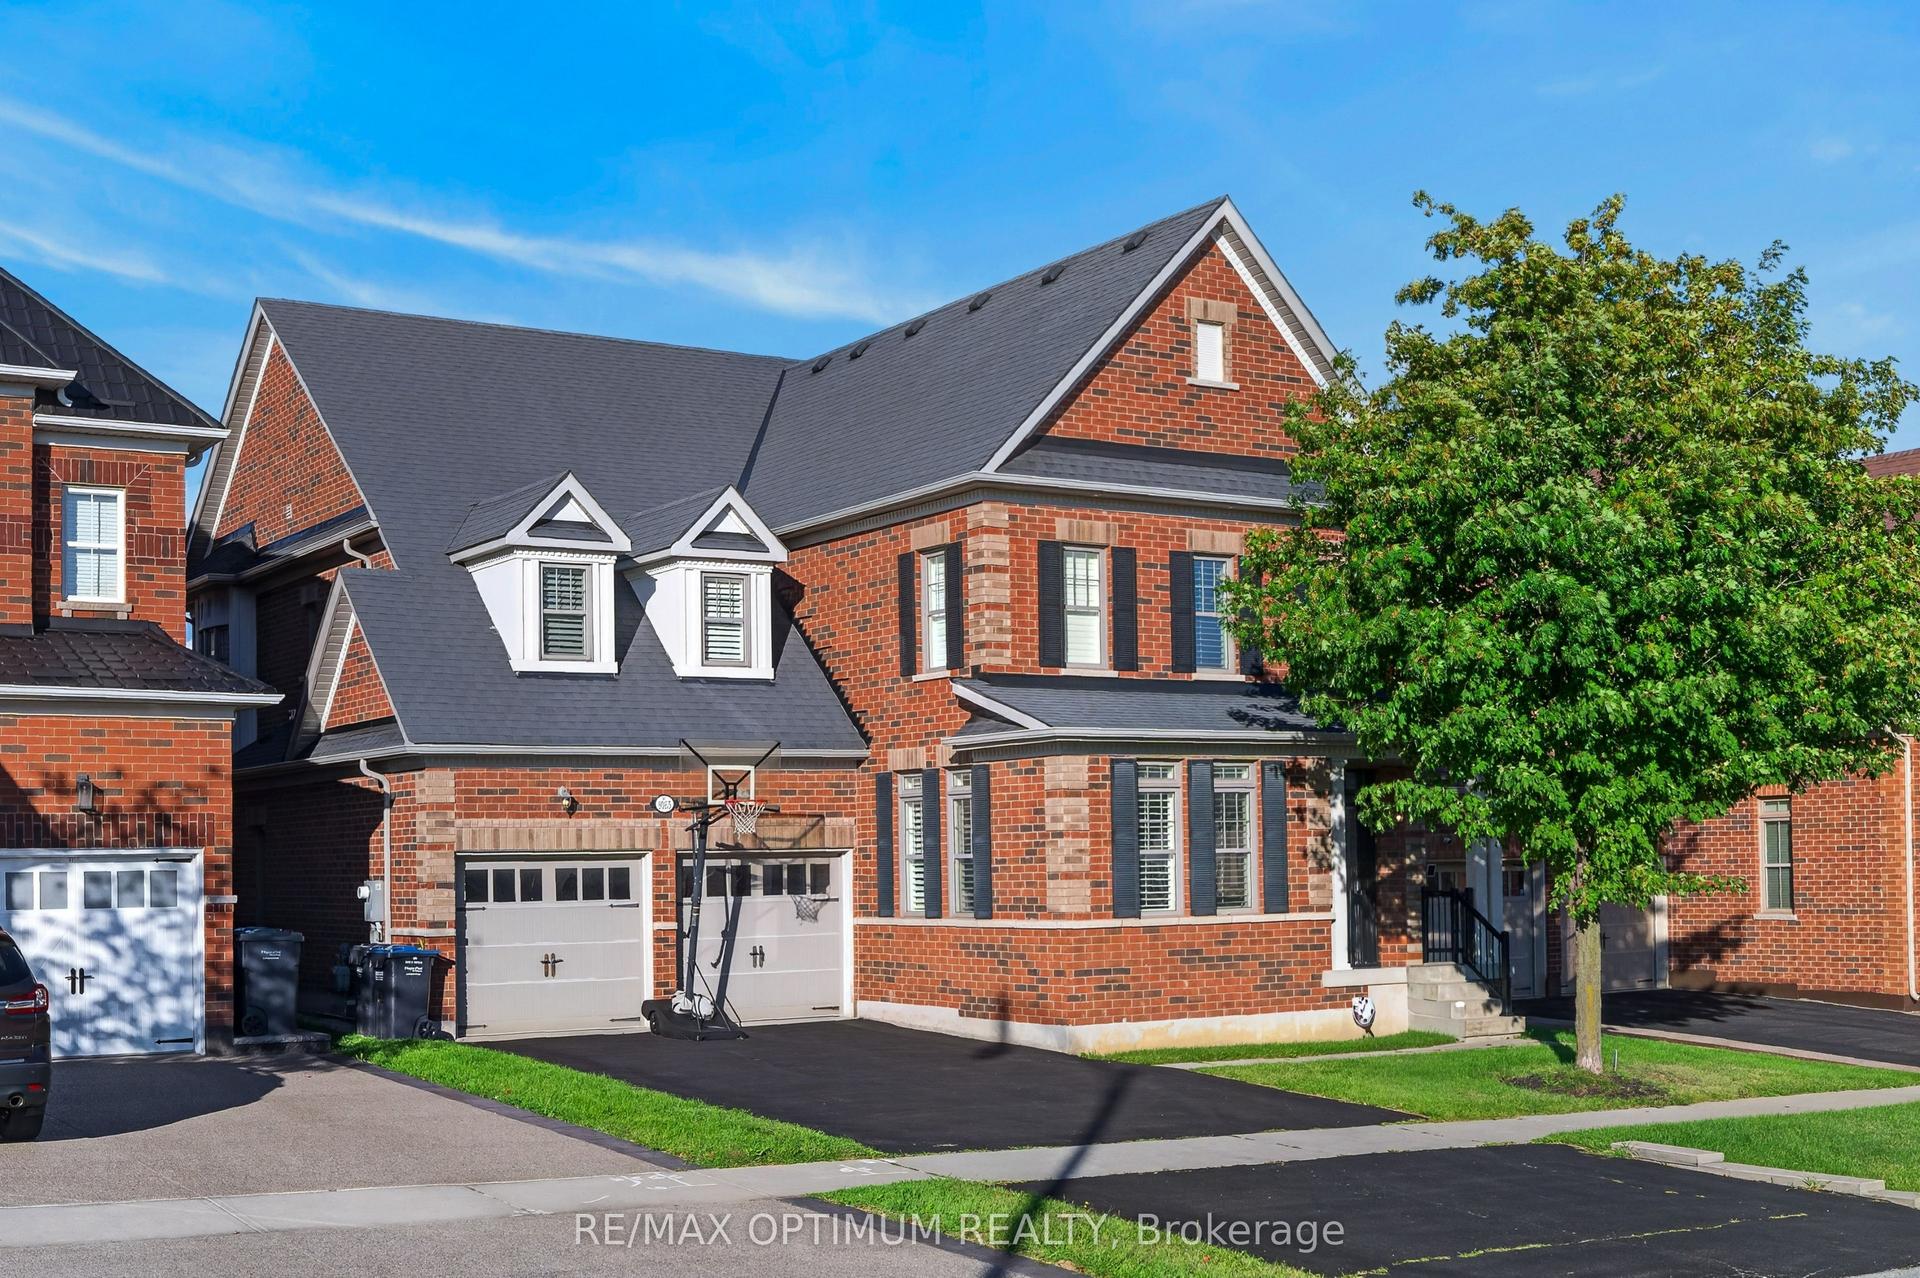
For Sale2 days ago
$1,499,900
Detached
est. $6,576/mo
9165 Creditview Road, Credit Valley
Brampton, ON
4 bd
5 ba
4,250
8
MLS# W14108018Re/Max Optimum Realty
WhatsApp Aman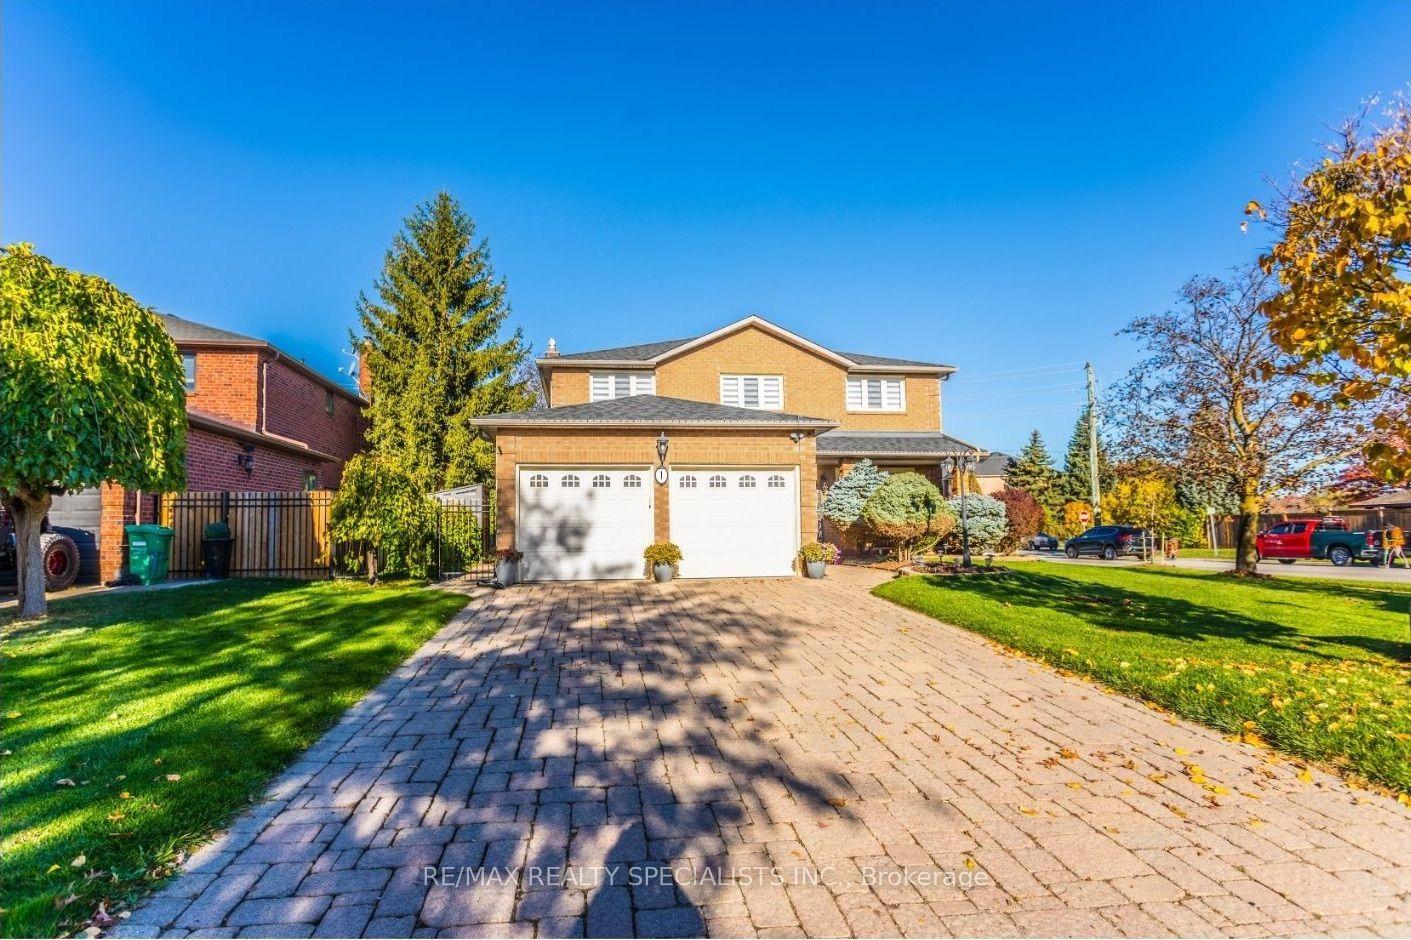
For Sale2 days ago
$1,200,000
Detached
est. $5,261/mo
1 Burwash Court, Heart Lake West
Brampton, ON
4 bd
4 ba
2,250
6
MLS# W14108548Re/Max Realty Specialists Inc.
WhatsApp Aman