For Sale
Just Listed
249 Clockwork Drive
Northwest Brampton, Brampton, ON
$699,900
3Bd
3Ba
1,750+sqft
3Parking
24.93 x 75.46 ftlot
$400/sqft
TownhouseMLS# W14113724Listed 2026-10-240 DOM
Cooling
Central Air
Basement
Partially Finished
Just listed! New listings in Brampton often receive offers within the first week.
About this home
Welcome to 249 Clockwork Drive, a beautifully designed OPUS-built 2-storey townhome in Northwest Brampton.This 1,655 sq. ft. home has a smart, open layout and plenty of natural light. A covered porch opens to a spacious foyer with a powder room. The main floor is bright and open, with a 15' x 16' great room and an eat-in kitchen with quartz countertops and an extended breakfast bar, perfect for casual meals and entertaining. A 10' x 12' breakfast area has a French door that walks out to your private courtyard, an outdoor space for barbecues, morning coffee and summer evenings.A main-floor mudroom and laundry keeps everyday life tidy, with direct access from the oversized 2-car garage (approx. 18' x 20') and the courtyard.Upstairs, the primary suite has a walk-in closet and a spa-like ensuite with a glass shower and quartz counters. Two more bedrooms are generously sized, including one with a vaulted ceiling, and a full main bath and linen closet complete the level. Quartz countertops run throughout the home for a clean, upscale finish.The partially finished basement adds flexible space for a rec room, office or gym, with room to finish the rest as you like.Northwest Brampton is one of the city's most sought-after family communities, with newer homes, parks, trails and schools nearby. Shopping, dining and transit are minutes away, and Mount Pleasant GO Station and the major highways make commuting easy.Perfect for first-time buyers and growing families. Book your showing today!
Garage
Rooms
Main Floor
| Kitchen | 3.99 × 2.74 m | Large Window Centre Island Combined w/Great Rm |
| Dining Room | 4.63 × 4.87 m | Large Window Combined w/Living |
| Breakfast | 3.04 × 3.65 m | W/O To Patio |
Second Floor
| Primary Bedroom | 4.26 × 3.65 m | Walk-In Closet(s) 4 Pc Ensuite Large Window |
| Bedroom 2 | 2.83 × 3.35 m | Large Window Closet |
| Bedroom 3 | 3.04 × 4.05 m | Closet Large Window |
Features
- Carpet Free
- ERV/HRV
- Paved Yard
- Partially Finished
- Separate Entrance
- Central Air
- 2-Storey
Financials
Annual Taxes
$6,240
Estimated Rental Income
Entire property$3,200 – $4,800/mo
Rental yield5.5% – 8.2%
*Estimates based on comparable rentals in the area. Actual income may vary.
Market Data — Brampton
Days on market0 days
Buyer's MarketSeller's Market
Based on active listings in Brampton. Data updates daily.
Demographics — Brampton
Population
656,480
Avg Household Income
$98,000
Age Distribution
0-19
24%
20-34
22%
35-49
22%
50-64
19%
65+
13%
Ownership79% own · 21% rent
EnglishPunjabiHindiUrduGujarati
Getting around
How walkable, bikeable, and transit-friendly this neighbourhood is.
71
/ 100
Walk Score
Very Walkable
71
/ 100
Transit Score
Excellent Transit
65
/ 100
Bike Score
Bikeable
Scores are estimates based on neighbourhood data and are for informational purposes only.
MLS® data courtesy of the Toronto Regional Real Estate Board (TRREB).
The information provided herein must only be used by consumers that have a bona fide interest in the purchase, sale, or lease of real estate and may not be used for any commercial purpose or any other purpose. Listing information is deemed reliable but is not guaranteed accurate by the Toronto Regional Real Estate Board, the listing brokerage, or this website. The trademarks REALTOR®, REALTORS® and the REALTOR® logo are controlled by The Canadian Real Estate Association (CREA) and identify real estate professionals who are members of CREA. MLS®, Multiple Listing Service®, and the associated logos are owned by CREA. Not intended to solicit properties currently listed for sale or buyers under contract.
You may also like
More homes in Brampton
Hand-picked listings with a similar price range and style.
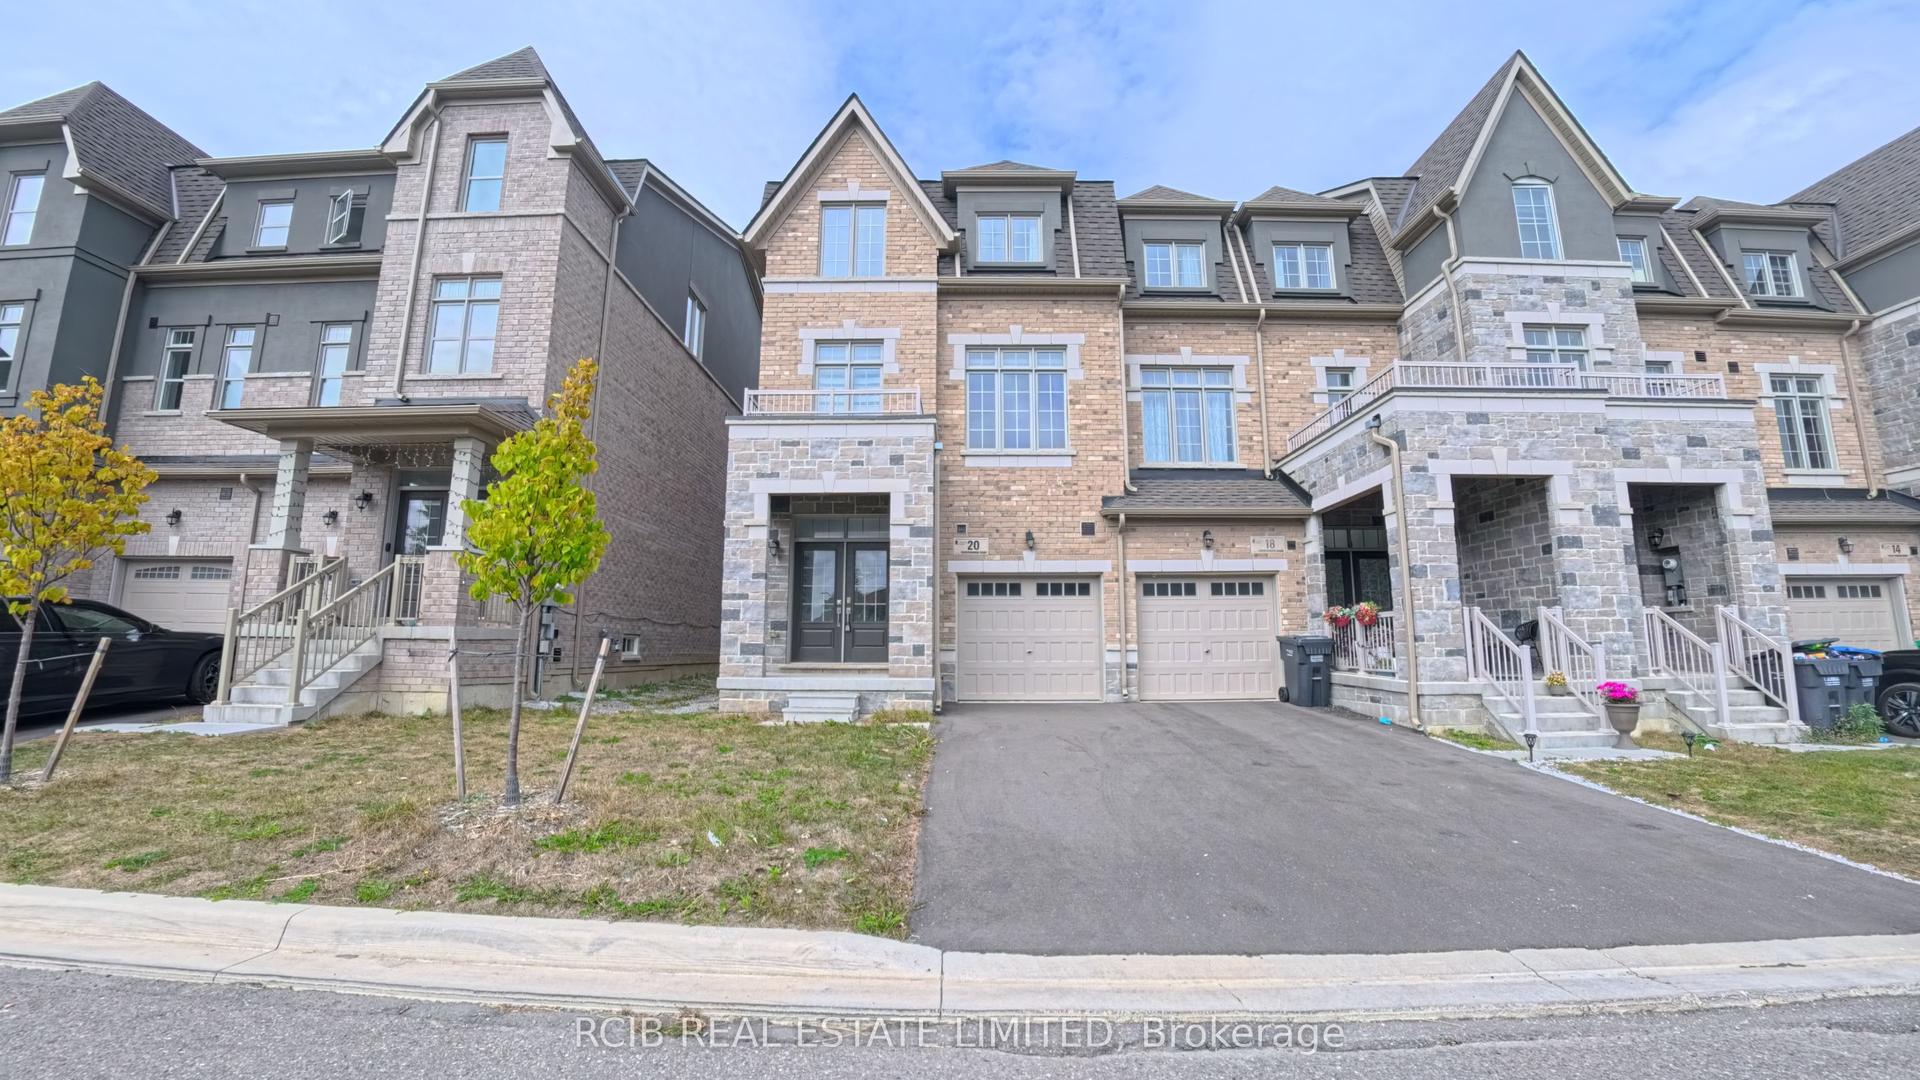
For Sale17 days ago
$789,000
Townhouse
est. $3,459/mo
20 Foxsparrow Road, Sandringham-Wellington North
Brampton, ON
5 bd
4 ba
2,250
2
MLS# W13870714Rcib Real Estate Limited
WhatsApp Aman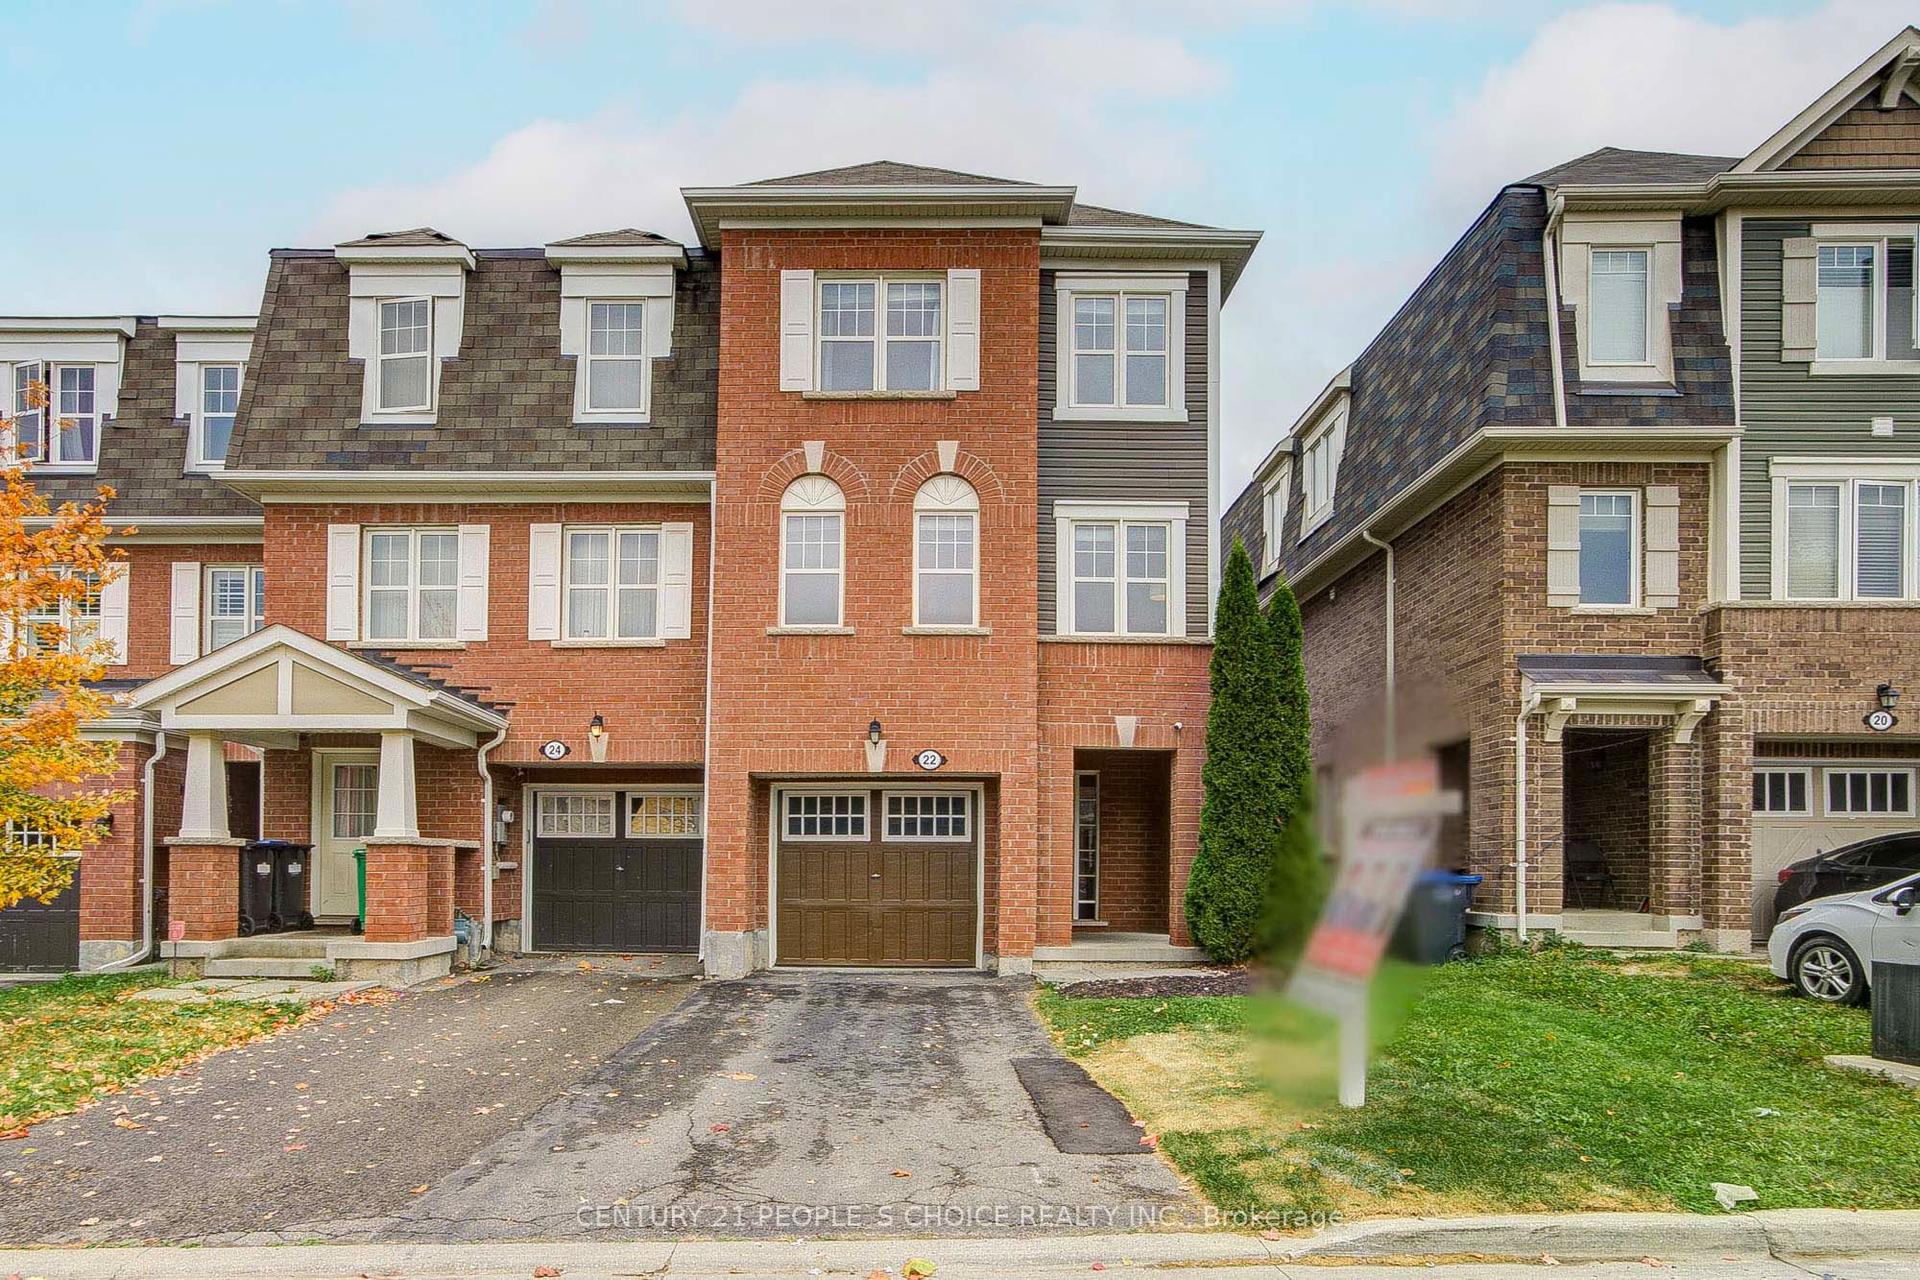
For Sale22 days ago
$699,000
Townhouse
est. $3,064/mo
22 Quillberry Close, Northwest Brampton
Brampton, ON
3+1 bd
3 ba
1,750
3
MLS# W13853090Century 21 People`S Choice Realty…
WhatsApp Aman