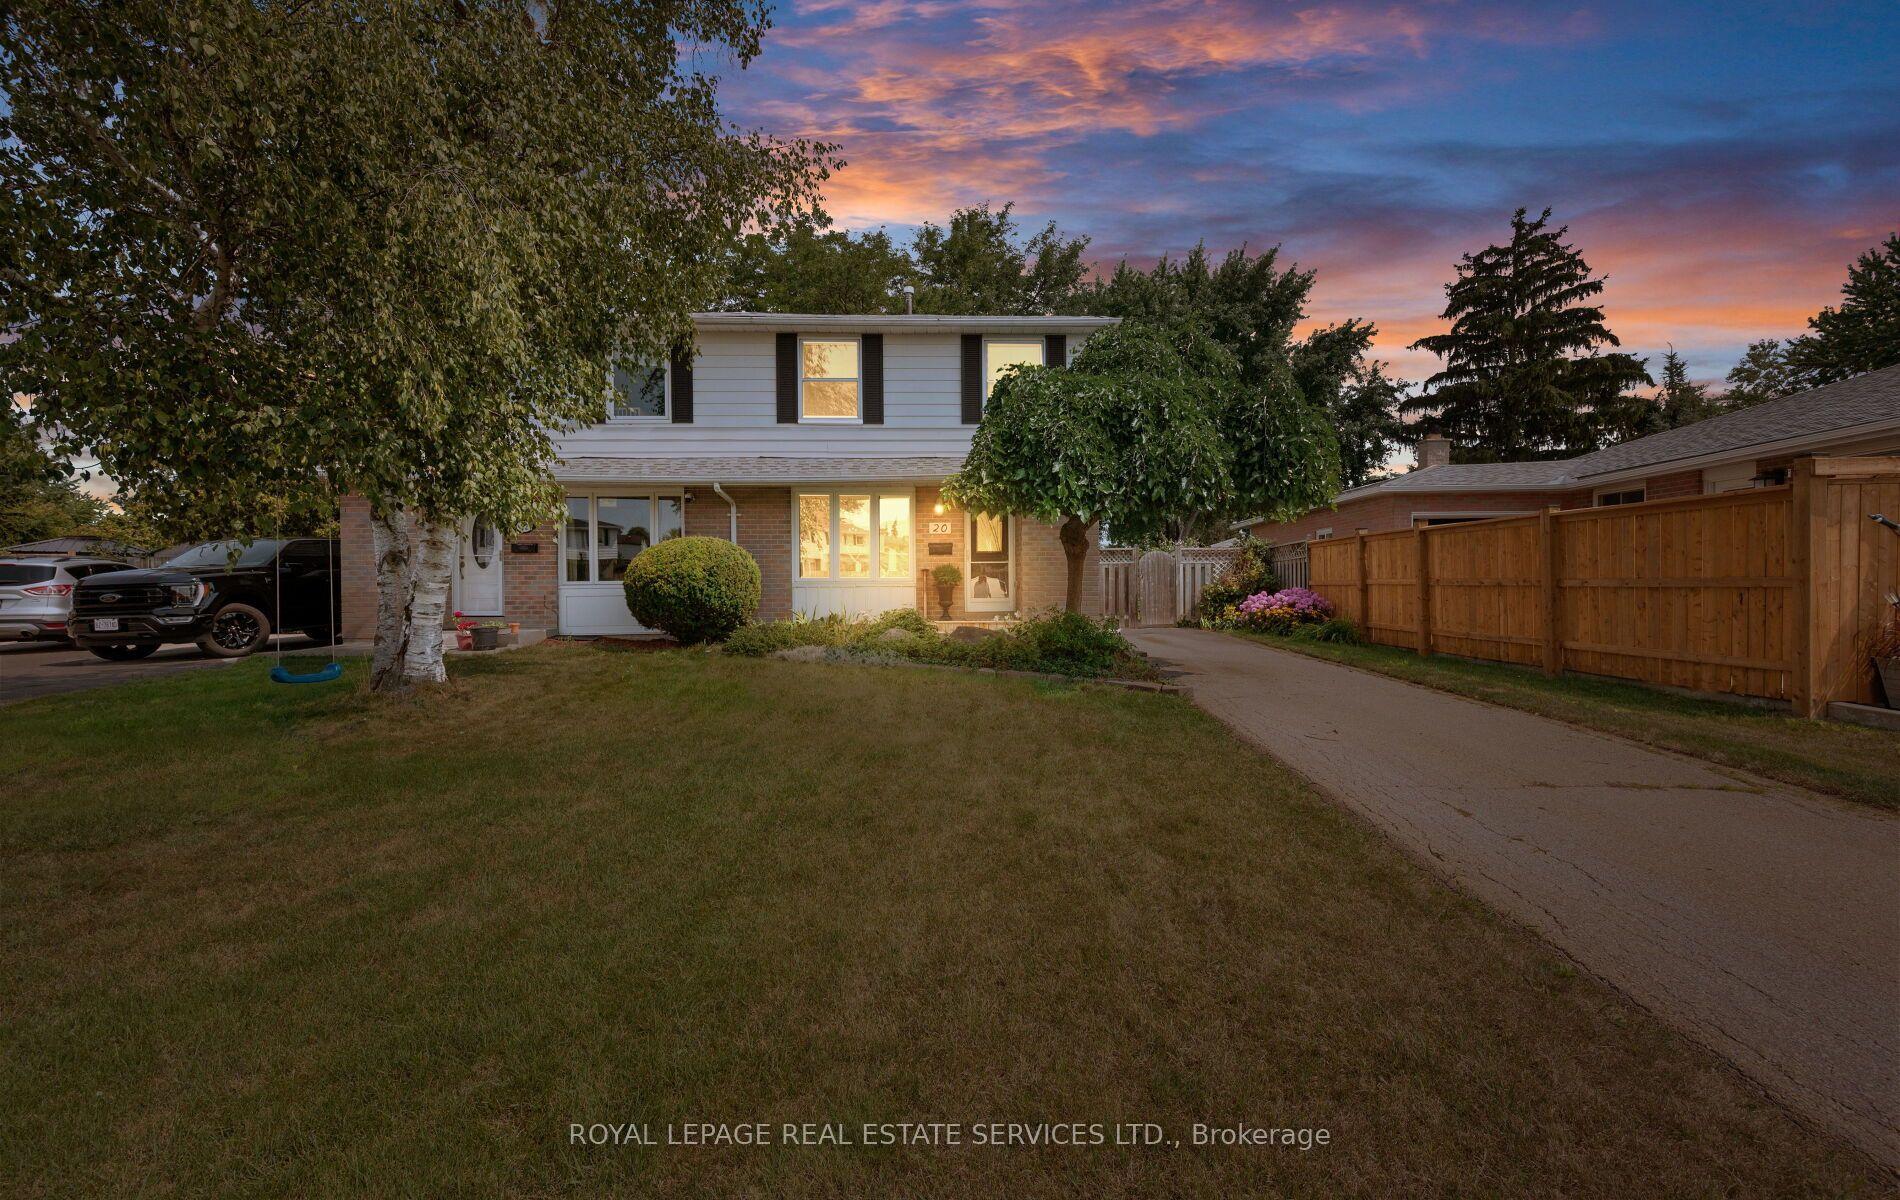
For Sale
Just Listed
58 Divinity Circle
Northwest Brampton, Brampton, ON
$799,900
3Bd
3Ba
1,750+sqft
2Parking
28.08 x 91.16 ftlot
$457/sqft
Semi-DetachedMLS# W14113776Listed 2026-10-240 DOM
Cooling
Central Air
Basement
Finished
Just listed! New listings in Brampton often receive offers within the first week.
About this home
SELLERS ARE PACKED AND READY TO GO! FLEXIBLE CLOSING AVAILABLE! BRING YOUR BEST OFFER! Welcome to 58 Divinity Circle! This charming 3-bedroom, 3-bathroom semi-detached home with FULL unfinished basement and a cold room is located in the desirable, established community of Northwest Brampton, offering a wonderful combination of comfort, convenience and potential! Enjoy comfortable living spaces and a generously sized, fully fenced backyard, perfect for summer BBQs, entertaining friends, relaxing outdoors or spending quality time with family. A private garage with an automatic door opener adds everyday convenience, while the unfinished basement offers excellent potential for a handy homeowner to create additional living space and make it their own, subject to applicable permits and approvals. LOCATION IS A BIG PLUS! Dolson Public School is just a short walk away, with nearby parks, playgrounds and walking trails adding to the neighbourhood's appeal. Enjoy easy access to Creditview Sandalwood Park and Cassie Campbell Community Centre, offering swimming, skating, fitness and recreational activities for all ages. Grocery stores, shopping plazas, restaurants and everyday essentials are conveniently nearby, while Mount Pleasant GO Station provides additional commuting options. A GREAT HOME, A FANTASTIC NEIGHBOURHOOD AND AN OPPORTUNITY TO MAKE IT YOUR OWN! THE SELLERS ARE MOTIVATED, READY TO MOVE AND PREPARED TO SERIOUSLY CONSIDER REASONABLE OFFERS. DON'T MISS OUT - BOOK YOUR SHOWING TODAY!
Garage
Rooms
Main Floor
| Room | — | |
| Living Room | 5.51 × 3.77 m | Hardwood Floor Open Concept Large Window |
| Dining Room | 5.51 × 3.77 m | Hardwood Floor Combined w/Living Window |
| Family Room | 4.26 × 3.35 m | Hardwood Floor Large Window Overlooks Backyard |
| Kitchen | 2.86 × 3.35 m | Ceramic Floor Granite Counters Backsplash |
| Breakfast | 2.43 × 3.35 m | Ceramic Floor Breakfast Bar Sliding Doors |
Second Floor
| Primary Bedroom | 5.18 × 3.71 m | Broadloom Walk-In Closet(s) 4 Pc Ensuite |
| Bedroom 2 | 4.08 × 3.04 m | Broadloom Double Closet Window |
| Bedroom 3 | 3.23 × 3.77 m | Broadloom Closet Vaulted Ceiling(s) |
Other
| Room | — |
Features
- Auto Garage Door Remote
- Carpet Free
- Rough-In Bath
- Separate Entrance
- Finished
- Central Air
- 2-Storey
Financials
Annual Taxes
$5,415
Estimated Rental Income
Entire property$3,200 – $4,800/mo
Rental yield4.8% – 7.2%
*Estimates based on comparable rentals in the area. Actual income may vary.
Market Data — Brampton
Days on market0 days
Buyer's MarketSeller's Market
Based on active listings in Brampton. Data updates daily.
Demographics — Brampton
Population
656,480
Avg Household Income
$98,000
Age Distribution
0-19
24%
20-34
22%
35-49
22%
50-64
19%
65+
13%
Ownership79% own · 21% rent
EnglishPunjabiHindiUrduGujarati
Getting around
How walkable, bikeable, and transit-friendly this neighbourhood is.
68
/ 100
Walk Score
Somewhat Walkable
68
/ 100
Transit Score
Good Transit
66
/ 100
Bike Score
Bikeable
Scores are estimates based on neighbourhood data and are for informational purposes only.
MLS® data courtesy of the Toronto Regional Real Estate Board (TRREB).
The information provided herein must only be used by consumers that have a bona fide interest in the purchase, sale, or lease of real estate and may not be used for any commercial purpose or any other purpose. Listing information is deemed reliable but is not guaranteed accurate by the Toronto Regional Real Estate Board, the listing brokerage, or this website. The trademarks REALTOR®, REALTORS® and the REALTOR® logo are controlled by The Canadian Real Estate Association (CREA) and identify real estate professionals who are members of CREA. MLS®, Multiple Listing Service®, and the associated logos are owned by CREA. Not intended to solicit properties currently listed for sale or buyers under contract.
You may also like
More homes in Brampton
Hand-picked listings with a similar price range and style.
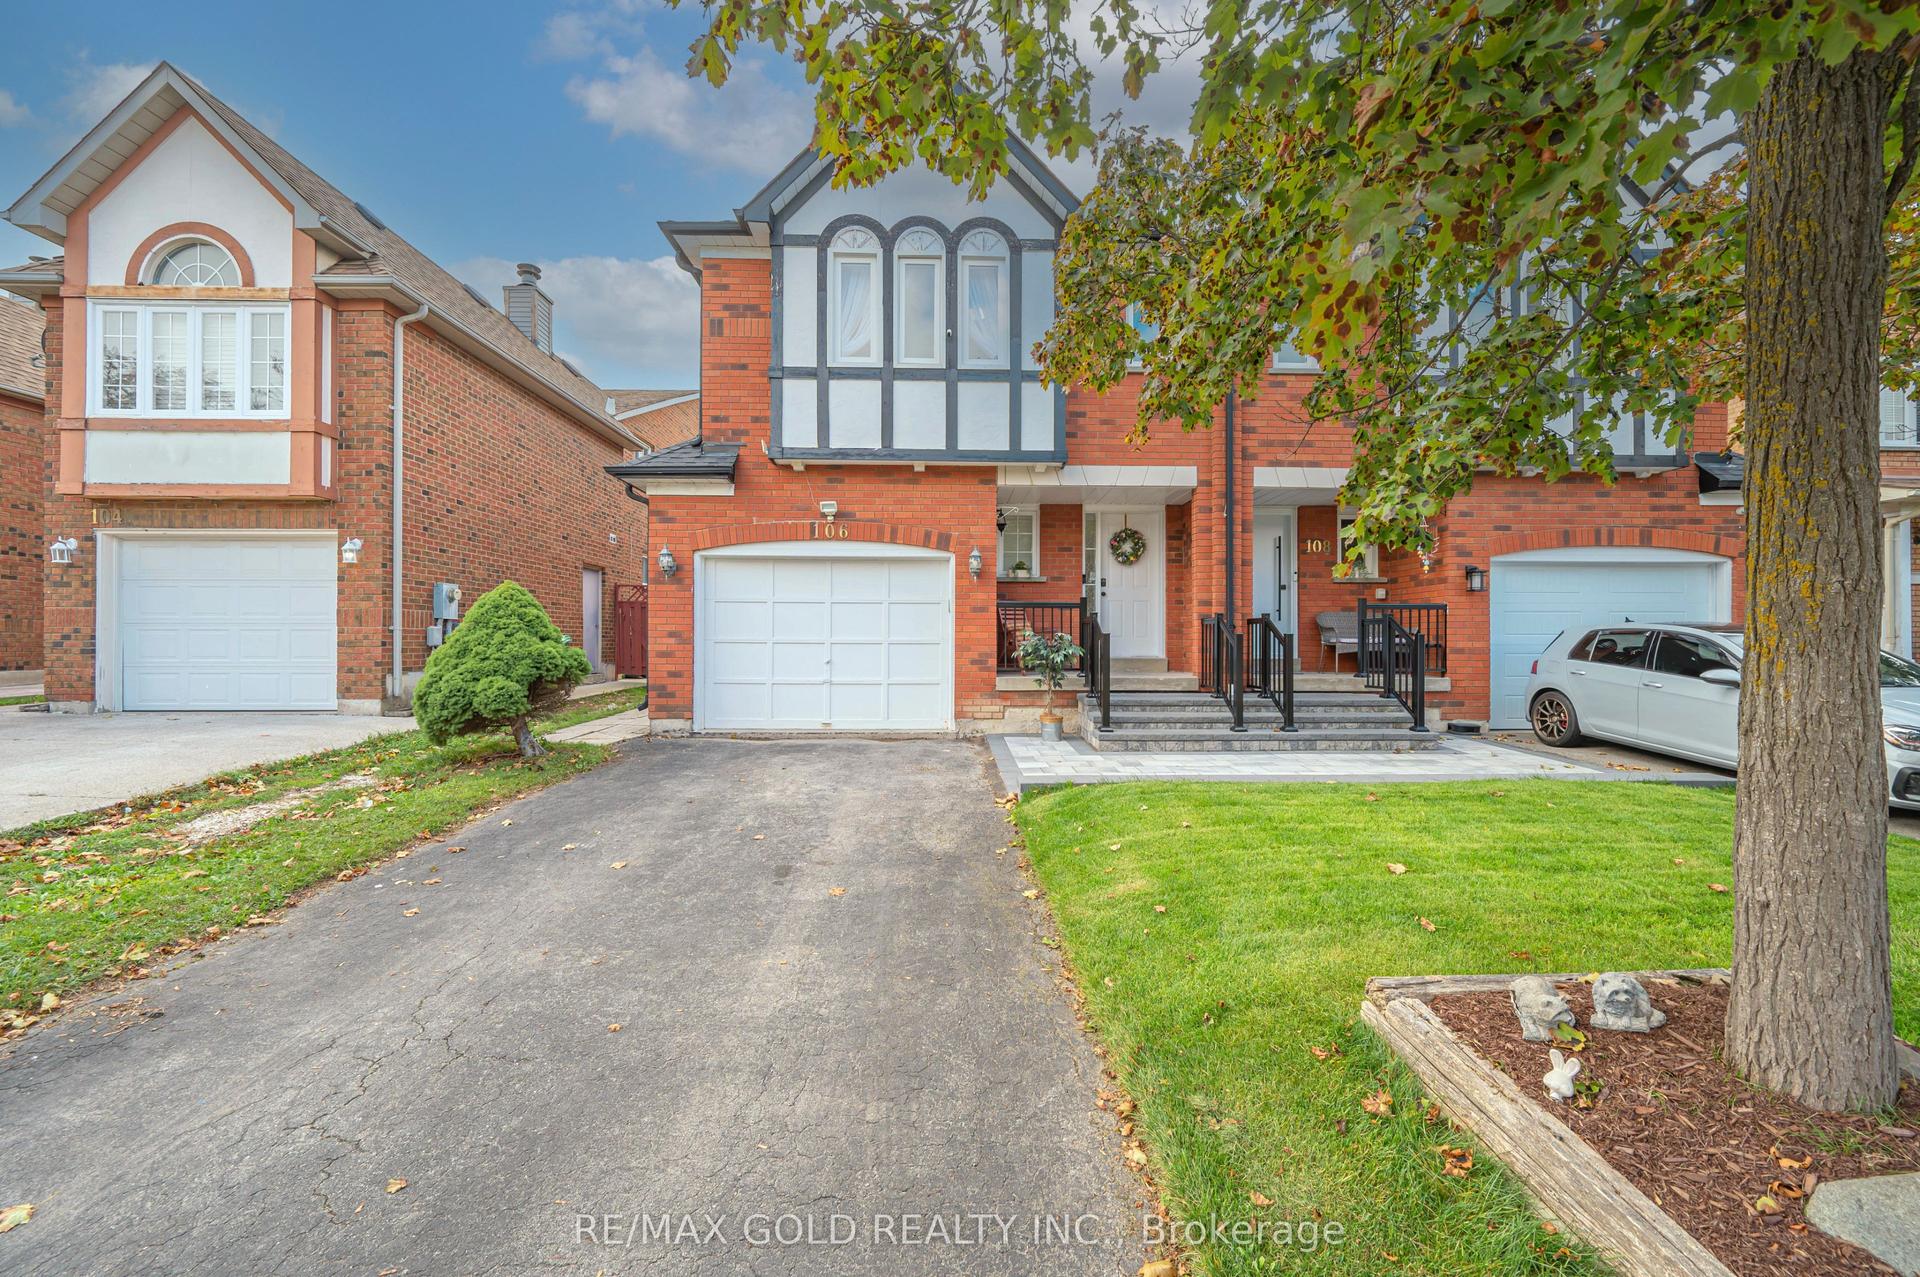
For Sale9 days ago
$699,000
Semi-Detached
est. $3,064/mo
106 Bighorn Crescent, Sandringham-Wellington
Brampton, ON
3 bd
4 ba
1,750
3
MLS# W14081024Re/Max Gold Realty Inc.
WhatsApp Aman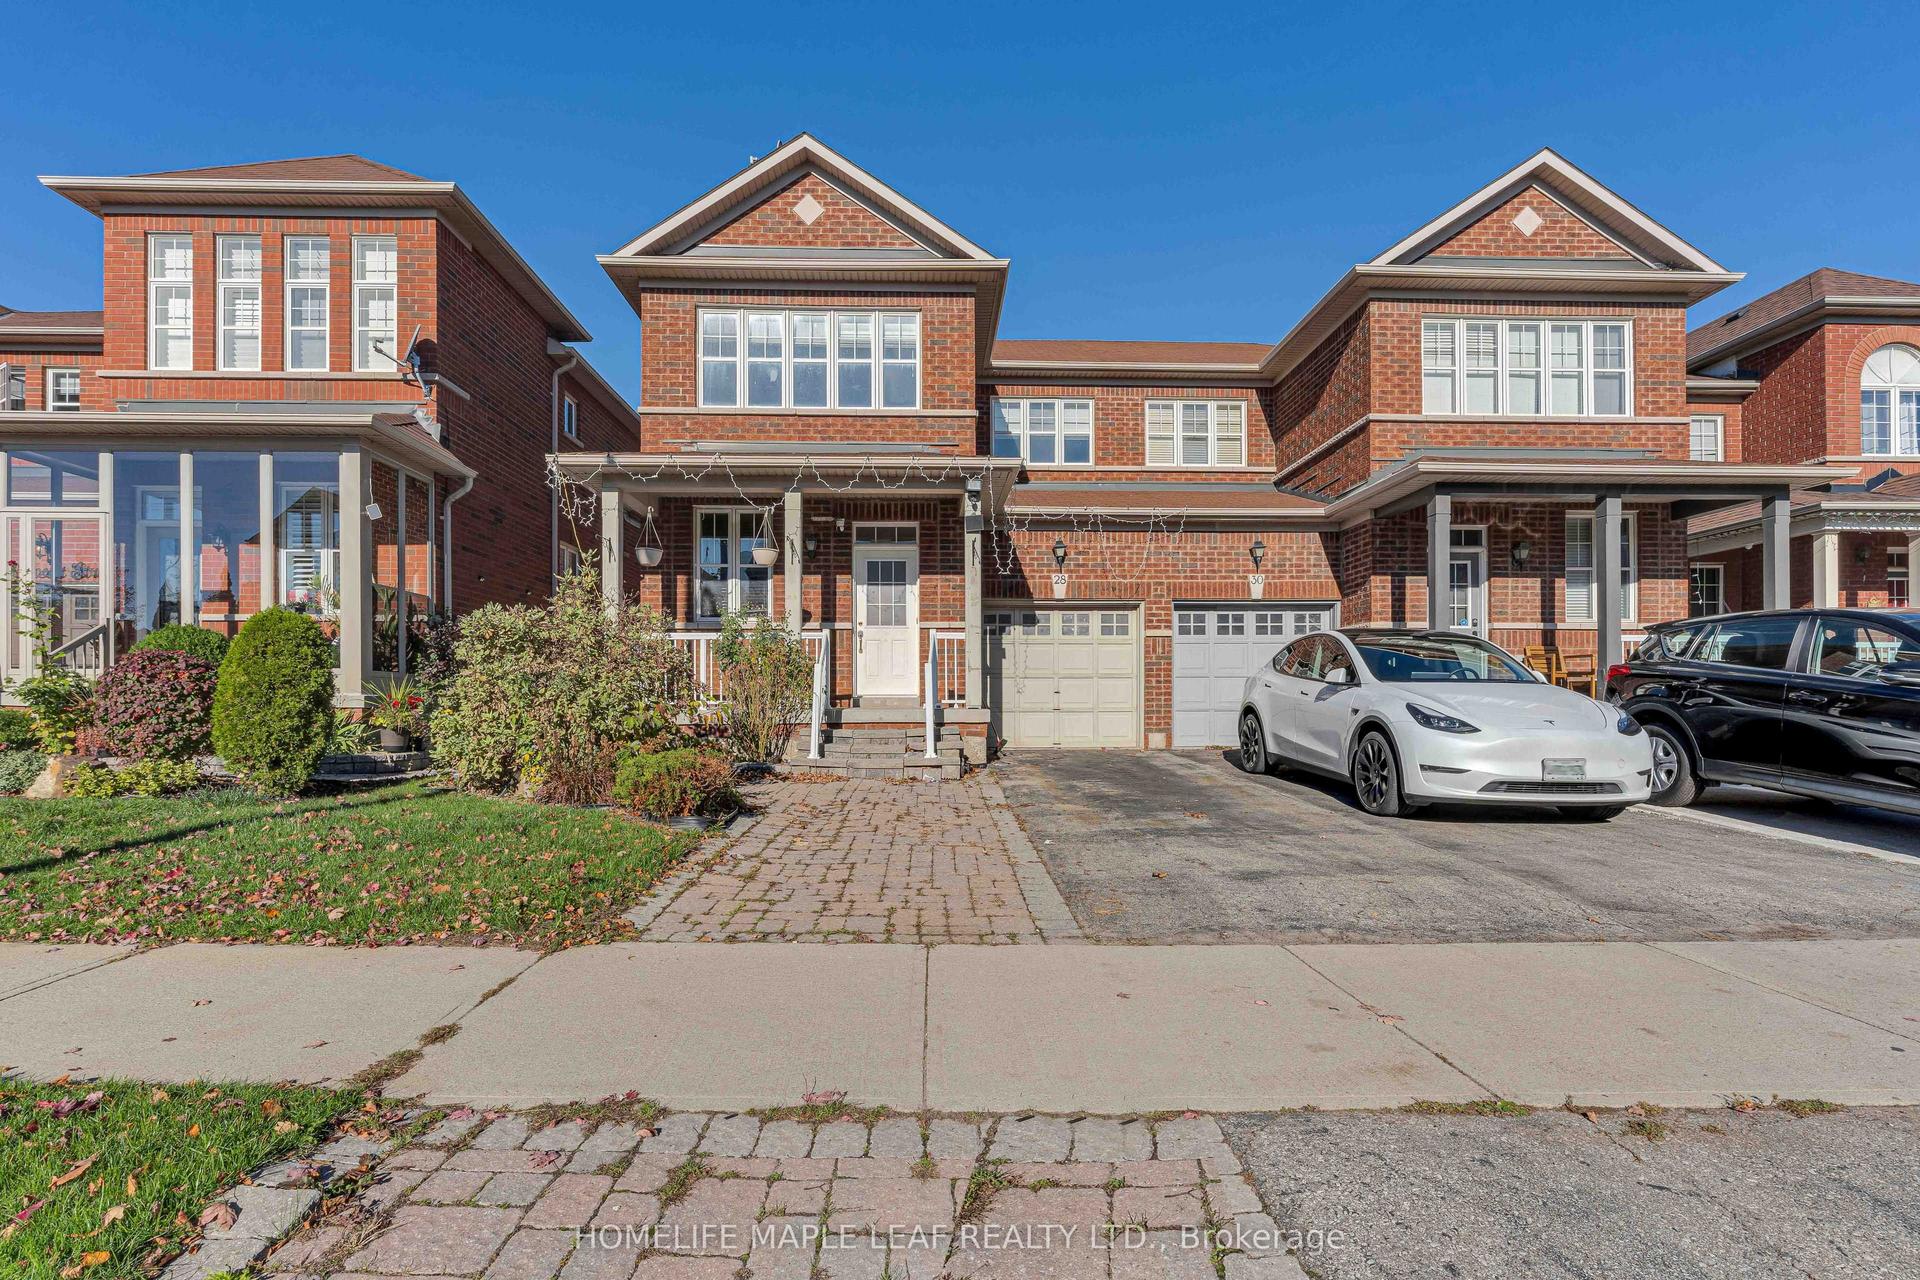
For Sale23 h ago
$799,999
Semi-Detached
est. $3,507/mo
28 Vincent Street, Sandringham-Wellington
Brampton, ON
3 bd
3 ba
1,750
2
MLS# W14111206Homelife Maple Leaf Realty Ltd.
WhatsApp Aman