For Lease
Just Listed
89 Ashbourne Drive
Islington-City Centre West, Toronto, ON
$6,000
3+2Bd
4Ba
1,750+sqft
3Parking
45 x 161.25 ftlot
$3/sqft
DetachedMLS# W14114314Listed 2026-10-240 DOM
Heating
Water Heater
Cooling
Wheelchair Access
Basement
Finished with Walk-Out
Just listed! New listings in Toronto often receive offers within the first week.
About this home
Located in the quiet heart of Etobicoke, close to Bloor St and Kipling, this 3 bedroom house with 4 bathrooms and full basement apartment features an accessible and a barrier free design (including an elevator providing access to every floor and outside). Enjoy a spacious, open concept main floor with plenty of space for families of all types and sizes. Living room, Dining room, and separate Family Room provide the perfect layout for everyday life and entertaining friends. Professional grade chef's kitchen With Oversized Fridge/Freezer, Gas Range, And Quartz Countertops is the perfect layout for hosting and entertaining. Walk-Out To your own private oasis with a large rear Deck overlooking the tree-filled backyard and in-ground swimming pool. Well appointed primary suite includes a large walk-in closet & 4Pc Ensuite. Basement features full, separate apartment. Perfect for extra space, extra bedrooms for large families, or ideal for those who need a nanny suite, in-law suite or who want to lease to friends or family (subject to Landlord's approval). Fantastic neighbourhood, close to Kipling, 427, grocery store, shops, restaurants and more! Fantastic School district, quiet neighbourhood, the perfect family home!
PoolBasement AptIn-law Suite
Rooms
Main Floor
| Foyer | 10.43 × 7.58 m | Ceramic Floor Double Closet Open Concept |
| Library | 21.81 × 15.84 m | Hardwood Floor Open Concept Large Window |
| Dining Room | 21.81 × 15.84 m | Hardwood Floor Open Concept Combined w/Living |
| Family Room | 22.57 × 14.33 m | Hardwood Floor W/O To Deck Open Concept |
Second Floor
| Primary Bedroom | 15.84 × 12.17 m | Hardwood Floor 4 Pc Bath Walk-In Closet(s) |
| Bedroom 2 | 11.84 × 11.51 m | Hardwood Floor Large Closet Large Window |
| Bedroom 3 | 11.51 × 10.82 m | Hardwood Floor Large Closet Large Window |
Lower
| Kitchen | 20.50 × 9.91 m | Quartz Counter Stainless Steel Appl Open Concept |
Basement
| Living Room | 15.50 × 12.00 m | Laminate Open Concept |
| Kitchen | 13.00 × 8.00 m | Quartz Counter Stained Glass |
| Bedroom 4 | 14.50 × 12.50 m | Broadloom |
| Bedroom 5 | 12.00 × 11.00 m | Laminate |
Features
- Accessory Apartment
- Wheelchair Access
- Water Heater
- In-Law Suite
- Apartment
- Finished with Walk-Out
- Central Air
- 2-Storey
Financials
Estimated Rental Income
Entire property$3,200 – $4,800/mo
Basement apartment$1,800 – $2,500/mo
Rental yield640.0% – 960.0%
*Estimates based on comparable rentals in the area. Actual income may vary.
Market Data — Toronto
Days on market0 days
Buyer's MarketSeller's Market
Based on active listings in Toronto. Data updates daily.
Demographics — Toronto
Population
2,794,356
Avg Household Income
$102,000
Age Distribution
0-19
19%
20-34
24%
35-49
21%
50-64
19%
65+
17%
Ownership53% own · 47% rent
EnglishMandarinCantoneseTagalogTamil
Other rentals like this
Similar rentals in Toronto
Same property type, similar price, similar size — currently for rent.
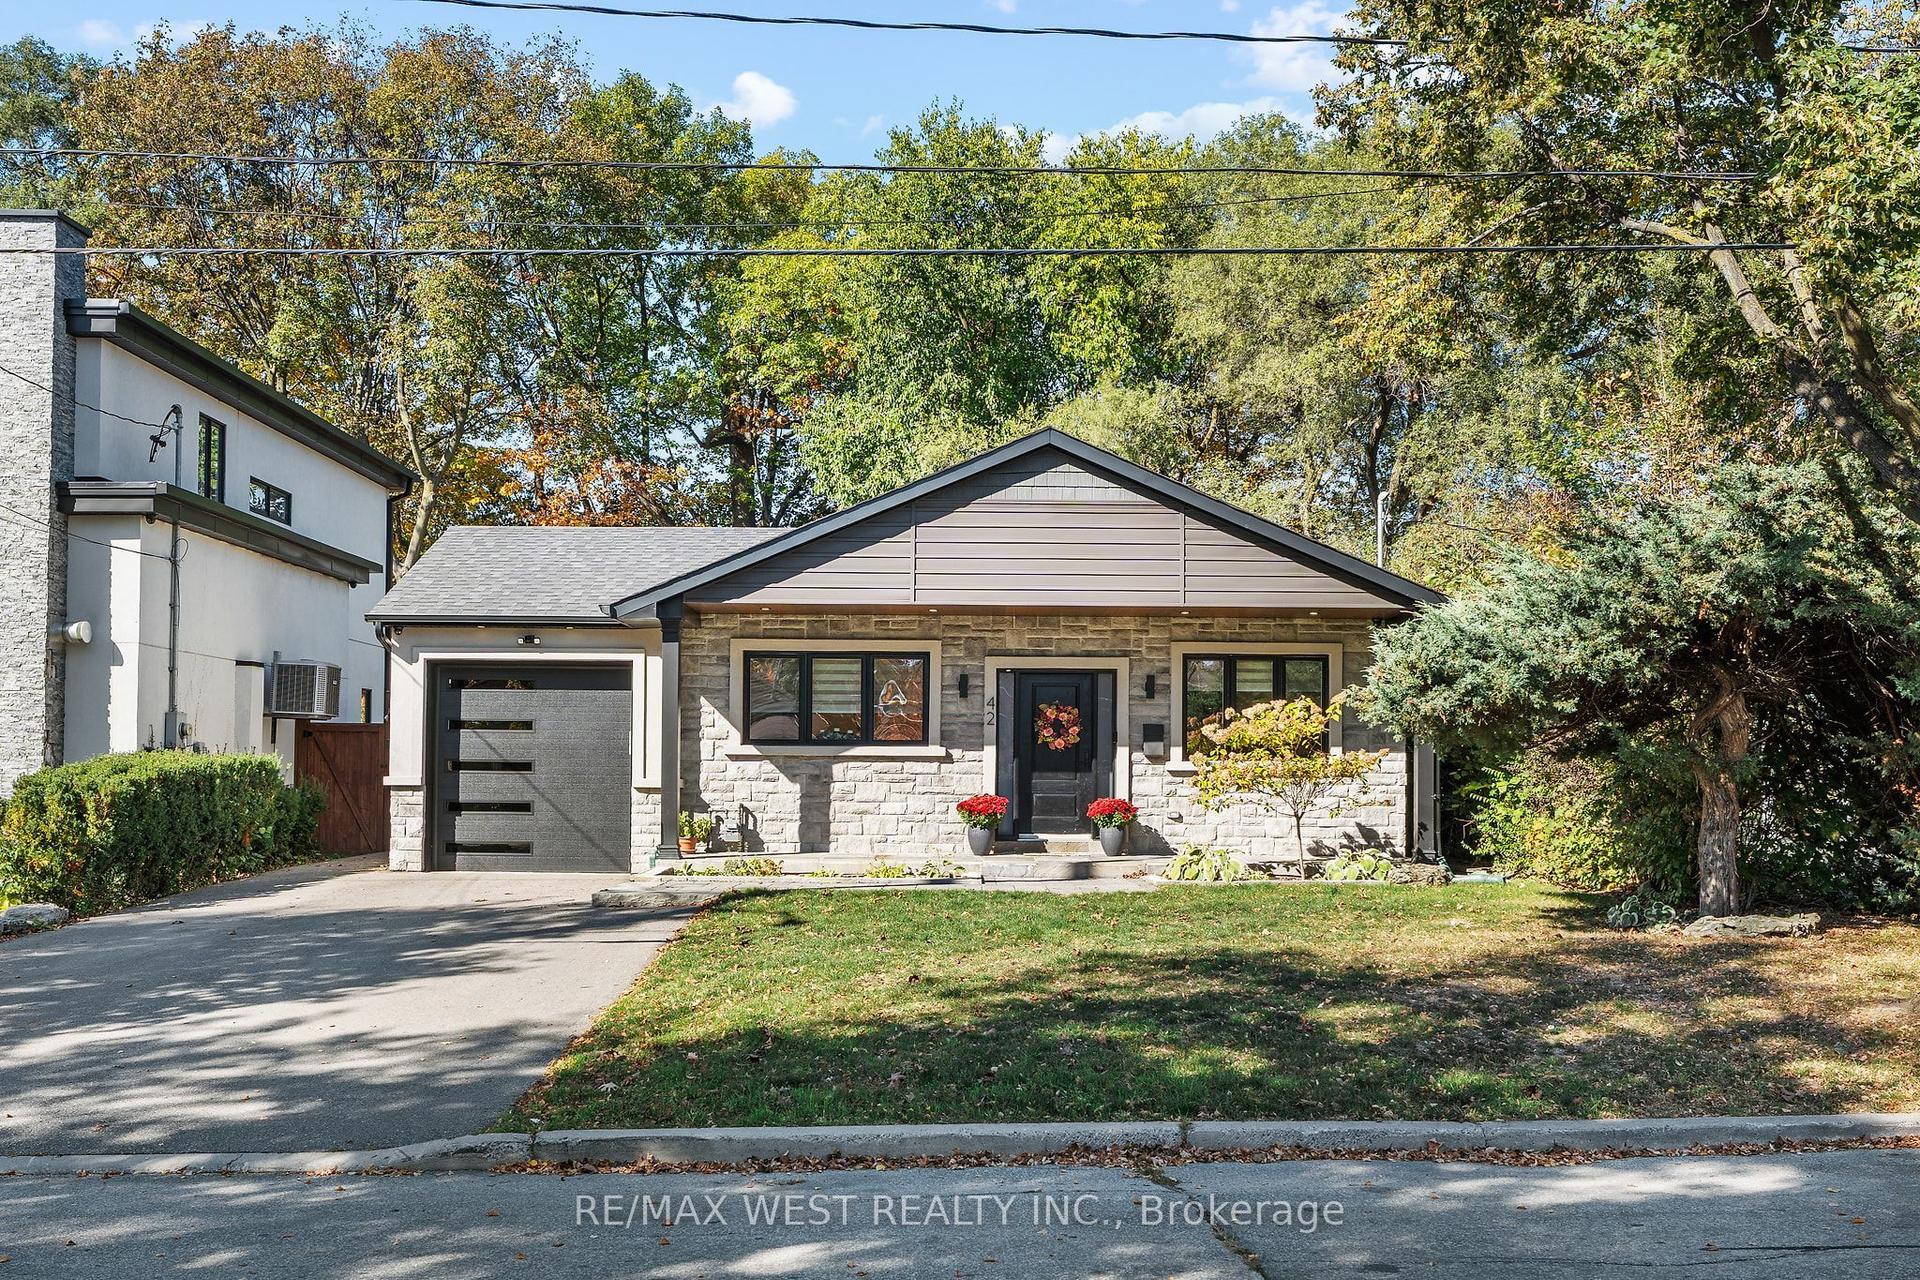
For Lease3 days ago
$4,500
Detached
42 Woolton Crescent, Brookhaven-Amesbury
Toronto, ON
3+1 bd
3 ba
1,750
2
MLS# W14108498Re/Max West Realty Inc.
WhatsApp Aman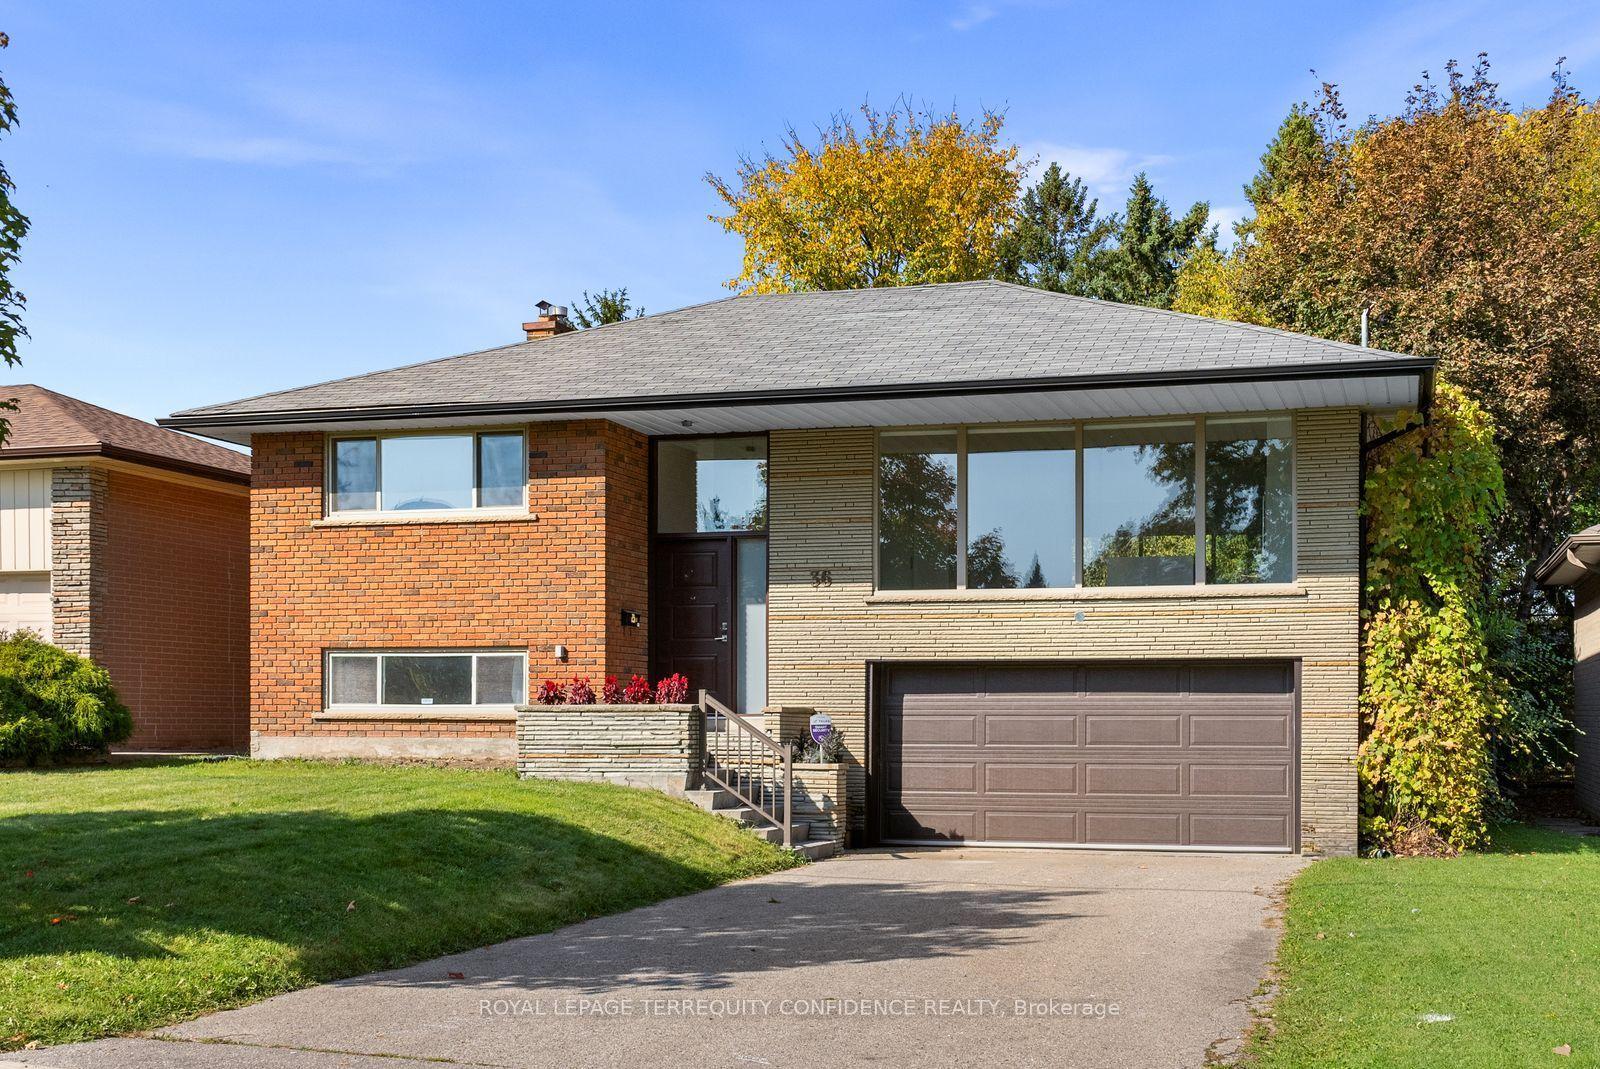
For Lease11 days ago
$7,000
Detached
36 Sutcliffe Drive, Bayview Village
Toronto, ON
3 bd
3 ba
1,750
6
MLS# C14034082Royal Lepage Terrequity Confidenc…
WhatsApp Aman

Getting around
How walkable, bikeable, and transit-friendly this neighbourhood is.
77
/ 100
Walk Score
Very Walkable
63
/ 100
Transit Score
Good Transit
67
/ 100
Bike Score
Bikeable
Scores are estimates based on neighbourhood data and are for informational purposes only.
MLS® data courtesy of the Toronto Regional Real Estate Board (TRREB).
The information provided herein must only be used by consumers that have a bona fide interest in the purchase, sale, or lease of real estate and may not be used for any commercial purpose or any other purpose. Listing information is deemed reliable but is not guaranteed accurate by the Toronto Regional Real Estate Board, the listing brokerage, or this website. The trademarks REALTOR®, REALTORS® and the REALTOR® logo are controlled by The Canadian Real Estate Association (CREA) and identify real estate professionals who are members of CREA. MLS®, Multiple Listing Service®, and the associated logos are owned by CREA. Not intended to solicit properties currently listed for sale or buyers under contract.