For Lease
Just Listed
3407 Cedar Creek Drive
Applewood, Mississauga, ON
$2,600
3Bd
1Ba
1,750+sqft
2Parking
59.8 x 100.77 ftlot
$1/sqft
DetachedMLS# W14114322Listed 2026-10-242 DOM
Cooling
Central Air
Basement
Finished
Just listed! New listings in Mississauga often receive offers within the first week.
About this home
Look No Further! Sunlit & Roomy 3 Bedroom Main-Level Home In Coveted Applewood Mississauga District. Generous Family Kitchen Offering Ample Cabinetry & Prep Space. Expansive Laundry Suite Ideal For Home Office, Den Or Extra Storage. Huge Living &Dining Hall Featuring Gleaming Hardwood Flooring. Spacious Sunlit Bedrooms. Primary Suite Includes Semi-Private 4-Piece Bath. Private Garage Stall Plus Driveway Parking Included! Minutes To Buses, Parks & Top Schools. Quick Highway 403 Access, Shops, Dining & Fun. Direct Transit To Line 2Bloor-Danforth Subway! Convenient To Highway 401 & Highway 427. Possible Rental Incentive! Well-Qualified Applicants With Strong Credentials May BeEligible For Landlord-Offered Rent Discounts!
GarageHardwood
Rooms
Main Floor
| Foyer | 6.61 × 1.72 m | Ceramic Floor Closet |
| Kitchen | 2.56 × 3.10 m | Ceramic Floor Family Size Kitchen Window |
| Breakfast | 2.31 × 3.10 m | Ceramic Floor Eat-in Kitchen Window |
| Living Room | 6.13 × 3.59 m | Hardwood Floor Window |
| Laundry | 3.17 × 2.98 m | Hardwood Floor Window |
Upper
| Primary Bedroom | 3.30 × 3.83 m | Hardwood Floor Closet Window |
| Bedroom 2 | 4.26 × 2.88 m | Hardwood Floor Closet Window |
| Bedroom 3 | 3.13 × 2.54 m | Hardwood Floor Closet Window |
Features
- None
- Finished
- Central Air
- Backsplit 4
Financials
Estimated Rental Income
Entire property$3,200 – $4,800/mo
Rental yield1476.9% – 2215.4%
*Estimates based on comparable rentals in the area. Actual income may vary.
Market Data — Mississauga
Days on market2 days
Buyer's MarketSeller's Market
Based on active listings in Mississauga. Data updates daily.
Demographics — Mississauga
Population
717,961
Avg Household Income
$105,000
Age Distribution
0-19
21%
20-34
20%
35-49
21%
50-64
20%
65+
18%
Ownership71% own · 29% rent
EnglishUrduArabicPunjabiPolish
Other rentals like this
Similar rentals in Mississauga
Same property type, similar price, similar size — currently for rent.
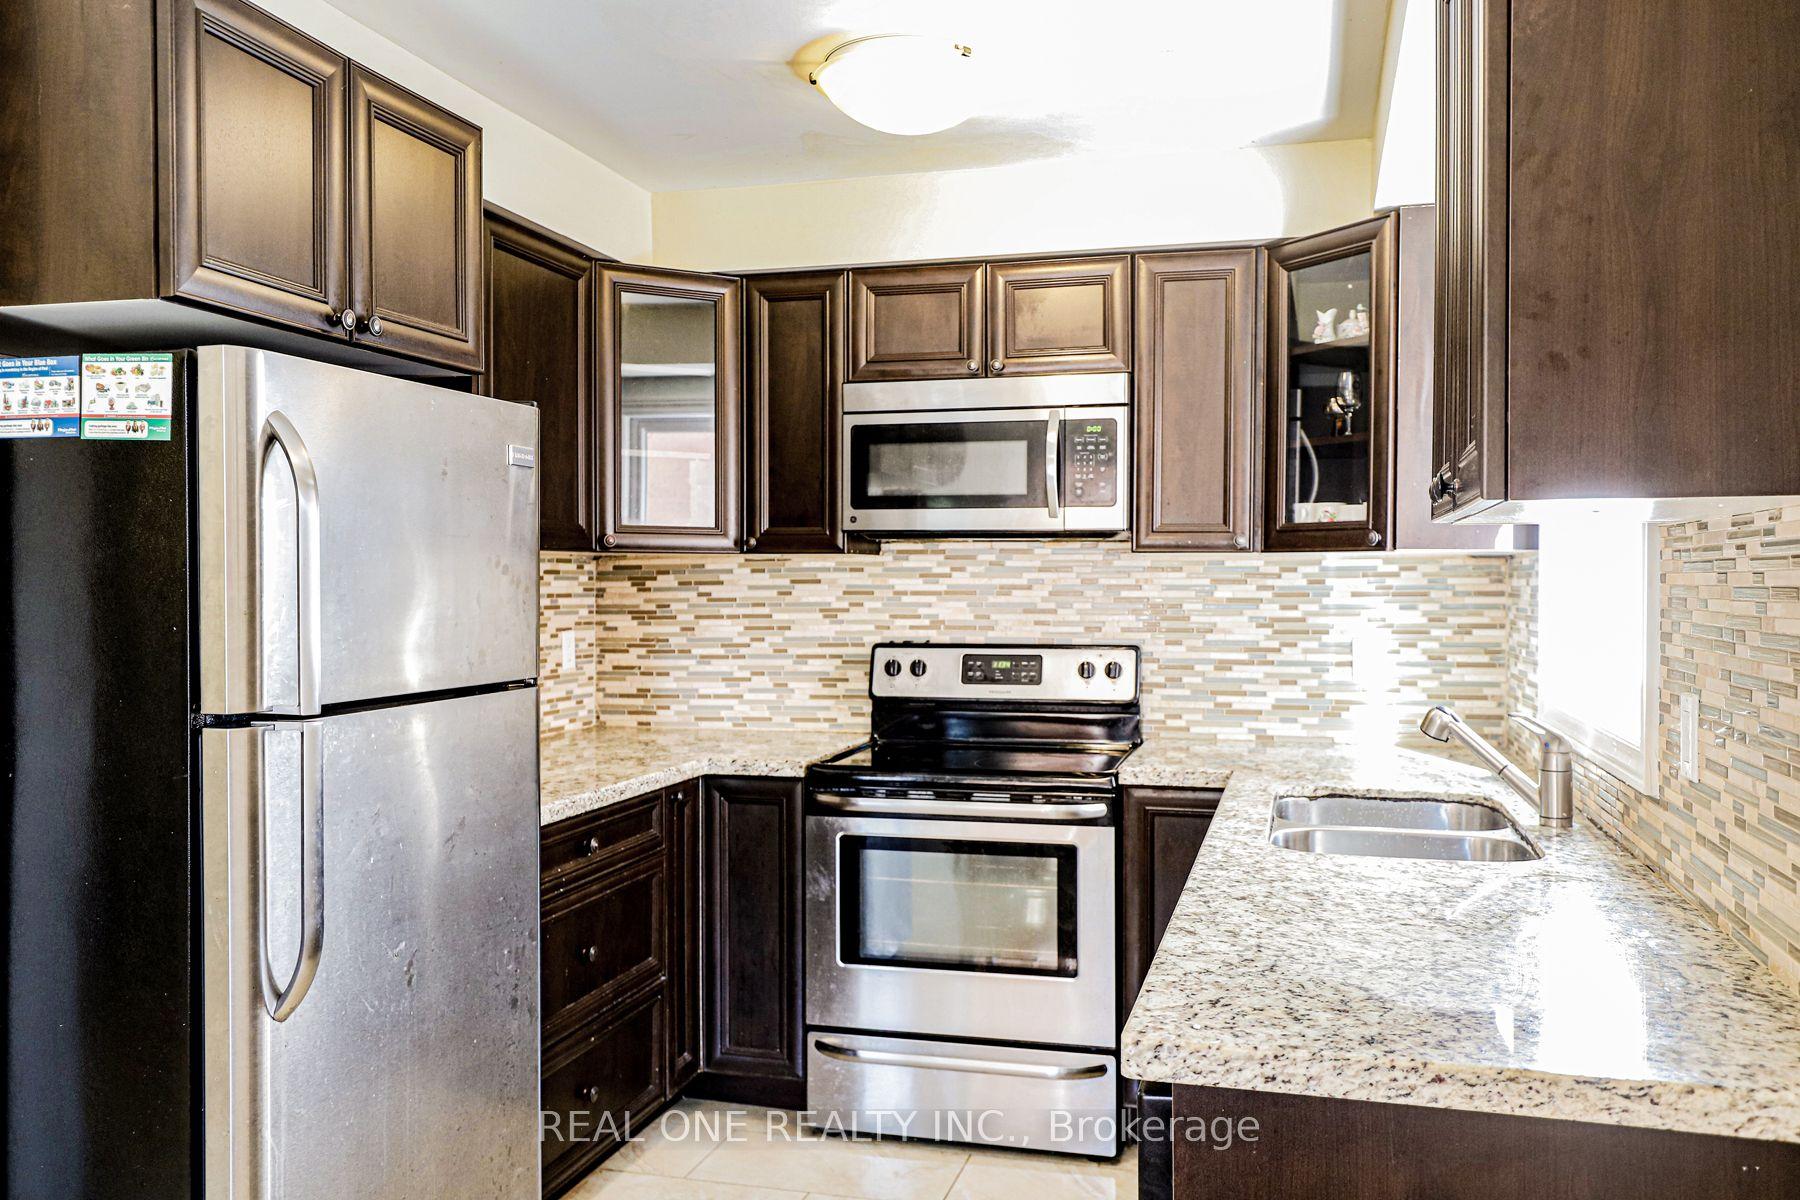
For Lease4 days ago
$2,750
Detached
3331 Dovetail Mews, Erin Mills
Mississauga, ON
3 bd
2 ba
1,300
2
MLS# W14106432Real One Realty Inc.
WhatsApp Aman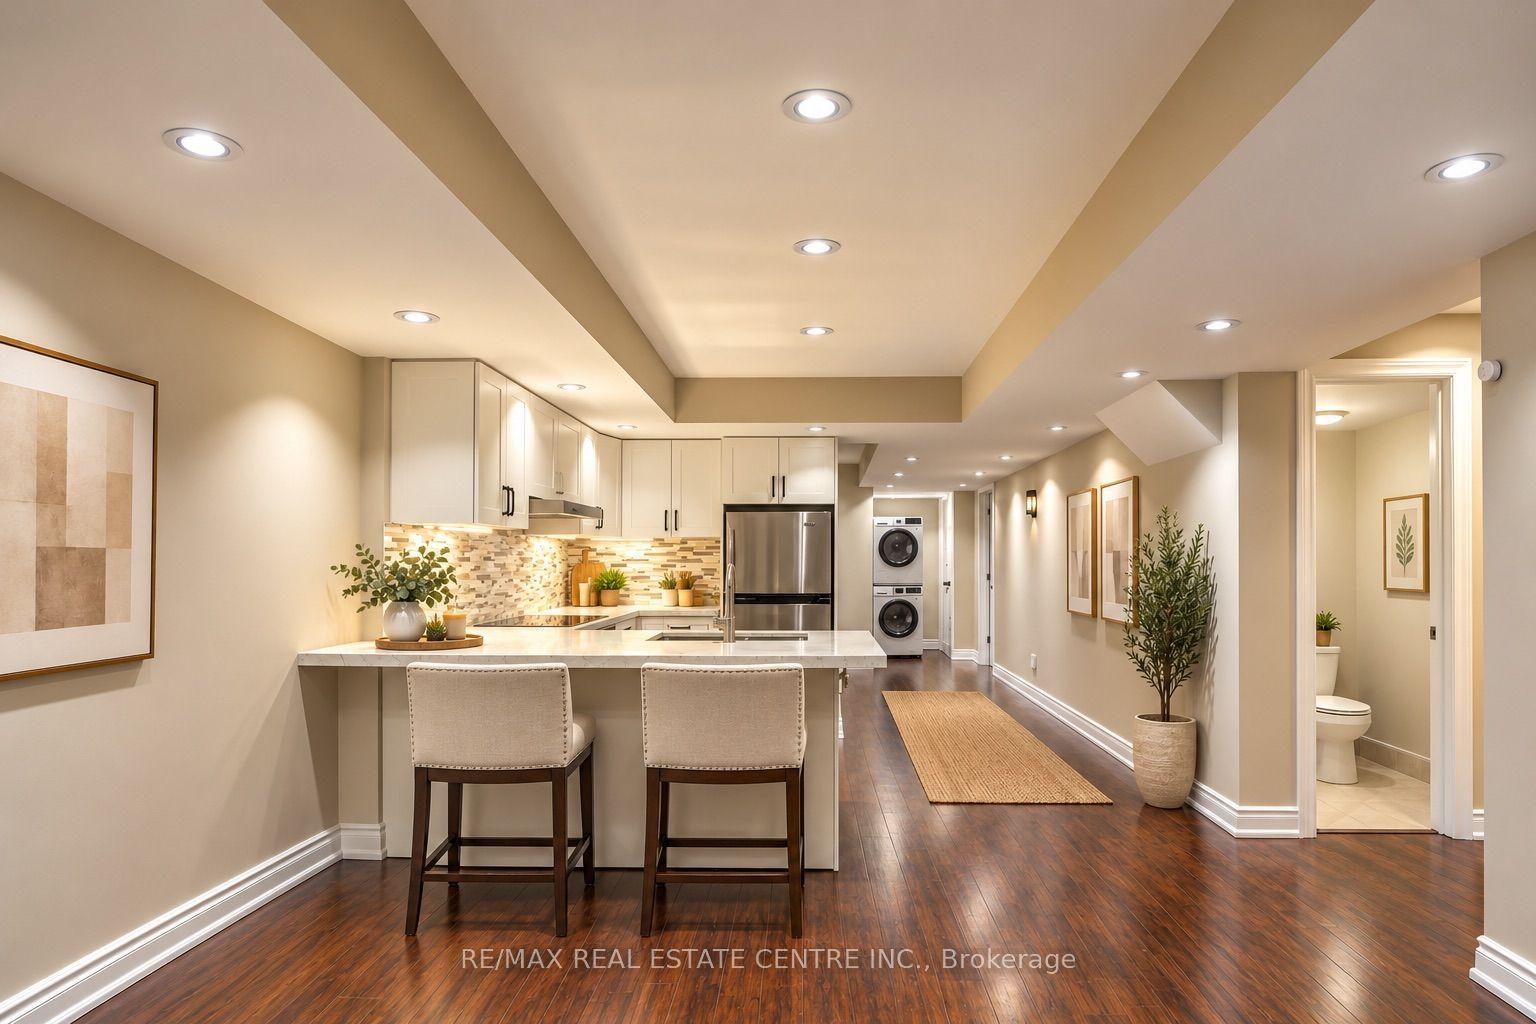
For Lease1 day ago
$2,000
Detached
6393 Seaver Road (Lower) #(Lower), East Credit
Mississauga, ON
2 bd
2 ba
2,250
1
MLS# W14114982Re/Max Real Estate Centre Inc.
WhatsApp Aman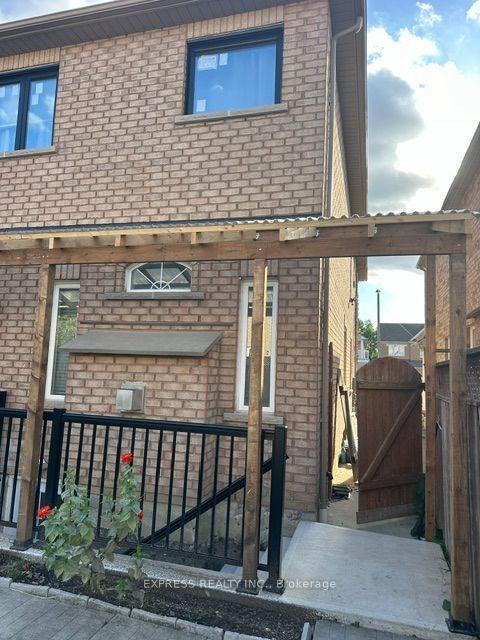
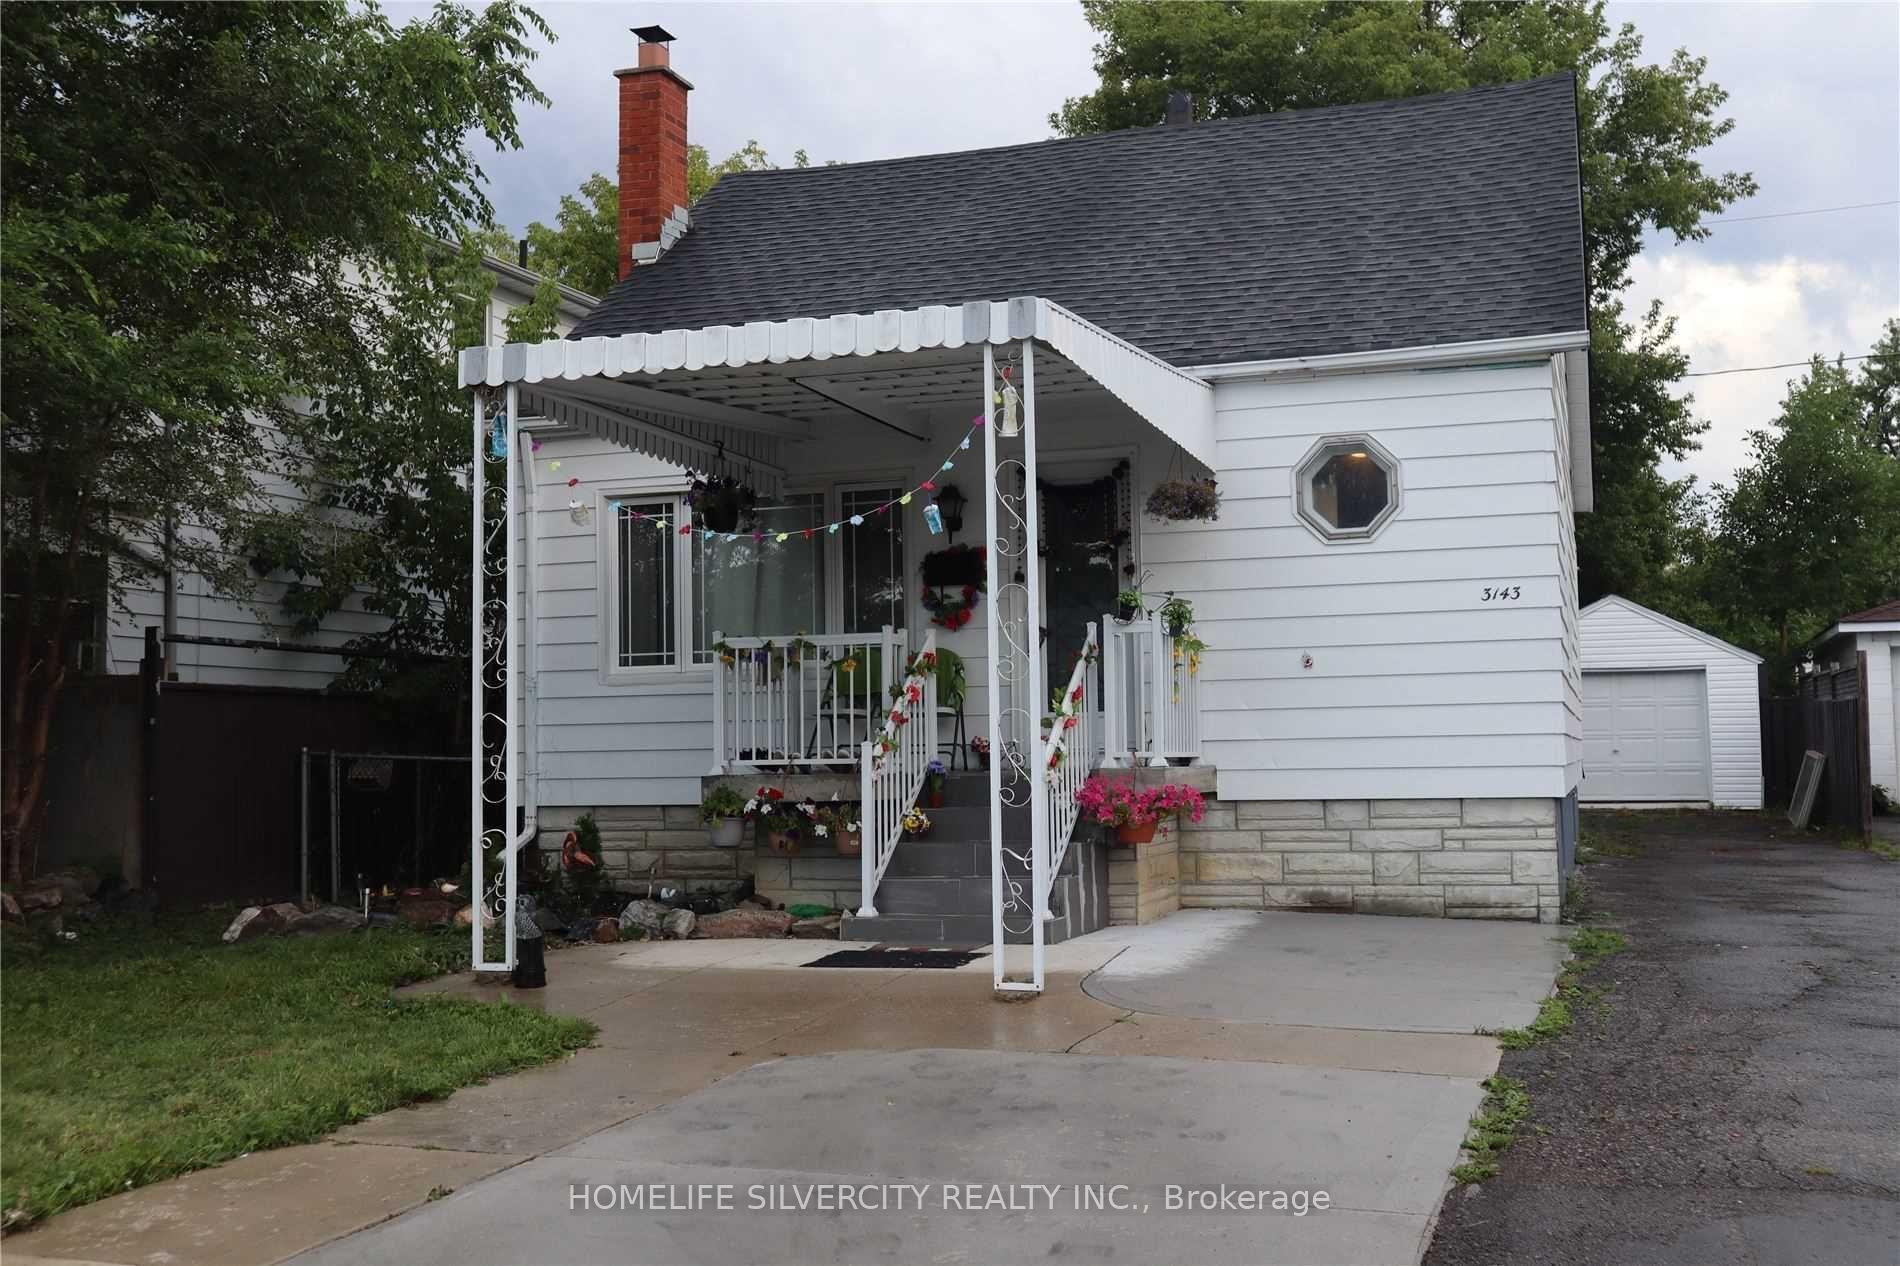
Getting around
How walkable, bikeable, and transit-friendly this neighbourhood is.
78
/ 100
Walk Score
Very Walkable
58
/ 100
Transit Score
Good Transit
66
/ 100
Bike Score
Bikeable
Scores are estimates based on neighbourhood data and are for informational purposes only.
MLS® data courtesy of the Toronto Regional Real Estate Board (TRREB).
The information provided herein must only be used by consumers that have a bona fide interest in the purchase, sale, or lease of real estate and may not be used for any commercial purpose or any other purpose. Listing information is deemed reliable but is not guaranteed accurate by the Toronto Regional Real Estate Board, the listing brokerage, or this website. The trademarks REALTOR®, REALTORS® and the REALTOR® logo are controlled by The Canadian Real Estate Association (CREA) and identify real estate professionals who are members of CREA. MLS®, Multiple Listing Service®, and the associated logos are owned by CREA. Not intended to solicit properties currently listed for sale or buyers under contract.