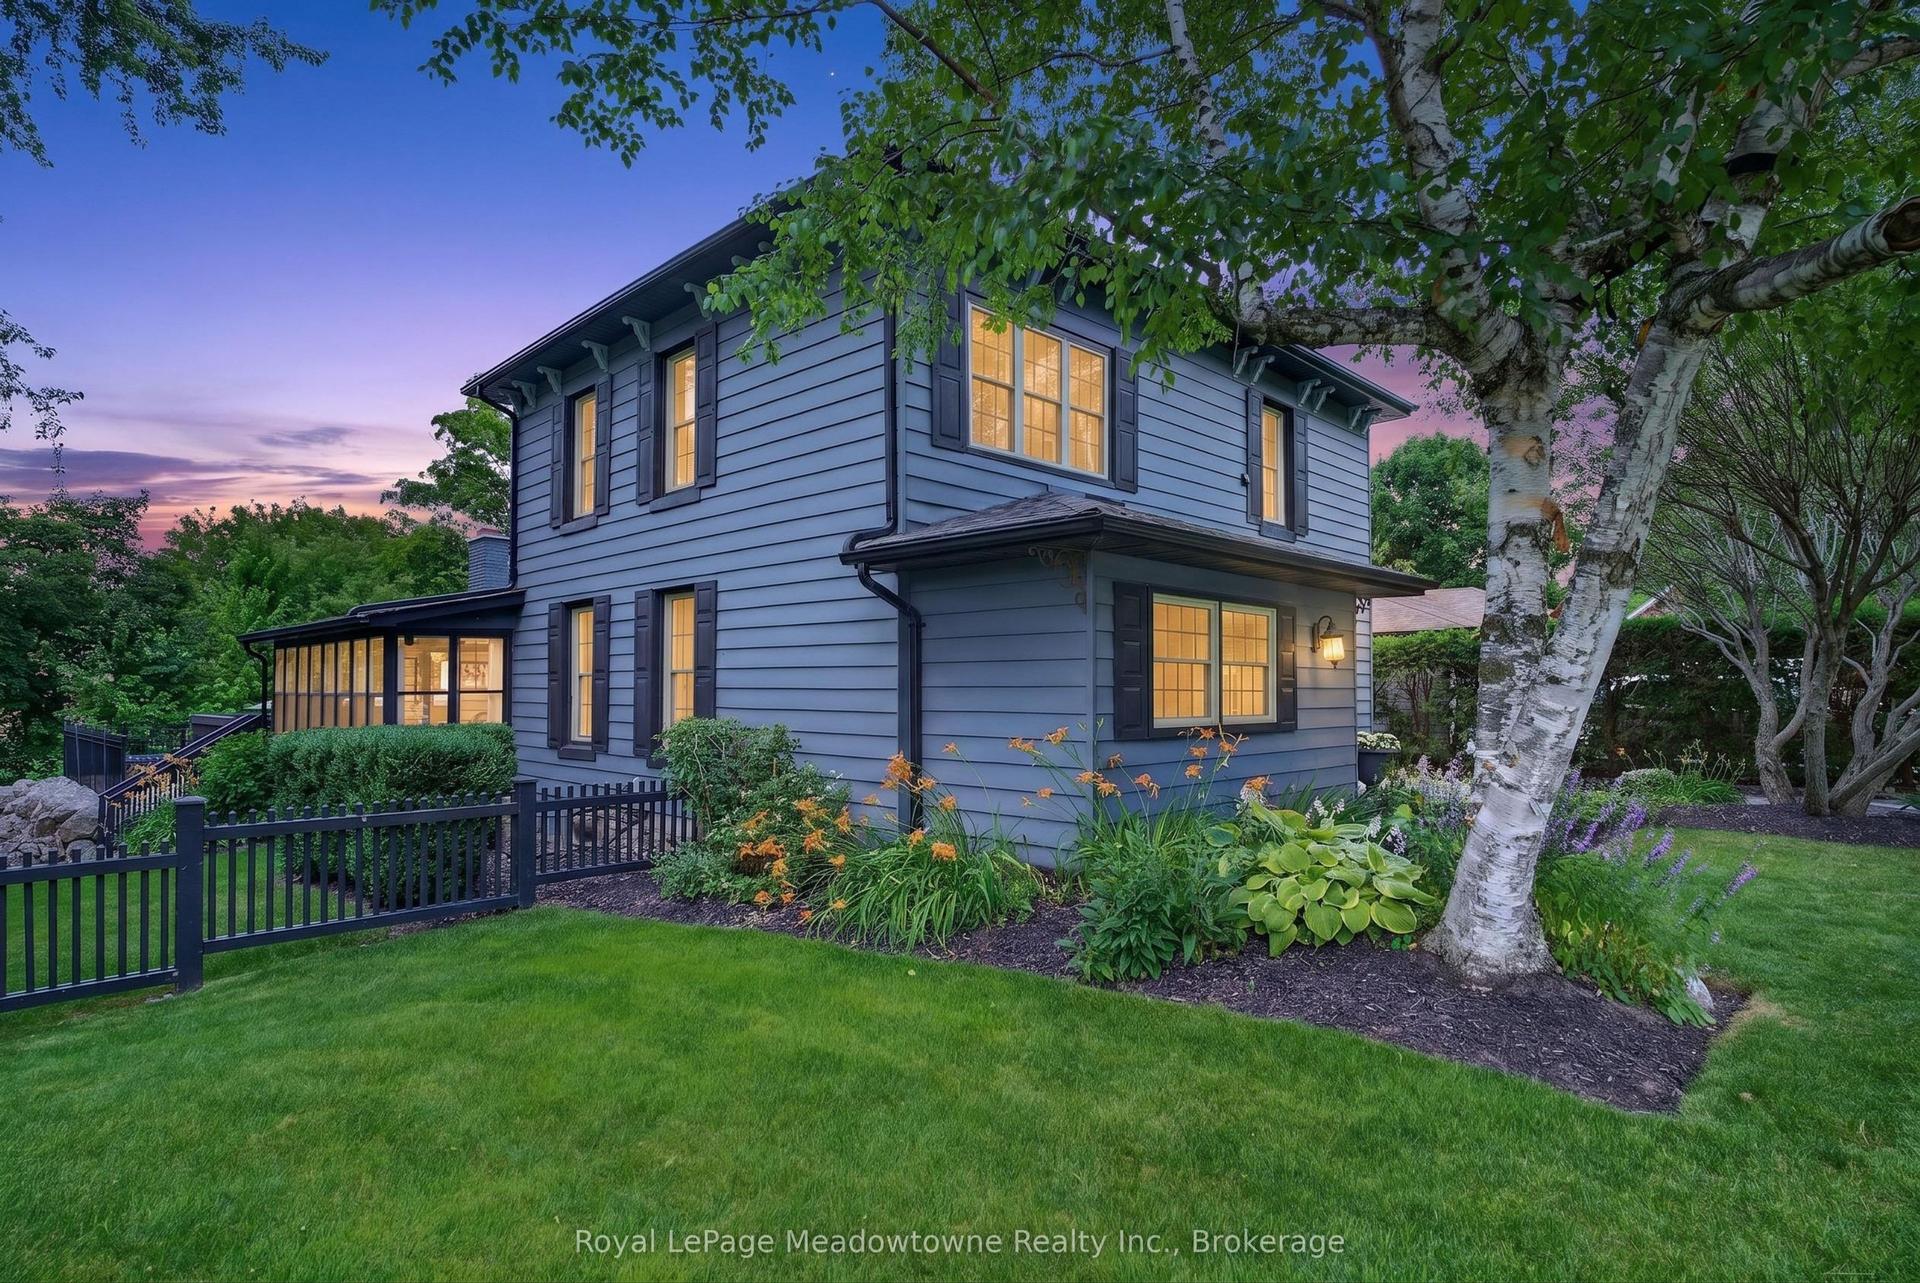
For Sale
Just Listed
2225 Campbellville Side Road
Rural Milton West, Milton, ON
$1,895,000
4Bd
3Ba
2,250+sqft
10Parking
1799.81 x 249 ftlot
$842/sqft
DetachedMLS# W14114412Listed 2026-10-241 DOM
Cooling
Central Air
Basement
Partially Finished
Just listed! New listings in Milton often receive offers within the first week.
About this home
Ideally situated just 2 km west of Campbellville and minutes from Highway 401, this scenic 14.5-acre property offers an exceptional blend of rural privacy, natural beauty, and opportunity. Featuring two ponds, open fields, and mature forest, the property provides a peaceful country setting while remaining conveniently close to Campbellville amenities and 401 Highway for easy commute to major urban centres. Featuring a brick exterior and substantial interior concrete block construction extending from the basement to the top of the second storey, the home offers a solid masonry structure. Extensively rebuilt in 2021 following a fire, the interior was renewed with new framing, flooring, electrical, plumbing, insulation, windows, bathrooms, and a custom open-concept kitchen featuring a centre island and stainless steel appliances, complemented by hardwood flooring. These extensive renovations offer a refreshed interior and add to the property's distinctive appeal.Set on 14.5 acres of agriculturally zoned land, this property presents exciting possibilities for buyers seeking a rural lifestyle, agricultural pursuits, or the potential to develop a home-based enterprise, subject to applicable zoning regulations and approvals.With its combination of open fields, mature woodland, two ponds, substantial masonry construction, and convenient Highway 401 access, this property offers a unique opportunity for self-employed professionals, entrepreneurs, and those seeking the space and flexibility to pursue their vision.Enjoy the best of country living with the convenience of nearby Campbellville amenities and major transportation routes. A rare opportunity to embrace space, privacy, and potential in a desirable rural setting.All photos, virtual tours, and floor plans are available via the attached interactive I-Guide.
Hardwood
Rooms
Main Floor
| Great Room | 4.78 × 4.13 m | Fireplace Insert Hardwood Floor |
| Dining Room | 3.19 × 4.13 m | Hardwood Floor |
| Kitchen | 4.31 × 2.58 m | Slate Flooring Centre Island |
| Breakfast | 5.36 × 5.14 m | Slate Flooring Centre Island |
| Bathroom | 1.65 × 1.87 m | 2 Pc Bath |
Second Floor
| Primary Bedroom | 4.12 × 3.94 m | Hardwood Floor |
| Bathroom | 2.58 × 2.54 m | 3 Pc Ensuite |
| Bedroom 2 | 3.19 × 3.18 m | Hardwood Floor |
| Bedroom 3 | 3.39 × 3.92 m | Hardwood Floor |
| Bedroom 4 | 3.69 × 3.91 m | Hardwood Floor |
| Bathroom | 2.96 × 2.10 m | 4 Pc Bath |
| Bathroom | 2.10 × 2.96 m | 4 Pc Bath |
Basement
| Recreation | 7.79 × 3.49 m | Fireplace Insert Laminate |
| Family Room | 6.05 × 4.01 m | Laminate |
| Laundry | 4.54 × 1.92 m | |
| Utility Room | 3.85 × 1.63 m | |
| Other | 5.94 × 1.65 m |
Other
| Room | — |
Features
- Carpet Free
- Storage
- Partially Finished
- Full
- Central Air
- 2-Storey
Financials
Annual Taxes
$4,087.78
Estimated Rental Income
Entire property$4,000 – $6,500/mo
Basement apartment$1,800 – $2,500/mo
Rental yield2.5% – 4.1%
*Estimates based on comparable rentals in the area. Actual income may vary.
Market Data — Milton
Days on market1 days
Buyer's MarketSeller's Market
Based on active listings in Milton. Data updates daily.
Demographics — Milton
Population
132,979
Avg Household Income
$132,000
Age Distribution
0-19
26%
20-34
20%
35-49
26%
50-64
17%
65+
11%
Ownership87% own · 13% rent
EnglishUrduPunjabiArabicHindi
Getting around
How walkable, bikeable, and transit-friendly this neighbourhood is.
60
/ 100
Walk Score
Somewhat Walkable
37
/ 100
Transit Score
Some Transit
52
/ 100
Bike Score
Bikeable
Scores are estimates based on neighbourhood data and are for informational purposes only.
MLS® data courtesy of the Toronto Regional Real Estate Board (TRREB).
The information provided herein must only be used by consumers that have a bona fide interest in the purchase, sale, or lease of real estate and may not be used for any commercial purpose or any other purpose. Listing information is deemed reliable but is not guaranteed accurate by the Toronto Regional Real Estate Board, the listing brokerage, or this website. The trademarks REALTOR®, REALTORS® and the REALTOR® logo are controlled by The Canadian Real Estate Association (CREA) and identify real estate professionals who are members of CREA. MLS®, Multiple Listing Service®, and the associated logos are owned by CREA. Not intended to solicit properties currently listed for sale or buyers under contract.
You may also like
More homes in Milton
Hand-picked listings with a similar price range and style.
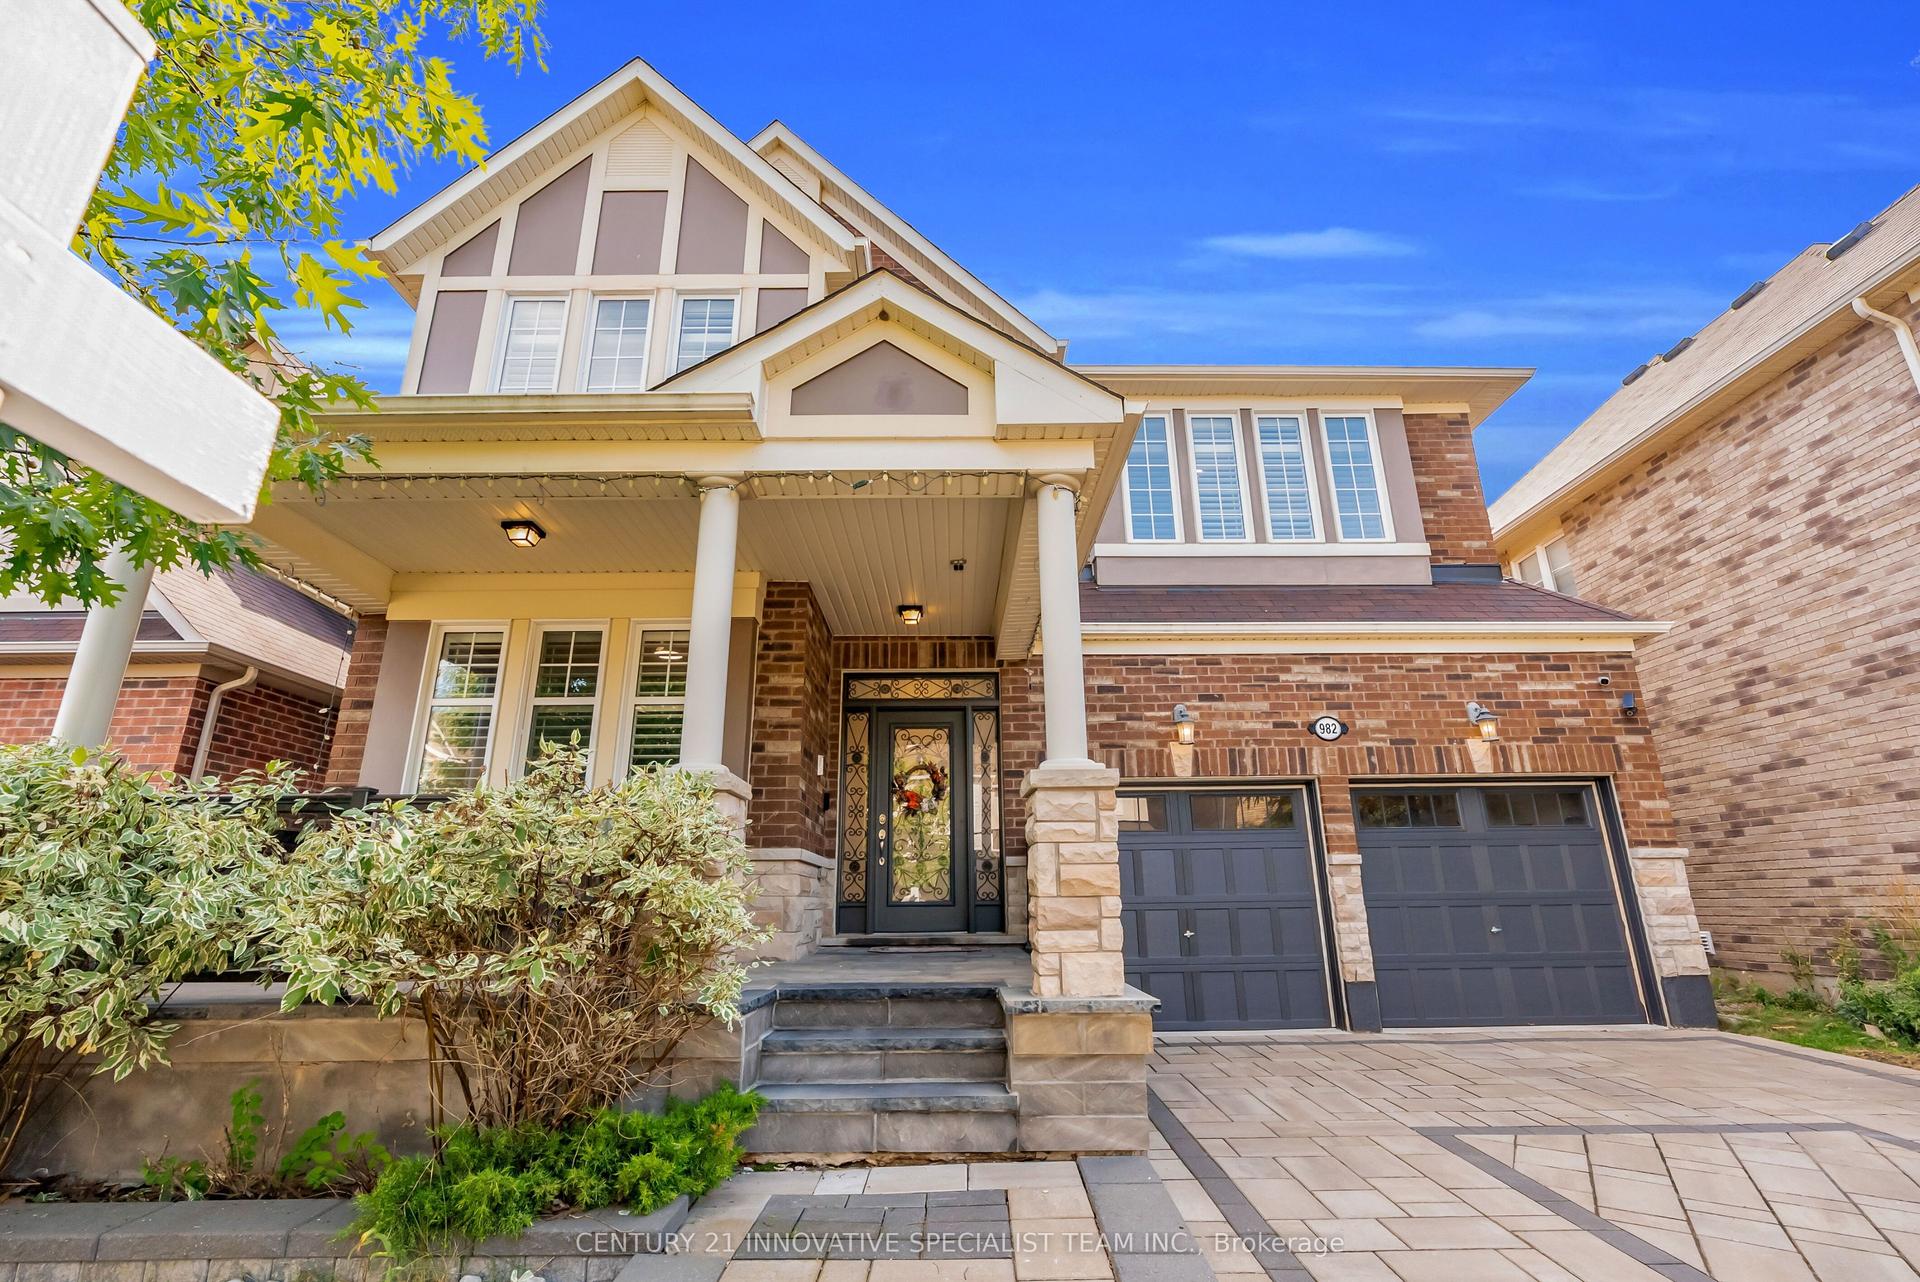
For Sale3 days ago
$1,524,900
Detached
est. $6,685/mo
982 Syndenham Lane, 1038 - WI Willmott
Milton, ON
4+1 bd
5 ba
2,750
4
MLS# W14108914Century 21 Innovative Specialist…
WhatsApp Aman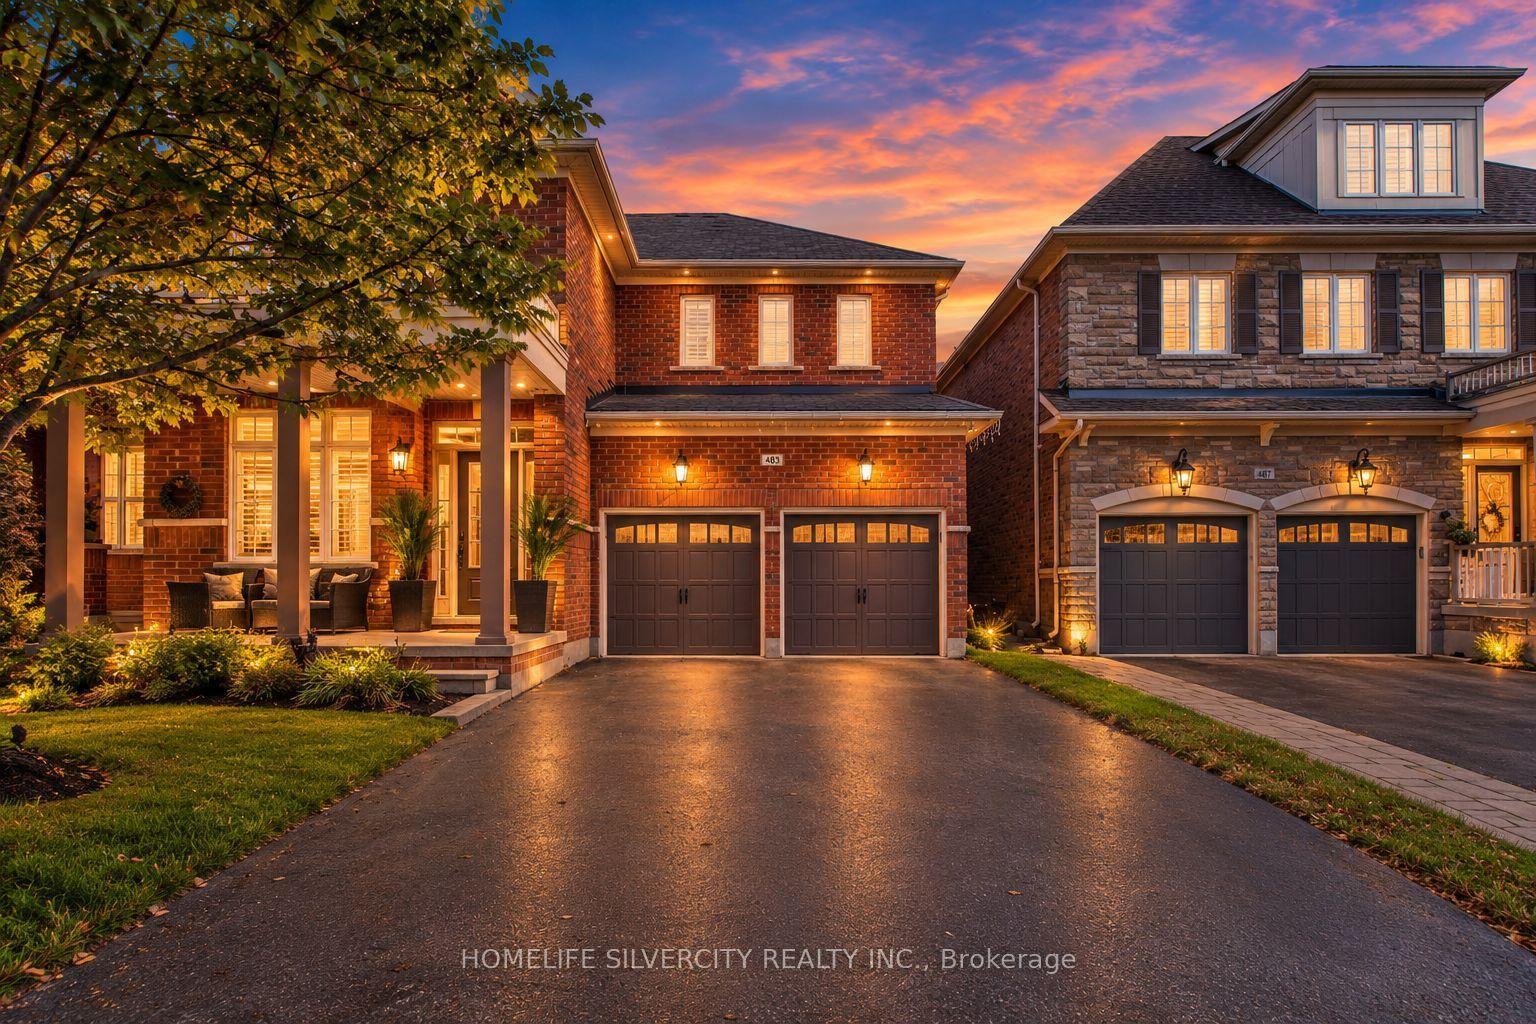
For Sale10 days ago
$1,679,999
Detached
est. $7,365/mo
483 Hinchey Crescent, 1036 - SC Scott
Milton, ON
4+1 bd
5 ba
4,250
6
MLS# W14082984Homelife Silvercity Realty Inc.
WhatsApp Aman