For Lease
Just Listed
470 Gordon Krantz Avenue 502 #502
1051 - Walker, Milton, ON
$2,700
2Bd
2Ba
950+sqft
1Parking
$3/sqft
CondoMLS# W14114544Listed 2026-10-243 DOM
Cooling
Central Air
Just listed! New listings in Milton often receive offers within the first week.
About this home
Spacious Corner Suite/Starlight Model. One of the building's largest layouts, this stunning corner unit offers 949 sq. ft. of open-concept living space plus a 74 sq. ft. private blancony. Expansive windoes fill the living area with natural light. The modern kitchen features granite countertops and stainless steel applicnces, seamlessly connecting to the living and dining areas with a walkout to the balcony. The primary bedroom boasts a spacious walk-in closet with organizers and a private ensuite. Enjoy premium amenities, including a fitness studio, social lounge, rooftop terrace, landscaped courtyard, automated parcel lockers and 24-hour concierge. Conveniently located near parks, shopping, the Niagara Escarpment, Mattamy National Cycling Centre and Milton District Hospital. Cose to the planned Milton Education Village, future university and college campuses and a proposed Highway 401 interchange. An excellent opportunity for comfortable living in a growing Milton Community. 30" Stainless Steel Appliance Package Includes: Fridge, Stove, B/I Dishwasher, B/I Microwave, Stack Washer and Dryer, 9' Ceilings, Granite Countertops, SPC flooring as per plan. Smart home system.
Walkout
Rooms
Other
| Living Room | — | |
| Dining Room | — | |
| Kitchen | — | |
| Bedroom | — | |
| Bedroom 2 | — | |
| Bedroom | — | |
| Bedroom | — |
Features
- Other
- None
- Central Air
- Apartment
Financials
Estimated Rental Income
Entire property$2,600 – $3,500/mo
Rental yield1155.6% – 1555.6%
*Estimates based on comparable rentals in the area. Actual income may vary.
Market Data — Milton
Days on market3 days
Buyer's MarketSeller's Market
Based on active listings in Milton. Data updates daily.
Demographics — Milton
Population
132,979
Avg Household Income
$132,000
Age Distribution
0-19
26%
20-34
20%
35-49
26%
50-64
17%
65+
11%
Ownership87% own · 13% rent
EnglishUrduPunjabiArabicHindi
Other rentals like this
Similar rentals in Milton
Same property type, similar price, similar size — currently for rent.
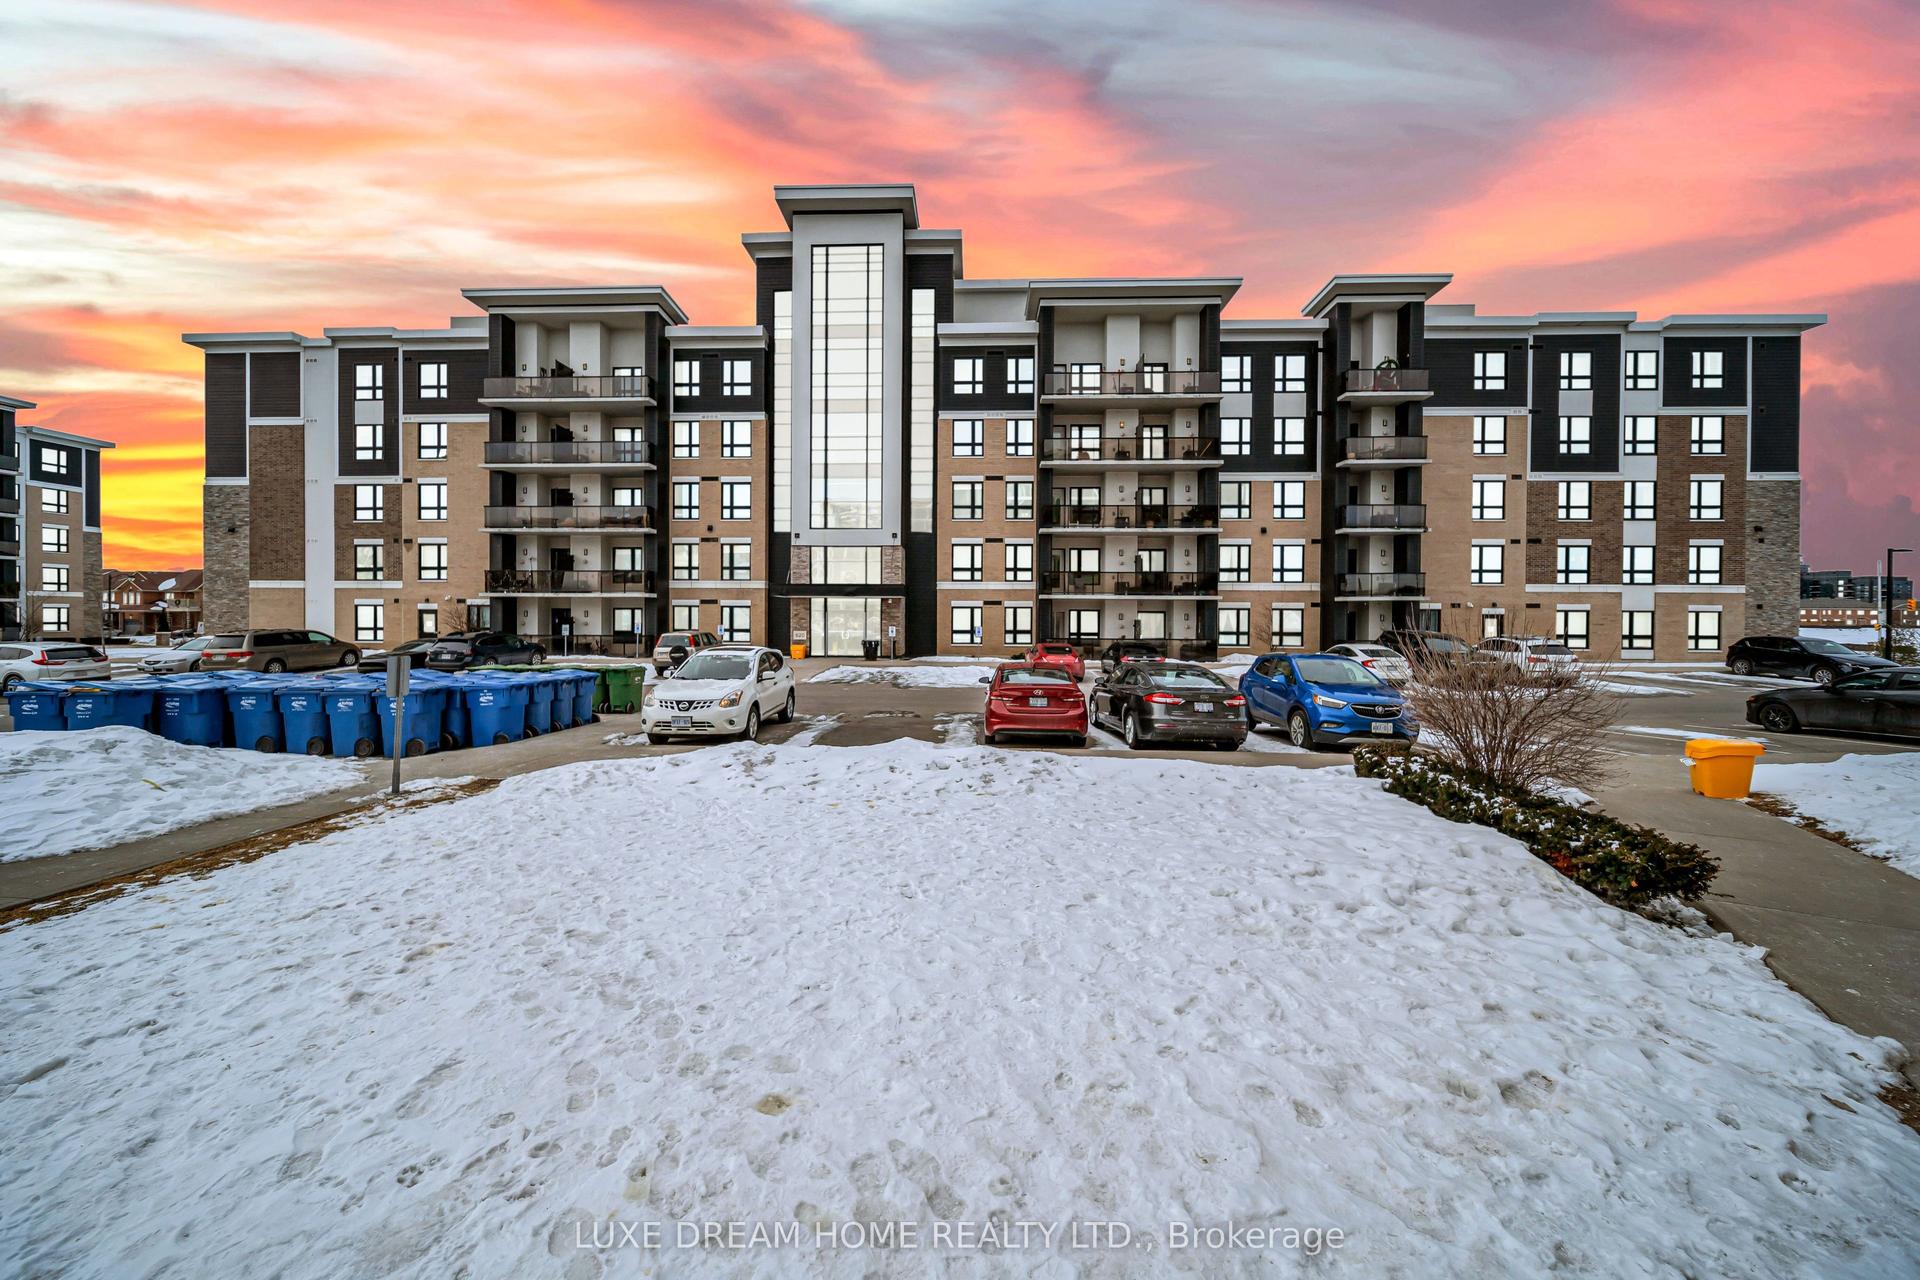
For Lease1 day ago
$2,500
Condo
620 Sauve Street E 206 #206, 1023 - BE Beaty
Milton, ON
2 bd
2 ba
850
1
MLS# W14118850Luxe Dream Home Realty Ltd.
WhatsApp Aman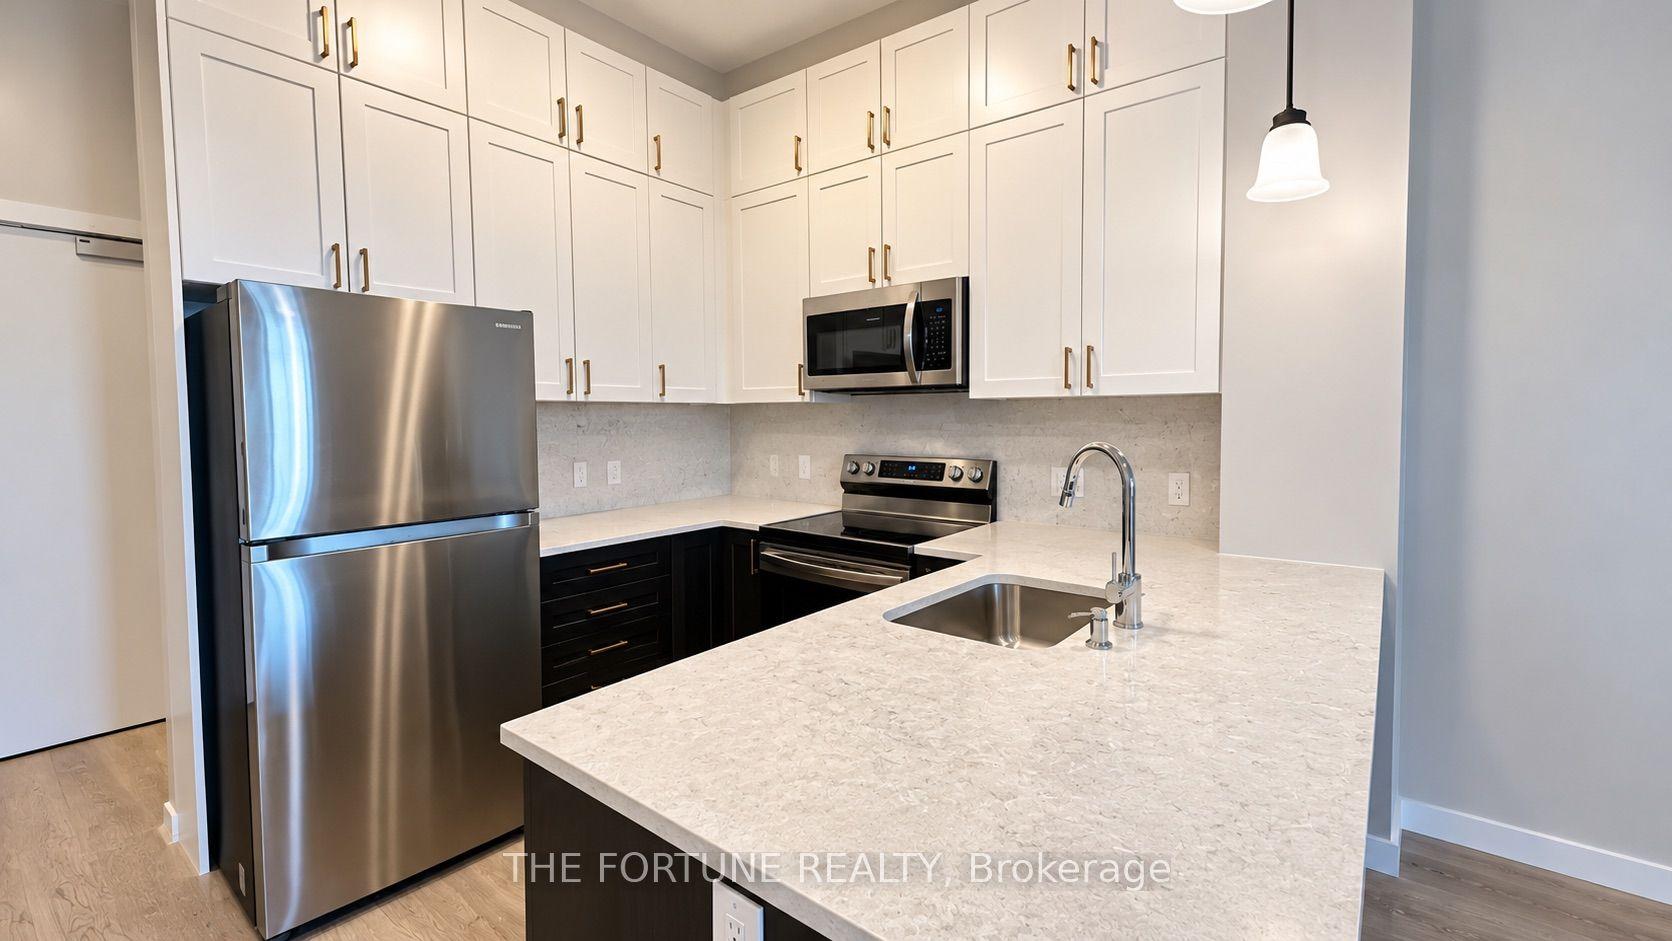
For Lease1 day ago
$2,200
Condo
470 Gordon Krantz Avenue 618 #618, 1051 - Walker
Milton, ON
1+1 bd
1 ba
650
1
MLS# W14118444The Fortune Realty
WhatsApp Aman
Getting around
How walkable, bikeable, and transit-friendly this neighbourhood is.
73
/ 100
Walk Score
Very Walkable
50
/ 100
Transit Score
Good Transit
54
/ 100
Bike Score
Bikeable
Scores are estimates based on neighbourhood data and are for informational purposes only.
MLS® data courtesy of the Toronto Regional Real Estate Board (TRREB).
The information provided herein must only be used by consumers that have a bona fide interest in the purchase, sale, or lease of real estate and may not be used for any commercial purpose or any other purpose. Listing information is deemed reliable but is not guaranteed accurate by the Toronto Regional Real Estate Board, the listing brokerage, or this website. The trademarks REALTOR®, REALTORS® and the REALTOR® logo are controlled by The Canadian Real Estate Association (CREA) and identify real estate professionals who are members of CREA. MLS®, Multiple Listing Service®, and the associated logos are owned by CREA. Not intended to solicit properties currently listed for sale or buyers under contract.