For Lease
Just Listed
5 Marine Parade Drive 317 #317
Mimico, Toronto, ON
$2,600
1+1Bd
2Ba
850+sqft
1Parking
$3/sqft
CondoMLS# W14115002Listed 2026-10-251 DOM
Cooling
Central Air
Just listed! New listings in Toronto often receive offers within the first week.
About this home
Available November 17 / Later, Long term lease is also available *** Waterfront Lifestyle Living! Large 1 Bedroom + Den + 2 full Bathrooms + Balcony + One Parking *** Rent Included Heat, Hydro, Water *** Approx 805 Square Feet *** Separate Formal Large Den Can Be A Bedroom / Office, 9 Ft Ceiling. Beautiful Vinyl Plank Waterproof Floor, Living Rm With Fireplace/Ceiling Fan, Open Concept Kitchen W/Granite Countertop, S/S Appliances & Breakfast Bar. Primary Bedroom W/4Pc Ensuite/Jacuzzi Tub/Walk In Closet. Walkout From Primary Bdrm Or Living Rm To Huge Balcony For Relaxation. *** Electrical Light Fixture, Stainless Steel Fridge, Stove, Dishwasher, B/I Microwave, Washer, Dryer, Window Coverings, 1 parking *** Condo Amenities: Concierge, Observation Deck Overlooking The Lake, Gym, Games Room, Billiard, Ping Pong, Media Room, Party Room, Courtyard Bbq, Library *** AAA Tenant Only, No Pets, Non Smokers / Non Vaper, Updated Credit Check Report With Score, Photo Id, Letter Of Employment, Refundable Deposit For Keys/Garage Remote, Must Provide Proof Of Tenant Insurance On Closing ***
GarageWaterfrontWalkoutFireplace
Rooms
Other
| Living Room | 4.75 × 3.60 m | Vinyl Floor W/O To Balcony Combined w/Dining |
| Dining Room | 4.75 × 3.60 m | Vinyl Floor Combined w/Living |
| Kitchen | 2.74 × 2.59 m | Ceramic Floor Breakfast Bar Window |
| Primary Bedroom | 3.65 × 3.04 m | Vinyl Floor Walk-In Closet(s) 4 Pc Ensuite |
| Bathroom | 2.47 × 1.25 m | 4 Pc Ensuite |
| Den | 2.89 × 2.59 m | Separate Room Formal Rm Vinyl Floor |
| Bathroom | 2.20 × 1.86 m | 3 Pc Bath |
| Laundry | 1.55 × 1.28 m | |
| Foyer | 1.86 × 0.98 m | Ceramic Floor |
Features
- Other
- Central Air
- Apartment
Financials
Estimated Rental Income
Entire property$2,100 – $2,800/mo
Rental yield969.2% – 1292.3%
*Estimates based on comparable rentals in the area. Actual income may vary.
Market Data — Toronto
Days on market1 days
Buyer's MarketSeller's Market
Based on active listings in Toronto. Data updates daily.
Demographics — Toronto
Population
2,794,356
Avg Household Income
$102,000
Age Distribution
0-19
19%
20-34
24%
35-49
21%
50-64
19%
65+
17%
Ownership53% own · 47% rent
EnglishMandarinCantoneseTagalogTamil
Other rentals like this
Similar rentals in Toronto
Same property type, similar price, similar size — currently for rent.
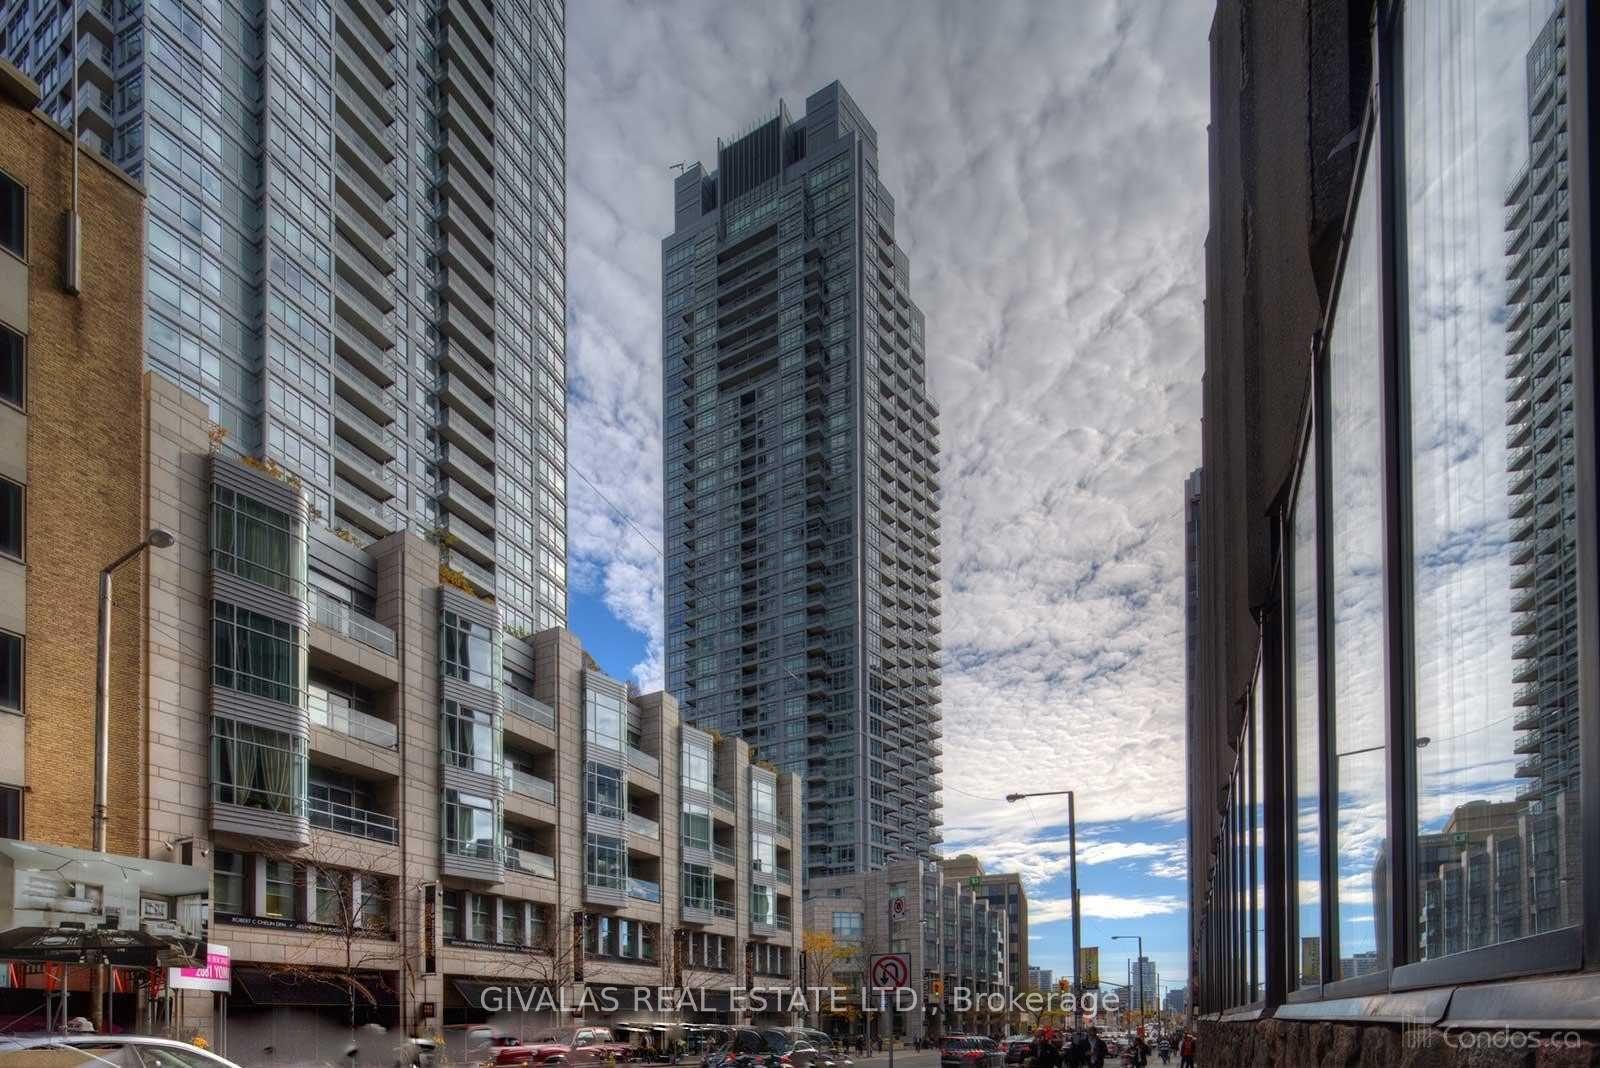
For LeaseJust listed
$2,300
Condo
2181 Yonge Street 2412 #2412, Mount Pleasant West
Toronto, ON
1 bd
1 ba
650
0
MLS# C14115732Givalas Real Estate Ltd.
WhatsApp AmanFor Lease23 days ago
$2,800
Condo
20 Shore Breeze Drive 1802 #1802, Mimico
Toronto, ON
2 bd
1 ba
750
1
MLS# W13858712Re/Max Gold Realty Inc.
WhatsApp Aman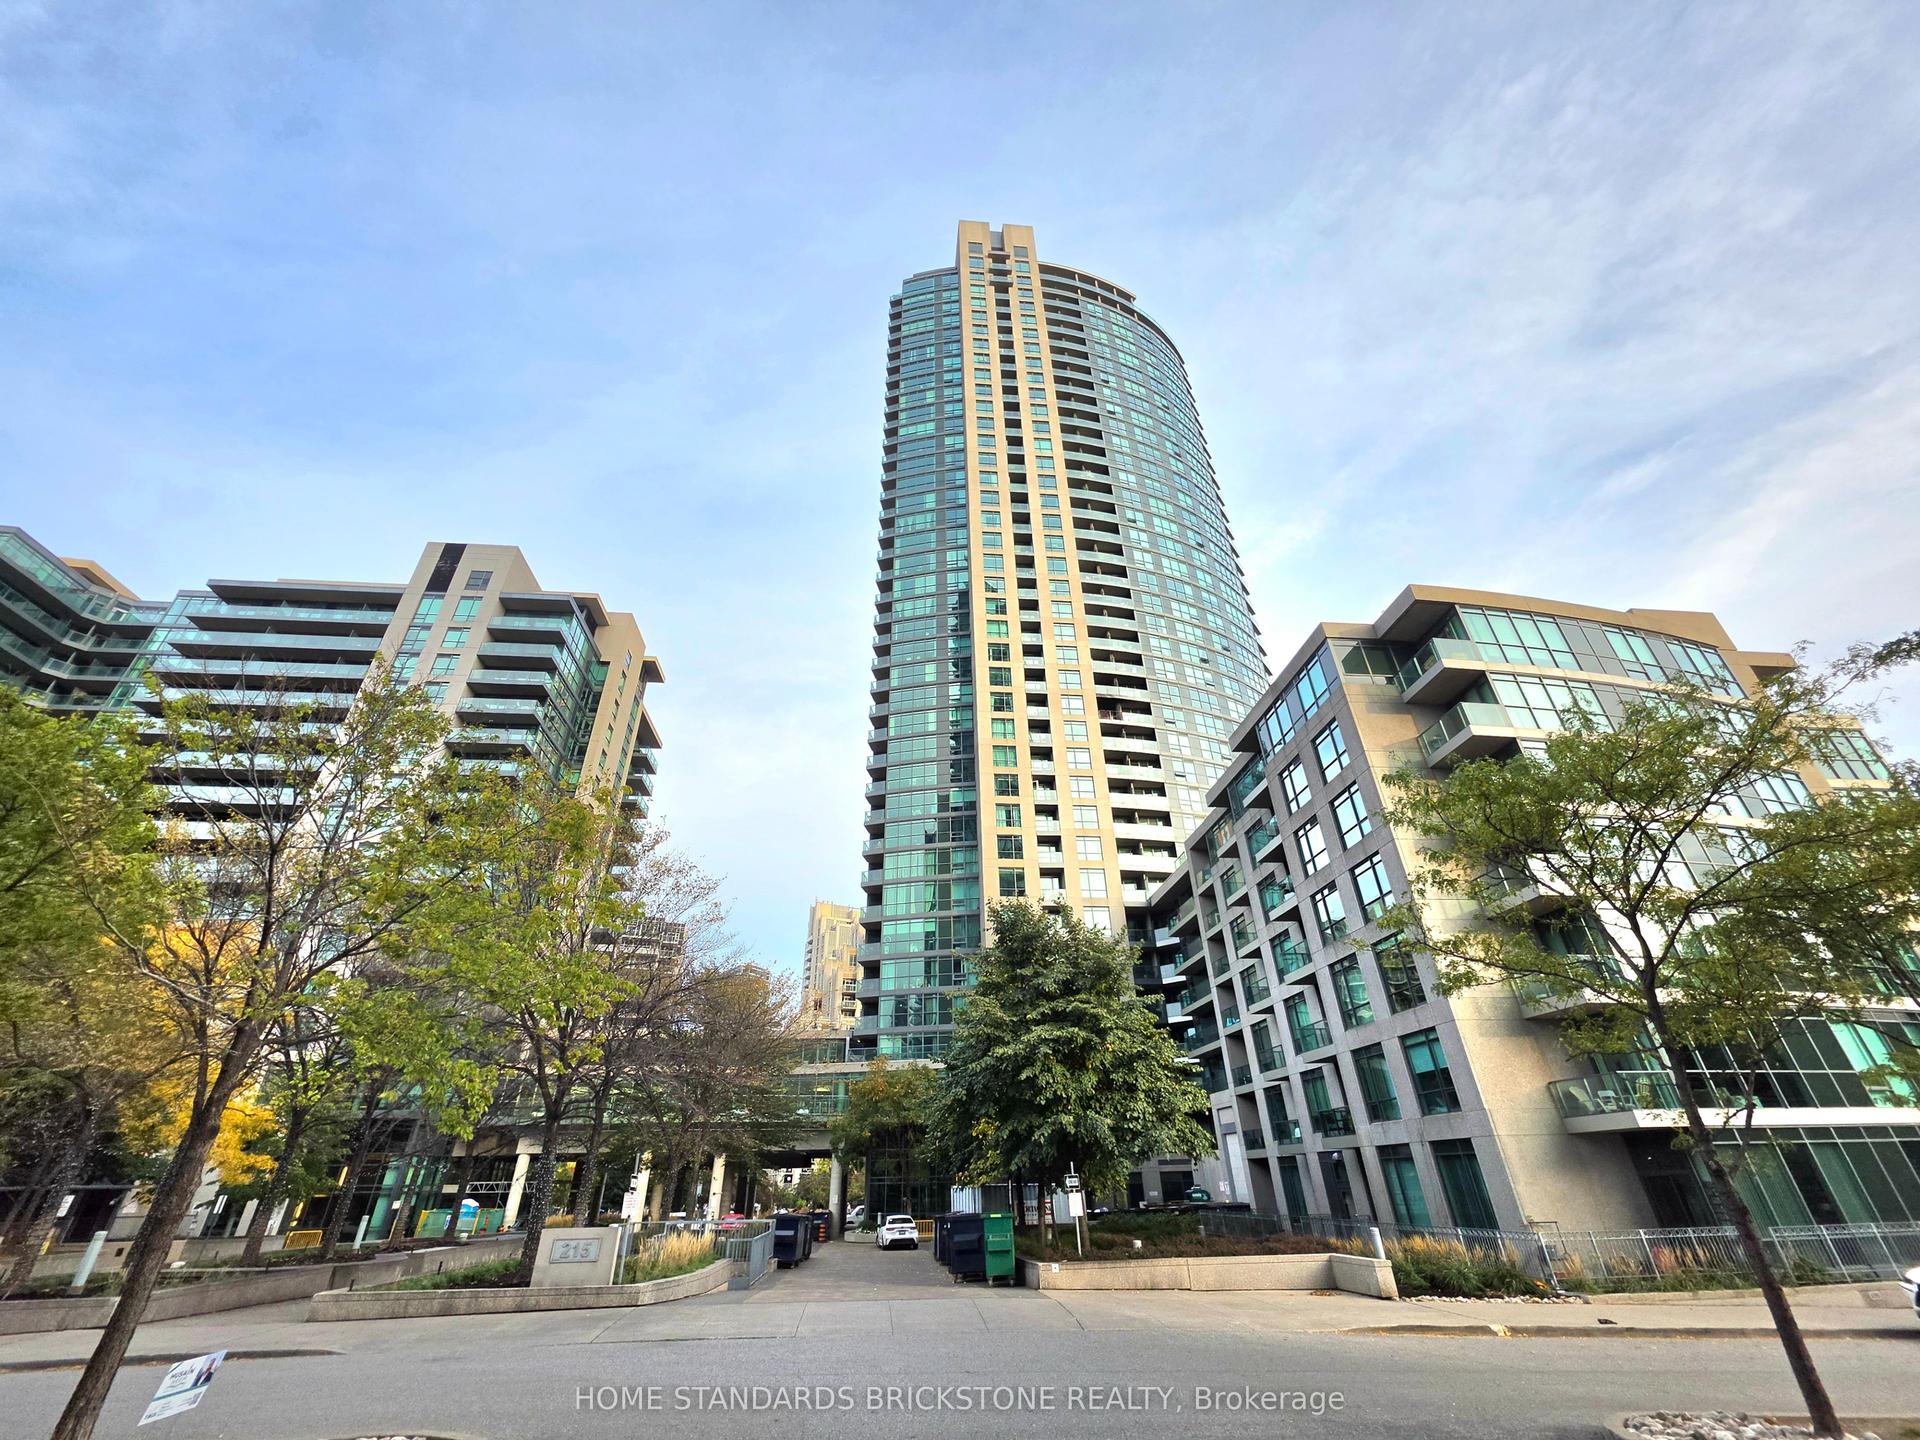
Getting around
How walkable, bikeable, and transit-friendly this neighbourhood is.
87
/ 100
Walk Score
Very Walkable
73
/ 100
Transit Score
Excellent Transit
60
/ 100
Bike Score
Bikeable
Scores are estimates based on neighbourhood data and are for informational purposes only.
MLS® data courtesy of the Toronto Regional Real Estate Board (TRREB).
The information provided herein must only be used by consumers that have a bona fide interest in the purchase, sale, or lease of real estate and may not be used for any commercial purpose or any other purpose. Listing information is deemed reliable but is not guaranteed accurate by the Toronto Regional Real Estate Board, the listing brokerage, or this website. The trademarks REALTOR®, REALTORS® and the REALTOR® logo are controlled by The Canadian Real Estate Association (CREA) and identify real estate professionals who are members of CREA. MLS®, Multiple Listing Service®, and the associated logos are owned by CREA. Not intended to solicit properties currently listed for sale or buyers under contract.