For Sale
Just Listed
Open House Sat 17–19
10 Flavian Court
Southgate, Brampton, ON
$699,000
3Bd
2Ba
1,300+sqft
6Parking
34.33 x 143.39 ftlot
$538/sqft
DetachedMLS# W14116336Listed 2026-10-263 DOM
Cooling
Central Air
Basement
Partially Finished
Just listed! New listings in Brampton often receive offers within the first week.
About this home
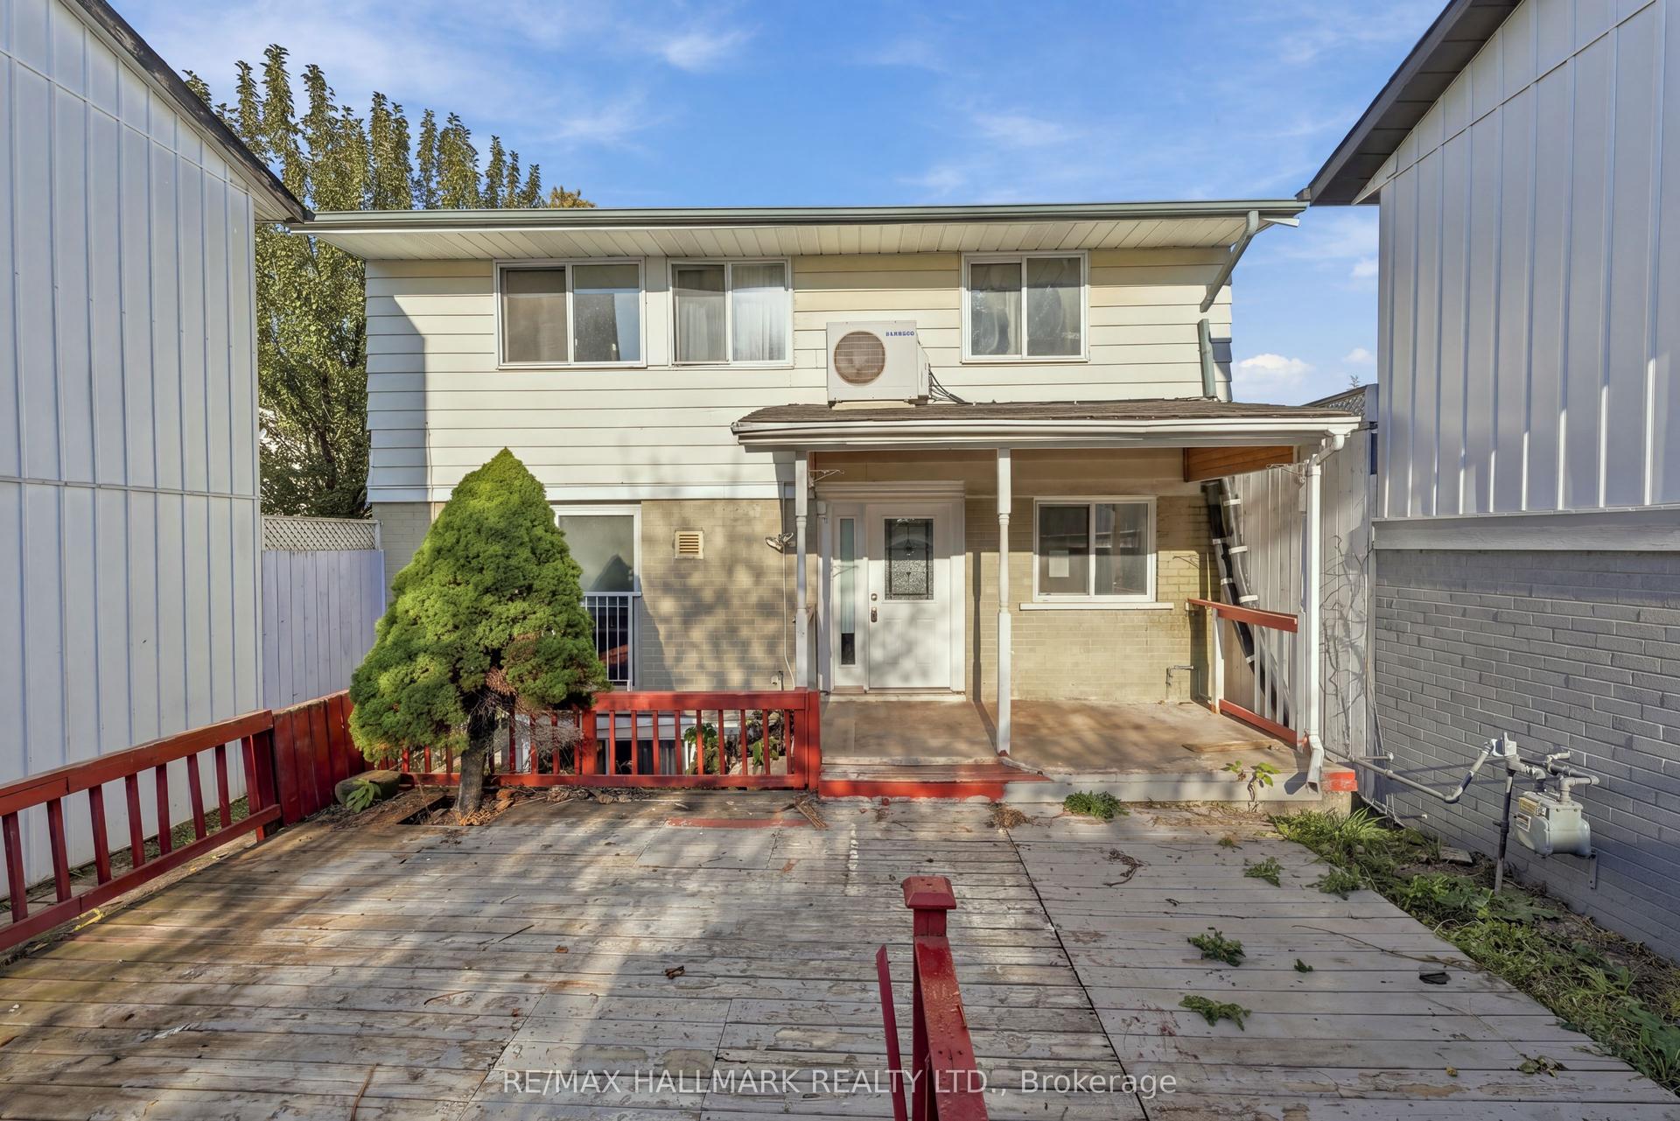
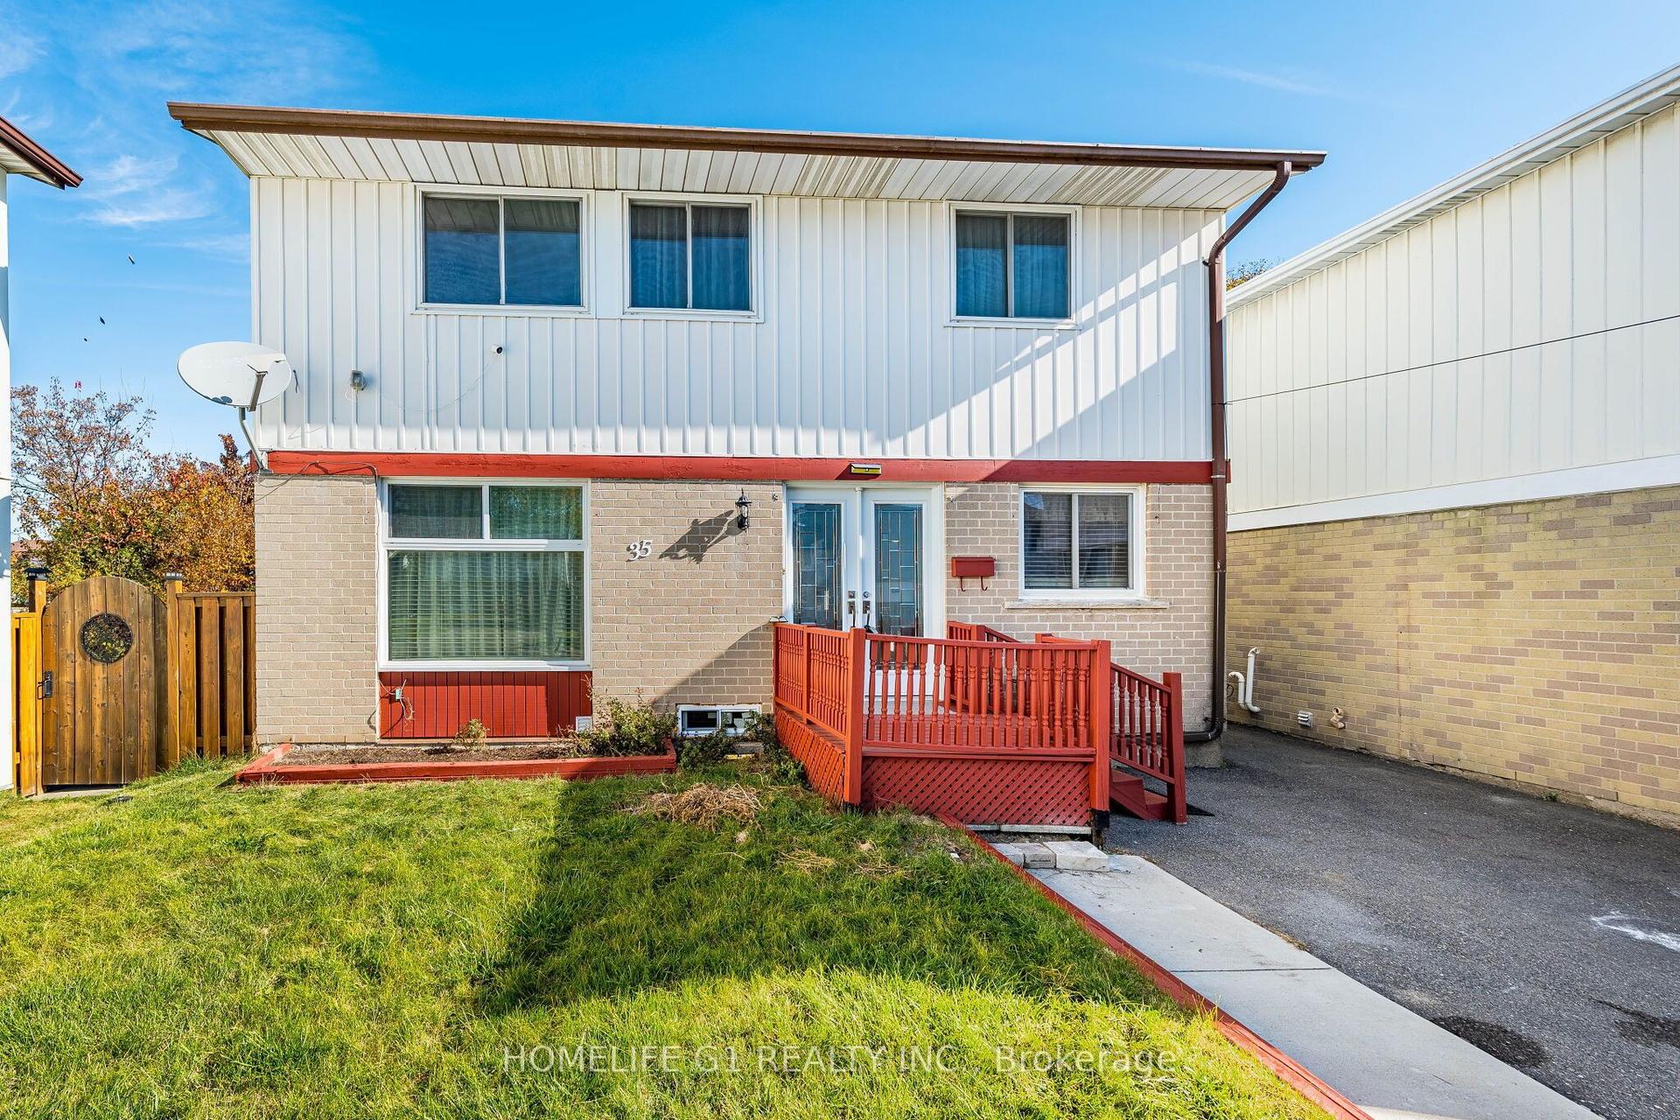
Some Opportunities Are Simply Too Rare To Overlook! Welcome To 10 Flavian Court, A Much-Loved 3-Bedroom, 2-Bathroom Detached Home, Proudly Offered By Its Second Owner After Over 50 Years Of Care! Tucked Away On A Quiet Court, This Home Sits On An Extraordinary Pie-Shaped Lot Of Nearly 1/3 Acre, With Mature Trees, Established Gardens And Exceptional Space For Outdoor Living. Imagine Summer Barbecues, Family Gatherings Or Simply Relaxing In Your Expansive Backyard! A Generous Deck Extends Your Living Space Outdoors, While The Rare Double-Car Garage And Private Driveway Offer Parking For 6 Vehicles - 4 In The Driveway And 2 In The Garage. Inside, Approximately 1,204 Sq. Ft. Above Grade Features A Bright Living Room With Bay Window, Dining Room With Walkout To The Deck And A Kitchen Ready For Your Personal Touches. Upstairs Are 3 Bedrooms, Including A Spacious Primary Bedroom With Direct Access To The Shared 4-Piece Bathroom. The Partially Finished Lower Level Offers A Generous Recreation Room, Above-Grade Window And Second 4-Piece Bathroom, Perfect For Family Time, Guests Or Hobbies. Freshly Repainted Throughout, This Well-Cared-For Home Includes Numerous Updates: Most Upper-Floor Windows Replaced In 2023, Basement Windows In 2024, Garage Door In 2020, Roof In 2021, And Furnace And Central Air Conditioning In 2017. Enjoy An Established Neighbourhood With Convenient Access To Highway 407, Schools, Parks, Shopping, Restaurants And Everyday Amenities. You Can Update An Interior To Reflect Your Style, But A Lot This Size, A Quiet Court Setting And Parking For Six Are Hard To Find! Fifty Years Of Memories And A Whole New Chapter Waiting To Begin. Imagine The Possibilities!
GarageWalkout
Rooms
Main Floor
| Living Room | 5.04 × 3.60 m | Hardwood Floor Bay Window Combined w/Dining |
| Dining Room | 3.81 × 3.30 m | Hardwood Floor Fireplace W/O To Deck |
| Kitchen | 3.62 × 3.38 m | Laminate B/I Appliances Backsplash |
Second Floor
| Primary Bedroom | 5.59 × 3.37 m | Hardwood Floor 4 Pc Bath Double Closet |
| Bedroom 2 | 3.33 × 3.17 m | Hardwood Floor Closet Window |
| Bedroom 3 | 3.23 × 2.31 m | Hardwood Floor Closet Window |
Basement
| Recreation | 7.18 × 3.22 m | Broadloom Above Grade Window 4 Pc Bath |
Features
- Auto Garage Door Remote
- Landscaped
- Privacy
- Deck
- Partially Finished
- Central Air
- Backsplit 3
Financials
Annual Taxes
$5,978.63
Estimated Rental Income
Entire property$3,200 – $4,800/mo
Basement apartment$1,800 – $2,500/mo
Rental yield5.5% – 8.2%
*Estimates based on comparable rentals in the area. Actual income may vary.
Market Data — Brampton
Days on market3 days
Buyer's MarketSeller's Market
Based on active listings in Brampton. Data updates daily.
Demographics — Brampton
Population
656,480
Avg Household Income
$98,000
Age Distribution
0-19
24%
20-34
22%
35-49
22%
50-64
19%
65+
13%
Ownership79% own · 21% rent
EnglishPunjabiHindiUrduGujarati
Getting around
How walkable, bikeable, and transit-friendly this neighbourhood is.
69
/ 100
Walk Score
Somewhat Walkable
71
/ 100
Transit Score
Excellent Transit
63
/ 100
Bike Score
Bikeable
Scores are estimates based on neighbourhood data and are for informational purposes only.
MLS® data courtesy of the Toronto Regional Real Estate Board (TRREB).
The information provided herein must only be used by consumers that have a bona fide interest in the purchase, sale, or lease of real estate and may not be used for any commercial purpose or any other purpose. Listing information is deemed reliable but is not guaranteed accurate by the Toronto Regional Real Estate Board, the listing brokerage, or this website. The trademarks REALTOR®, REALTORS® and the REALTOR® logo are controlled by The Canadian Real Estate Association (CREA) and identify real estate professionals who are members of CREA. MLS®, Multiple Listing Service®, and the associated logos are owned by CREA. Not intended to solicit properties currently listed for sale or buyers under contract.
You may also like
More homes in Brampton
Hand-picked listings with a similar price range and style.
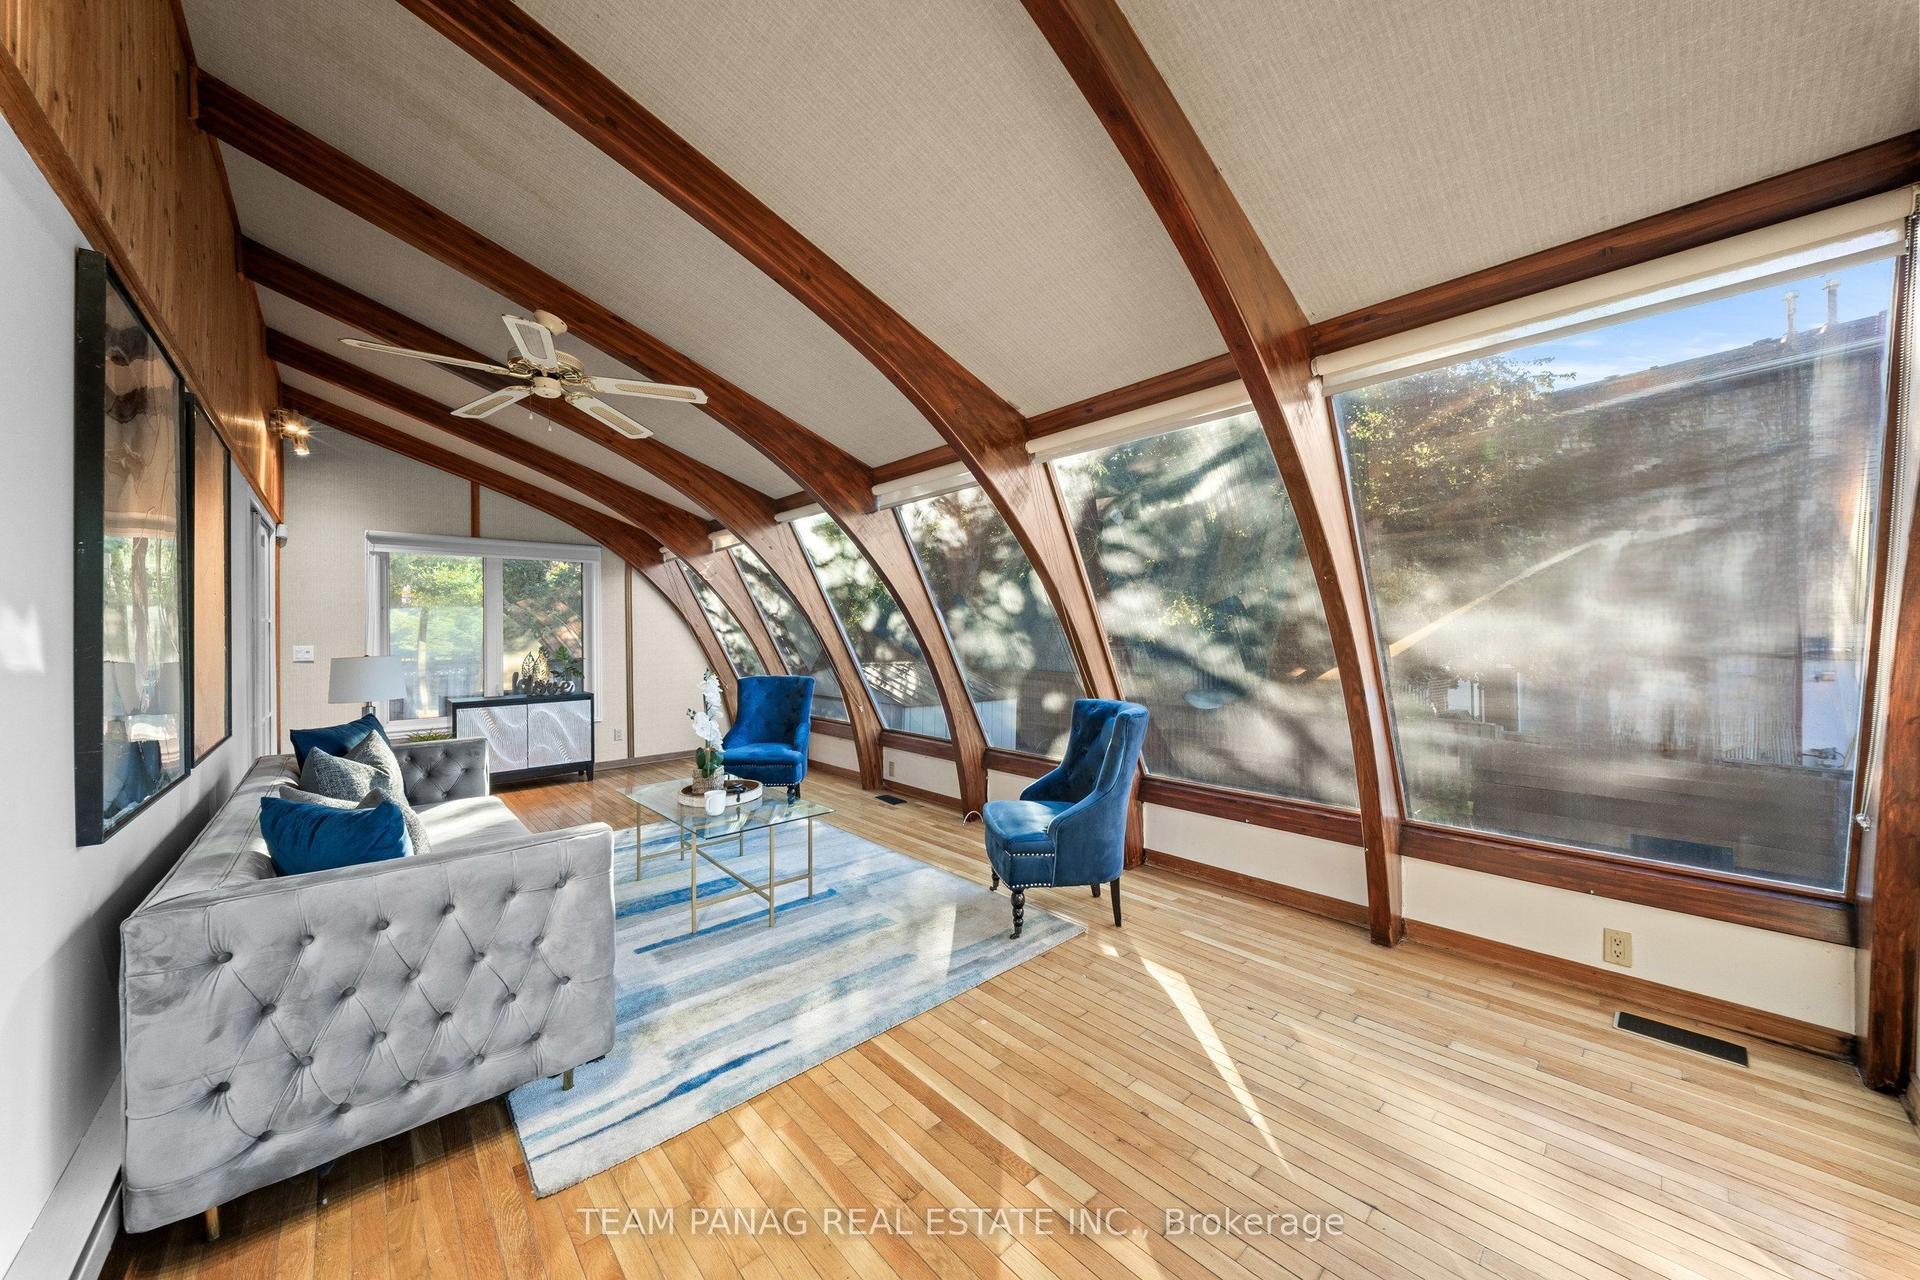
For Sale16 days ago
$799,000
Detached
est. $3,503/mo
14 Marengo Court, Central Park
Brampton, ON
3+2 bd
4 ba
1,750
4
MLS# W14014814Team Panag Real Estate Inc.
WhatsApp Aman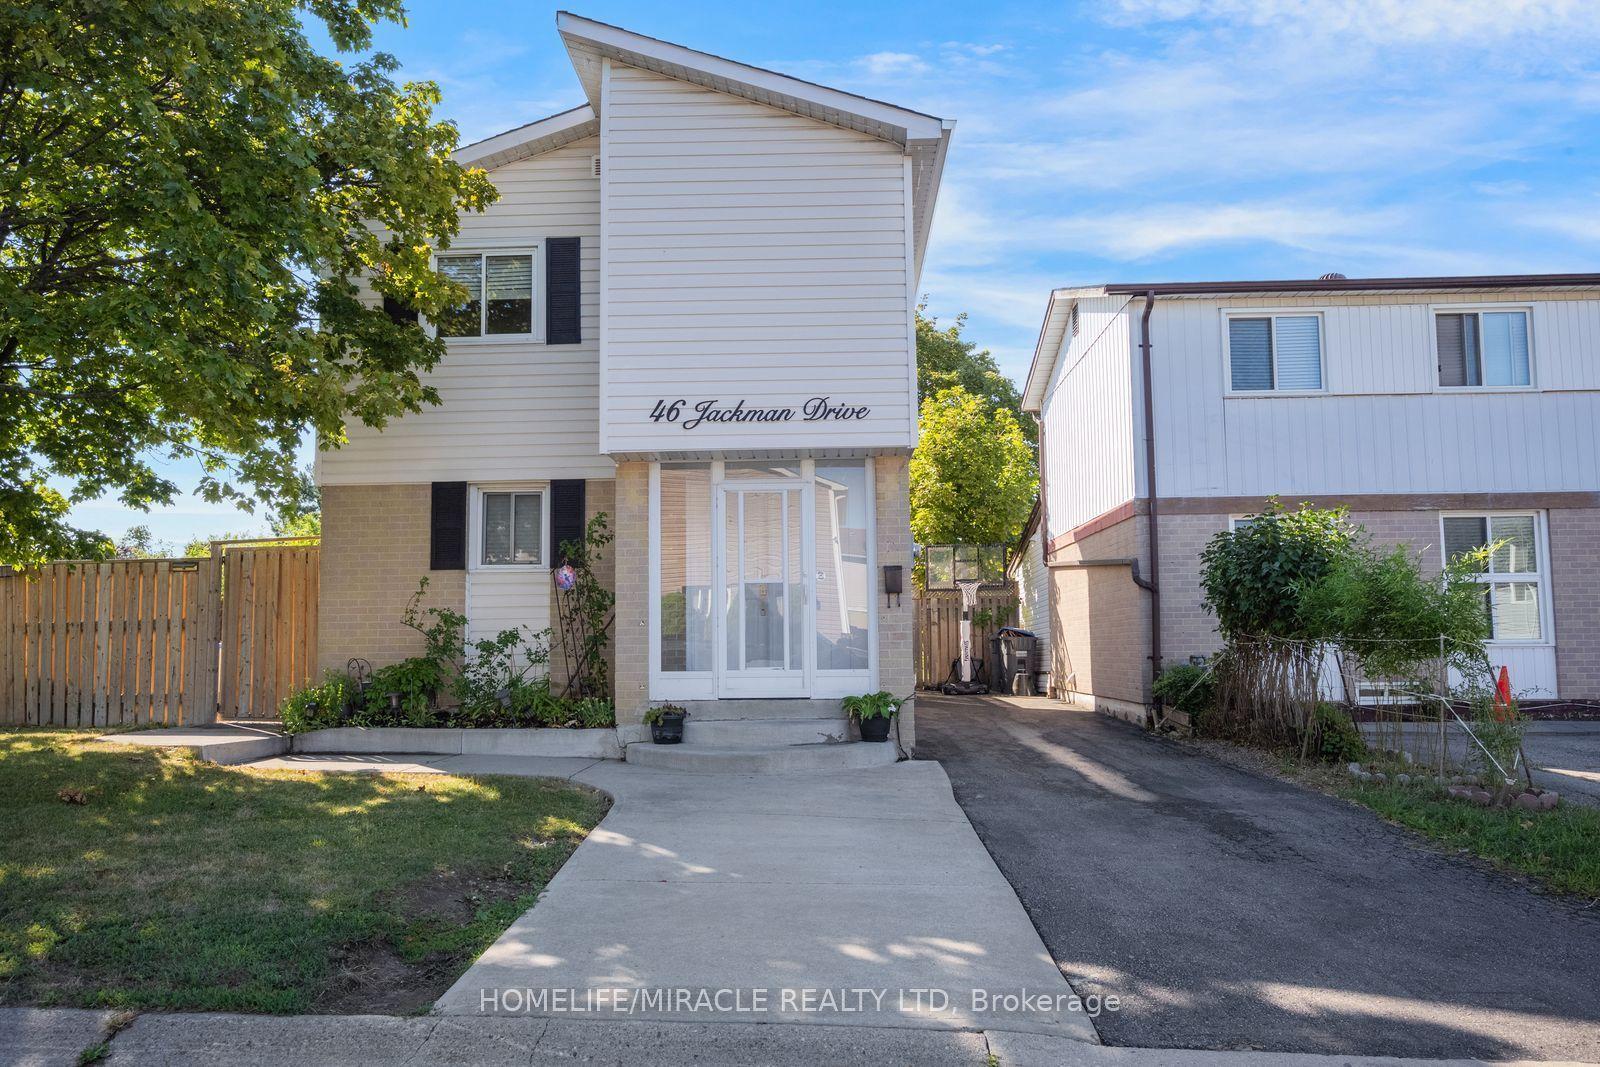
For Sale7 h ago
$687,900
Detached
est. $3,016/mo
46 Jackman Drive, Northgate
Brampton, ON
3+1 bd
2 ba
1,300
4
MLS# W14128598Homelife/Miracle Realty Ltd
WhatsApp Aman