For Sale
Just Listed
Open House Sun 19–21
46 Reynier Drive
Heart Lake East, Brampton, ON
$699,900
3+1Bd
2Ba
1,300+sqft
6Parking
56 x 100 ftlot
$538/sqft
DetachedMLS# W14116442Listed 2026-10-261 DOM
Heating
Water Heater Owned
Cooling
Central Air
Basement
Finished
Just listed! New listings in Brampton often receive offers within the first week.
About this home
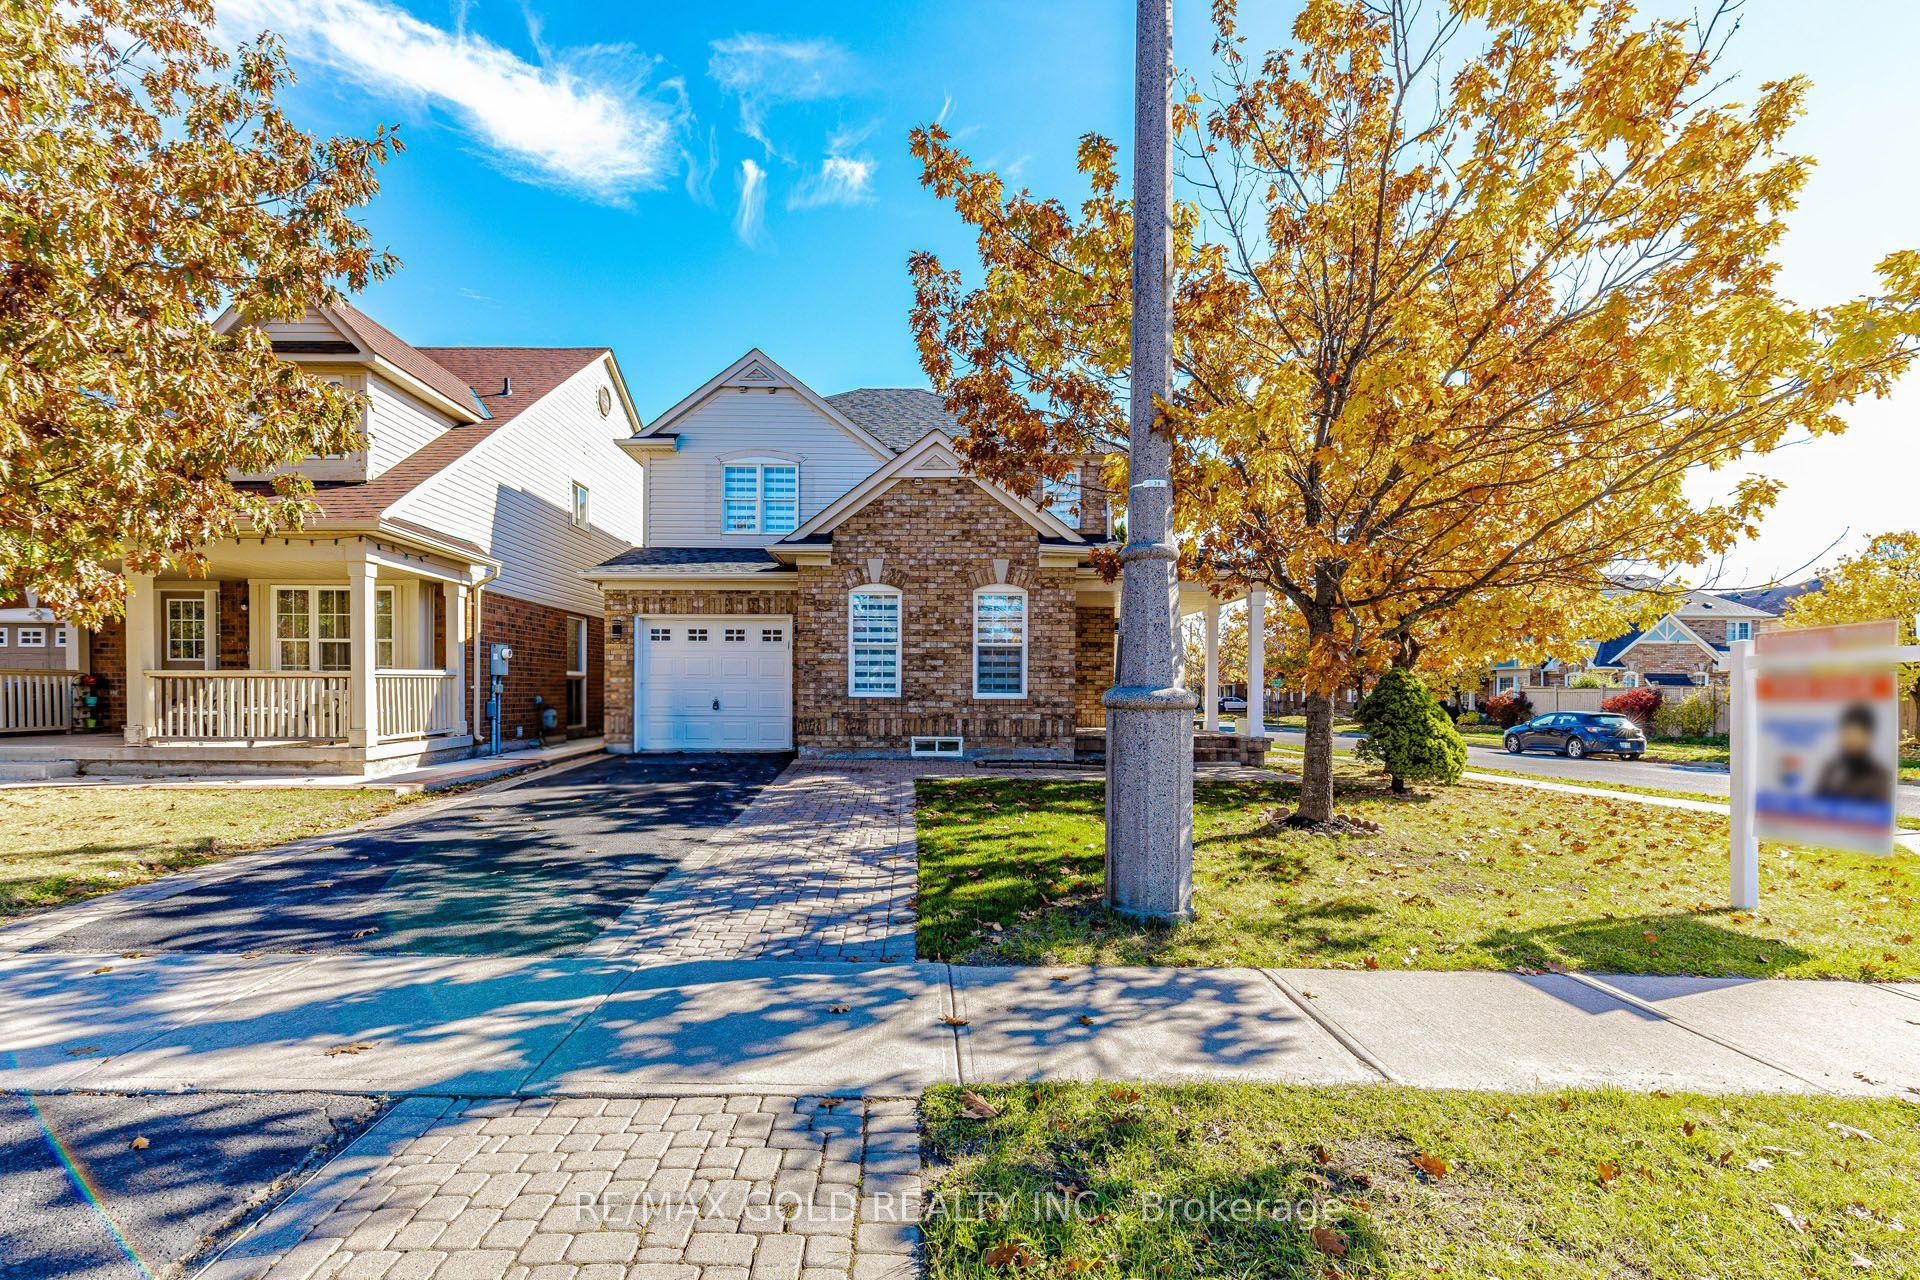
Welcome to 46 Reynier Drive, a beautiful 3+1 bedroom, 2 bathroom detached bungalow situated on a corner lot in Brampton's desirable Heart Lake neighbourhood. Offering bright, inviting living spaces, a fully finished basement and your very own backyard oasis, this home is designed for comfortable everyday living and memorable moments with family and friends. Step inside to discover an open and airy living and dining area featuring hardwood flooring, upgraded lighting and pot lights. The carpet-free main level includes a kitchen with custom cherry-toned cabinetry, black granite countertops, tile backsplash, and stainless steel appliances. Three generously sized bedrooms include a primary with a large closet, while the main bathroom features a relaxing soaker tub. The fully finished basement offers exceptional flexibility with brand-new flooring, a spacious recreation room, separate den and additional bedroom with cozy carpeting and ample storage. A four-piece bathroom with glass-enclosed shower, soaker tub and heated floors adds comfort, while the large laundry room provides everyday convenience. Outside, your private backyard retreat awaits! Enjoy a heated in-ground pool, hot tub and concrete patio, all within a fully fenced yard complete with a storage shed. A double-car garage and four driveway parking spaces provide parking for six vehicles. Conveniently located close to parks, schools and amenities, this Heart Lake bungalow offers a wonderful combination of indoor comfort, outdoor enjoyment and neighbourhood convenience. Discover the lifestyle waiting for you at 46 Reynier Drive.
PoolGarageCorner LotHardwood
Rooms
Main Floor
| Living Room | 4.65 × 3.45 m | |
| Dining Room | 2.16 × 3.43 m | |
| Kitchen | 4.06 × 5.59 m | |
| Primary Bedroom | 3.33 × 4.29 m | |
| Bedroom 2 | 3.84 × 3.12 m | |
| Bedroom 3 | 2.77 × 3.00 m |
Basement
| Recreation | 3.84 × 5.64 m | |
| Family Room | 3.86 × 4.57 m | |
| Laundry | 4.44 × 3.28 m | |
| Bedroom | 6.07 × 3.23 m | |
| Cold Room/Cantina | 1.52 × 3.25 m | |
| Utility Room | 2.31 × 1.47 m |
Features
- Water Heater Owned
- Hot Tub
- Porch
- Finished
- Central Air
- Bungalow
Financials
Annual Taxes
$5,751
Estimated Rental Income
Entire property$3,200 – $4,800/mo
Basement apartment$1,800 – $2,500/mo
Rental yield5.5% – 8.2%
*Estimates based on comparable rentals in the area. Actual income may vary.
Market Data — Brampton
Days on market1 days
Buyer's MarketSeller's Market
Based on active listings in Brampton. Data updates daily.
Demographics — Brampton
Population
656,480
Avg Household Income
$98,000
Age Distribution
0-19
24%
20-34
22%
35-49
22%
50-64
19%
65+
13%
Ownership79% own · 21% rent
EnglishPunjabiHindiUrduGujarati
Getting around
How walkable, bikeable, and transit-friendly this neighbourhood is.
67
/ 100
Walk Score
Somewhat Walkable
67
/ 100
Transit Score
Good Transit
67
/ 100
Bike Score
Bikeable
Scores are estimates based on neighbourhood data and are for informational purposes only.
MLS® data courtesy of the Toronto Regional Real Estate Board (TRREB).
The information provided herein must only be used by consumers that have a bona fide interest in the purchase, sale, or lease of real estate and may not be used for any commercial purpose or any other purpose. Listing information is deemed reliable but is not guaranteed accurate by the Toronto Regional Real Estate Board, the listing brokerage, or this website. The trademarks REALTOR®, REALTORS® and the REALTOR® logo are controlled by The Canadian Real Estate Association (CREA) and identify real estate professionals who are members of CREA. MLS®, Multiple Listing Service®, and the associated logos are owned by CREA. Not intended to solicit properties currently listed for sale or buyers under contract.
You may also like
More homes in Brampton
Hand-picked listings with a similar price range and style.
For Sale1 day ago
$799,999
Detached
est. $3,507/mo
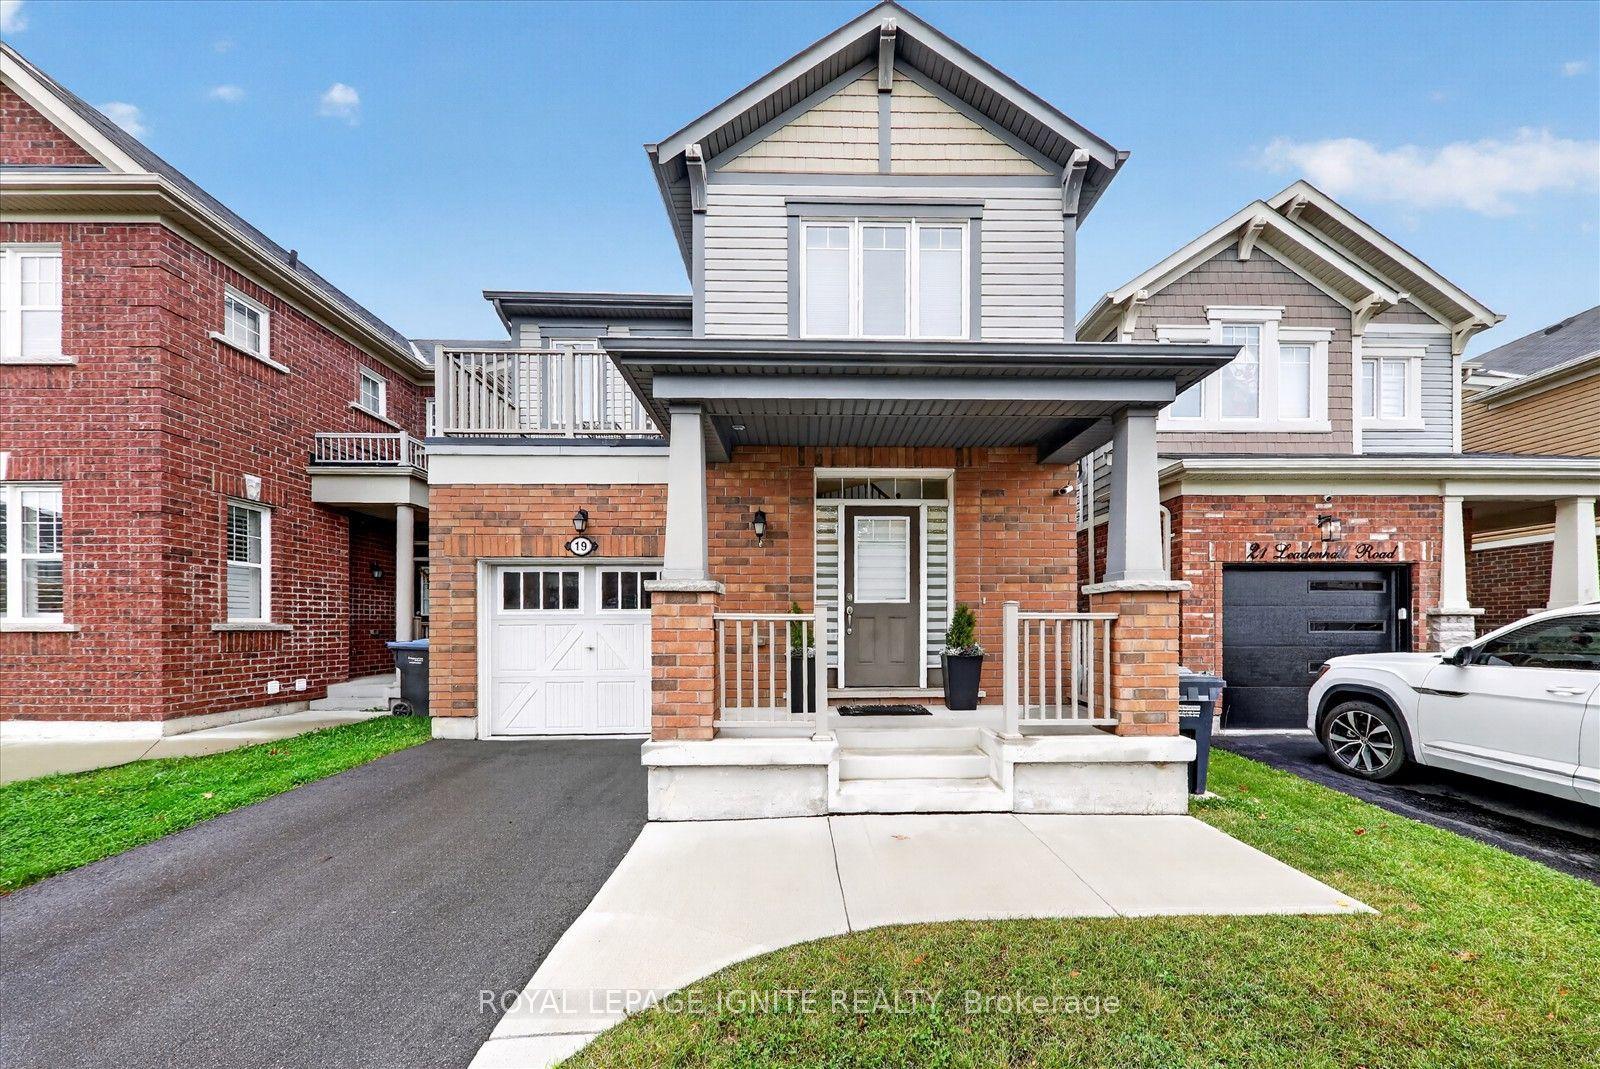
19 Leadenhall Road, Northwest Brampton
Brampton, ON
3 bd
3 ba
1,750
2
MLS# W14118668Royal Lepage Ignite Realty
WhatsApp Aman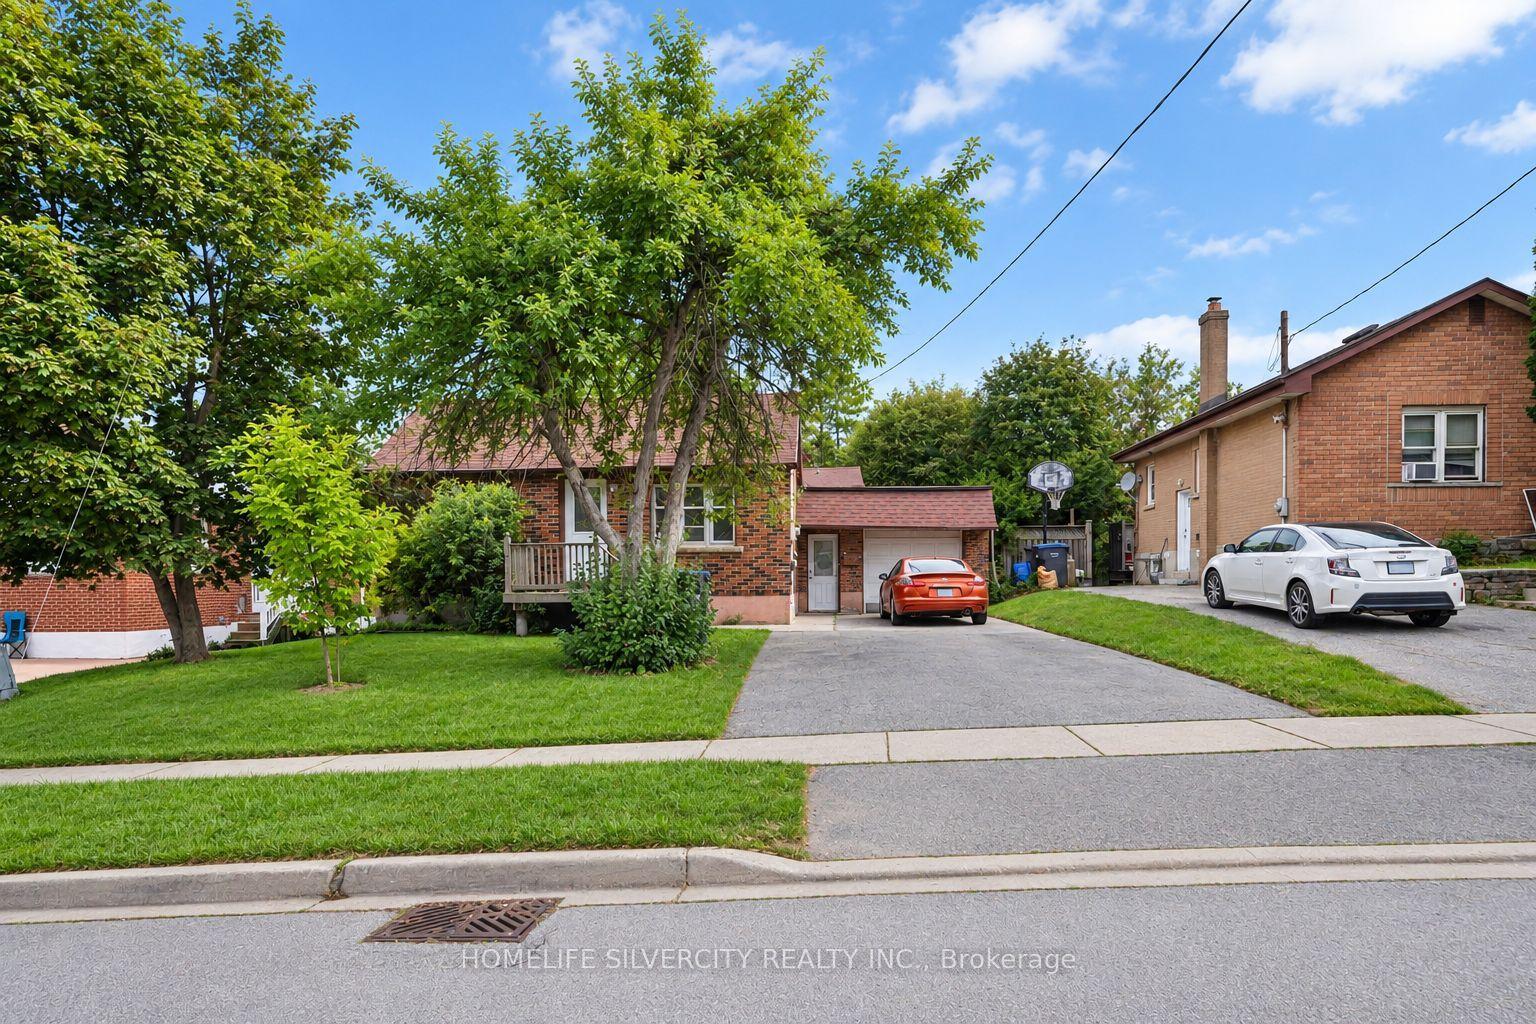
For Sale1 month ago
$640,000
Detached
est. $2,806/mo
30 Woodward Avenue, Brampton North
Brampton, ON
3+2 bd
2 ba
900
6
MLS# W13817700Homelife Silvercity Realty Inc.
WhatsApp Aman