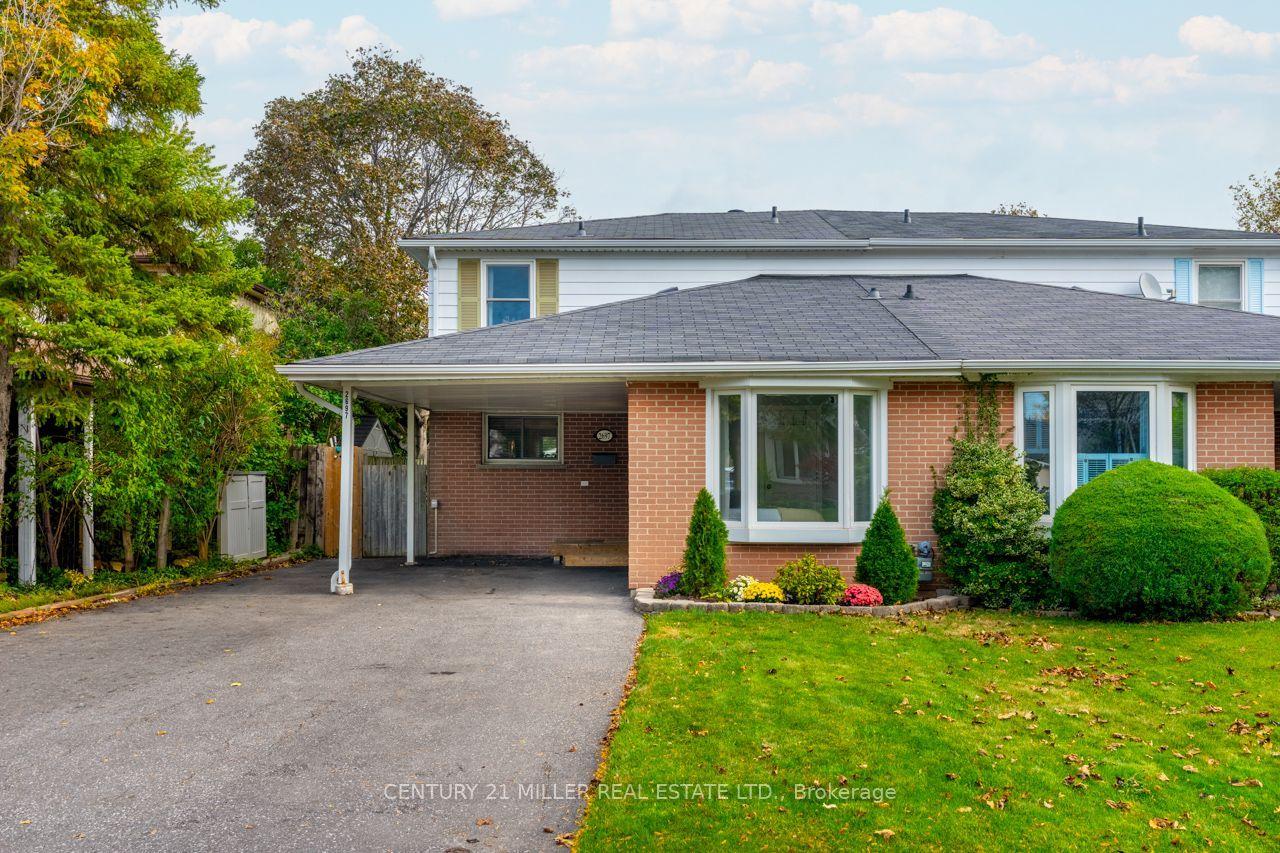
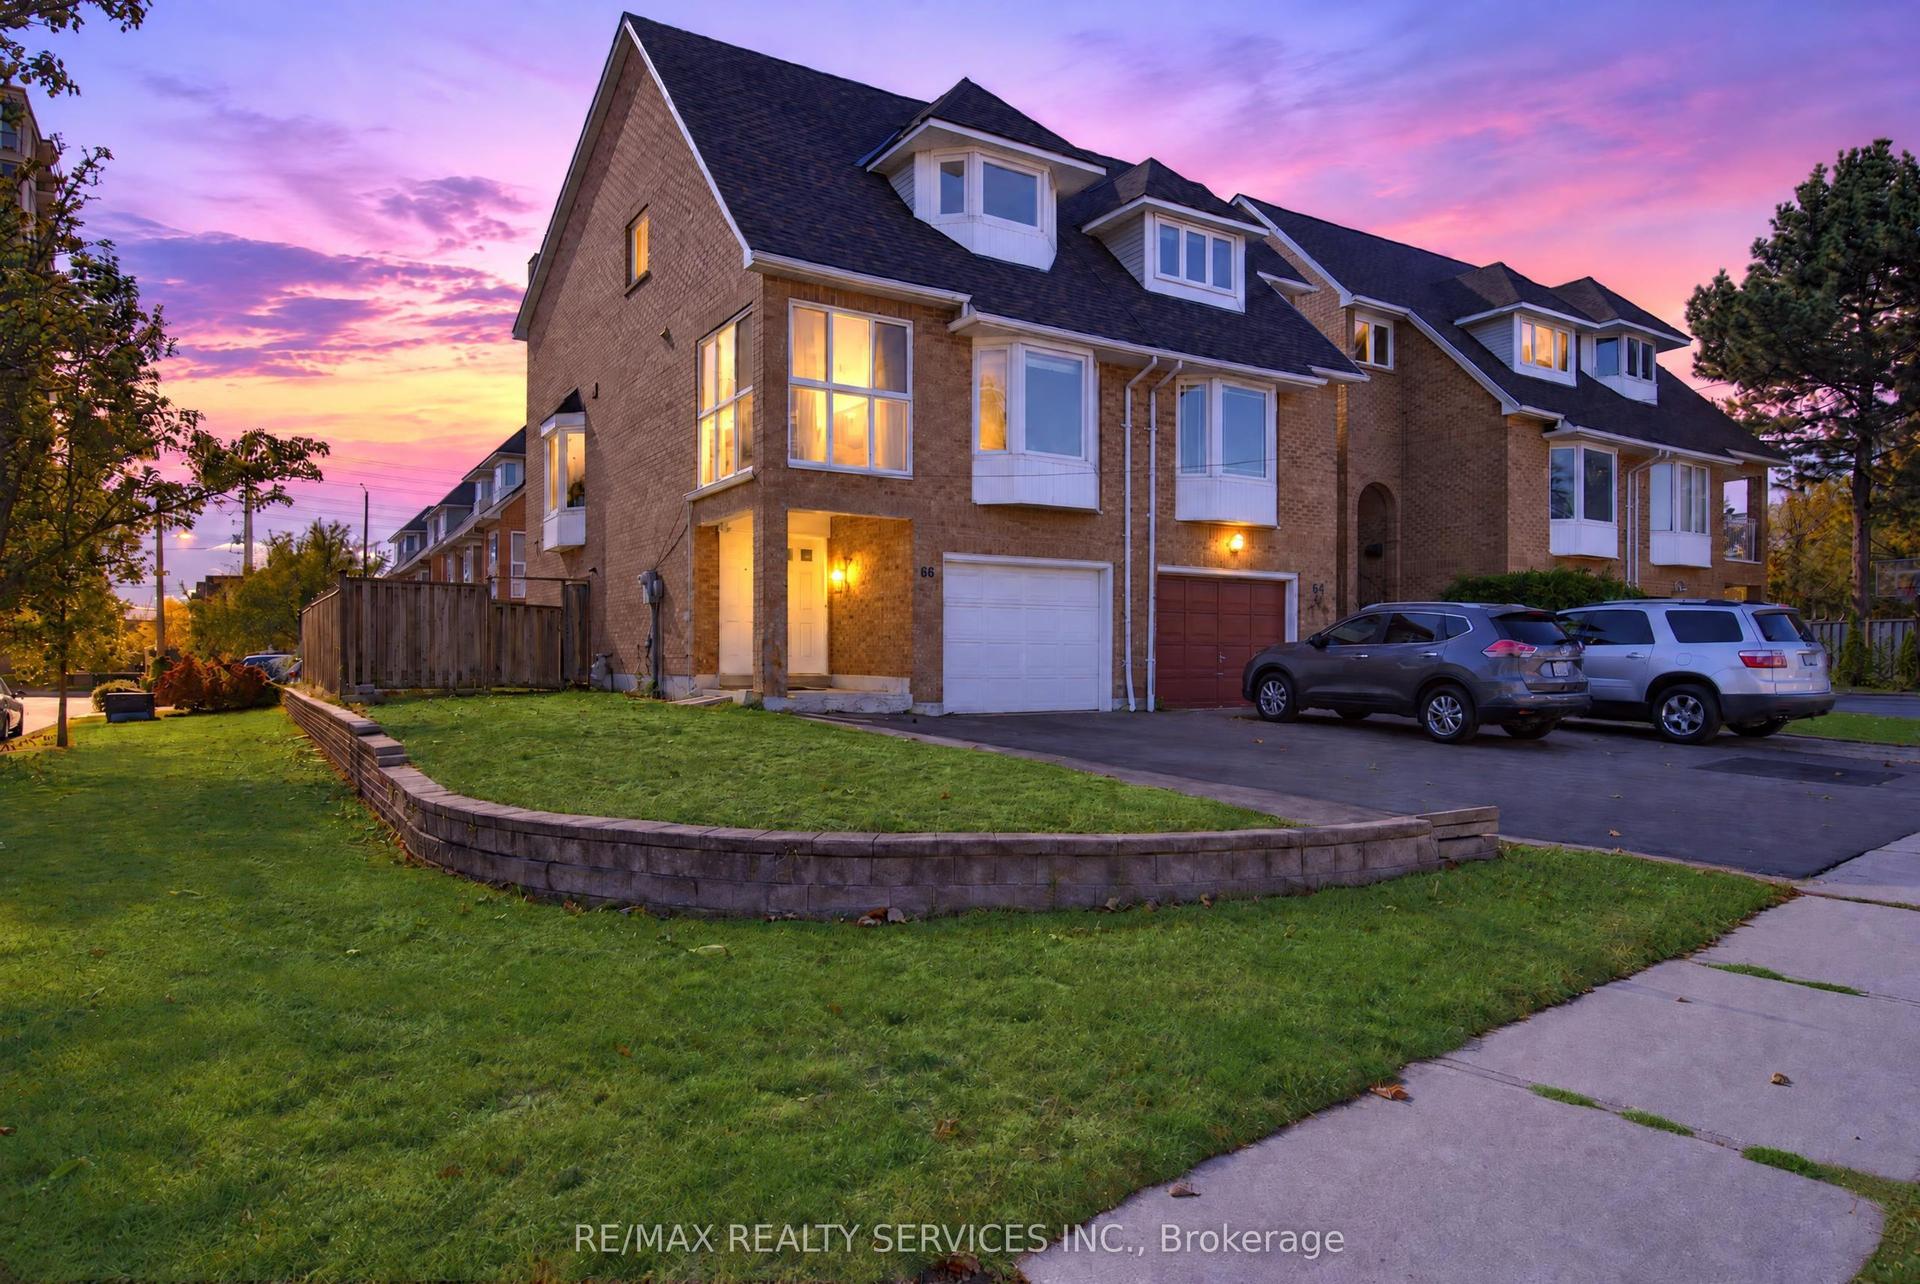
For Sale
Just Listed
Open House Sat 18–20
3923 Stoneham Way
Lisgar, Mississauga, ON
$799,000
3Bd
3Ba
1,300+sqft
3Parking
22.47 x 108.26 ftlot
$615/sqft
Semi-DetachedMLS# W14116472Listed 2026-10-260 DOM
Cooling
Central Air
Basement
Finished
Just listed! New listings in Mississauga often receive offers within the first week.
About this home
Location! Location! Welcome to your dream home! This gorgeously renovated and meticulously maintained semi-detached home is located in the highly sought-after, family-friendly Lisgar community. The main floor boasts newly upgraded flooring paired with soft pot lights throughout. The cozy Family & living room flows naturally into a bright, warm dining area overlooking a Muskoka-inspired backyard retreat. Surrounded by mature trees along the fence for ultimate privacy, this lush, landscaped oasis features a custom-made shed, making it the perfect spot to relax, entertain, and enjoy summer evening barbecues. Enjoy a new, fully upgraded, inviting kitchen featuring concealed pot lights, a sunken sink, new quartz countertops, shining stone backsplash, and ample storage in the newly built soft-close cabinets. New stainless steel appliances were installed in 2017.Upstairs, three bright and generously sized bedrooms anchor the upper level, complemented by an upgraded bathroom. The beautifully finished basement (2017) features soft pot lights throughout, a cozy bedroom that can serve as a fourth bedroom, an organized closet, a full bathroom, a convenient kitchenette, and a dedicated laundry room. Additional upgrades include all windows replaced in 2018, A/C installed in 2019, and a water softener installed in 2019.Conveniently located close to all major amenities, including shopping plazas with banks, well-known restaurants, and popular stores such as Costco, Walmart, Superstore, Shoppers Drug Mart, and Longo's. Enjoy easy access to Lisgar GO Station, top-rated schools and parks within walking distance, as well as convenient connections to Highways 401, 403, and 407, all within approximately five minutes. A great opportunity to own your dream home in one of Mississauga's most desirable, high demand communities. Don't miss out before it's gone!
Renovated
Rooms
Main Floor
| Kitchen | 2.43 × 2.29 m | Ceramic Floor Overlooks Backyard Pot Lights |
| Living Room | 5.70 × 4.65 m | Laminate Overlooks Dining Pot Lights |
| Dining Room | 5.10 × 4.58 m | Laminate W/O To Yard Pot Lights |
| Family Room | 3.05 × 2.90 m | Laminate Closet Pot Lights |
Second Floor
| Primary Bedroom | 3.96 × 3.42 m | Laminate 4 Pc Ensuite Walk-In Closet(s) |
| Bedroom 2 | 3.32 × 2.70 m | Broadloom Closet Window |
| Bedroom 3 | 4.40 × 2.25 m | Broadloom Closet Window |
Basement
| Bedroom 4 | 4.45 × 3.98 m | Laminate Closet Pot Lights |
Features
- Primary Bedroom - Main Floor
- In-Law Suite
- Finished
- Central Air
- 2-Storey
Financials
Annual Taxes
$4,960.83
Estimated Rental Income
Entire property$3,200 – $4,800/mo
Basement apartment$1,800 – $2,500/mo
Rental yield4.8% – 7.2%
*Estimates based on comparable rentals in the area. Actual income may vary.
Market Data — Mississauga
Days on market0 days
Buyer's MarketSeller's Market
Based on active listings in Mississauga. Data updates daily.
Demographics — Mississauga
Population
717,961
Avg Household Income
$105,000
Age Distribution
0-19
21%
20-34
20%
35-49
21%
50-64
20%
65+
18%
Ownership71% own · 29% rent
EnglishUrduArabicPunjabiPolish
Getting around
How walkable, bikeable, and transit-friendly this neighbourhood is.
72
/ 100
Walk Score
Very Walkable
58
/ 100
Transit Score
Good Transit
72
/ 100
Bike Score
Very Bikeable
Scores are estimates based on neighbourhood data and are for informational purposes only.
MLS® data courtesy of the Toronto Regional Real Estate Board (TRREB).
The information provided herein must only be used by consumers that have a bona fide interest in the purchase, sale, or lease of real estate and may not be used for any commercial purpose or any other purpose. Listing information is deemed reliable but is not guaranteed accurate by the Toronto Regional Real Estate Board, the listing brokerage, or this website. The trademarks REALTOR®, REALTORS® and the REALTOR® logo are controlled by The Canadian Real Estate Association (CREA) and identify real estate professionals who are members of CREA. MLS®, Multiple Listing Service®, and the associated logos are owned by CREA. Not intended to solicit properties currently listed for sale or buyers under contract.
You may also like
More homes in Mississauga
Hand-picked listings with a similar price range and style.
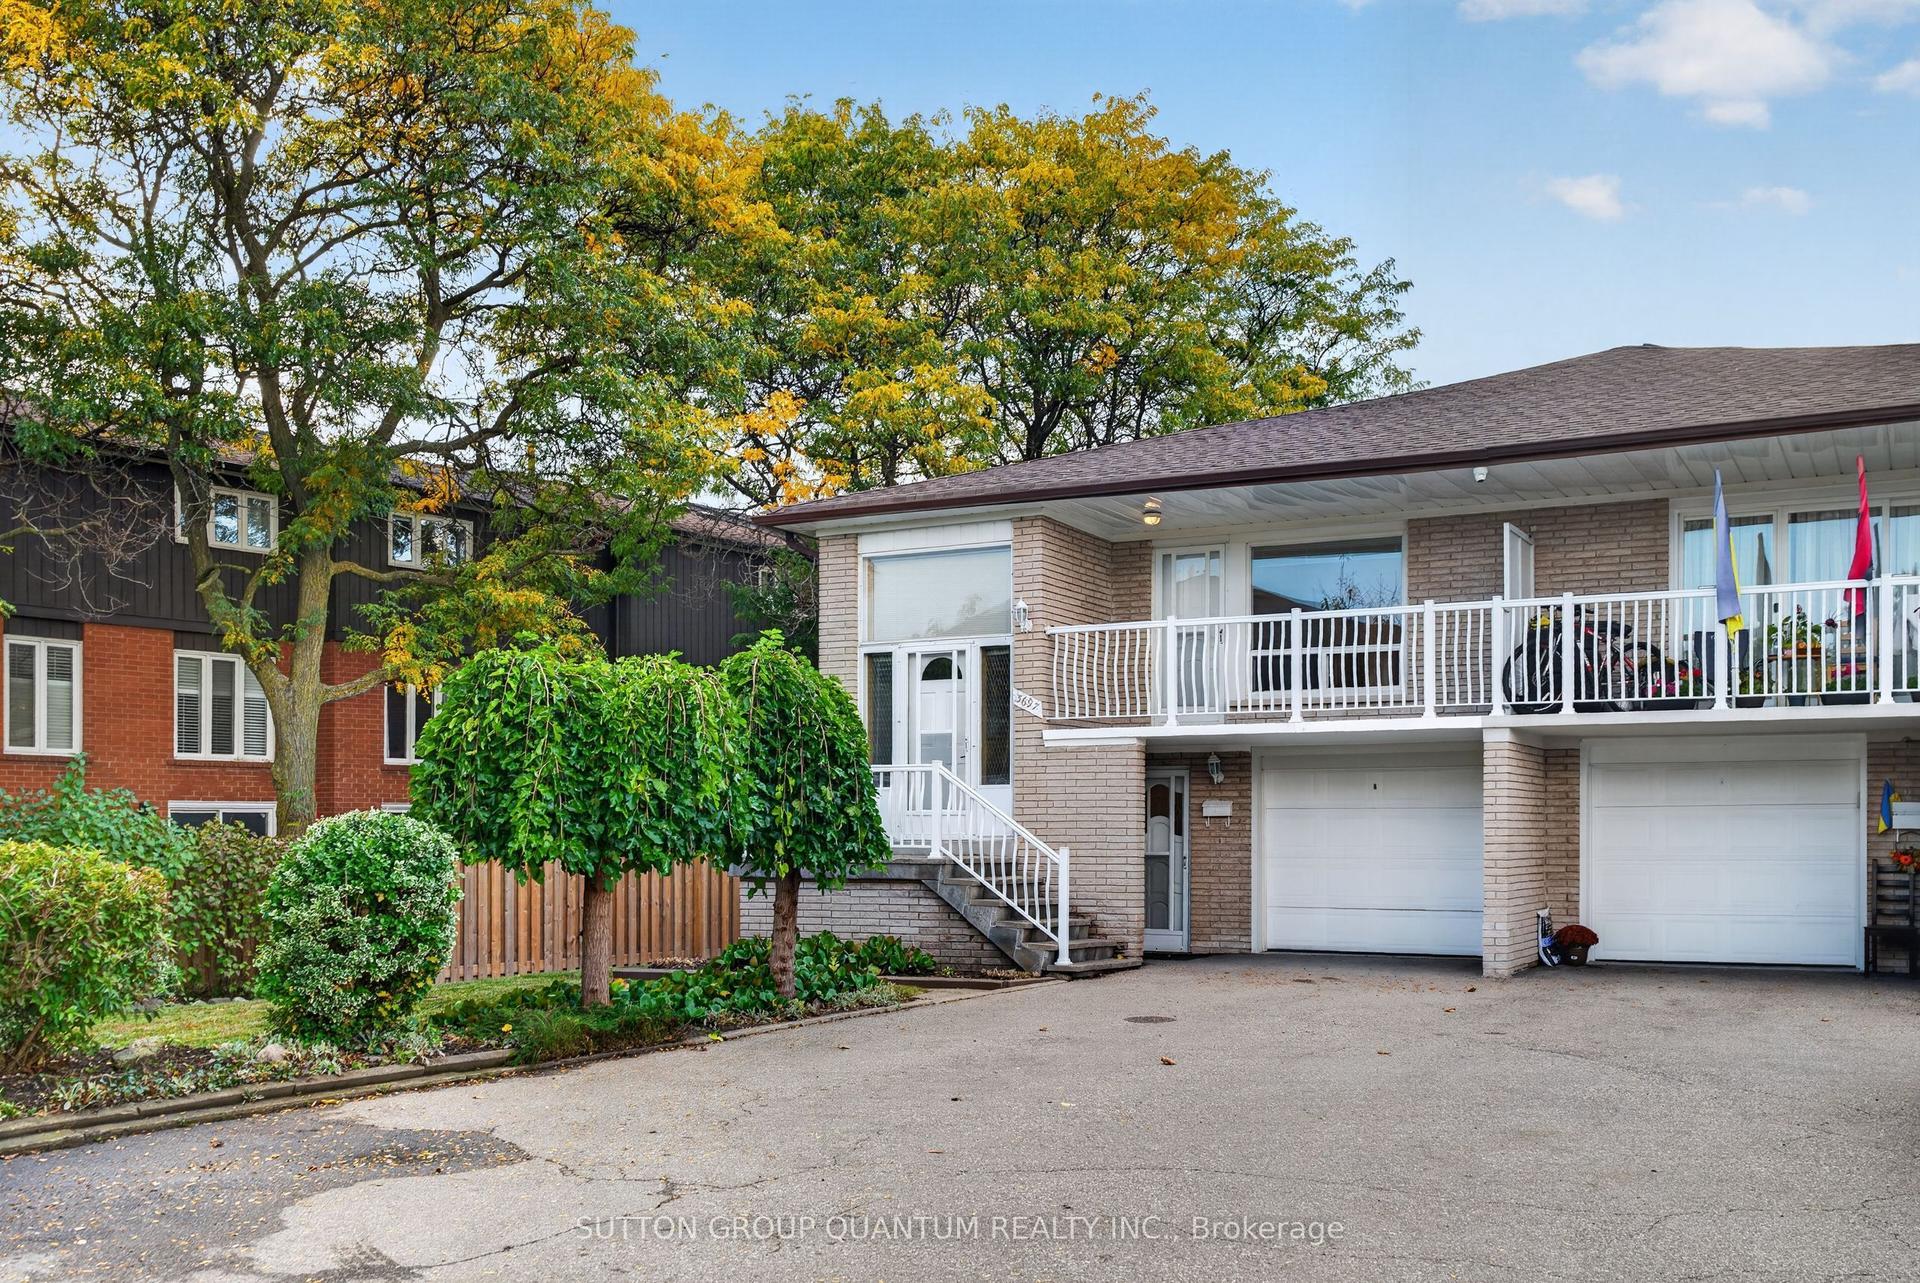
For SaleJust listed
$889,000
Semi-Detached
est. $3,897/mo
3697 Broomhill Crescent, Applewood
Mississauga, ON
3 bd
2 ba
1,300
5
MLS# W14119206Sutton Group Quantum Realty Inc.
WhatsApp Aman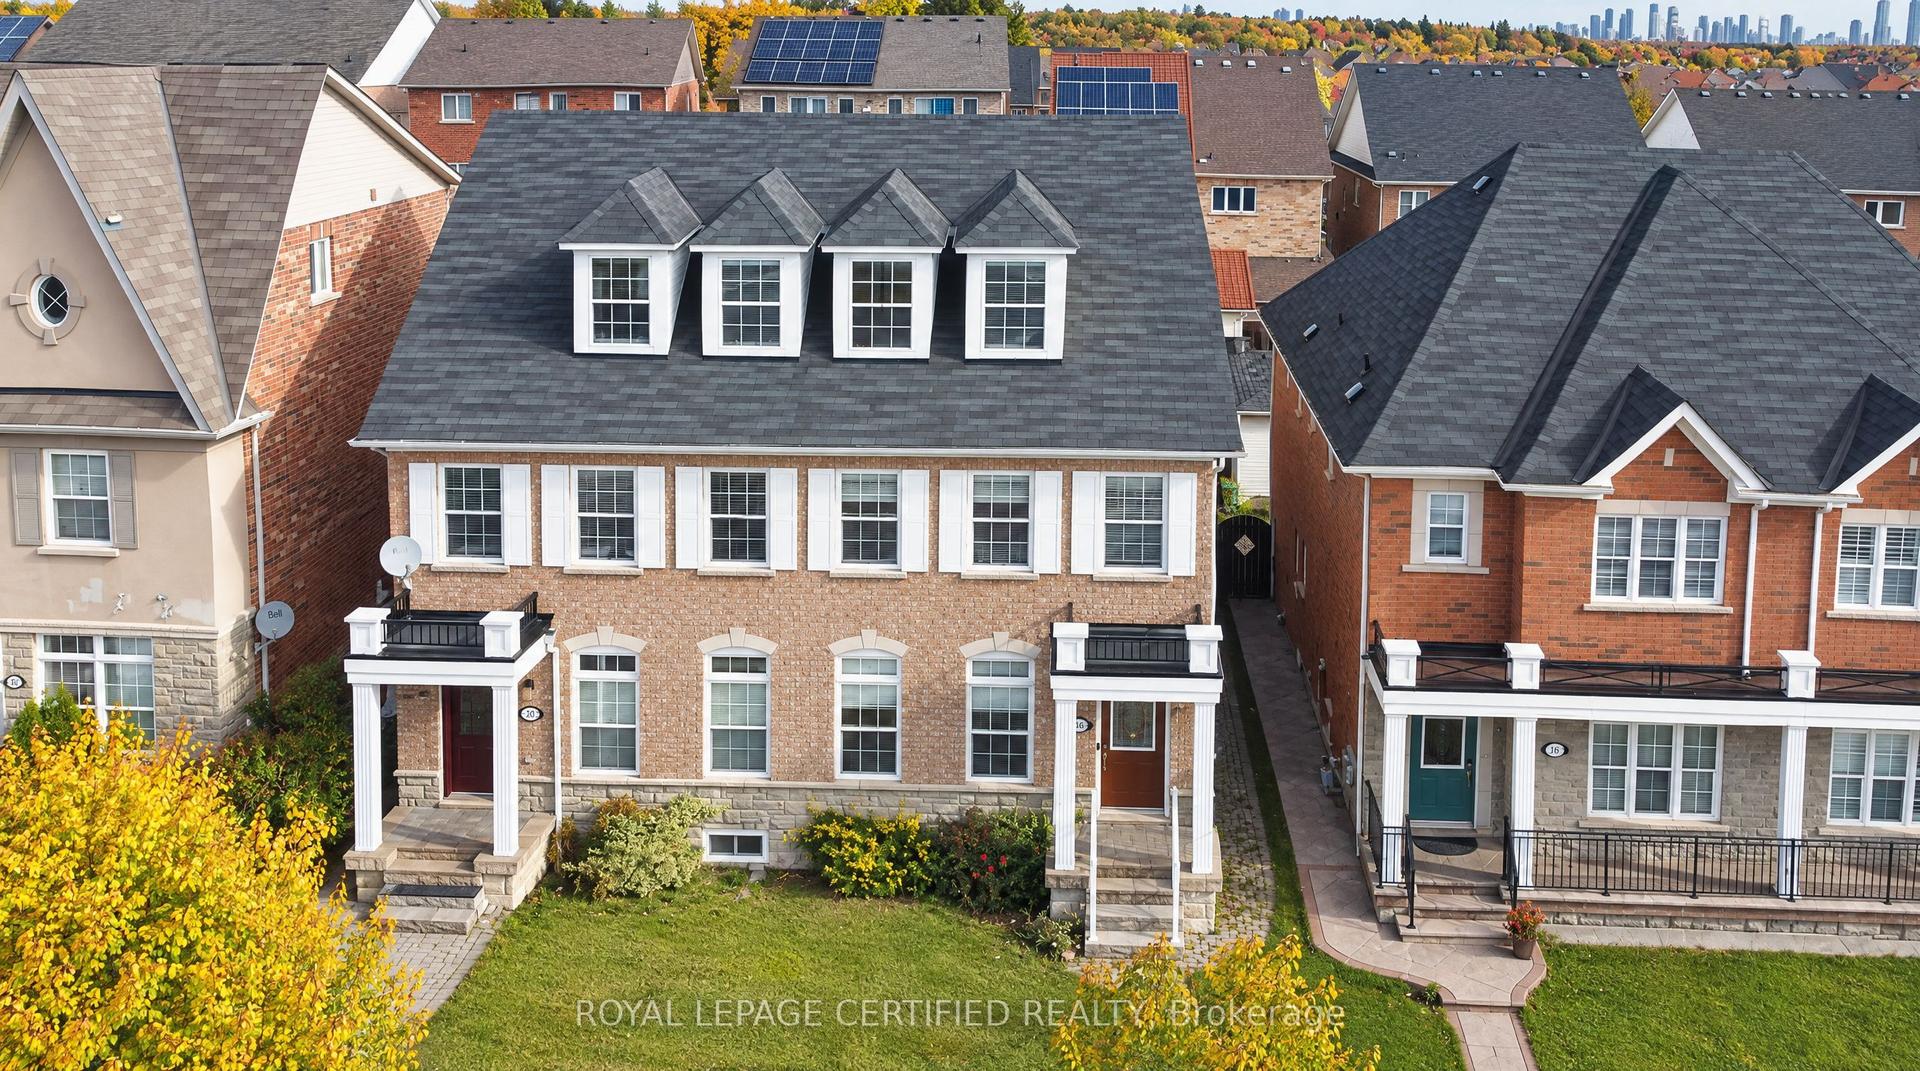
For Sale20 h ago
$988,888
Semi-Detached
est. $4,335/mo
5481 Festival Drive, Churchill Meadows
Mississauga, ON
3+1 bd
4 ba
1,750
2
MLS# W14118878Royal Lepage Certified Realty
WhatsApp Aman