For Sale
Just Listed
50 Quebec Avenue 2205 #2205
High Park North, Toronto, ON
$899,000
2Bd
2Ba
950+sqft
1Parking
$946/sqft
CondoMLS# W14116576Listed 2026-10-264 DOM
Cooling
Central Air
About this home
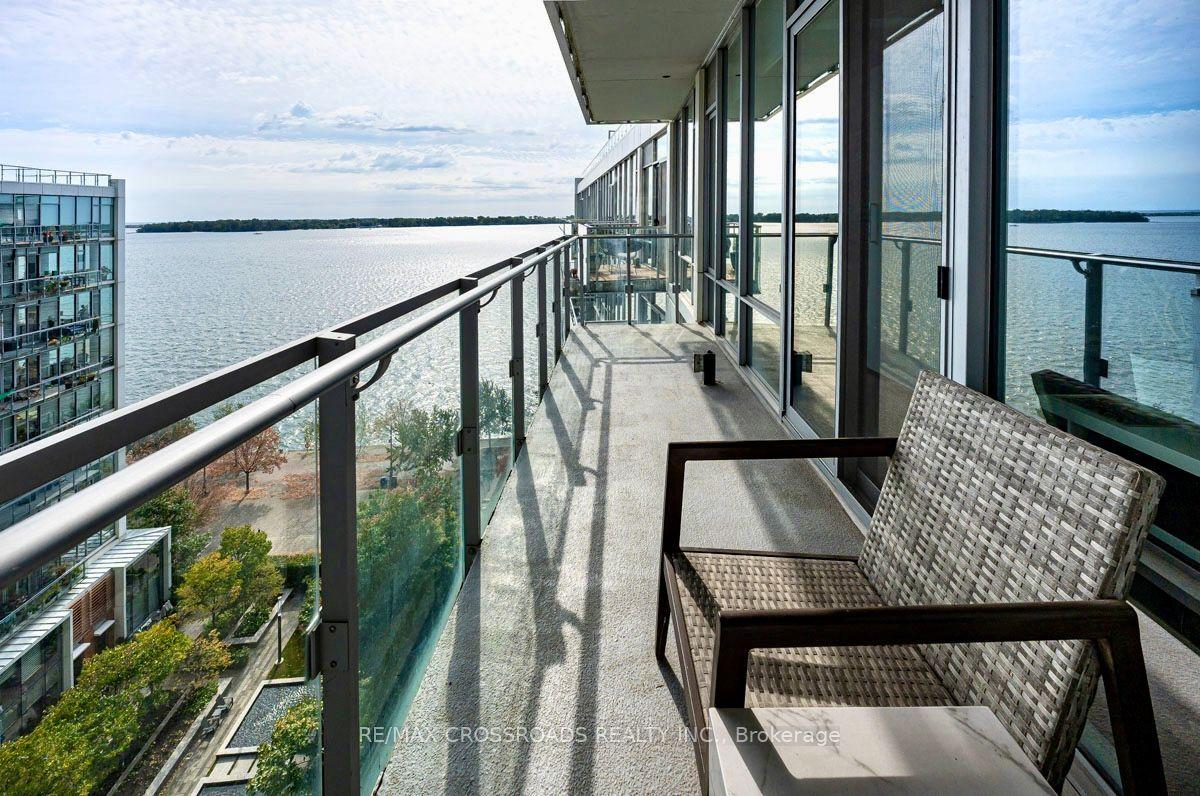
Welcome to Suite 2205 at the highly sought-after High Park Green, a well-established residence celebrated for its welcoming community and exceptional location, just steps from beautiful High Park, the subway, and the charming cafés, shops, and amenities of vibrant Bloor WestVillage. This bright and spacious 2-bedroom, 2-bathroom suite has been freshly painted and features a renovated kitchen, updated bathrooms, and new flooring. An inviting foyer opens into agenerous living area, where floor-to-ceiling windows fill the space with natural light.Step outside to your impressive 320 sq. ft. covered balcony, offering breathtaking panoramic views of the iconic CN Tower, lush greenery of High Park, sparkling waters of Lake Ontario, and Toronto's beautiful skyline. This exceptional outdoor retreat is the perfect place to enjoy your morning coffee, unwind at sunset, or simply take in the spectacular scenery.Both bedrooms are generously sized, including a comfortable primary retreat with a private 4-piece ensuite. The thoughtfully designed galley kitchen, complete with convenient in-suite laundry, overlooks a spacious dining area, ideal for everyday living and entertaining.Move right in and enjoy the existing upgrades, or add your own personal touches to make this wonderful space truly yours.An exceptional opportunity to enjoy spectacular views, an unbeatable location, and a warm community atmosphere in one of Toronto's most desirable neighbourhoods.BONUS: Parking space equipped with an ELECTRIC VEHICLE CHARGER!
Renovated
Rooms
Main Floor
| Living Room | 5.56 × 3.51 m | Sliding Doors W/O To Terrace |
| Dining Room | 2.74 × 2.54 m | Open Concept Overlooks Living |
| Kitchen | 2.67 × 2.31 m | Galley Kitchen Tile Floor Combined w/Laundry |
| Primary Bedroom | 4.39 × 3.45 m | 4 Pc Ensuite His and Hers Closets |
| Bedroom 2 | 3.71 × 2.87 m | Double Closet East View |
| Foyer | 1.98 × 1.17 m | Double Closet Overlooks Living |
Features
- Carpet Free
- None
- Central Air
- Apartment
Financials
Annual Taxes
$3,698.44
Estimated Rental Income
Entire property$2,600 – $3,500/mo
Rental yield3.5% – 4.7%
*Estimates based on comparable rentals in the area. Actual income may vary.
Market Data — Toronto
Days on market4 days
Buyer's MarketSeller's Market
Based on active listings in Toronto. Data updates daily.
Demographics — Toronto
Population
2,794,356
Avg Household Income
$102,000
Age Distribution
0-19
19%
20-34
24%
35-49
21%
50-64
19%
65+
17%
Ownership53% own · 47% rent
EnglishMandarinCantoneseTagalogTamil
Getting around
How walkable, bikeable, and transit-friendly this neighbourhood is.
88
/ 100
Walk Score
Very Walkable
74
/ 100
Transit Score
Excellent Transit
73
/ 100
Bike Score
Very Bikeable
Scores are estimates based on neighbourhood data and are for informational purposes only.
MLS® data courtesy of the Toronto Regional Real Estate Board (TRREB).
The information provided herein must only be used by consumers that have a bona fide interest in the purchase, sale, or lease of real estate and may not be used for any commercial purpose or any other purpose. Listing information is deemed reliable but is not guaranteed accurate by the Toronto Regional Real Estate Board, the listing brokerage, or this website. The trademarks REALTOR®, REALTORS® and the REALTOR® logo are controlled by The Canadian Real Estate Association (CREA) and identify real estate professionals who are members of CREA. MLS®, Multiple Listing Service®, and the associated logos are owned by CREA. Not intended to solicit properties currently listed for sale or buyers under contract.
You may also like
More homes in Toronto
Hand-picked listings with a similar price range and style.
For Sale4 h ago
$689,000
Condo
est. $3,021/mo
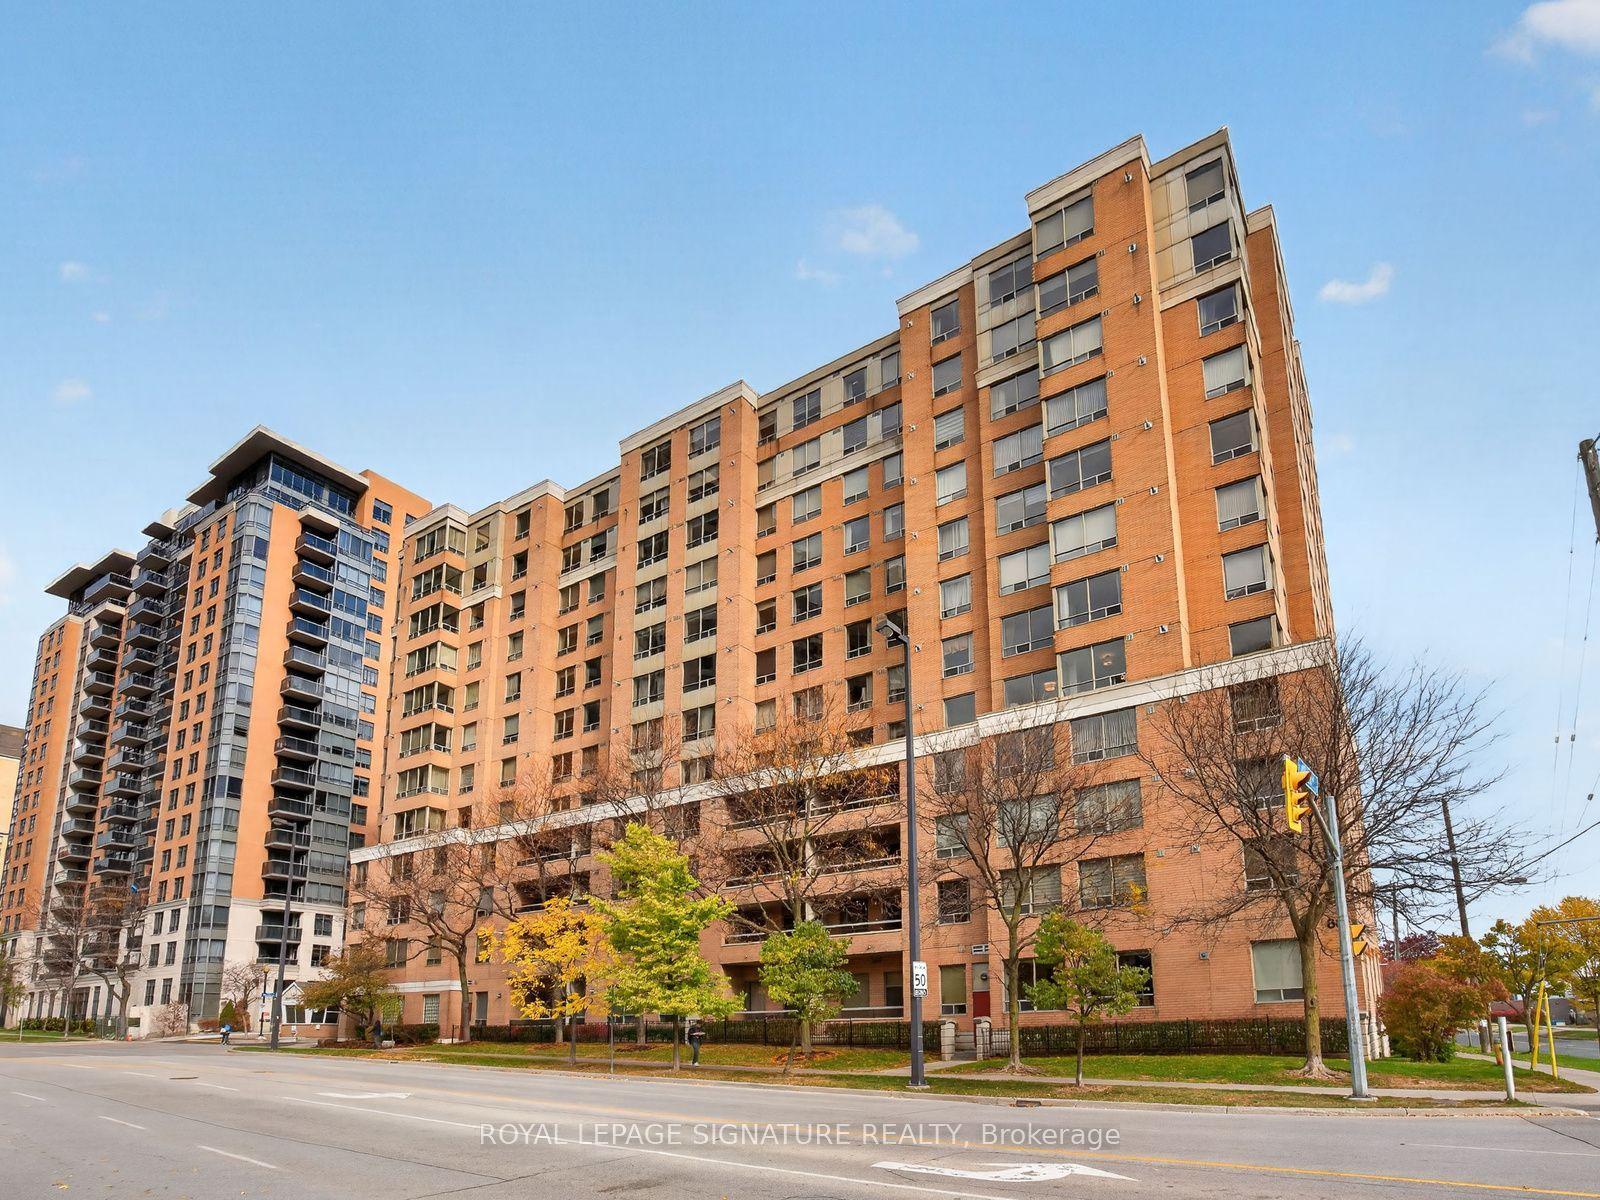
88 Grandview Way 616 #616, Willowdale East
Toronto, ON
2+1 bd
2 ba
1,100
1
MLS# C14130984Royal Lepage Signature Realty
WhatsApp Aman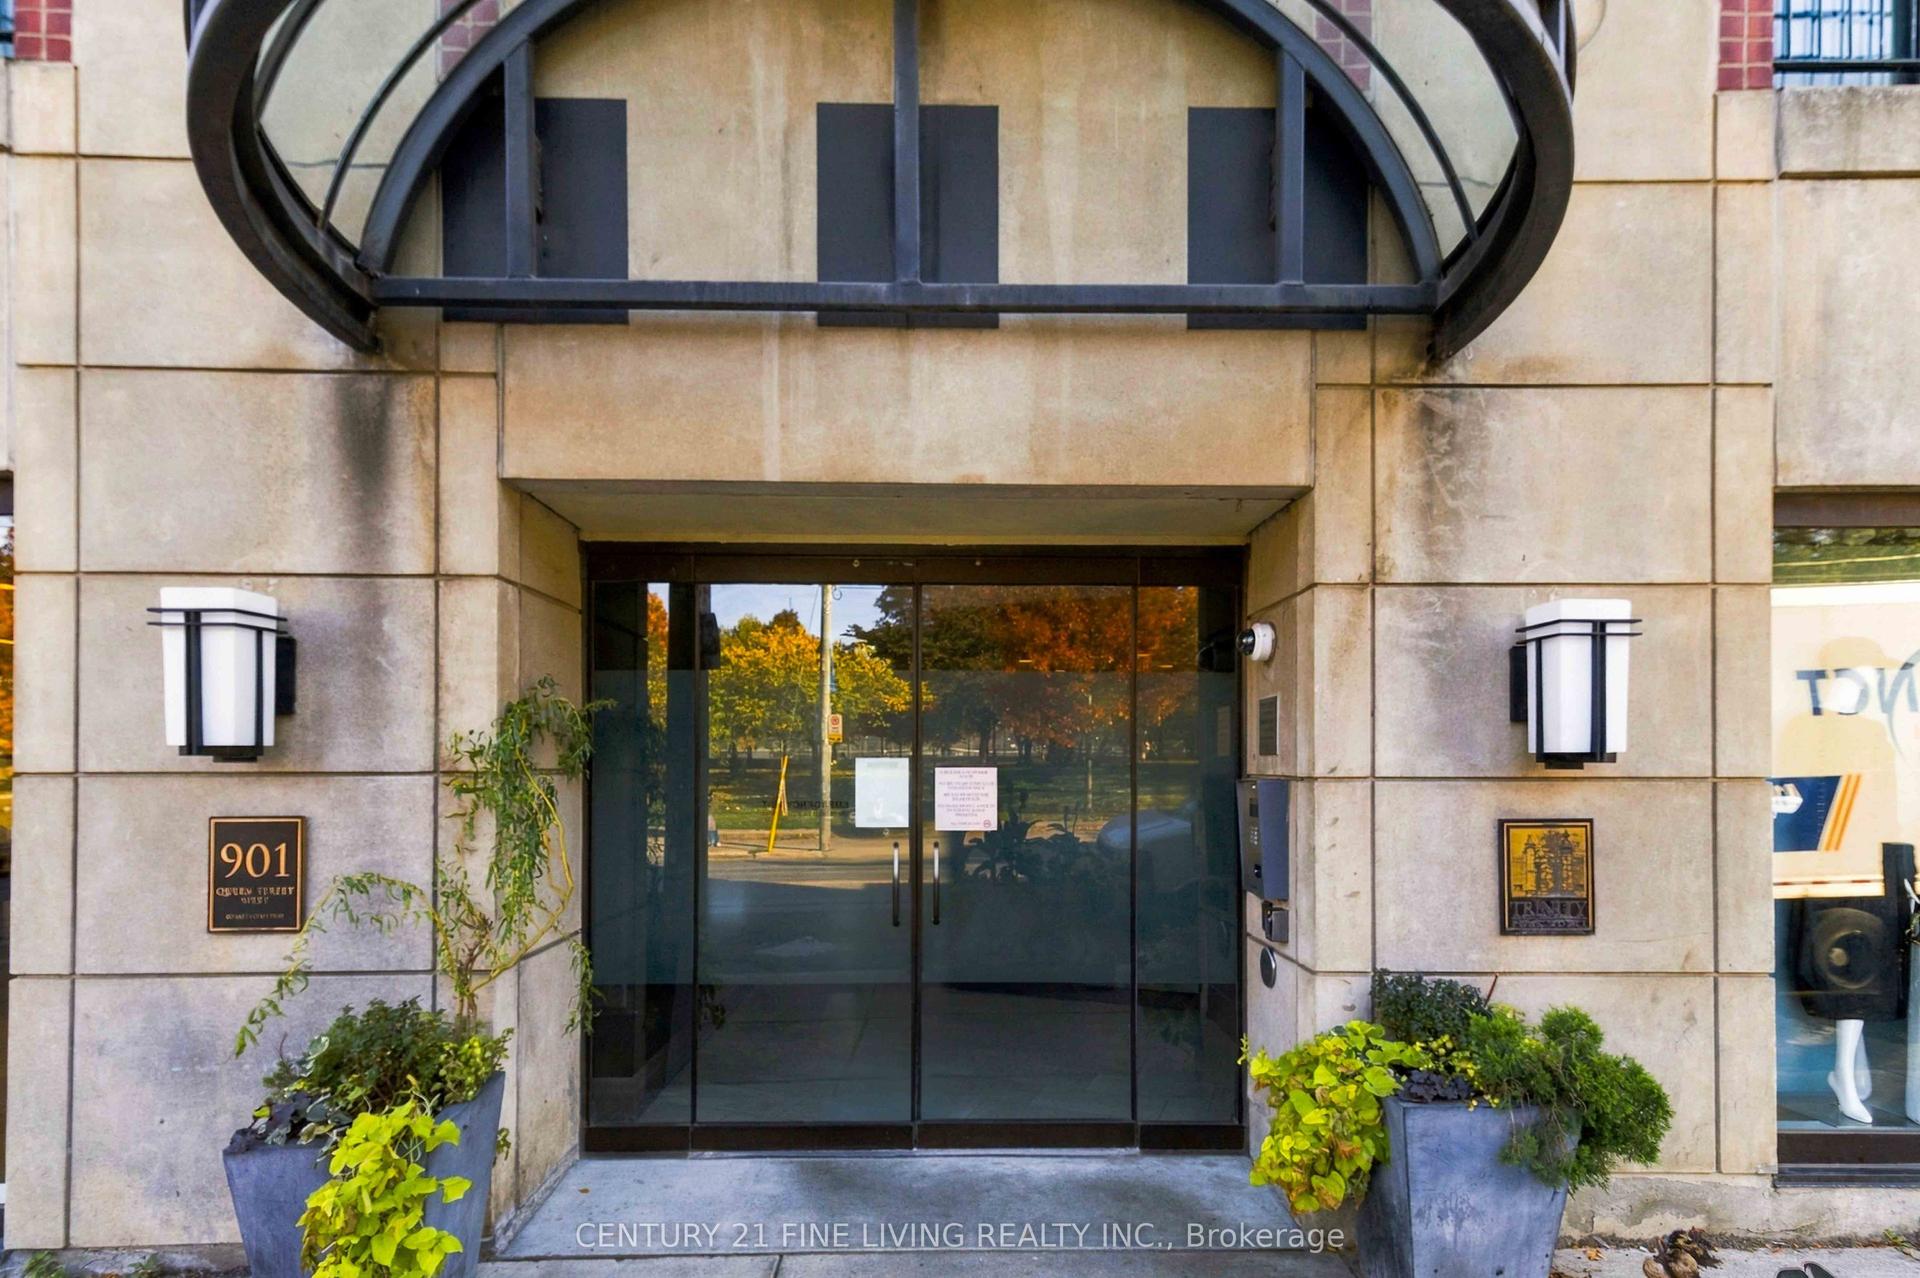
For Sale1 day ago
$1,075,000
Condo
est. $4,713/mo
901 Queen Street W 419 #419, Trinity-Bellwoods
Toronto, ON
2 bd
2 ba
950
1
MLS# C14129956Century 21 Fine Living Realty Inc.
WhatsApp Aman