For Sale
Just Listed
18 Tristan Court
Bram West, Brampton, ON
$1,665,000
3+2Bd
5Ba
2,750+sqft
6Parking
50 x 100 ftlot
$605/sqft
DetachedMLS# W14117238Listed 2026-10-267 DOM
Cooling
Central Air
Basement
Finished
About this home
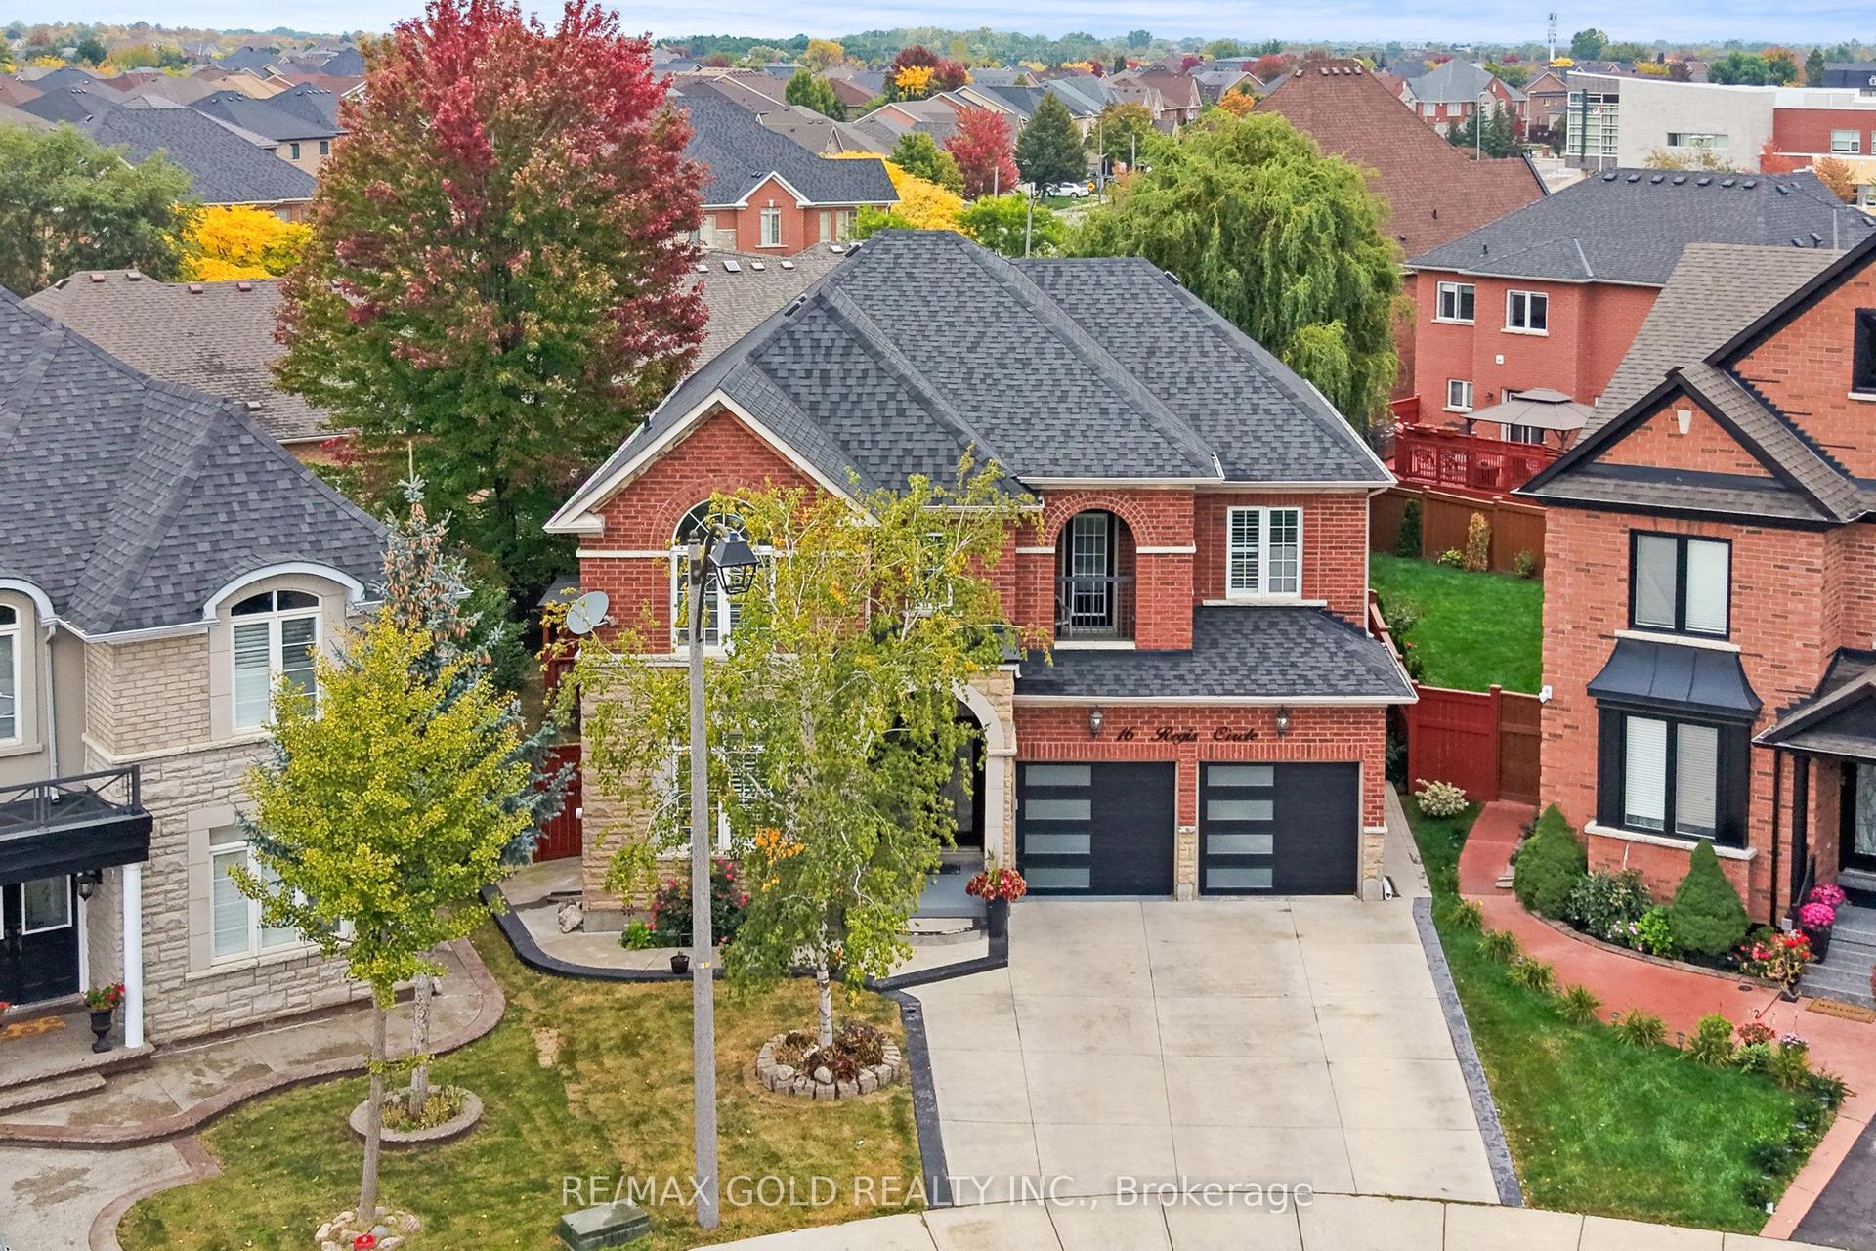
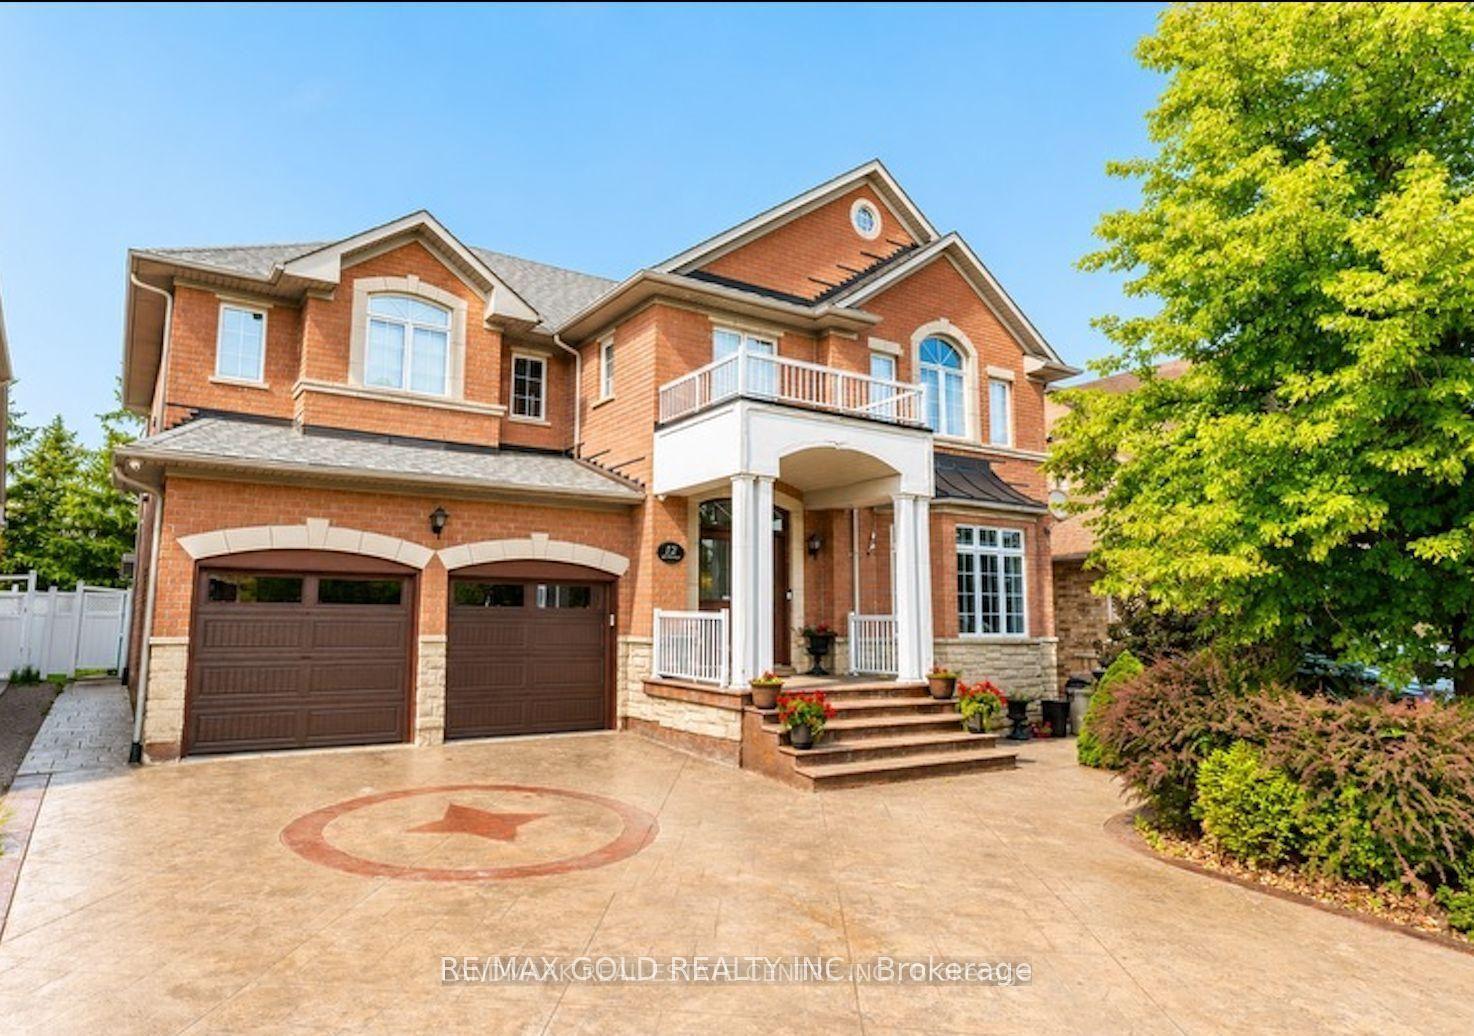
Welcome To 18 Tristan Court, A One Of A Kind Bungalow Set At The End Of A Quiet Court In Sought After Streetsville Glen. Proudly Owned By The Original Owners, This Home Sits On An Incredible Pie Shaped Lot W/ Beautiful Landscaping, Mature Greenery, Stone & Stucco Exterior, Stamped Concrete Driveway & Charming Covered Front Porch W/ French Doors From The Dining Room. Inside, A Tiled Entrance Leads To A Bright Formal Living Room W/ Large Bay Window & Separate Formal Dining Room. Hardwood Flooring T/O Continues Into The Sun Filled Great Room W/ Fireplace & Skylights, Flowing Naturally Into The Kitchen & Breakfast Area. Kitchen Features Granite Counters, S/S App's, Gas Stove, Centre Island, B/I Microwave Shelf, Tile Flooring & Eat In Breakfast Area W/ W/O To Backyard. Main Level Offers 3 Generous BR's, Incl A Spacious Primary Retreat W/ W/I Closet & Its Own W/O To Backyard. Finished Lower Level Offers Incredible Versatility W/ 2 Self Contained Apartments, Each W/ Its Own Kitchen, Full Bath & Living Space, Incl 1 Newly Updated Kitchen, While Still Leaving Additional Finished Basement Space For The Main Household & A Separate Laundry Room. Ideal For Large Or Multi Generational Families Looking For Flexible Living Options. Step Outside To An Expansive Backyard Offering Exceptional Privacy W/ A Stunning Inground Swimming Pool, Mature Gardens, Plenty Of Space To Relax Or Entertain & Custom Cabana W/ Sauna. Additional Features Incl Central Vac, Brand New Heat Exchanger, Newer Pool Liner & Filter & Brand New Pool Heater. Parking For Up To 6 Vehicles. Minutes To Parks, Schools, Shopping, Toronto Premium Outlets, Hwy 401/407 & Lionhead Golf Club. A Rare Combination Of Bungalow Living, Over 5,000 Sq. Ft. Of Finished Living Space, Flexible Lower Level Living & An Exceptional Backyard, Offering Space, Privacy & Versatility Inside & Out.
PoolHardwoodFireplace
Rooms
Main Floor
| Living Room | 4.20 × 4.00 m | Hardwood Floor Bay Window |
| Dining Room | 3.96 × 4.87 m | Hardwood Floor W/O To Porch |
| Family Room | 6.14 × 4.40 m | Laminate Fireplace Skylight |
| Kitchen | 4.16 × 3.60 m | Laminate Centre Island Granite Counters |
| Breakfast | 4.16 × 3.09 m | Laminate W/O To Patio Combined w/Kitchen |
| Bedroom 2 | 3.65 × 3.45 m | Closet Window Broadloom |
| Primary Bedroom | 5.60 × 3.96 m | 5 Pc Ensuite W/O To Pool |
| Bedroom 3 | 3.65 × 3.45 m | Closet Window Broadloom |
| Bedroom 2 | 3.65 × 3.45 m | Laminate 3 Pc Ensuite |
| Primary Bedroom | 5.60 × 3.96 m | W/O To Pool 5 Pc Ensuite Hardwood Floor |
| Bedroom 3 | 3.65 × 3.40 m | Laminate 3 Pc Ensuite |
Basement
| Den | 4.30 × 2.54 m | |
| Recreation | 0.00 × 0.00 m | |
| Kitchen | 1.70 × 3.00 m | |
| Office | 0.00 × 0.00 m | |
| Bedroom | 3.96 × 4.67 m | |
| Den | 4.30 × 2.54 m | |
| Sitting | 4.14 × 2.89 m | |
| Bedroom 4 | 5.70 × 4.69 m | Laminate 3 Pc Ensuite |
| Kitchen | 2.70 × 2.70 m | |
| Living Room | — | |
| Dining Room | 5.33 × 3.04 m | |
| Kitchen | 1.70 × 3.00 m | |
| Family Room | 3.96 × 3.78 m | |
| Bedroom 5 | 3.96 × 4.57 m | Laminate 3 Pc Ensuite |
| Bedroom | 5.70 × 4.69 m | |
| Kitchen | 1.70 × 3.00 m | Ceramic Floor Quartz Counter Stainless Steel Appl |
| Sitting | — |
Features
- Water Purifier
- Apartment
- Finished
- Central Air
- Bungalow
Financials
Annual Taxes
$11,310
Estimated Rental Income
Entire property$3,200 – $4,800/mo
Basement apartment$1,800 – $2,500/mo
Rental yield2.3% – 3.5%
*Estimates based on comparable rentals in the area. Actual income may vary.
Market Data — Brampton
Days on market7 days
Buyer's MarketSeller's Market
Based on active listings in Brampton. Data updates daily.
Demographics — Brampton
Population
656,480
Avg Household Income
$98,000
Age Distribution
0-19
24%
20-34
22%
35-49
22%
50-64
19%
65+
13%
Ownership79% own · 21% rent
EnglishPunjabiHindiUrduGujarati
Getting around
How walkable, bikeable, and transit-friendly this neighbourhood is.
75
/ 100
Walk Score
Very Walkable
63
/ 100
Transit Score
Good Transit
63
/ 100
Bike Score
Bikeable
Scores are estimates based on neighbourhood data and are for informational purposes only.
MLS® data courtesy of the Toronto Regional Real Estate Board (TRREB).
The information provided herein must only be used by consumers that have a bona fide interest in the purchase, sale, or lease of real estate and may not be used for any commercial purpose or any other purpose. Listing information is deemed reliable but is not guaranteed accurate by the Toronto Regional Real Estate Board, the listing brokerage, or this website. The trademarks REALTOR®, REALTORS® and the REALTOR® logo are controlled by The Canadian Real Estate Association (CREA) and identify real estate professionals who are members of CREA. MLS®, Multiple Listing Service®, and the associated logos are owned by CREA. Not intended to solicit properties currently listed for sale or buyers under contract.
You may also like
More homes in Brampton
Hand-picked listings with a similar price range and style.
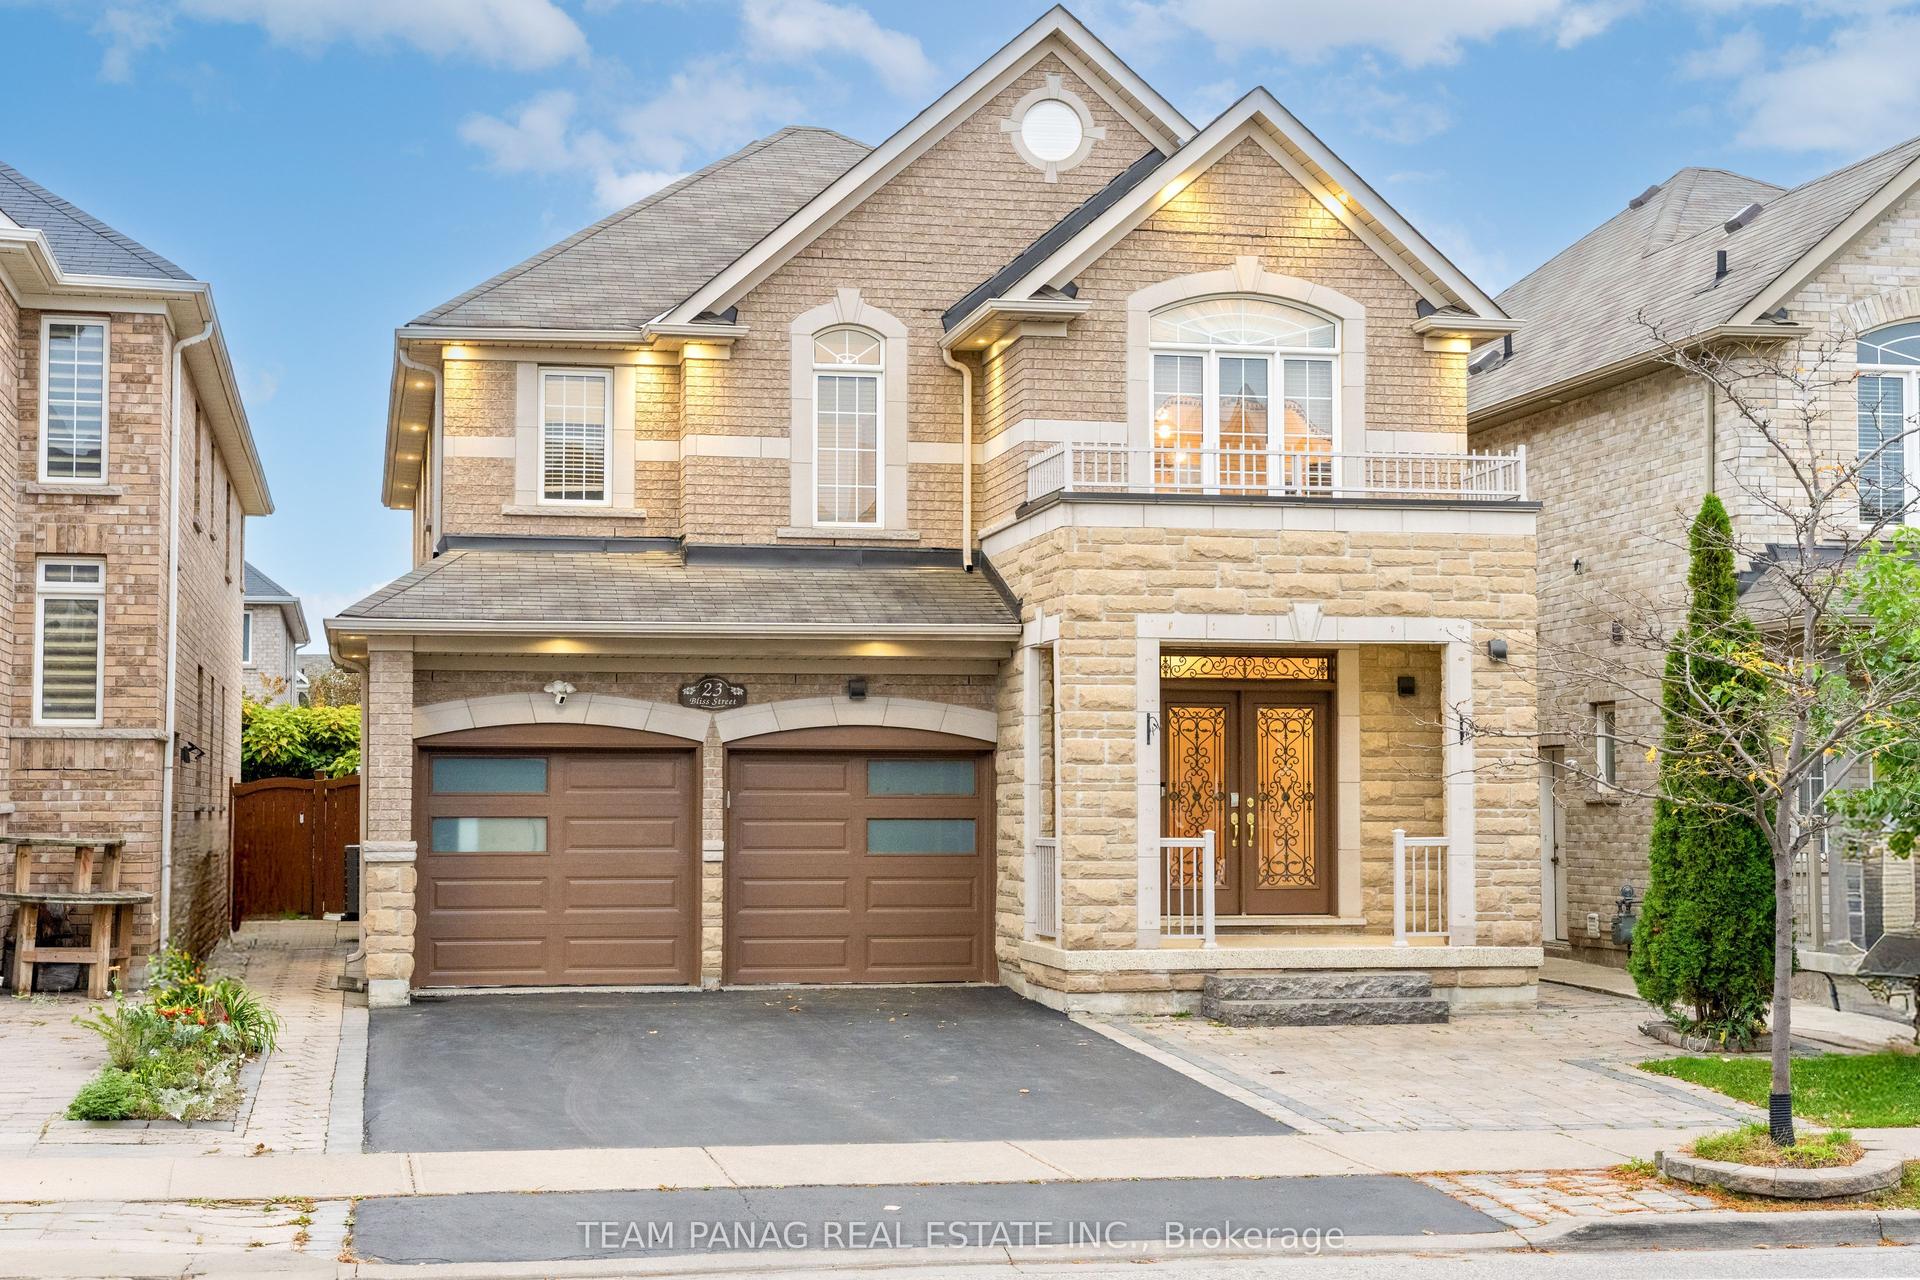
For Sale7 h ago
$1,289,000
Detached
est. $5,651/mo
23 Bliss Street, Bram East
Brampton, ON
4+2 bd
5 ba
2,750
4
MLS# W14139654Team Panag Real Estate Inc.
WhatsApp Aman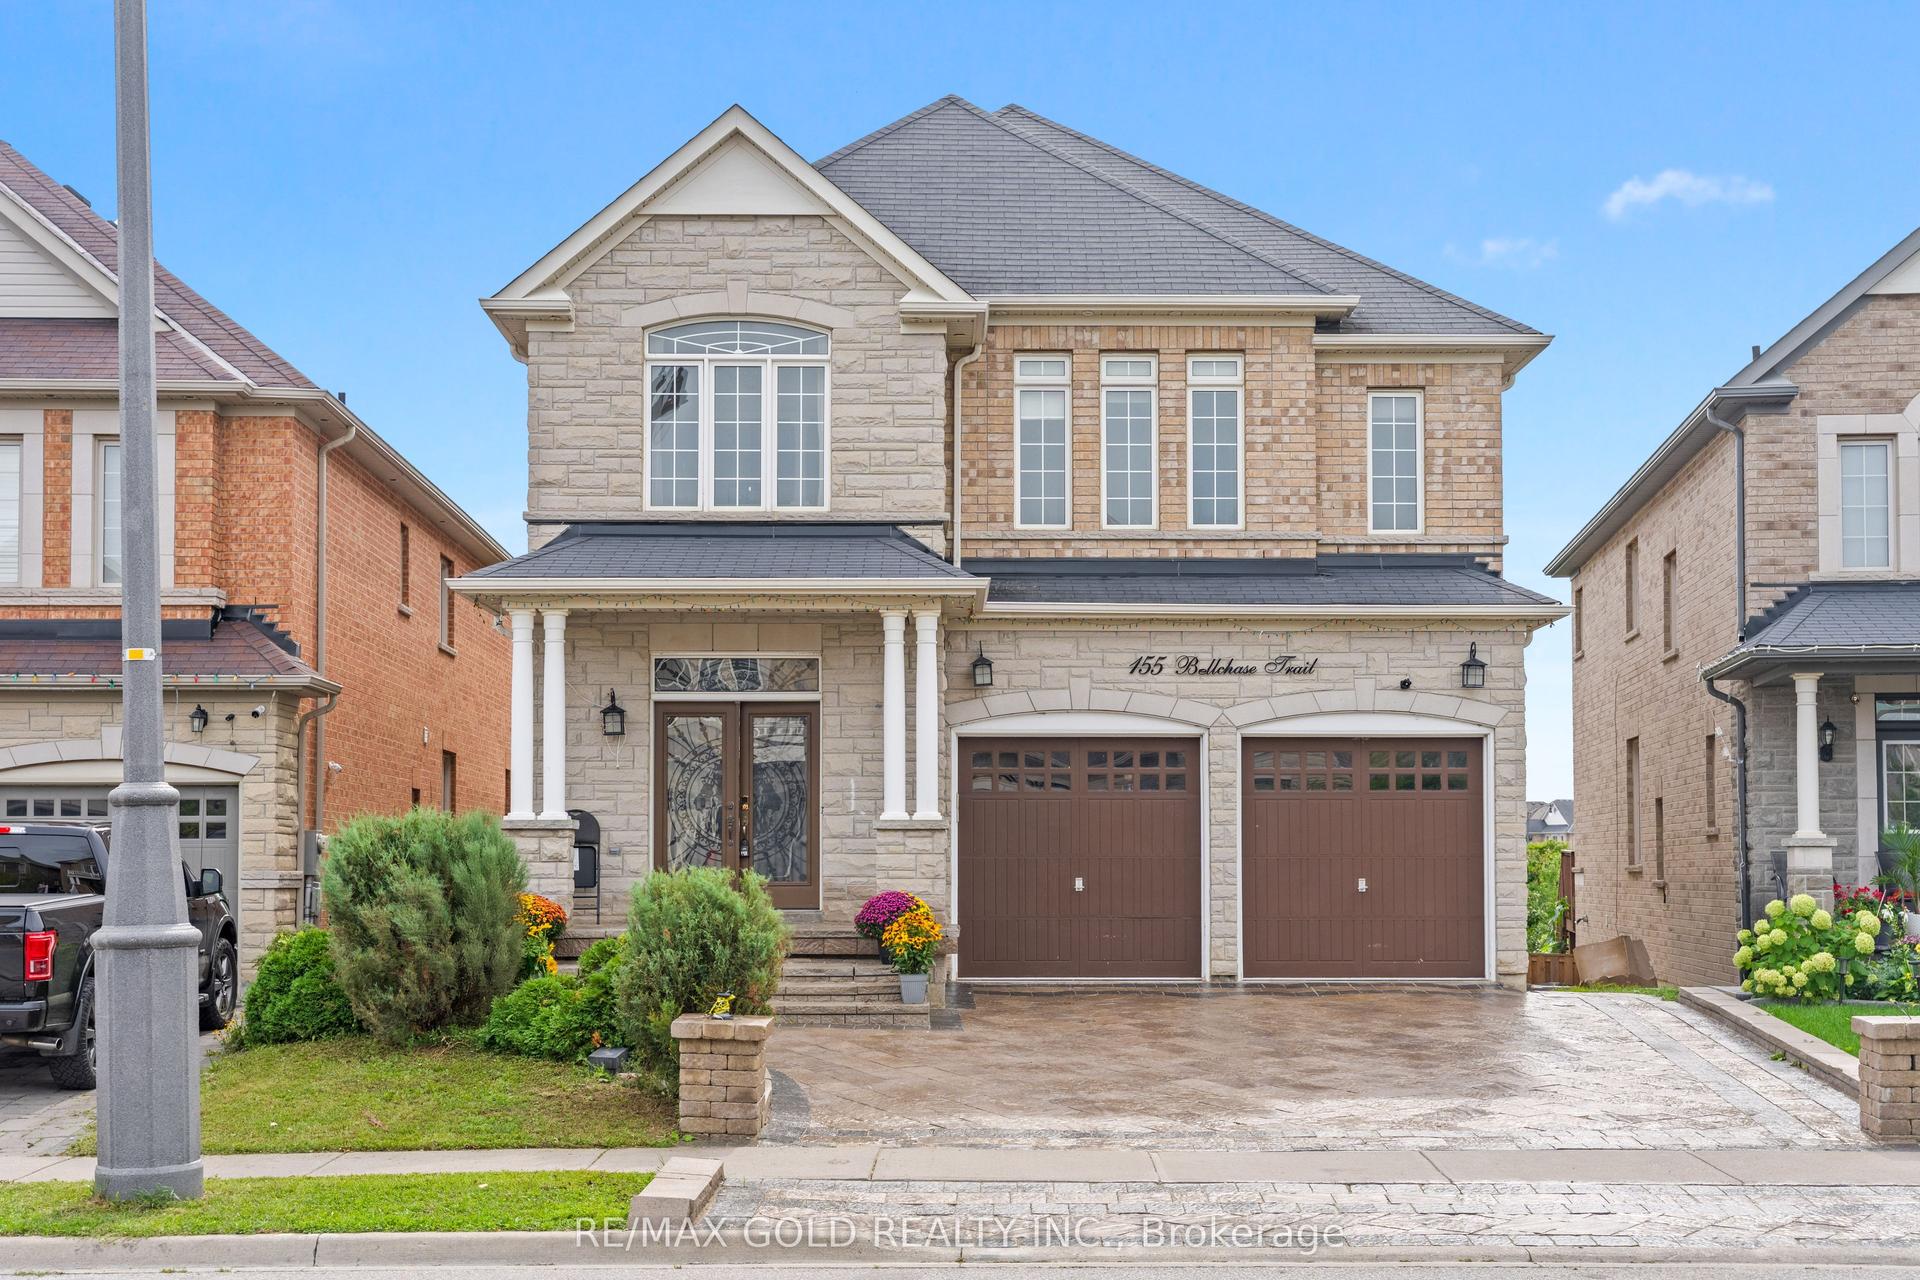
For Sale2 months ago
$1,449,900
Detached
est. $6,356/mo
155 Bellchase Trail, Bram East
Brampton, ON
4+3 bd
5 ba
3,250
7
MLS# W13755532Re/Max Gold Realty Inc.
WhatsApp Aman