For Lease
Just Listed
448 Burnhamthorpe Road W 5201 #5201
City Centre, Mississauga, ON
$2,600
2Bd
2Ba
650+sqft
1Parking
$4/sqft
CondoMLS# W14117332Listed 2026-10-261 DOM
Cooling
Central Air
Just listed! New listings in Mississauga often receive offers within the first week.
About this home
Be the first to live in this almost brand-new suite at M3 Tower. This bright and well-designed two-bedroom, two-bathroom unit offers functional living space with south exposure and a large balcony. The open-concept layout features modern finishes and a partially furnished bedroom. It includes one underground parking space, locker and Rogers FINITY high-speed internet (up to 1Gigabit download speed). Enjoy exceptional, resort-style amenities including a fully equipped fitness centre, salt-water infinity pool, outdoor sundeck with splash pad, private dining room with prep kitchen, screening room, event space, outdoor lounge with TV and fireplace, BBQ stations, children's playground and games area. Prime location within walking distance to Square One Shopping Centre, Celebration Square, Sheridan College, Central Library, YMCA, Cineplex, restaurants and cafes. Excellent transit options via Miway, GO Transit and the future Hurontario LRT, With easy access to Highways 401,403 and QEW.
PoolFireplace
Rooms
Main Floor
| Living Room | 7.44 × 3.26 m | Laminate Window Combined w/Dining |
| Dining Room | 7.44 × 3.26 m | Combined w/Living Laminate Balcony |
| Kitchen | 7.44 × 3.26 m | Stainless Steel Appl Combined w/Dining Laminate |
| Primary Bedroom | 3.20 × 3.02 m | 4 Pc Ensuite Laminate Closet |
| Bedroom 2 | 2.41 × 2.23 m | Laminate 3 Pc Ensuite |
Features
- None
- Landscape Lighting
- Lighting
- Privacy
- Security Gate
- Year Round Living
- Central Air
- Apartment
Financials
Estimated Rental Income
Entire property$2,600 – $3,500/mo
Rental yield1200.0% – 1615.4%
*Estimates based on comparable rentals in the area. Actual income may vary.
Market Data — Mississauga
Days on market1 days
Buyer's MarketSeller's Market
Based on active listings in Mississauga. Data updates daily.
Demographics — Mississauga
Population
717,961
Avg Household Income
$105,000
Age Distribution
0-19
21%
20-34
20%
35-49
21%
50-64
20%
65+
18%
Ownership71% own · 29% rent
EnglishUrduArabicPunjabiPolish
Other rentals like this
Similar rentals in Mississauga
Same property type, similar price, similar size — currently for rent.
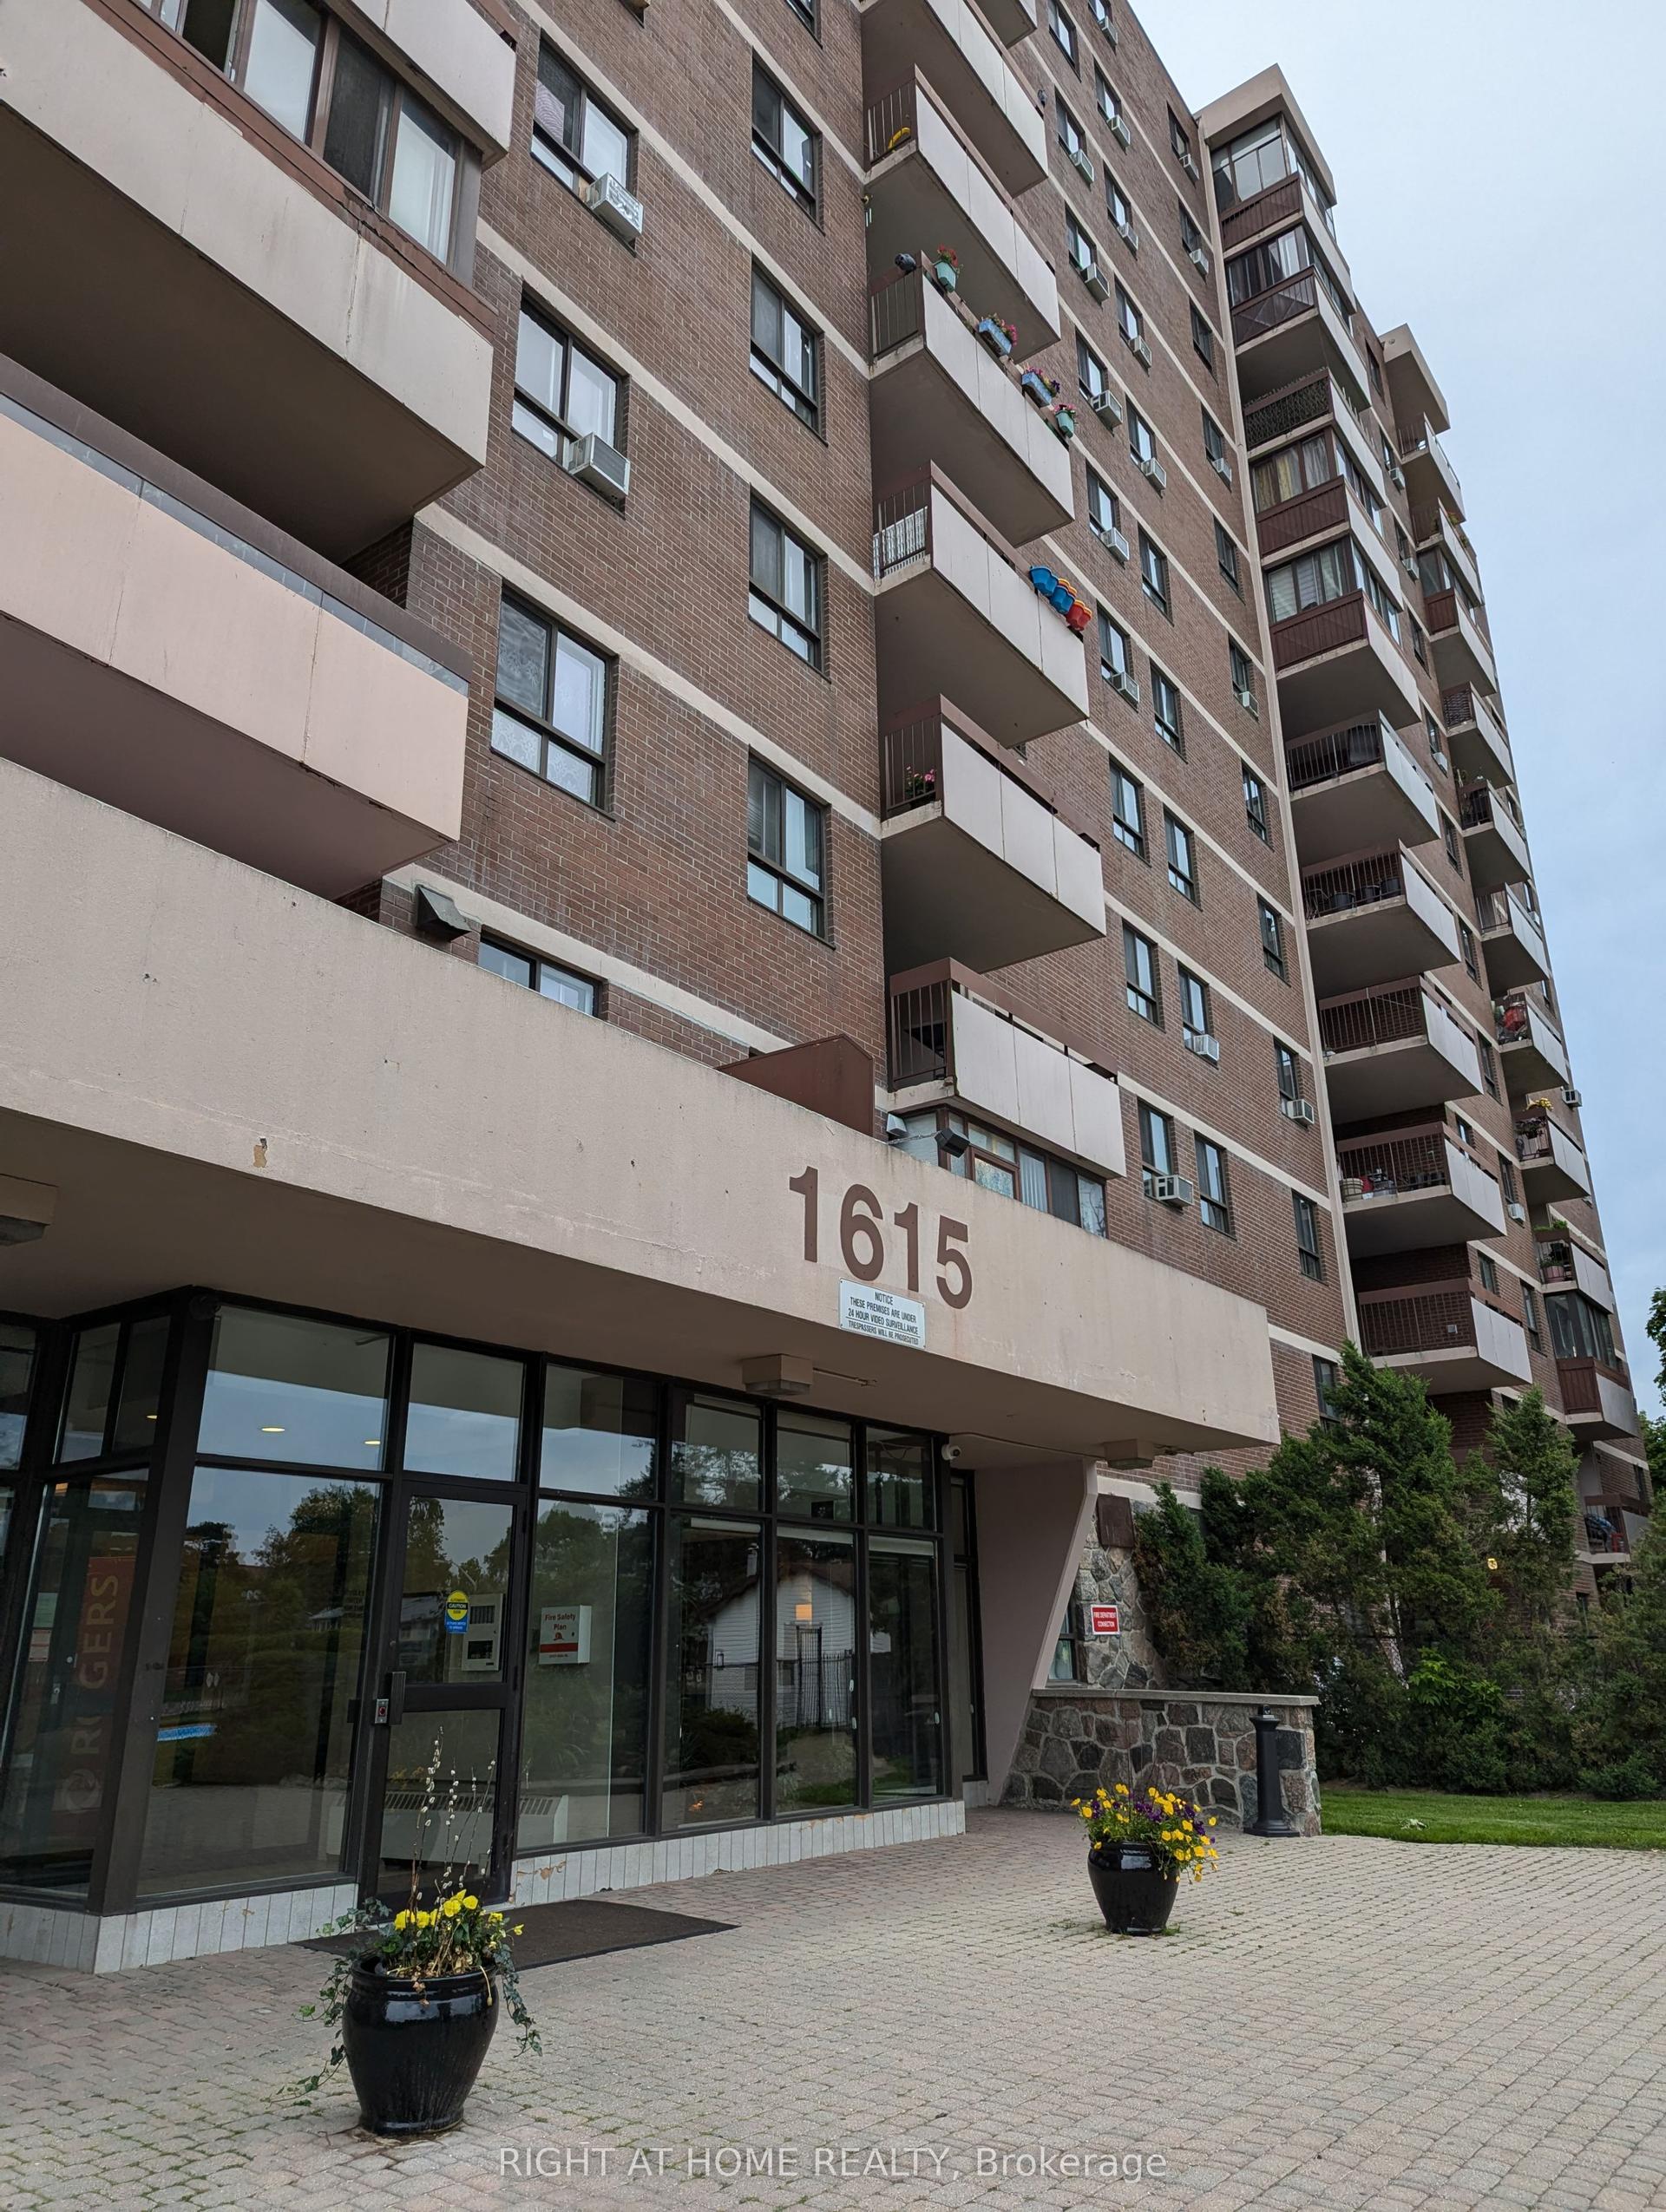
For LeaseJust listed
$2,500
Condo
1615 Bloor Street N 708 #708, Applewood
Mississauga, ON
2 bd
2 ba
850
1
MLS# W14119248Right At Home Realty
WhatsApp Aman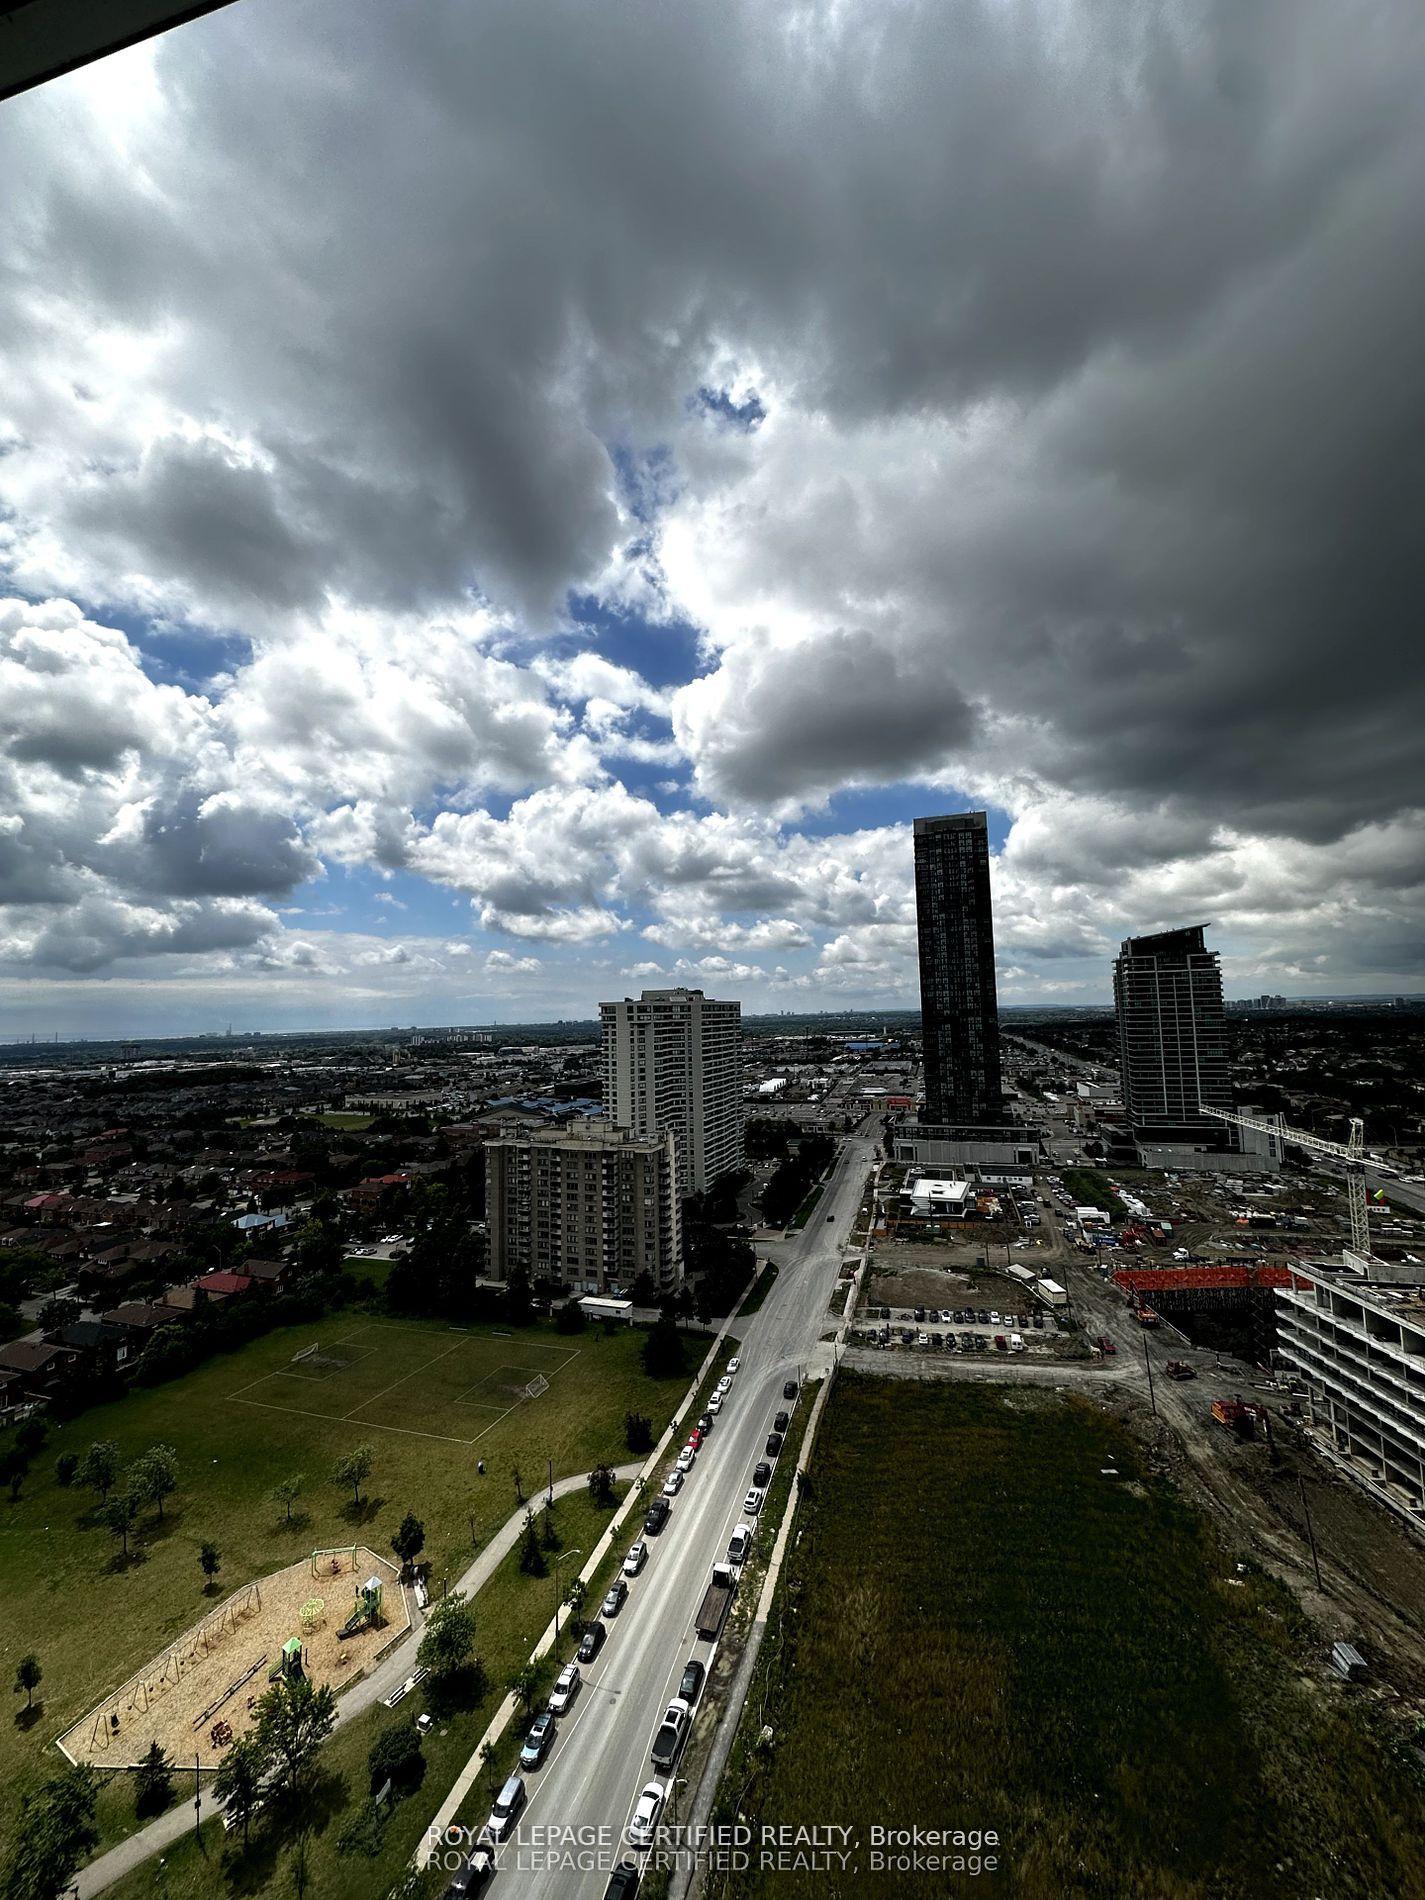
For LeaseJust listed
$2,500
Condo
3883 Quartz Road 2109 #2109, City Centre
Mississauga, ON
2 bd
1 ba
650
1
MLS# W14119192Royal Lepage Certified Realty
WhatsApp Aman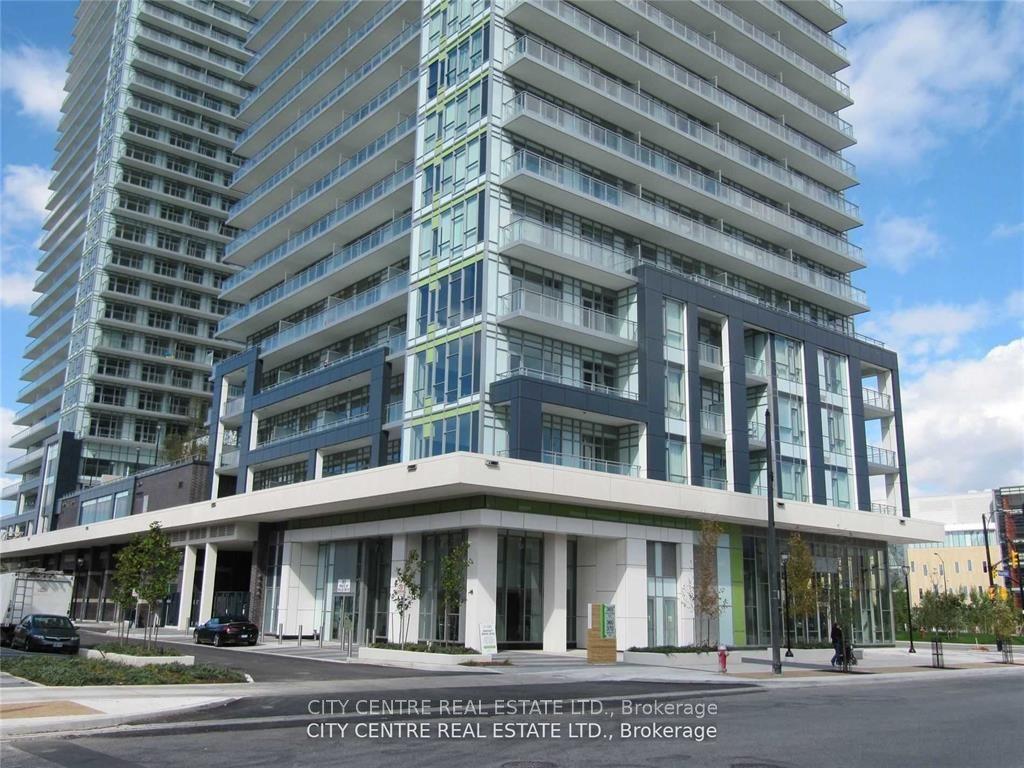

Getting around
How walkable, bikeable, and transit-friendly this neighbourhood is.
93
/ 100
Walk Score
Walker's Paradise
79
/ 100
Transit Score
Excellent Transit
68
/ 100
Bike Score
Bikeable
Scores are estimates based on neighbourhood data and are for informational purposes only.
MLS® data courtesy of the Toronto Regional Real Estate Board (TRREB).
The information provided herein must only be used by consumers that have a bona fide interest in the purchase, sale, or lease of real estate and may not be used for any commercial purpose or any other purpose. Listing information is deemed reliable but is not guaranteed accurate by the Toronto Regional Real Estate Board, the listing brokerage, or this website. The trademarks REALTOR®, REALTORS® and the REALTOR® logo are controlled by The Canadian Real Estate Association (CREA) and identify real estate professionals who are members of CREA. MLS®, Multiple Listing Service®, and the associated logos are owned by CREA. Not intended to solicit properties currently listed for sale or buyers under contract.