For Lease
Just Listed
51 Broadfield Drive 43 #43
Markland Wood, Toronto, ON
$3,800
4+1Bd
3Ba
1,500+sqft
1Parking
$3/sqft
Condo TownMLS# W14117572Listed 2026-10-262 DOM
Cooling
Central Air
Basement
Finished
Just listed! New listings in Toronto often receive offers within the first week.
About this home
Beautiful 4+1-bedroom, 3-bathroom townhome in the amazing Markland Wood neighbourhood, one of Etobicoke's most coveted communities. Featuring a spacious private terrace overlooking mature trees and lush greenery, this exceptional home offers the perfect blend of space, comfort, and location. Ideally situated within walking distance to Markland Wood Golf Club and the rejuvenated Centennial Park, which has been transformed into one of Toronto's premier modern sports and recreational destinations, offering an impressive range of amenities for active lifestyles and year-round enjoyment. The home is also located in a highly sought-after school district, including Millwood Junior School, which offers English and French Immersion programs. Features 4 generously sized bedrooms on the same level, including a spacious primary bedroom with a walk-in closet and private balcony overlooking the tranquil greenery. Open-concept main floor with large living and dining area with a walkout to an expansive private terrace, perfect for entertaining, relaxing, and enjoying the peaceful natural surroundings. Modern eat-in kitchen with breakfast area with a built-in TV, allows you to enjoy your favourite shows while cooking or dining. Spacious basement complete with a kitchenette, an extra bedroom area, a modern 3-piece bathroom with shower, a laundry room, and an oversized storage room (utility room) for added storage convenience. A rare opportunity to live in a 4+1-bedroom home in the outstanding family-friendly Markland Wood community of Etobicoke, close to Toronto Pearson International Airport and all major highways!
Walkout
Rooms
Main Floor
| Living Room | 5.90 × 3.65 m | Hardwood Floor Double Doors W/O To Yard |
| Dining Room | 3.61 × 2.83 m | Hardwood Floor South View Large Window |
| Kitchen | 5.38 × 2.65 m | Tile Floor Stainless Steel Appl B/I Dishwasher |
| Breakfast | 5.38 × 2.65 m | Tile Floor Combined w/Kitchen Breakfast Area |
Second Floor
| Primary Bedroom | 4.44 × 3.44 m | Hardwood Floor Walk-In Closet(s) W/O To Balcony |
| Bedroom 2 | 3.80 × 2.90 m | Hardwood Floor Ceiling Fan(s) Double Closet |
| Bedroom 3 | 3.70 × 2.94 m | Hardwood Floor Ceiling Fan(s) Double Closet |
| Bedroom 4 | 3.46 × 2.59 m | Hardwood Floor Large Closet |
Basement
| Recreation | 7.05 × 2.78 m | Broadloom Pot Lights Open Concept |
| Kitchen | 7.05 × 2.78 m | Broadloom Pot Lights Combined w/Rec |
| Den | 3.56 × 2.59 m | Broadloom Pot Lights Folding Door |
| Laundry | 2.76 × 1.94 m | Concrete Floor B/I Shelves |
| Utility Room | 3.57 × 3.42 m | Concrete Floor Enclosed Separate Room |
Features
- In-Law Capability
- Storage
- Full
- Finished
- Central Air
- 2-Storey
Financials
Estimated Rental Income
Entire property$3,200 – $4,200/mo
Rental yield1010.5% – 1326.3%
*Estimates based on comparable rentals in the area. Actual income may vary.
Market Data — Toronto
Days on market2 days
Buyer's MarketSeller's Market
Based on active listings in Toronto. Data updates daily.
Demographics — Toronto
Population
2,794,356
Avg Household Income
$102,000
Age Distribution
0-19
19%
20-34
24%
35-49
21%
50-64
19%
65+
17%
Ownership53% own · 47% rent
EnglishMandarinCantoneseTagalogTamil
Other rentals like this
Similar rentals in Toronto
Same property type, similar price, similar size — currently for rent.

For Lease1 month ago
$4,200
Condo Town
20 Bruyeres Mews Th03 #Th03, Waterfront Communities C1
Toronto, ON
3+1 bd
3 ba
1,300
1
MLS# C13796142Cityscape Real Estate Ltd.
WhatsApp Aman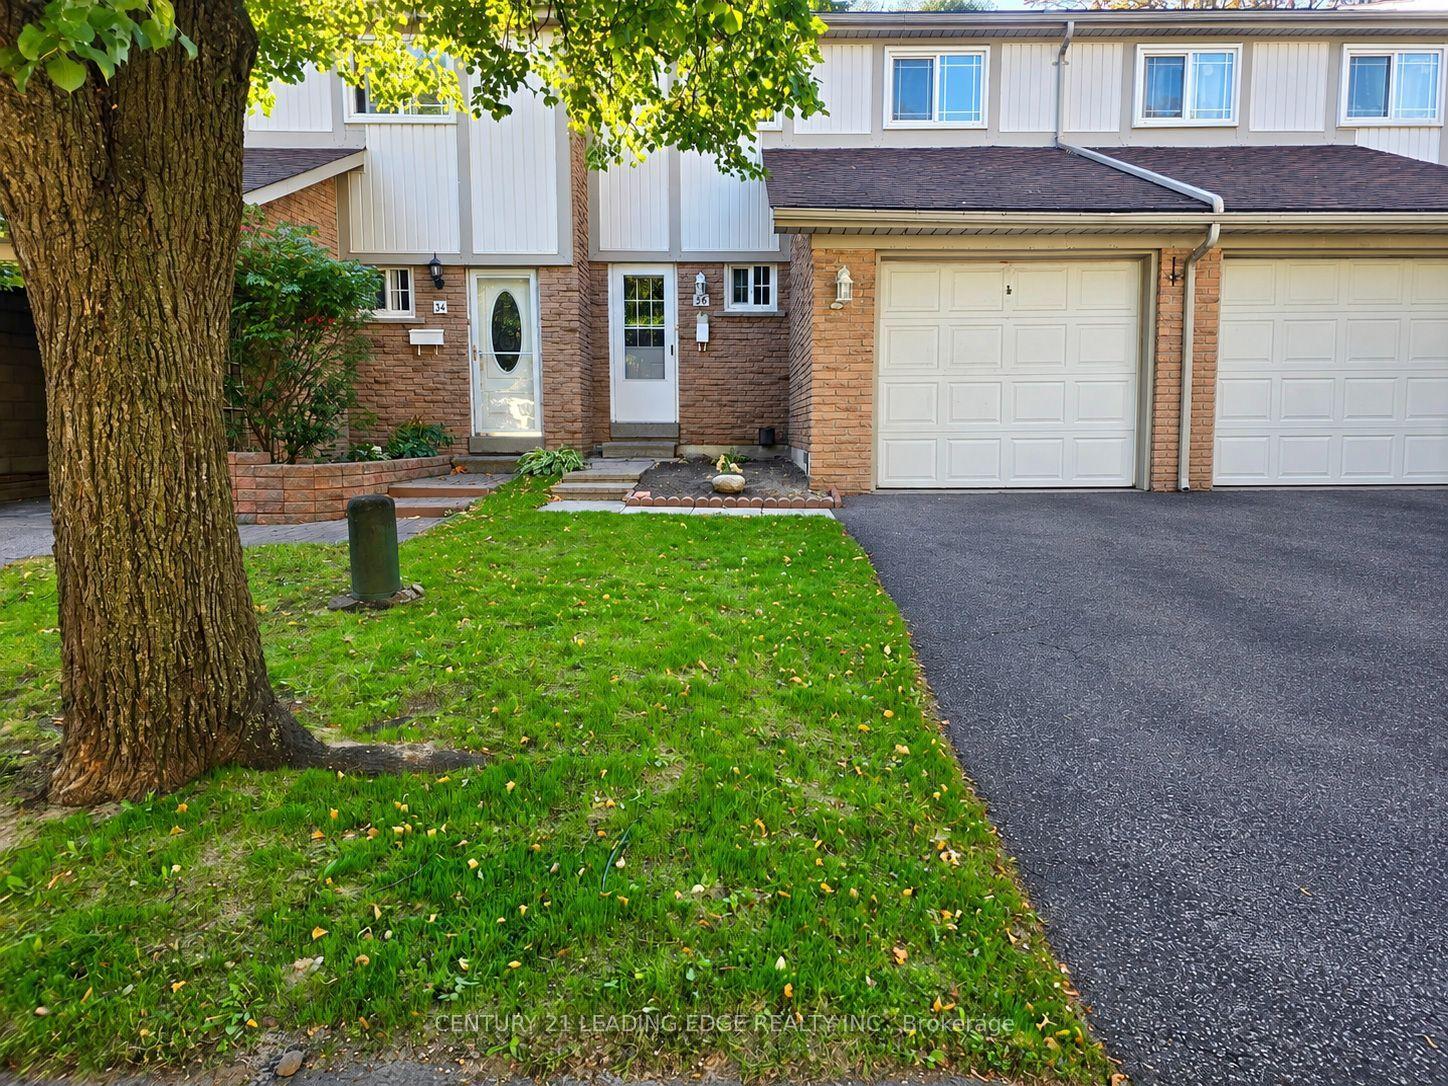
For Lease1 month ago
$3,350
Condo Town
141 Galloway Road 36 #36, West Hill
Toronto, ON
4 bd
3 ba
1,300
2
MLS# E13832046Century 21 Leading Edge Realty In…
WhatsApp Aman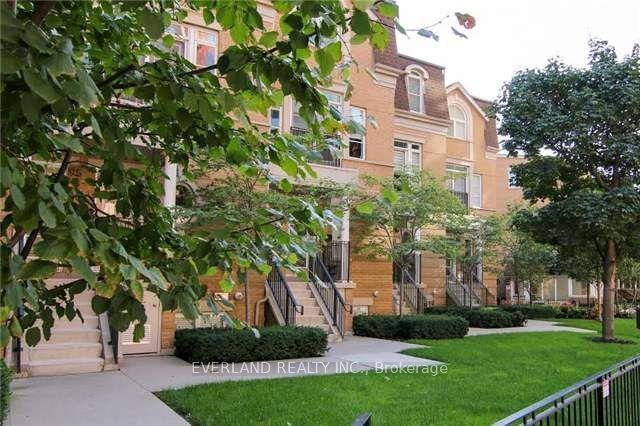
Getting around
How walkable, bikeable, and transit-friendly this neighbourhood is.
93
/ 100
Walk Score
Walker's Paradise
73
/ 100
Transit Score
Excellent Transit
64
/ 100
Bike Score
Bikeable
Scores are estimates based on neighbourhood data and are for informational purposes only.
MLS® data courtesy of the Toronto Regional Real Estate Board (TRREB).
The information provided herein must only be used by consumers that have a bona fide interest in the purchase, sale, or lease of real estate and may not be used for any commercial purpose or any other purpose. Listing information is deemed reliable but is not guaranteed accurate by the Toronto Regional Real Estate Board, the listing brokerage, or this website. The trademarks REALTOR®, REALTORS® and the REALTOR® logo are controlled by The Canadian Real Estate Association (CREA) and identify real estate professionals who are members of CREA. MLS®, Multiple Listing Service®, and the associated logos are owned by CREA. Not intended to solicit properties currently listed for sale or buyers under contract.