For Lease
Just Listed
2668 Windjammer Road Lower #Lower
Erin Mills, Mississauga, ON
$2,700
3Bd
2Ba
900+sqft
2Parking
$3/sqft
Semi-DetachedMLS# W14117622Listed 2026-10-261 DOM
Basement
Finished with Walk-Out
Just listed! New listings in Mississauga often receive offers within the first week.
About this home
STUNNING, BRIGHT & SPACIOUS 3-BEDROOM, 2-FULL-BATHROOM LOWER-LEVEL UNIT IN HIGHLY SOUGHT-AFTER ERIN MILLS. Welcome to this beautifully renovated, exceptionally well-maintained lower-level residence in a 5-level semi-detached backsplit, nestled in one of Mississauga's most desirable, family-friendly communities (The Collegeway & Glen Erin). THIS ONE TRULY FEELS LIKE HOME, Featuring a private separate side entrance, an expansive family room with a cozy fireplace and direct backyard access from the Family room, a spacious kitchen with above-grade windows, 3 generous bedrooms with closets and above-grade windows, 2 full bathrooms and laminate flooring throughout. Enjoy the added convenience of SEPARATE IN-SUITE LAUNDRY, SEPARATE HYDRO METER, 2 DRIVEWAY PARKING SPACES and all existing appliances. Natural light, generous living spaces and a thoughtfully designed layout make this home truly inviting. Minutes to University of Toronto Mississauga Campus, shopping centres, grocery stores, schools, parks, restaurants, places of worship, hospitals, public transit, Hwy 403, QEW and everyday amenities. Perfect for families and working professionals seeking comfort, privacy and convenience in a prime Mississauga location. MOVE-IN READY DECEMBER 1, 2026. A FANTASTIC LEASING OPPORTUNITY NOT TO BE MISSED
RenovatedFireplace
Rooms
Lower
| Kitchen | 4.68 × 3.38 m | Laminate Open Concept Above Grade Window |
| Family Room | 6.08 × 4.48 m | Laminate Fireplace W/O To Yard |
| Bedroom | 3.08 × 3.08 m | Laminate Closet Large Window |
| Bedroom 2 | 5.98 × 2.88 m | Laminate Closet Above Grade Window |
| Bedroom 3 | 3.18 × 2.68 m | Laminate Closet Above Grade Window |
| Laundry | 1.58 × 158.00 m | Ceramic Floor Separate Room Combined w/Laundry |
Features
- Carpet Free
- Finished with Walk-Out
- Separate Entrance
- None
- Backsplit 5
Financials
Estimated Rental Income
Entire property$3,200 – $4,800/mo
Rental yield1422.2% – 2133.3%
*Estimates based on comparable rentals in the area. Actual income may vary.
Market Data — Mississauga
Days on market1 days
Buyer's MarketSeller's Market
Based on active listings in Mississauga. Data updates daily.
Demographics — Mississauga
Population
717,961
Avg Household Income
$105,000
Age Distribution
0-19
21%
20-34
20%
35-49
21%
50-64
20%
65+
18%
Ownership71% own · 29% rent
EnglishUrduArabicPunjabiPolish
Other rentals like this
Similar rentals in Mississauga
Same property type, similar price, similar size — currently for rent.
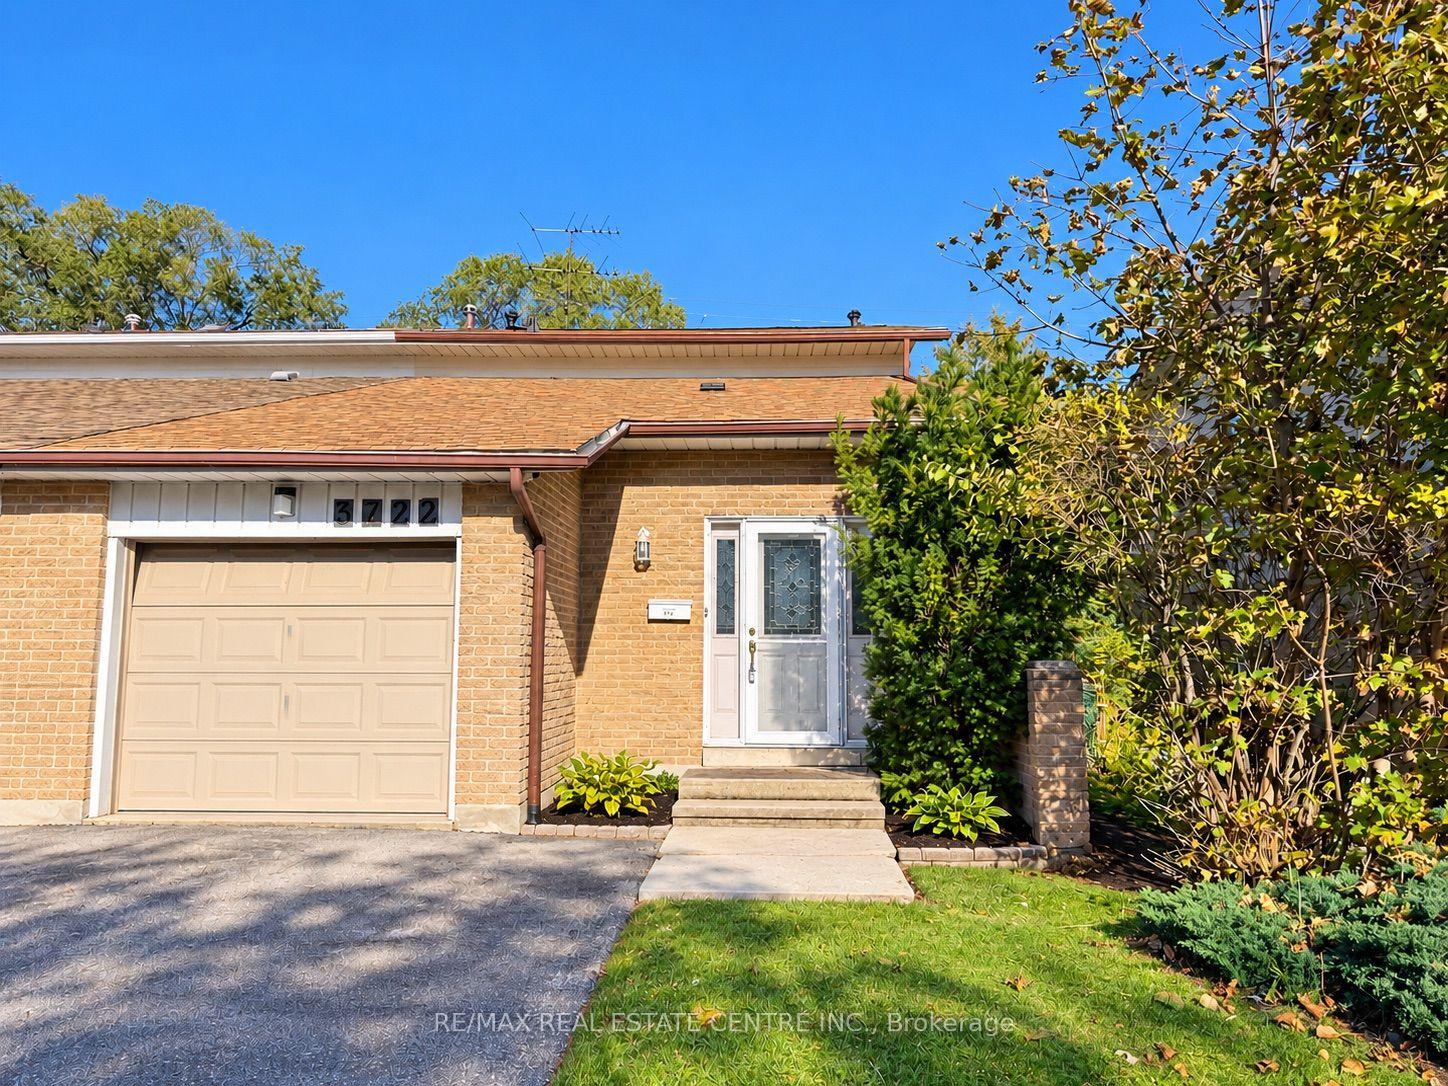
For Lease2 days ago
$2,800
Semi-Detached
3722 Ellengale Drive, Erindale
Mississauga, ON
5 bd
2 ba
1,750
3
MLS# W14115140Re/Max Real Estate Centre Inc.
WhatsApp Aman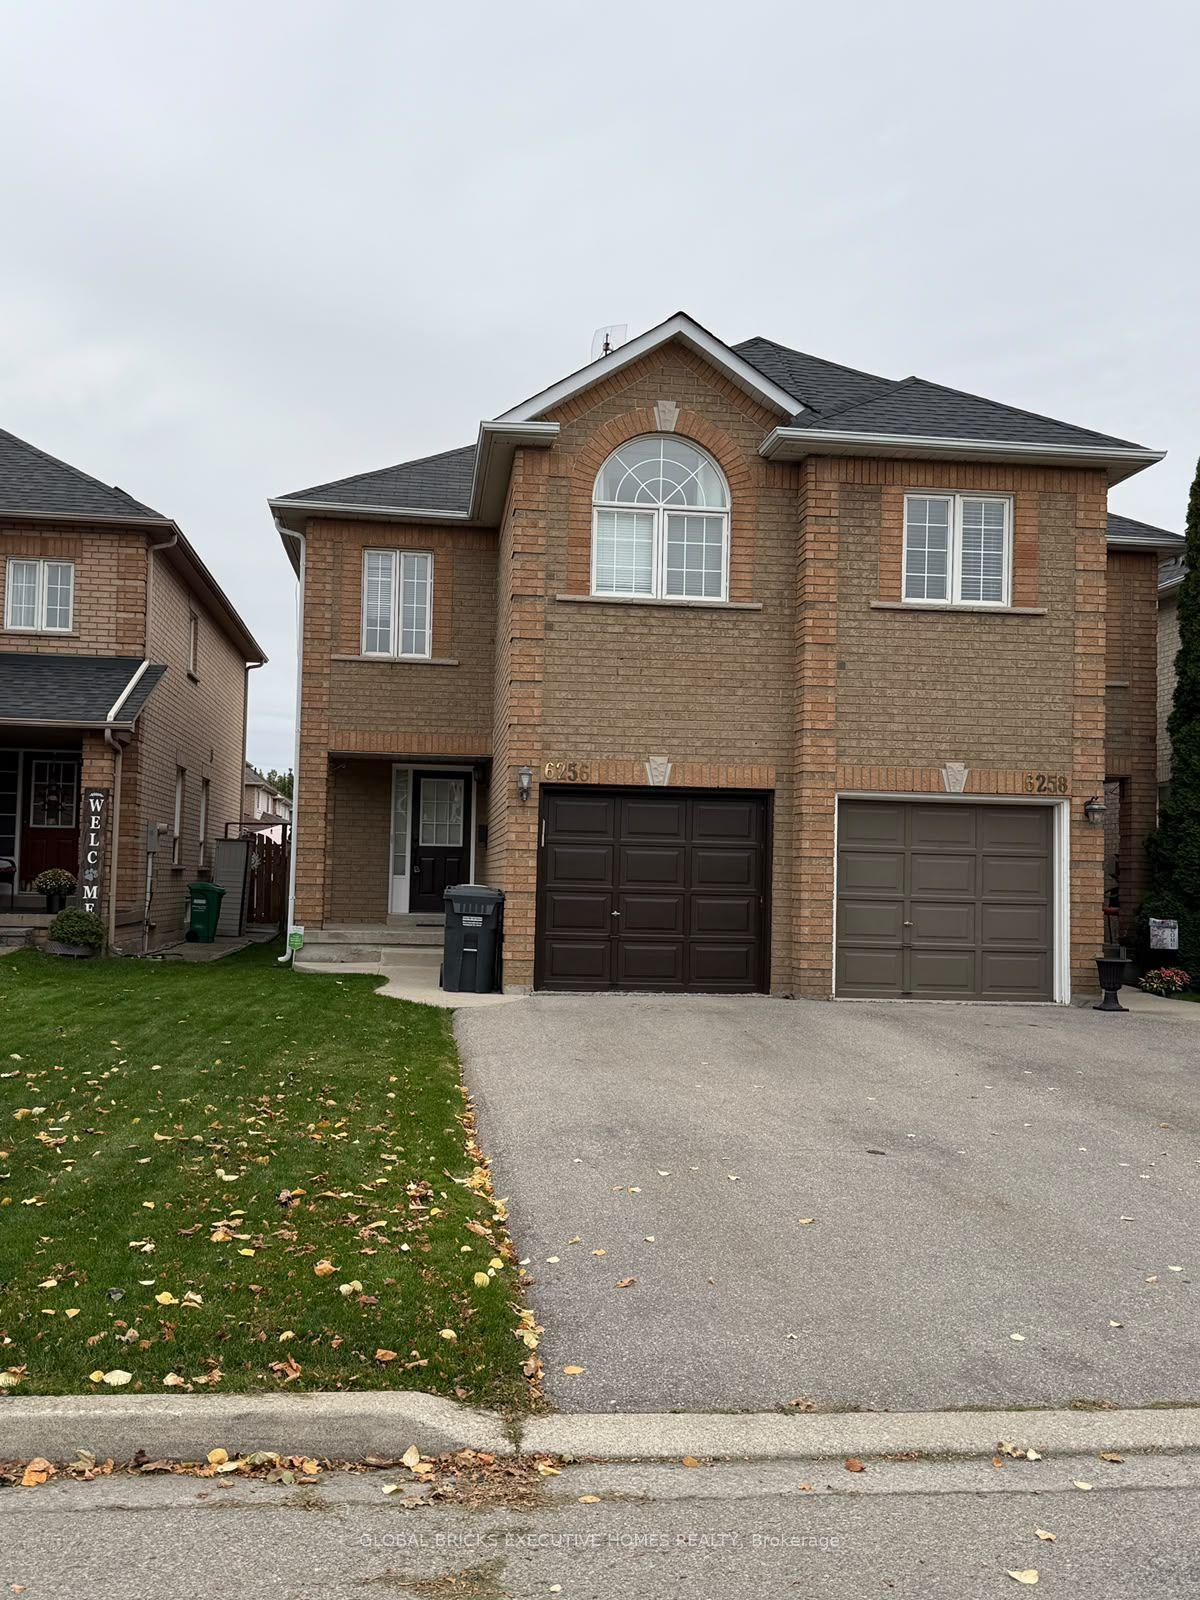
For Lease4 days ago
$3,250
Semi-Detached
6256 SE Avonhurst Drive N, Lisgar
Mississauga, ON
3 bd
3 ba
1,300
3
MLS# W14111870Global Bricks Executive Homes Rea…
WhatsApp Aman

Getting around
How walkable, bikeable, and transit-friendly this neighbourhood is.
72
/ 100
Walk Score
Very Walkable
70
/ 100
Transit Score
Excellent Transit
62
/ 100
Bike Score
Bikeable
Scores are estimates based on neighbourhood data and are for informational purposes only.
MLS® data courtesy of the Toronto Regional Real Estate Board (TRREB).
The information provided herein must only be used by consumers that have a bona fide interest in the purchase, sale, or lease of real estate and may not be used for any commercial purpose or any other purpose. Listing information is deemed reliable but is not guaranteed accurate by the Toronto Regional Real Estate Board, the listing brokerage, or this website. The trademarks REALTOR®, REALTORS® and the REALTOR® logo are controlled by The Canadian Real Estate Association (CREA) and identify real estate professionals who are members of CREA. MLS®, Multiple Listing Service®, and the associated logos are owned by CREA. Not intended to solicit properties currently listed for sale or buyers under contract.