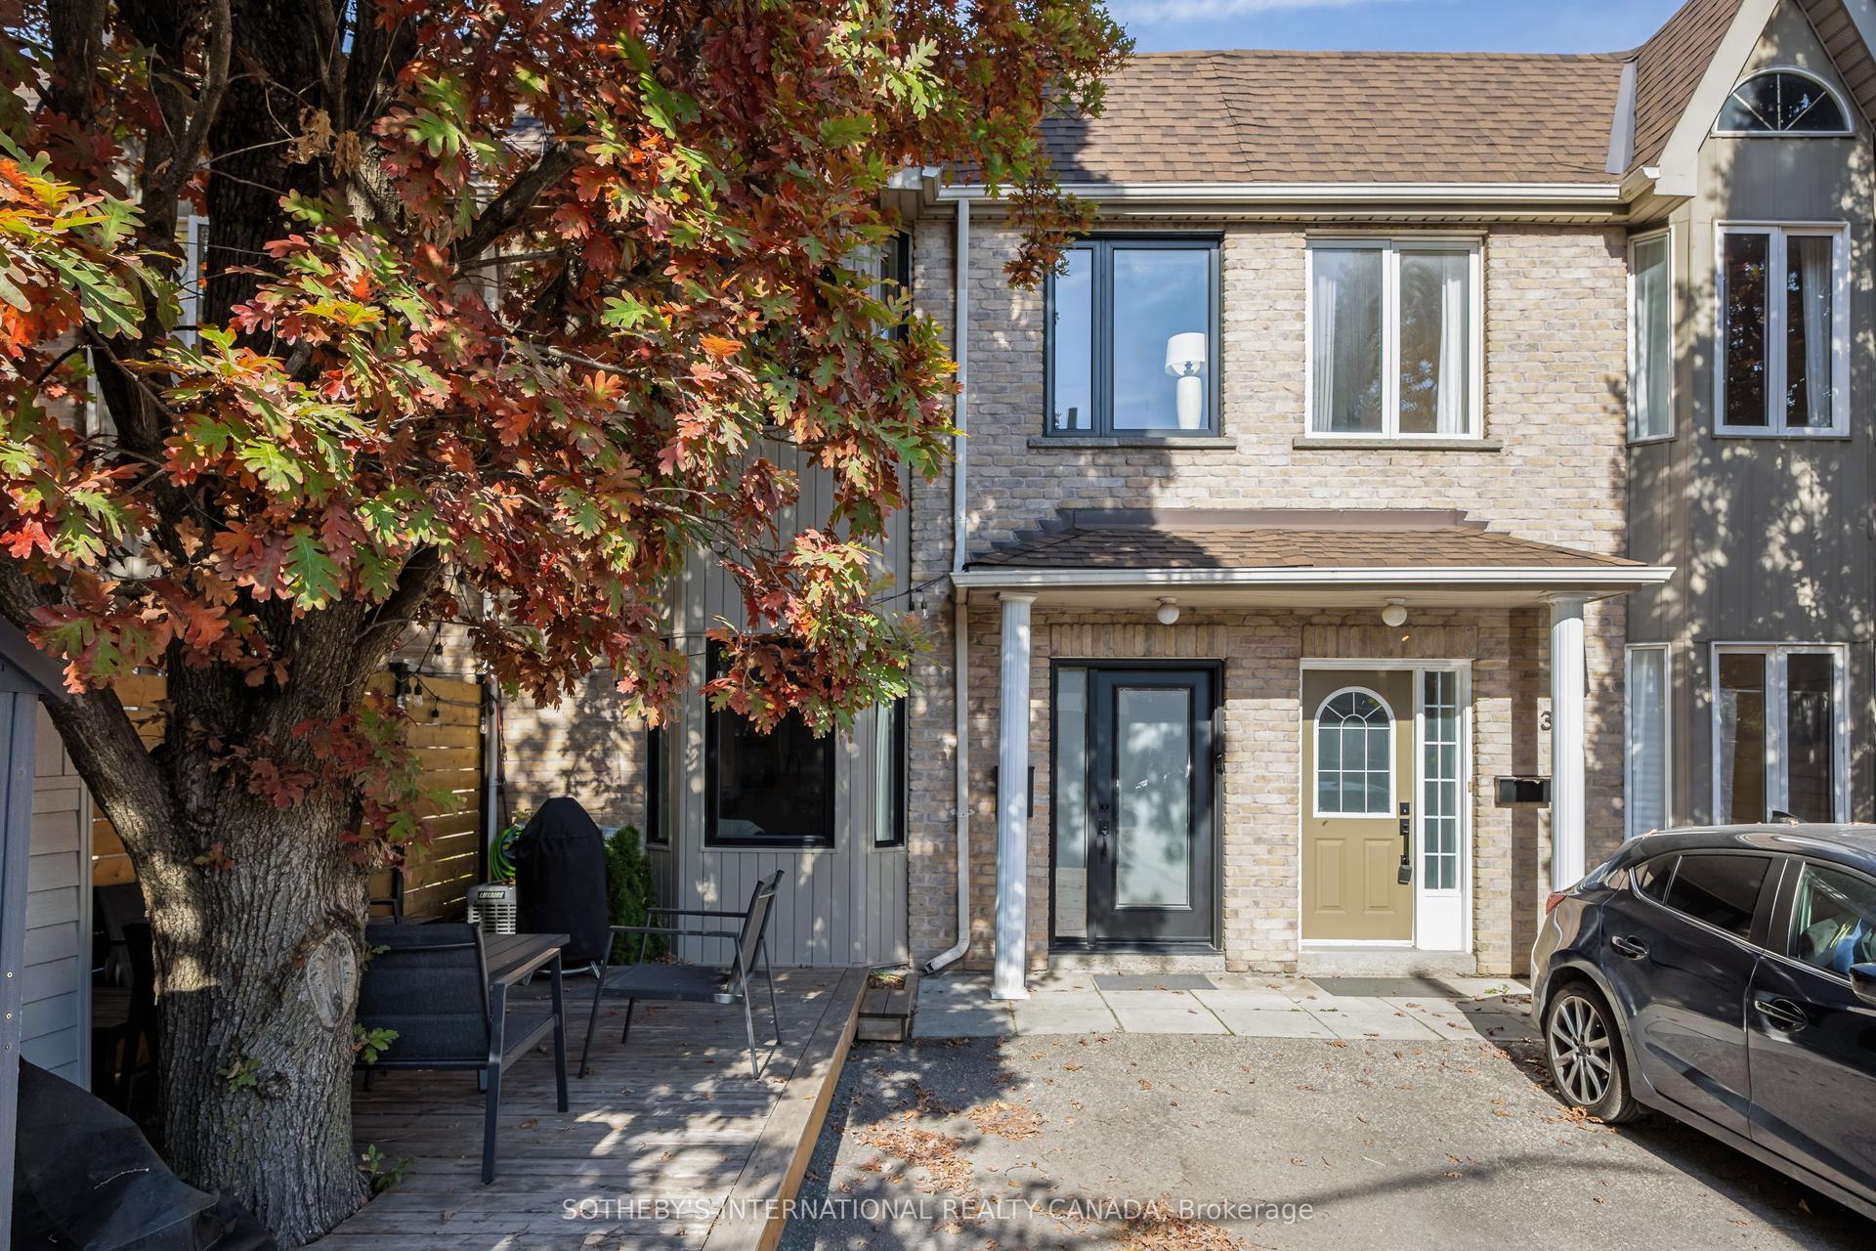
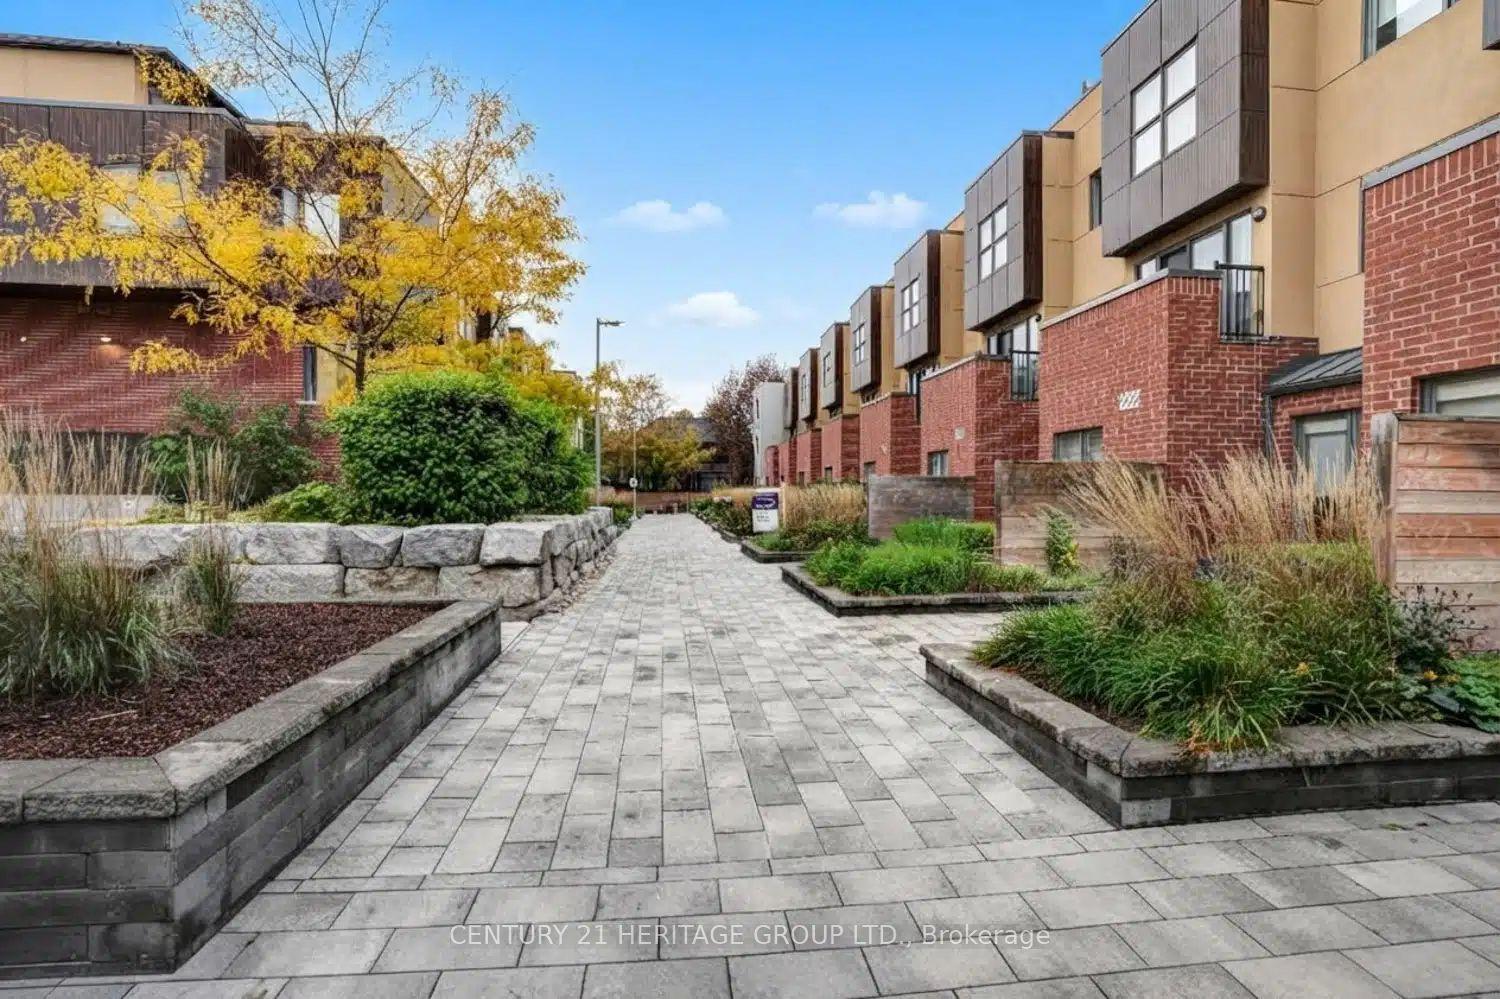
For Sale
Just Listed
3160 Dundas Street
Junction Area, Toronto, ON
$999,900
3+1Bd
3Ba
1,750+sqft
1Parking
14.99 x 105.84 ftlot
$571/sqft
TownhouseMLS# W14117670Listed 2026-10-267 DOM
Cooling
Central Vacuum
Basement
Finished
About this home
Welcome home or to work! Your next chapter starts here. Built in 1981 with a fresh, modern design concept, this spacious, lovingly maintained 3-storey executive townhome gives you the best of both worlds: established-neighbourhood character with all-new mechanicals for true peace of mind. The freshly painted, semi-open-concept main floor is bright and inviting, with hardwood floors, pot lights, and high ceilings throughout. The kitchen walks out to a private, tranquil, landscaped yard, with convenient access to the oversized 1.5-car garage, which offers ample storage and a skylight for natural light. Upstairs, three generous bedrooms and a large main bathroom await. The primary retreat functions as its own third-floor suite, featuring a north-facing balcony, a large ensuite, and ample closet space. The lower level adds even more living space with a spacious rec room with fireplace and high ceilings, a 3-piece bathroom, and a full-size laundry room. Move-in ready and full of charm. This one won't disappoint! Roof 2023, Eavestrough 2025, Windows 2019, Furnace & AC Approximately 10 years old. CR2.5 Zoing allows for many commercial uses.
GarageHardwoodFireplace
Rooms
Main Floor
| Living Room | 7.15 × 4.35 m | Hardwood Floor Combined w/Dining |
| Dining Room | 7.15 × 4.35 m | Hardwood Floor Open Concept Pot Lights |
| Kitchen | 4.15 × 3.82 m | Ceramic Floor W/O To Deck |
Second Floor
| Bedroom 2 | 4.23 × 3.10 m | Parquet Mirrored Closet |
| Bedroom 3 | 4.34 × 3.75 m | Parquet Mirrored Closet |
Third Floor
| Primary Bedroom | 5.00 × 3.32 m | Parquet W/O To Sundeck 5 Pc Bath |
Basement
| Recreation | 6.00 × 4.30 m | Ceramic Floor Fireplace |
Features
- Other
- Central Vacuum
- Deck
- Landscaped
- Finished
- Central Air
- 3-Storey
Financials
Annual Taxes
$4,826.39
Estimated Rental Income
Entire property$3,200 – $4,800/mo
Basement apartment$1,800 – $2,500/mo
Rental yield3.8% – 5.8%
*Estimates based on comparable rentals in the area. Actual income may vary.
Market Data — Toronto
Days on market7 days
Buyer's MarketSeller's Market
Based on active listings in Toronto. Data updates daily.
Demographics — Toronto
Population
2,794,356
Avg Household Income
$102,000
Age Distribution
0-19
19%
20-34
24%
35-49
21%
50-64
19%
65+
17%
Ownership53% own · 47% rent
EnglishMandarinCantoneseTagalogTamil
Getting around
How walkable, bikeable, and transit-friendly this neighbourhood is.
71
/ 100
Walk Score
Very Walkable
73
/ 100
Transit Score
Excellent Transit
71
/ 100
Bike Score
Very Bikeable
Scores are estimates based on neighbourhood data and are for informational purposes only.
MLS® data courtesy of the Toronto Regional Real Estate Board (TRREB).
The information provided herein must only be used by consumers that have a bona fide interest in the purchase, sale, or lease of real estate and may not be used for any commercial purpose or any other purpose. Listing information is deemed reliable but is not guaranteed accurate by the Toronto Regional Real Estate Board, the listing brokerage, or this website. The trademarks REALTOR®, REALTORS® and the REALTOR® logo are controlled by The Canadian Real Estate Association (CREA) and identify real estate professionals who are members of CREA. MLS®, Multiple Listing Service®, and the associated logos are owned by CREA. Not intended to solicit properties currently listed for sale or buyers under contract.
You may also like
More homes in Toronto
Hand-picked listings with a similar price range and style.
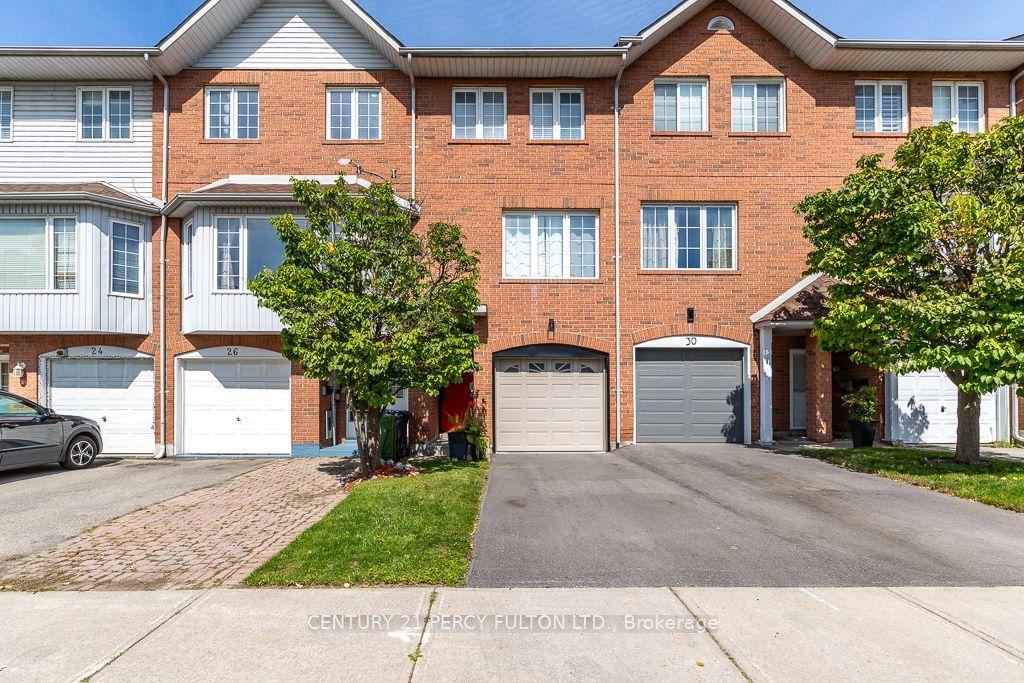
For Sale11 h ago
$798,500
Townhouse
est. $3,501/mo
28 Rumi Crescent, Victoria Village
Toronto, ON
3 bd
4 ba
1,300
2
MLS# C14141562Century 21 Percy Fulton Ltd.
WhatsApp Aman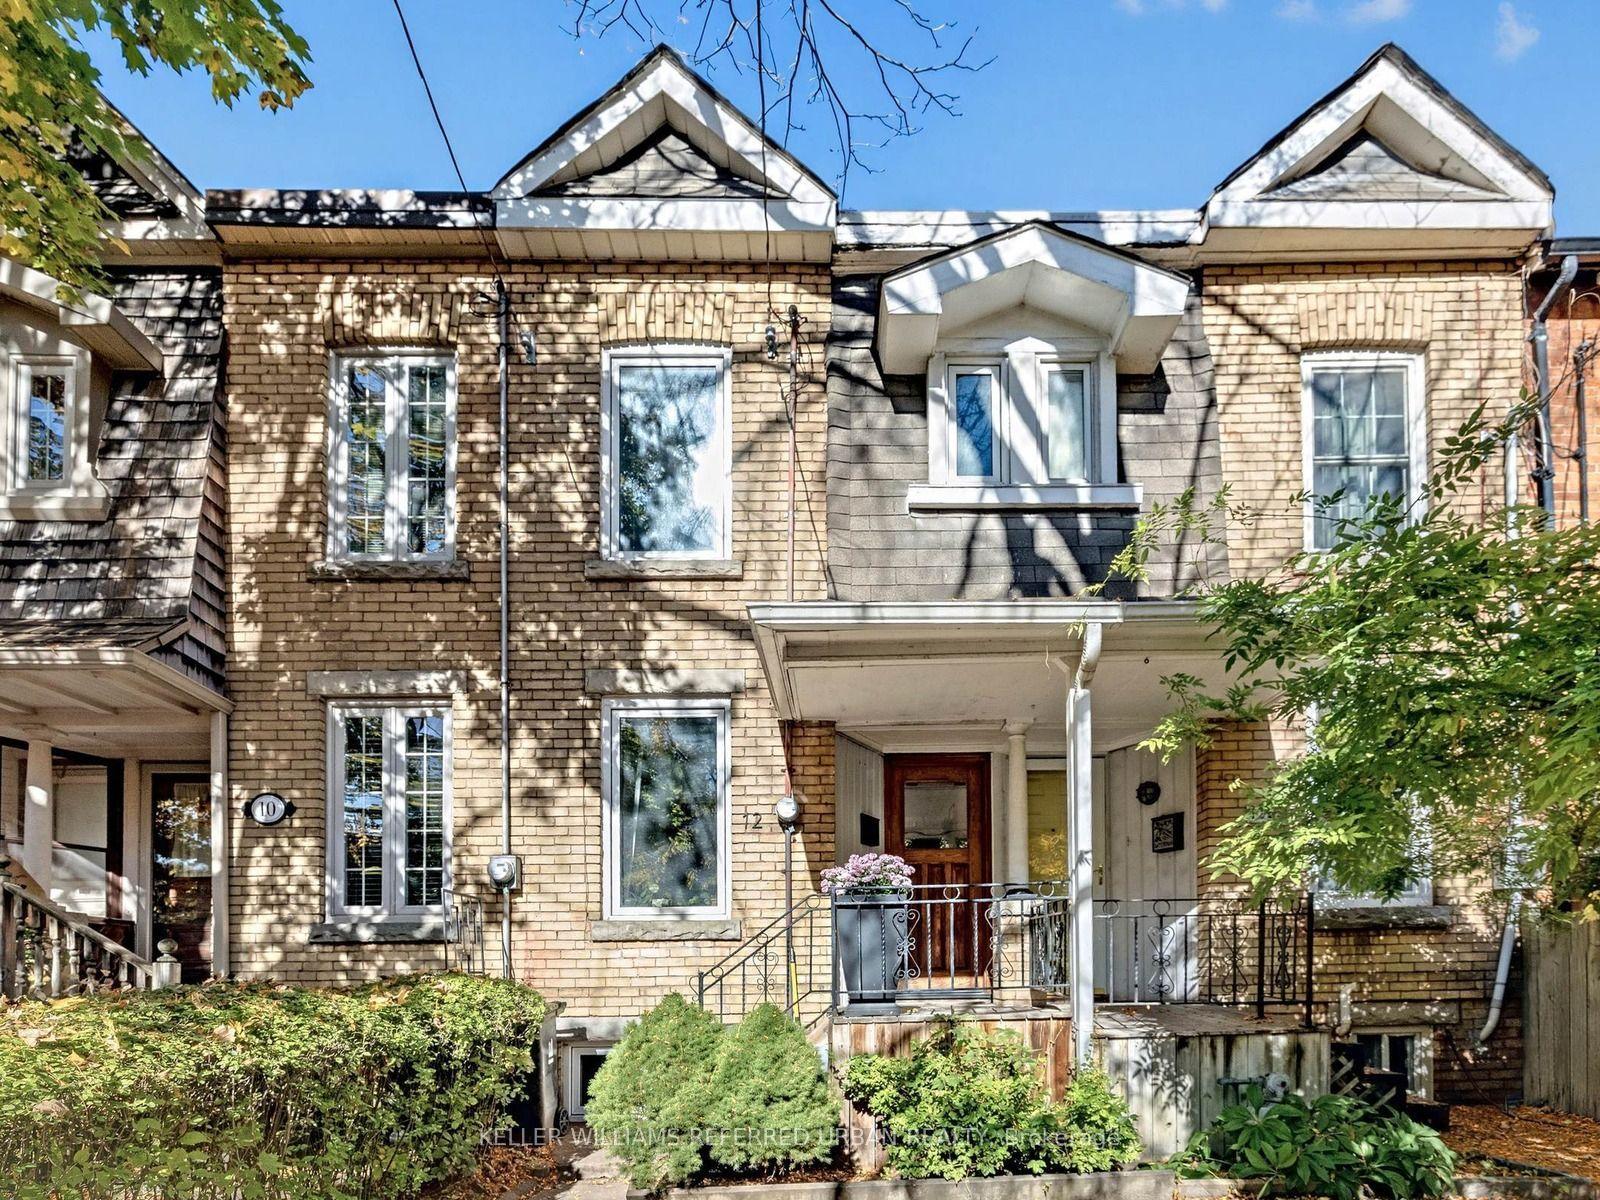
For Sale11 h ago
$1,089,000
Townhouse
est. $4,774/mo
12 Blong Avenue, South Riverdale
Toronto, ON
3 bd
2 ba
900
1
MLS# E14139814Keller Williams Referred Urban Re…
WhatsApp Aman