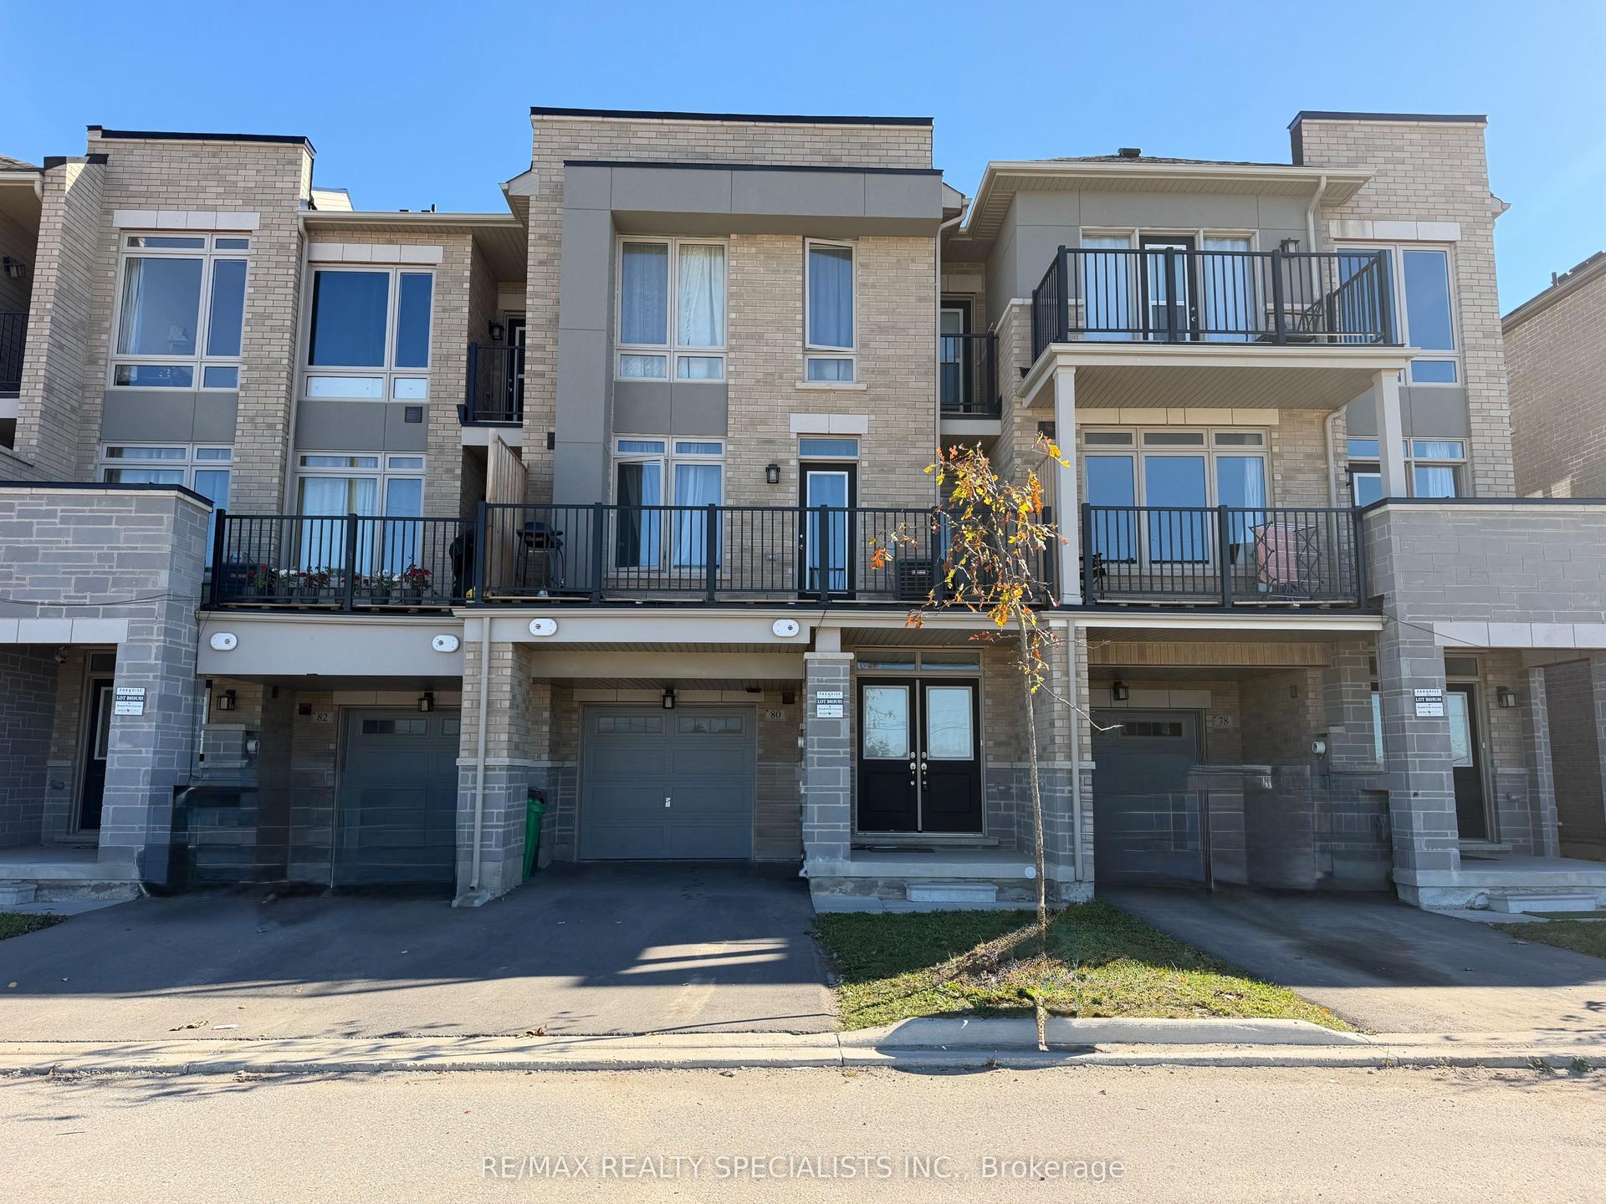
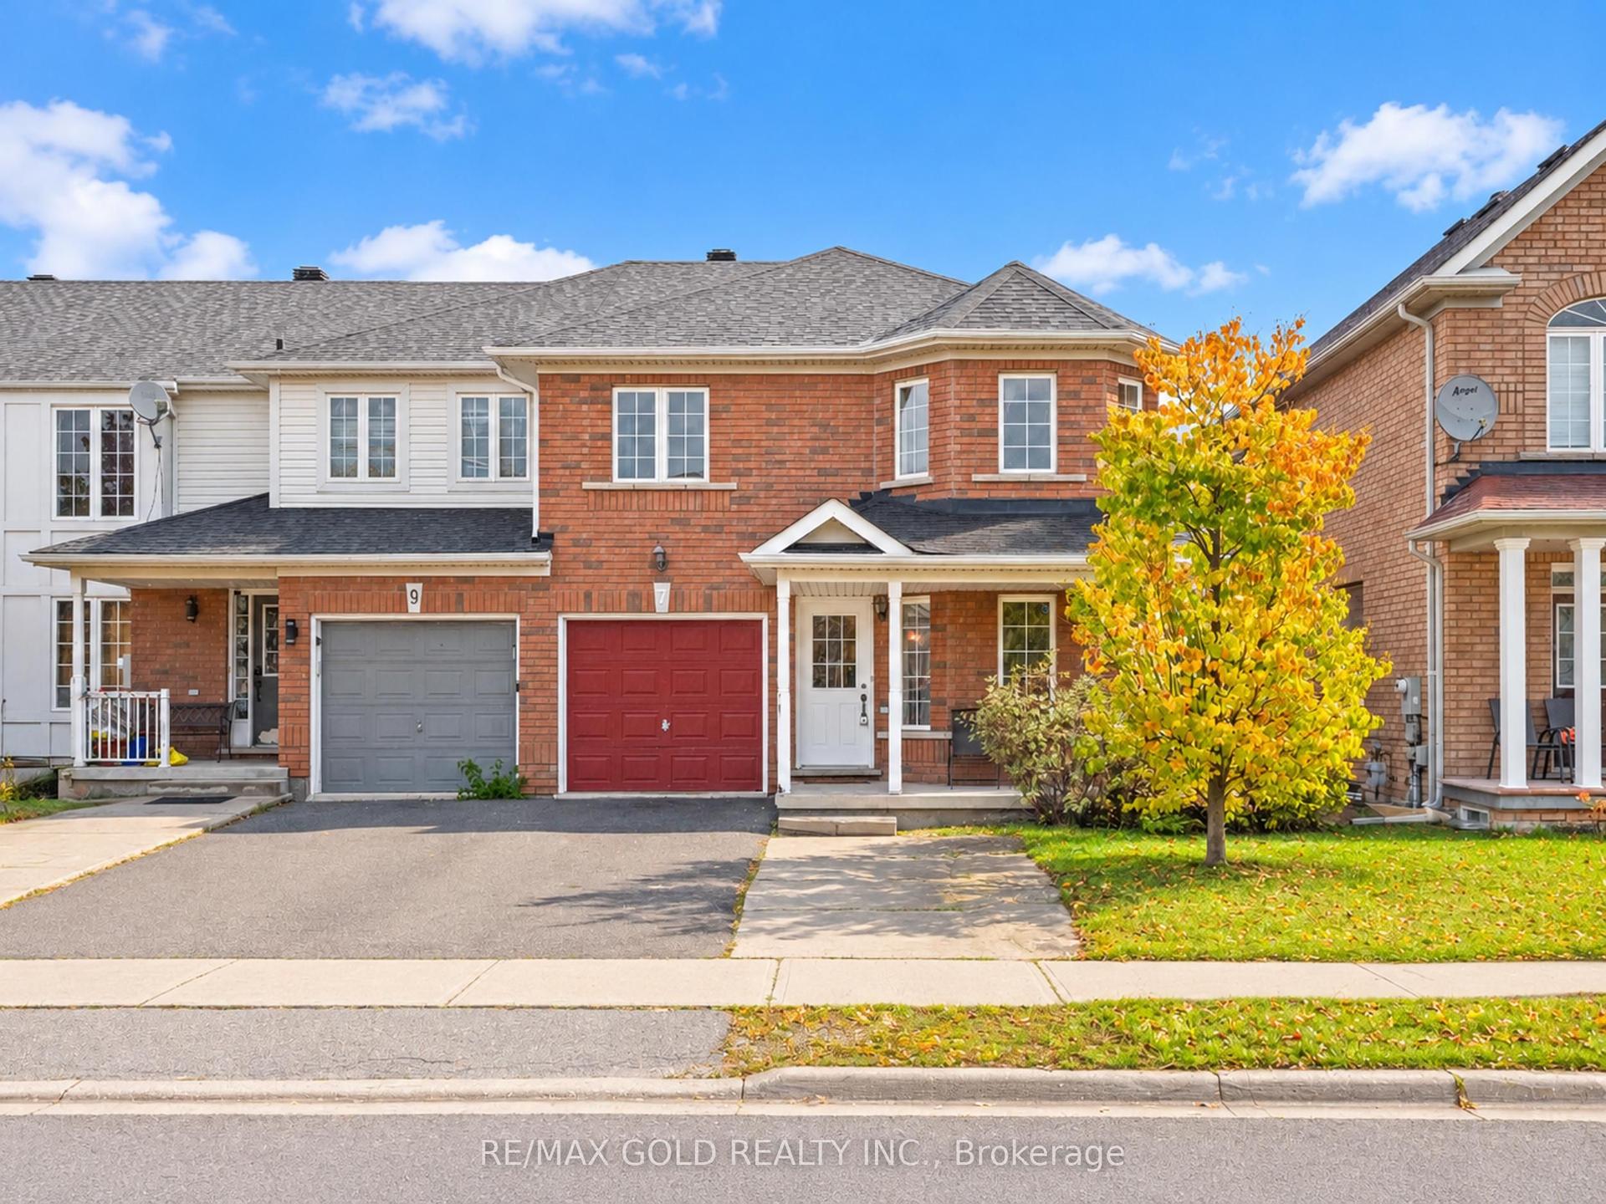
For Sale
Just Listed
18 Trentonian Street
Sandringham-Wellington North, Brampton, ON
$699,900
3Bd
3Ba
1,750+sqft
2Parking
25.03 x 90.22 ftlot
$400/sqft
TownhouseMLS# W14118342Listed 2026-10-261 DOM
Cooling
Central Air
Basement
Unfinished
Just listed! New listings in Brampton often receive offers within the first week.
About this home
*Wow*Gorgeous 2-Storey Townhome In The Heart Of Brampton Nestled On A Quiet Street In A Prime Family-Friendly Neighbourhood Close To Schools, Parks & Everyday Amenities!*Only 10 Years New!*This Beautiful Home Boasts Stunning Curb Appeal With Elegant Stone Accents & A Large Covered Loggia!*Step Inside To An Amazing Open-Concept Design Featuring Gorgeous Hardwood Floors Throughout & A Bright Airy Ambiance With Plenty Of Natural Sunlight!*Spacious Living & Dining Areas Perfect For Entertaining Plus A Large Family Room Complete With A Cozy Gas Fireplace!*Beautiful Kitchen Featuring Stainless Steel Appliances, Double Sink, Breakfast Bar & Walkout To The Patio Perfect For Seamless Indoor-Outdoor Living!*Retreat To The Spacious Primary Bedroom Featuring A Walk-In Closet & Luxurious 5-Piece Spa-Inspired Ensuite With Double Sinks, A Relaxing Soaker Tub & Separate Glass Shower!*Generously Sized Additional Bedrooms Boast Large Closets & Expansive Windows!*Step Outside To Your Private Fully Fenced Backyard With Gas BBQ Hookup & Endless Possibilities For Outdoor Dining, Entertaining Family & Friends, Or A Safe Space For Kids & Pets To Play!*A Fantastic Opportunity To Own A Beautiful Move-In-Ready Home In A Wonderful Family Neighbourhood!*Put This Beauty On Your Must-See List Today!*
WalkoutHardwoodFireplace
Rooms
Main Floor
| Living Room | 4.16 × 6.63 m | Hardwood Floor Open Concept Large Window |
| Dining Room | 4.16 × 6.63 m | Hardwood Floor Open Concept Combined w/Living |
| Family Room | 4.30 × 5.13 m | Hardwood Floor Gas Fireplace Large Window |
| Kitchen | 2.72 × 5.13 m | Ceramic Floor Stainless Steel Appl Double Sink |
| Breakfast | 2.73 × 5.13 m | Ceramic Floor Breakfast Bar W/O To Patio |
Second Floor
| Primary Bedroom | 4.27 × 4.88 m | Hardwood Floor Walk-In Closet(s) 5 Pc Ensuite |
| Bedroom 2 | 3.66 × 3.96 m | Hardwood Floor Double Closet Large Window |
| Bedroom 3 | 3.66 × 3.66 m | Hardwood Floor Large Closet Large Window |
Features
- Carpet Free
- Auto Garage Door Remote
- Porch
- Deck
- Unfinished
- Central Air
- 2-Storey
Financials
Annual Taxes
$5,739
Estimated Rental Income
Entire property$3,200 – $4,800/mo
Rental yield5.5% – 8.2%
*Estimates based on comparable rentals in the area. Actual income may vary.
Market Data — Brampton
Days on market1 days
Buyer's MarketSeller's Market
Based on active listings in Brampton. Data updates daily.
Demographics — Brampton
Population
656,480
Avg Household Income
$98,000
Age Distribution
0-19
24%
20-34
22%
35-49
22%
50-64
19%
65+
13%
Ownership79% own · 21% rent
EnglishPunjabiHindiUrduGujarati
Getting around
How walkable, bikeable, and transit-friendly this neighbourhood is.
76
/ 100
Walk Score
Very Walkable
62
/ 100
Transit Score
Good Transit
64
/ 100
Bike Score
Bikeable
Scores are estimates based on neighbourhood data and are for informational purposes only.
MLS® data courtesy of the Toronto Regional Real Estate Board (TRREB).
The information provided herein must only be used by consumers that have a bona fide interest in the purchase, sale, or lease of real estate and may not be used for any commercial purpose or any other purpose. Listing information is deemed reliable but is not guaranteed accurate by the Toronto Regional Real Estate Board, the listing brokerage, or this website. The trademarks REALTOR®, REALTORS® and the REALTOR® logo are controlled by The Canadian Real Estate Association (CREA) and identify real estate professionals who are members of CREA. MLS®, Multiple Listing Service®, and the associated logos are owned by CREA. Not intended to solicit properties currently listed for sale or buyers under contract.
You may also like
More homes in Brampton
Hand-picked listings with a similar price range and style.
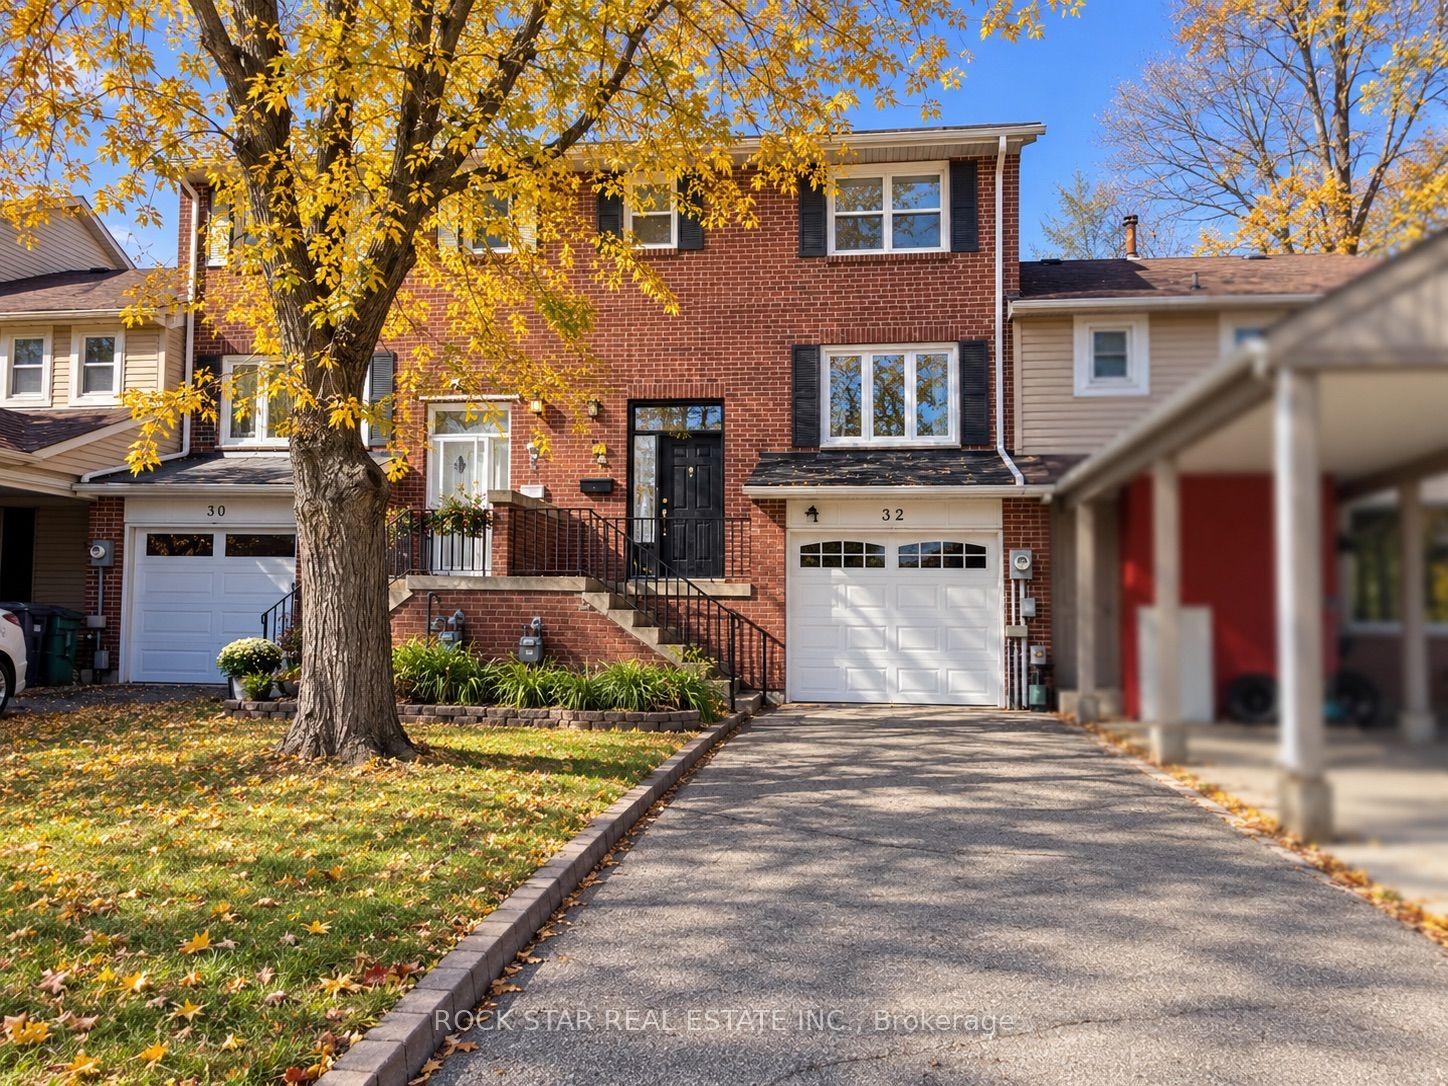
For Sale1 day ago
$599,900
Townhouse
est. $2,630/mo
32 Lansing Square, Heart Lake West
Brampton, ON
3 bd
2 ba
1,300
3
MLS# W14118404Rock Star Real Estate Inc.
WhatsApp Aman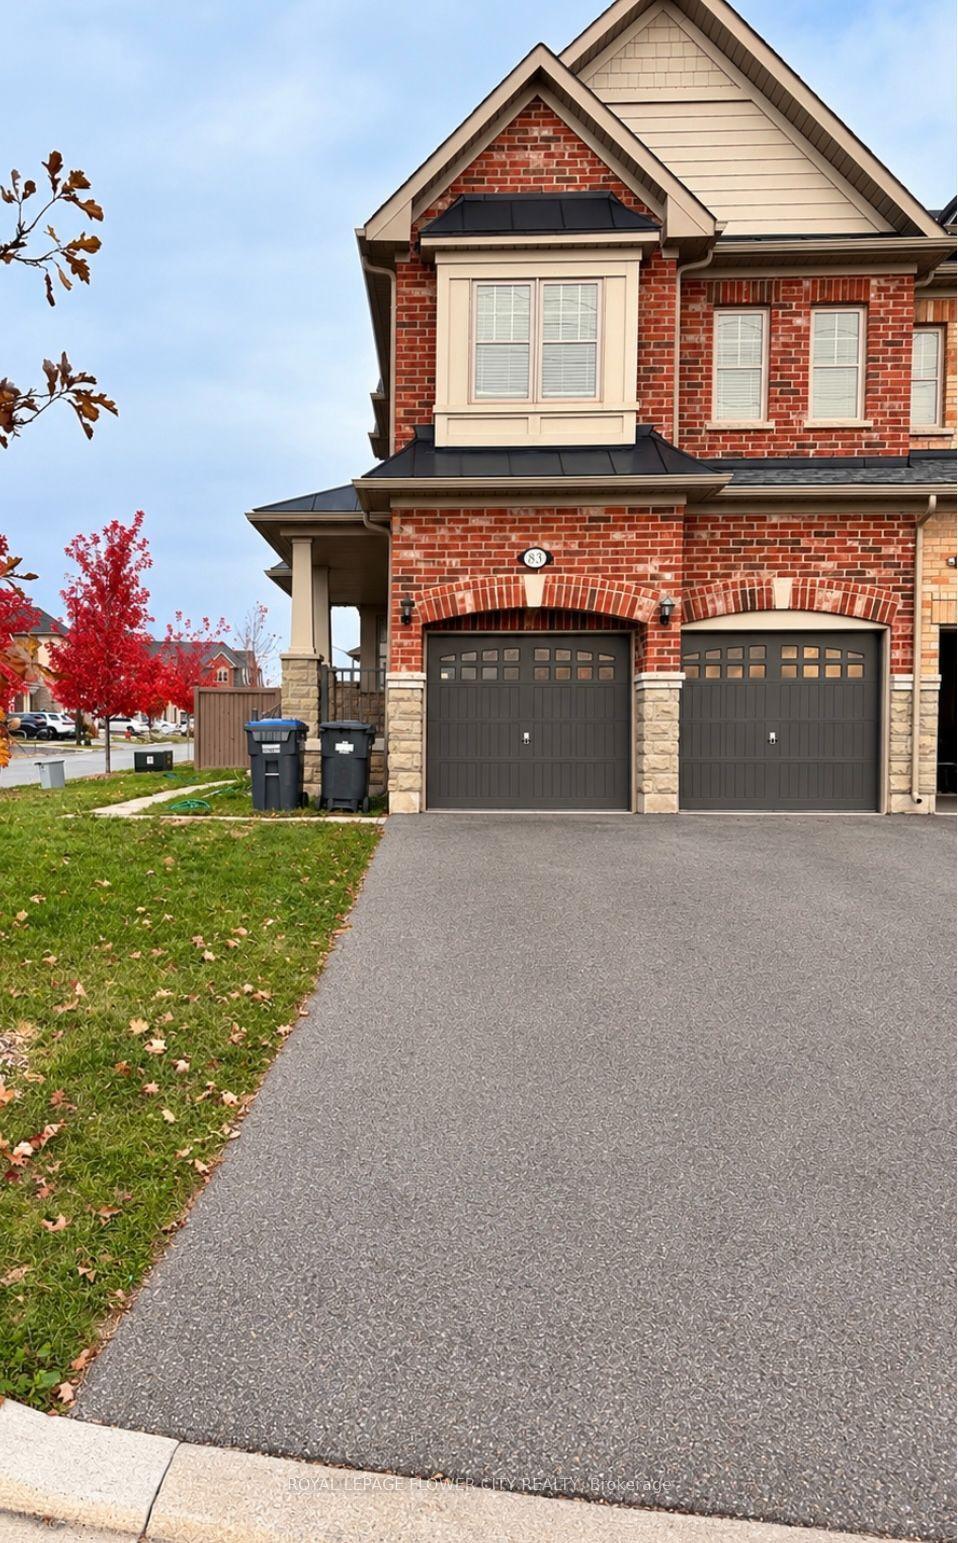
For Sale1 day ago
$799,900
Townhouse
est. $3,507/mo
85 Finegan Circle, Northwest Brampton
Brampton, ON
4 bd
3 ba
1,750
6
MLS# W14118174Royal Lepage Flower City Realty
WhatsApp Aman