For Sale
Just Listed
131 Mayfield Drive
1003 - CP College Park, Oakville, ON
$3,999,000
4Bd
5Ba
3,250+sqft
8Parking
60.1 x 132.05 ftlot
$1230/sqft
DetachedMLS# W14118406Listed 2026-10-261 DOM
Heating
Separate Heating Controls
Cooling
Central Air
Basement
Finished
Just listed! New listings in Oakville often receive offers within the first week.
About this home
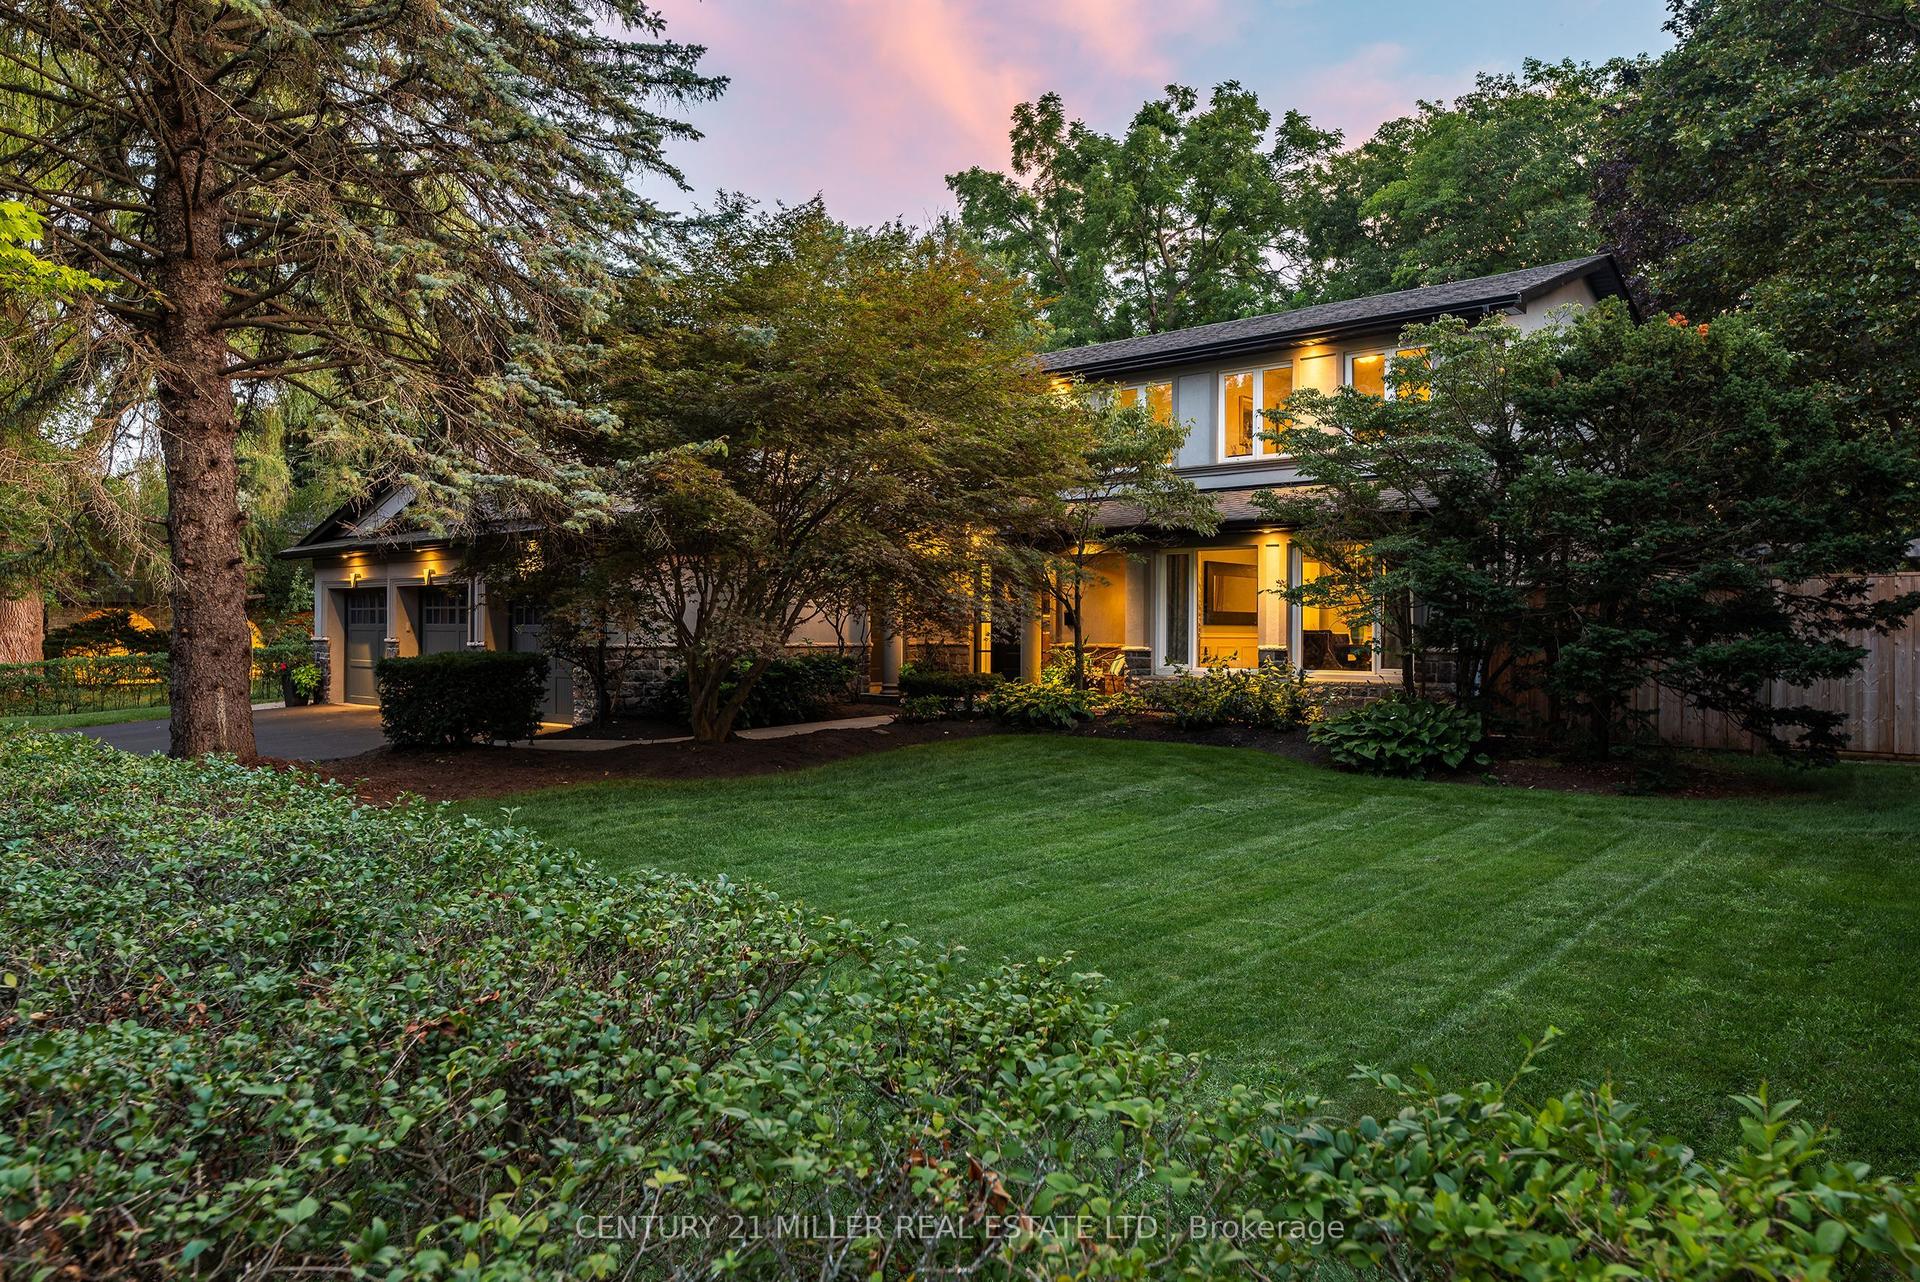
Welcome to 131 Mayfield Drive. Poised on a premium 60 x 131ft lot, this designer custom-built residence seamlessly blends architectural sophistication with everyday comfort, offering over 5,200 square feet of meticulously designed living space across all levels. A marble-clad foyer opens into formal living and dining spaces framed by soaring floor-to-ceiling windows and a grand gas fireplace, flowing into a custom chef's kitchen anchored by a marble waterfall island and premium Sub-Zero, Wolf, and Miele appliances. The upper level features four broad bedrooms and three beautifully appointed baths, including a serene primary retreat complete with a boutique walk-in closet and a spa-inspired ensuite, alongside a convenient second-floor laundry room. Below, the finished walk-up lower level is dedicated to leisure and wellness, hosting a private home theatre, gym, dedicated office, guest suite, and a private spa with both a sauna and steam room. Finished throughout with heated hardwood floors and refined stone. Close proximity to top-rated schools and the Oakville Golf Club.
HardwoodFireplace
Rooms
Main Floor
| Foyer | 4.11 × 3.45 m | |
| Dining Room | 5.89 × 4.45 m | |
| Great Room | 6.10 × 4.29 m | |
| Kitchen | 6.65 × 4.29 m | |
| Pantry | 2.13 × 1.47 m | |
| Bathroom | 2.59 × 0.91 m | 2 Pc Bath |
| Laundry | 2.13 × 1.63 m |
Upper
| Primary Bedroom | 4.32 × 3.89 m | |
| Bathroom | 6.07 × 2.54 m | 5 Pc Ensuite |
| Bedroom | 4.50 × 3.96 m | |
| Bedroom | 4.50 × 3.96 m | |
| Bathroom | 2.62 × 1.63 m | 3 Pc Ensuite |
| Bedroom | 3.71 × 3.45 m | |
| Bedroom | 4.42 × 2.90 m | |
| Bathroom | 3.68 × 2.08 m | 4 Pc Bath |
| Laundry | 0.00 × 0.00 m |
Lower
| Recreation | 9.17 × 4.17 m | |
| Other | 4.14 × 3.18 m | |
| Bathroom | 2.03 × 1.78 m | 2 Pc Bath |
| Utility Room | 3.91 × 2.03 m | |
| Media Room | 5.69 × 5.31 m | |
| Exercise Room | 5.72 × 4.22 m | |
| Other | 0.00 × 0.00 m | Sauna |
Features
- Auto Garage Door Remote
- Built-In Oven
- Carpet Free
- Countertop Range
- ERV/HRV
- Separate Heating Controls
- Sump Pump
- Landscape Lighting
- Full
- Walk-Up
- Finished
- Central Air
- 2 1/2 Storey
Financials
Annual Taxes
$16,142.71
Estimated Rental Income
Entire property$4,000 – $6,500/mo
Rental yield1.2% – 2.0%
*Estimates based on comparable rentals in the area. Actual income may vary.
Market Data — Oakville
Days on market1 days
Buyer's MarketSeller's Market
Based on active listings in Oakville. Data updates daily.
Demographics — Oakville
Population
213,759
Avg Household Income
$152,000
Age Distribution
0-19
22%
20-34
16%
35-49
21%
50-64
22%
65+
19%
Ownership78% own · 22% rent
EnglishMandarinUrduArabicFrench
Getting around
How walkable, bikeable, and transit-friendly this neighbourhood is.
57
/ 100
Walk Score
Somewhat Walkable
36
/ 100
Transit Score
Some Transit
39
/ 100
Bike Score
Somewhat Bikeable
Scores are estimates based on neighbourhood data and are for informational purposes only.
MLS® data courtesy of the Toronto Regional Real Estate Board (TRREB).
The information provided herein must only be used by consumers that have a bona fide interest in the purchase, sale, or lease of real estate and may not be used for any commercial purpose or any other purpose. Listing information is deemed reliable but is not guaranteed accurate by the Toronto Regional Real Estate Board, the listing brokerage, or this website. The trademarks REALTOR®, REALTORS® and the REALTOR® logo are controlled by The Canadian Real Estate Association (CREA) and identify real estate professionals who are members of CREA. MLS®, Multiple Listing Service®, and the associated logos are owned by CREA. Not intended to solicit properties currently listed for sale or buyers under contract.
You may also like
More homes in Oakville
Hand-picked listings with a similar price range and style.
For Sale27 days ago
$4,099,000
Detached
est. $17,970/mo
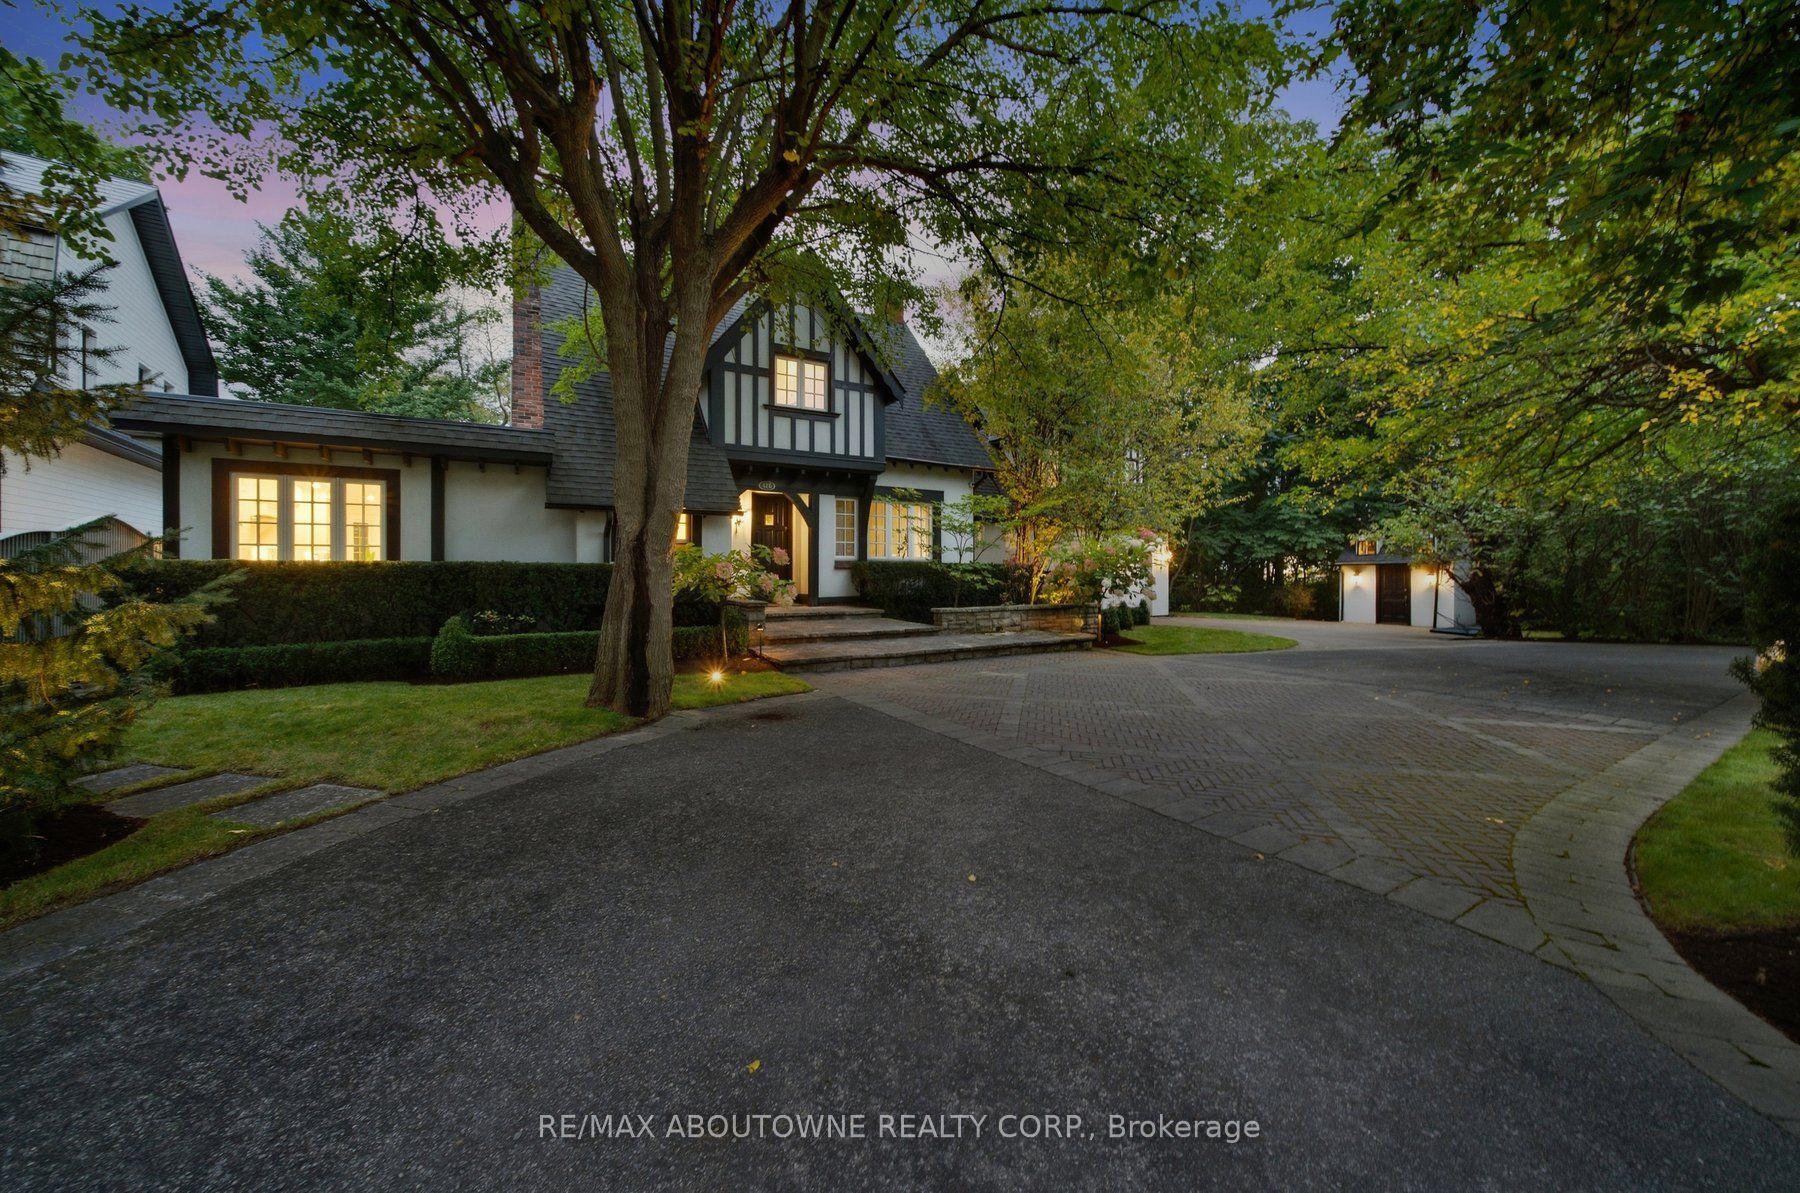
426 Trafalgar Road, 1013 - OO Old Oakville
Oakville, ON
4 bd
6 ba
2,750
9
MLS# W13843702Re/Max Aboutowne Realty Corp.
WhatsApp Aman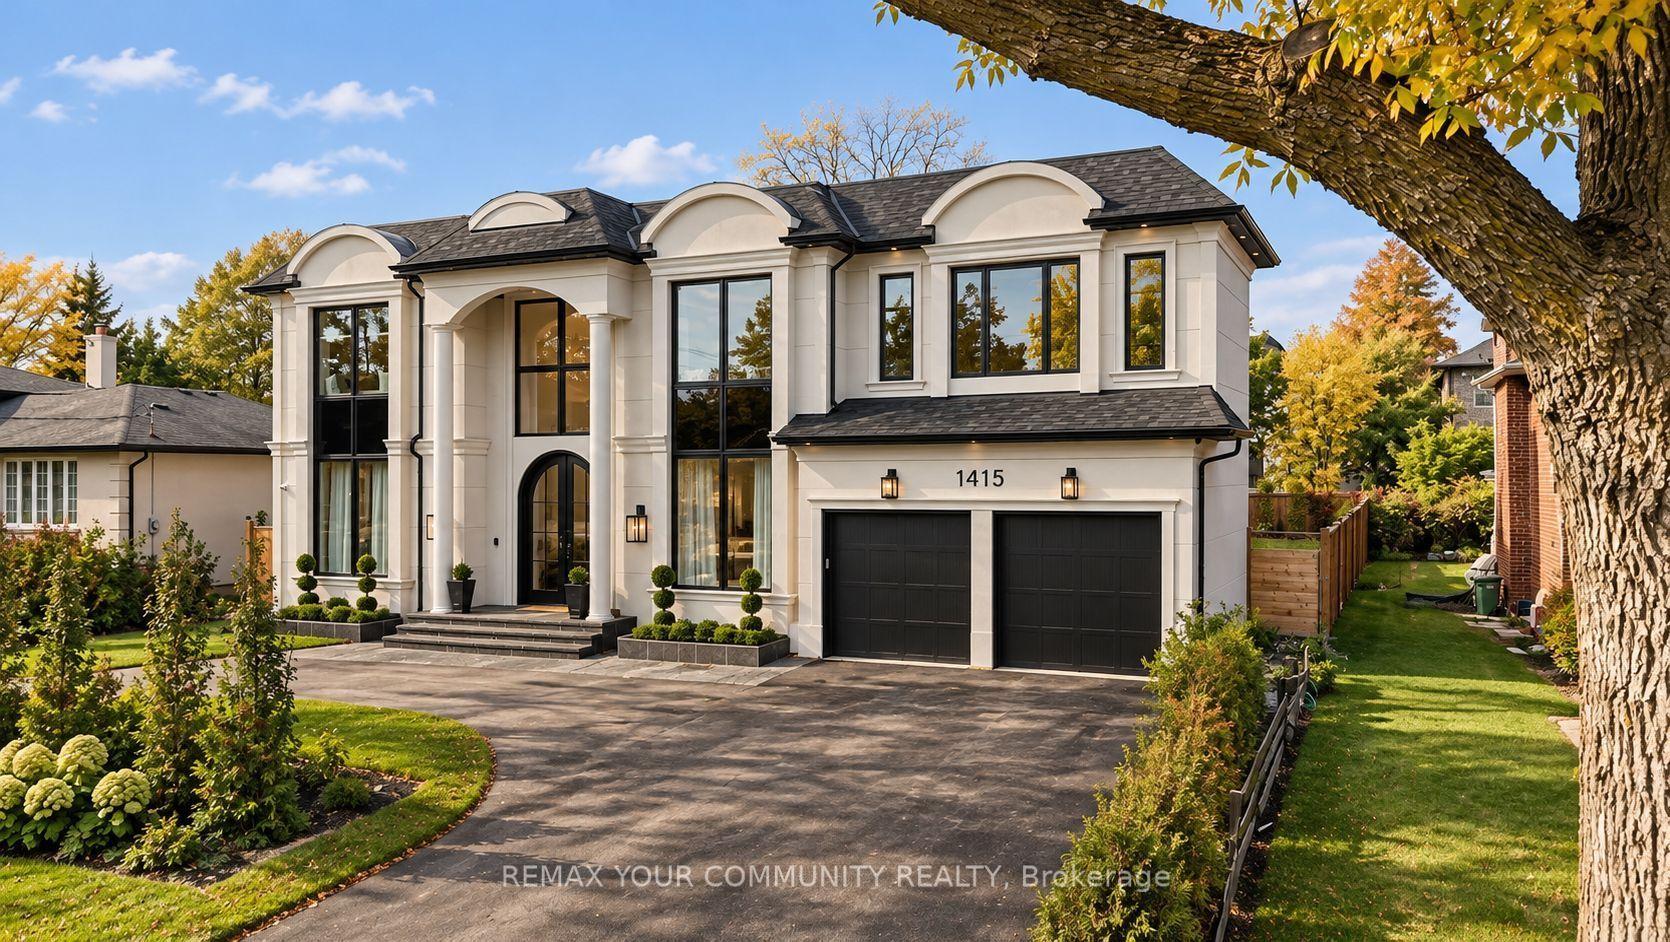
For Sale6 days ago
$3,895,000
Detached
est. $17,076/mo
1415 Rebecca Street, 1020 - WO West
Oakville, ON
5+2 bd
8 ba
4,250
6
MLS# W14101204Remax Your Community Realty
WhatsApp Aman