For Sale
378 Rustic Road
Maple Leaf, Toronto, ON
$1,499,000
3Bd
3Ba
2,250+sqft
8Parking
50 x 210 ftlot
$666/sqft
DetachedMLS# W14118730Listed 2026-10-269 DOM
Cooling
Central Air
Basement
Finished with Walk-Out
About this home
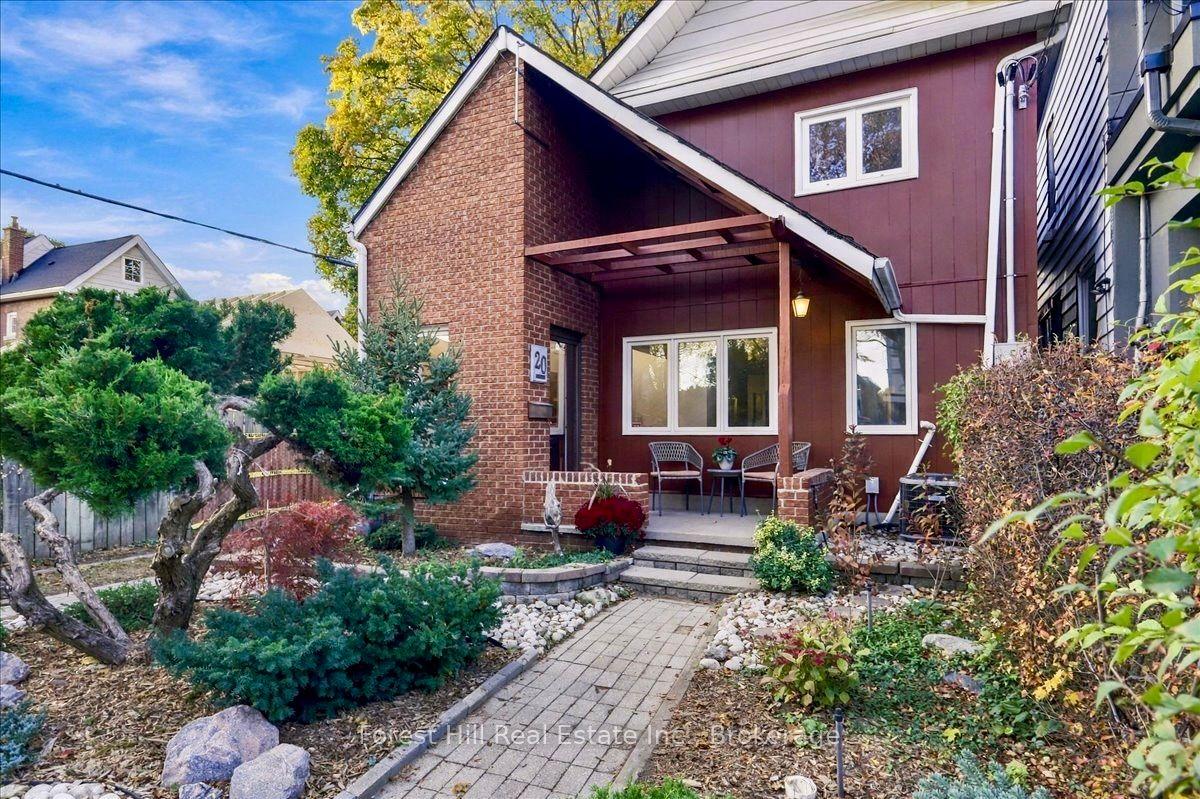
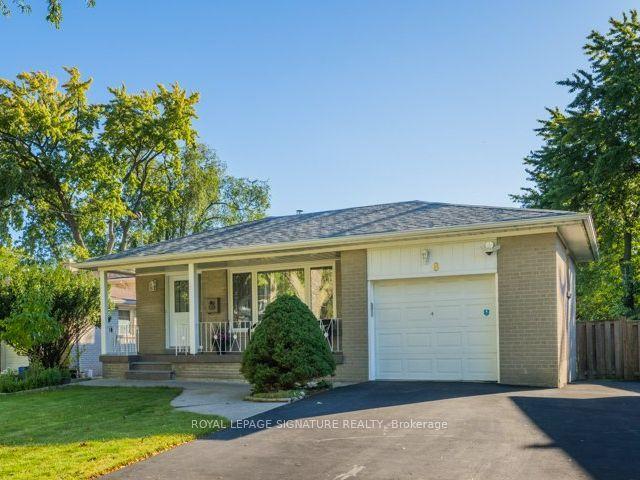
Step into this custom-built bungalow, built in 2001, offering over 4,500 sq. ft. of finished living space on an impressive 50 x 210 ft. lot. The grand entrance makes a striking first impression with dramatic 20-ft. ceilings and an elegant chandelier, setting the tone for the spacious interior. Meticulously maintained, the home features oversized windows, pot lighting, and a blend of hardwood and ceramic flooring. Two generous eat-in kitchens feature classic cabinetry and ample storage, complemented by a third prep kitchen in the basement. The main-floor eat-in kitchen is highlighted by a dramatic floor-to-ceiling stone fireplace, creating a distinctive setting for everyday living and entertaining. A floating oak staircase, illuminated bathroom mirrors, and built-in bathroom cabinetry add further appeal. Exceptional access and convenience are offered through a side entrance, a rear walkout to the backyard, and direct access to the garage. Outside, patterned concrete at the front and rear, a deep backyard, a rear balcony, and an electrically equipped storage shed provide additional space to enjoy. Conveniently located near parks, shopping, public transit, and major highways, this impressive property combines generous living space with practical versatility. Just steps to Rustic Bakery and within a state-of-the-art school zone and vibrant community, this is a wonderful place to call home.
GarageWalkoutHardwoodFireplace
Features
- Carpet Free
- Finished with Walk-Out
- Central Air
- Bungalow
Financials
Annual Taxes
$8,171.86
Estimated Rental Income
Entire property$3,200 – $4,800/mo
Rental yield2.6% – 3.8%
*Estimates based on comparable rentals in the area. Actual income may vary.
Market Data — Toronto
Days on market9 days
Buyer's MarketSeller's Market
Based on active listings in Toronto. Data updates daily.
Demographics — Toronto
Population
2,794,356
Avg Household Income
$102,000
Age Distribution
0-19
19%
20-34
24%
35-49
21%
50-64
19%
65+
17%
Ownership53% own · 47% rent
EnglishMandarinCantoneseTagalogTamil
Getting around
How walkable, bikeable, and transit-friendly this neighbourhood is.
73
/ 100
Walk Score
Very Walkable
61
/ 100
Transit Score
Good Transit
75
/ 100
Bike Score
Very Bikeable
Scores are estimates based on neighbourhood data and are for informational purposes only.
MLS® data courtesy of the Toronto Regional Real Estate Board (TRREB).
The information provided herein must only be used by consumers that have a bona fide interest in the purchase, sale, or lease of real estate and may not be used for any commercial purpose or any other purpose. Listing information is deemed reliable but is not guaranteed accurate by the Toronto Regional Real Estate Board, the listing brokerage, or this website. The trademarks REALTOR®, REALTORS® and the REALTOR® logo are controlled by The Canadian Real Estate Association (CREA) and identify real estate professionals who are members of CREA. MLS®, Multiple Listing Service®, and the associated logos are owned by CREA. Not intended to solicit properties currently listed for sale or buyers under contract.
You may also like
More homes in Toronto
Hand-picked listings with a similar price range and style.
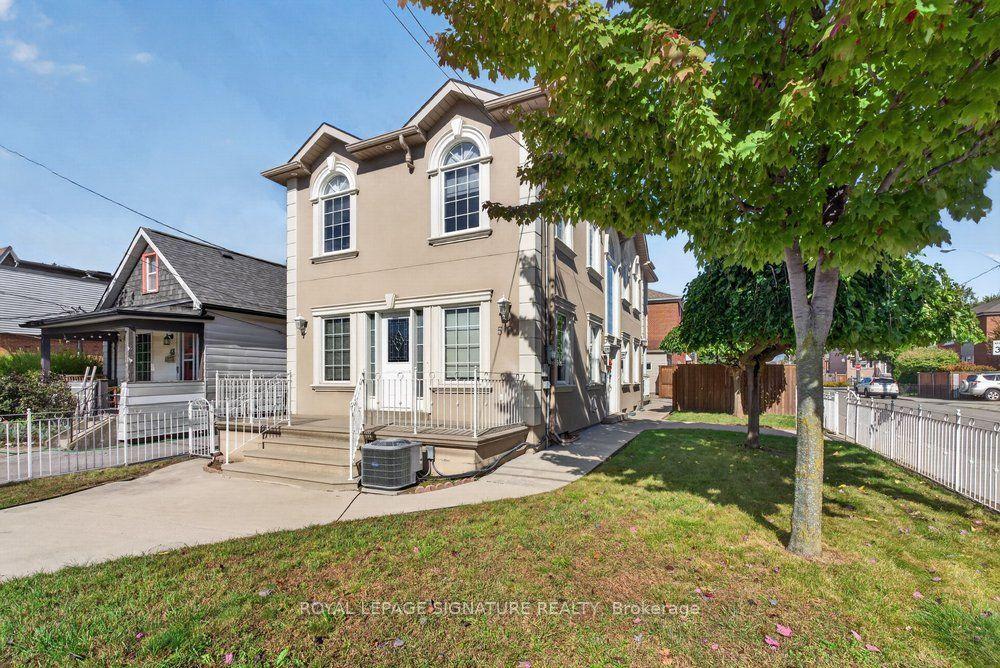
For SaleJust listed
$1,499,000
Detached
est. $6,572/mo
50 Holborne Avenue, Danforth Village-East York
Toronto, ON
3+1 bd
4 ba
1,750
3
MLS# E14150726Royal Lepage Signature Realty
WhatsApp Aman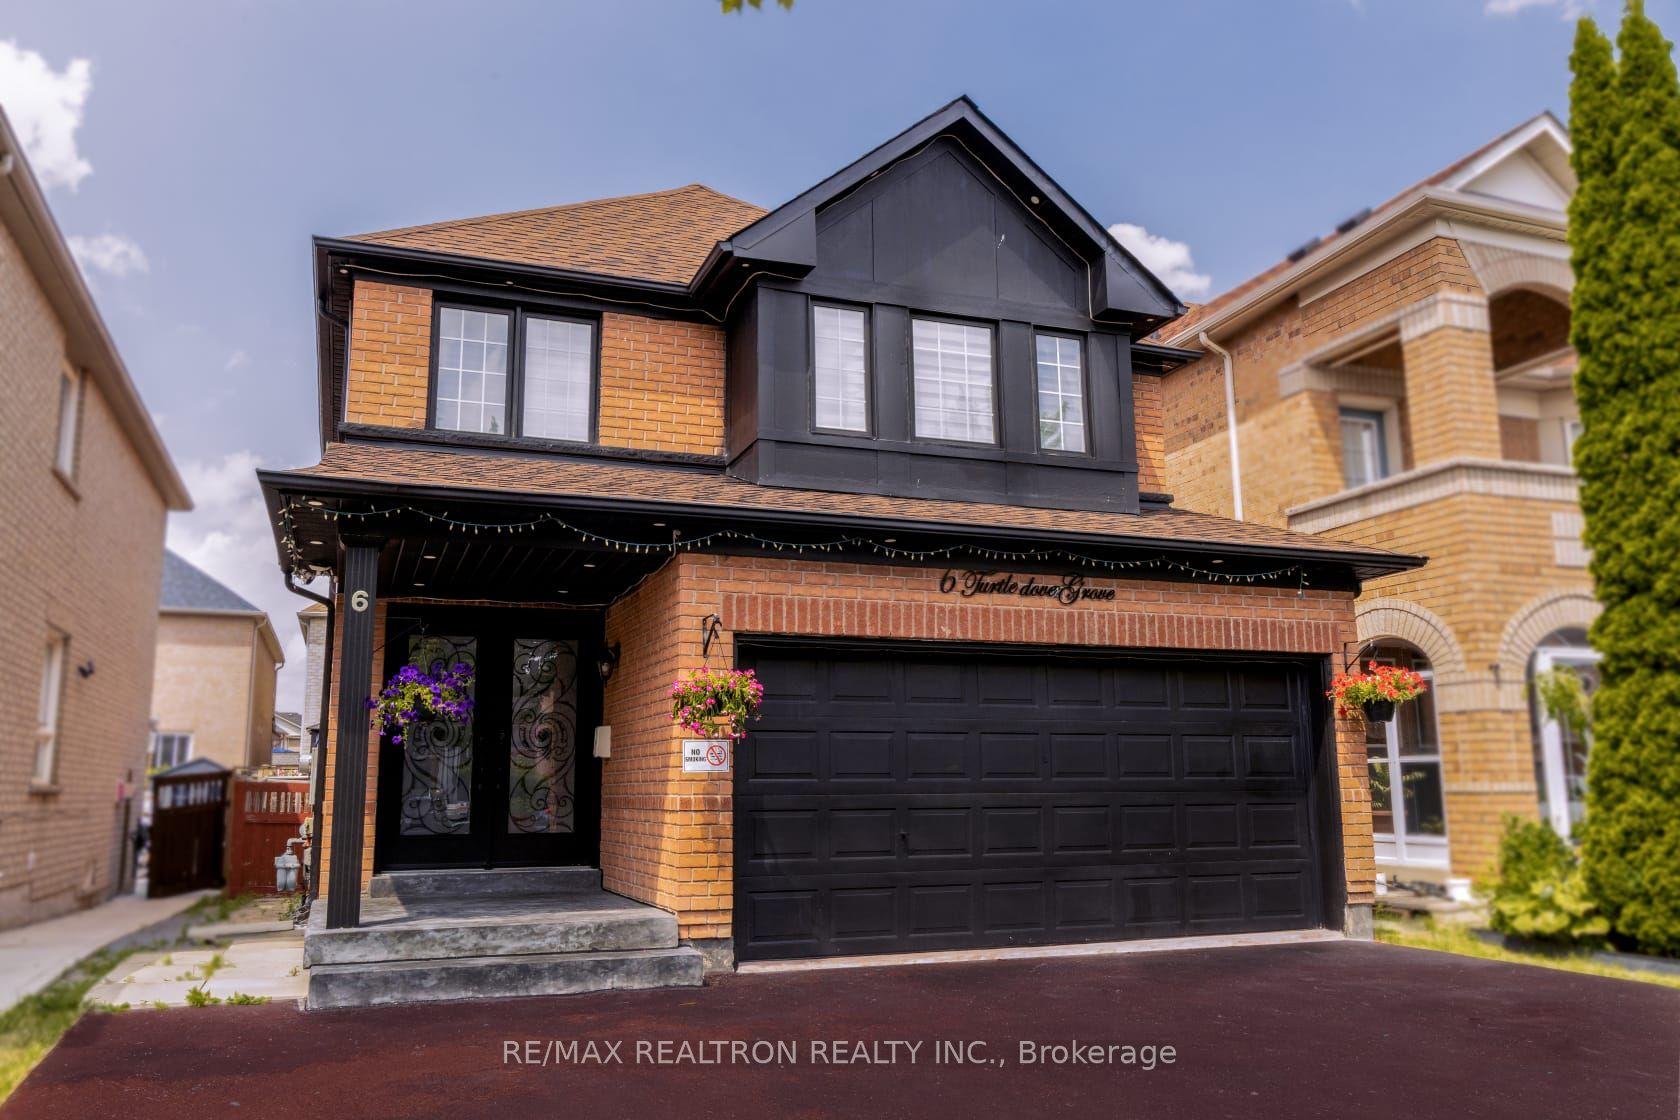
For SaleJust listed
$1,199,000
Detached
est. $5,256/mo
6 Turtledove Grove, Rouge E11
Toronto, ON
4+2 bd
4 ba
1,750
4
MLS# E14150574Re/Max Realtron Realty Inc.
WhatsApp Aman