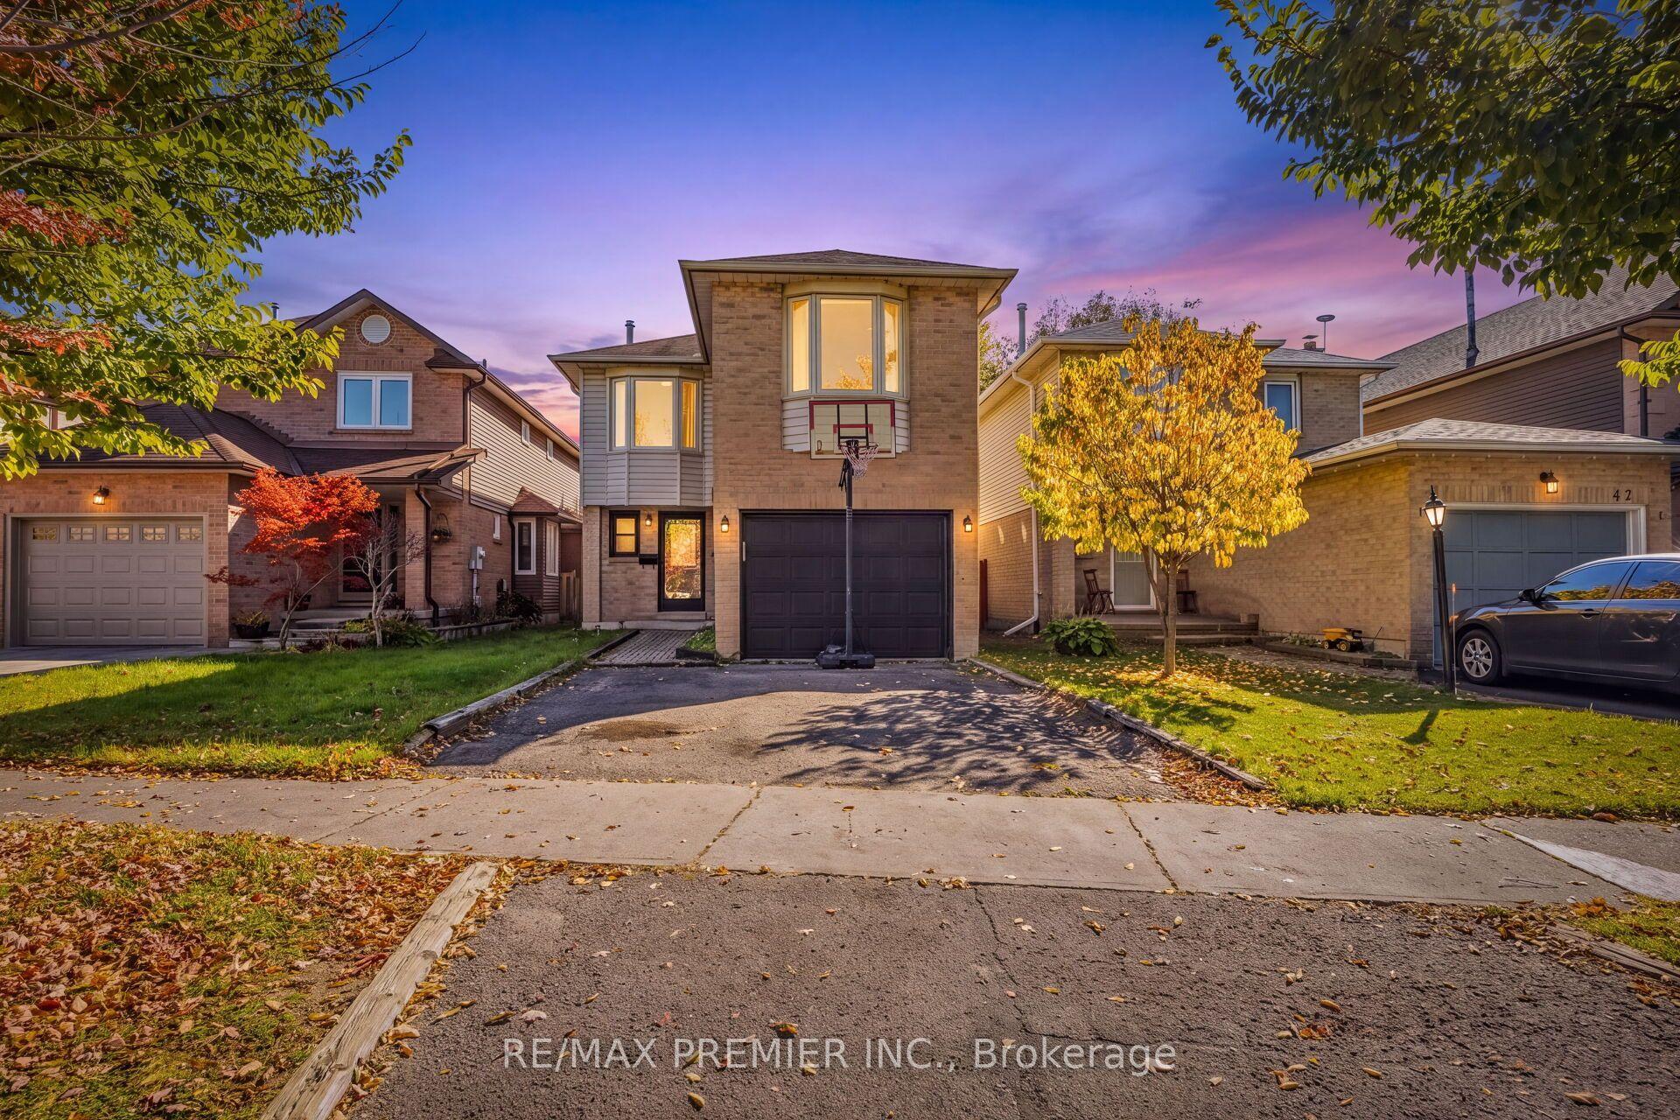
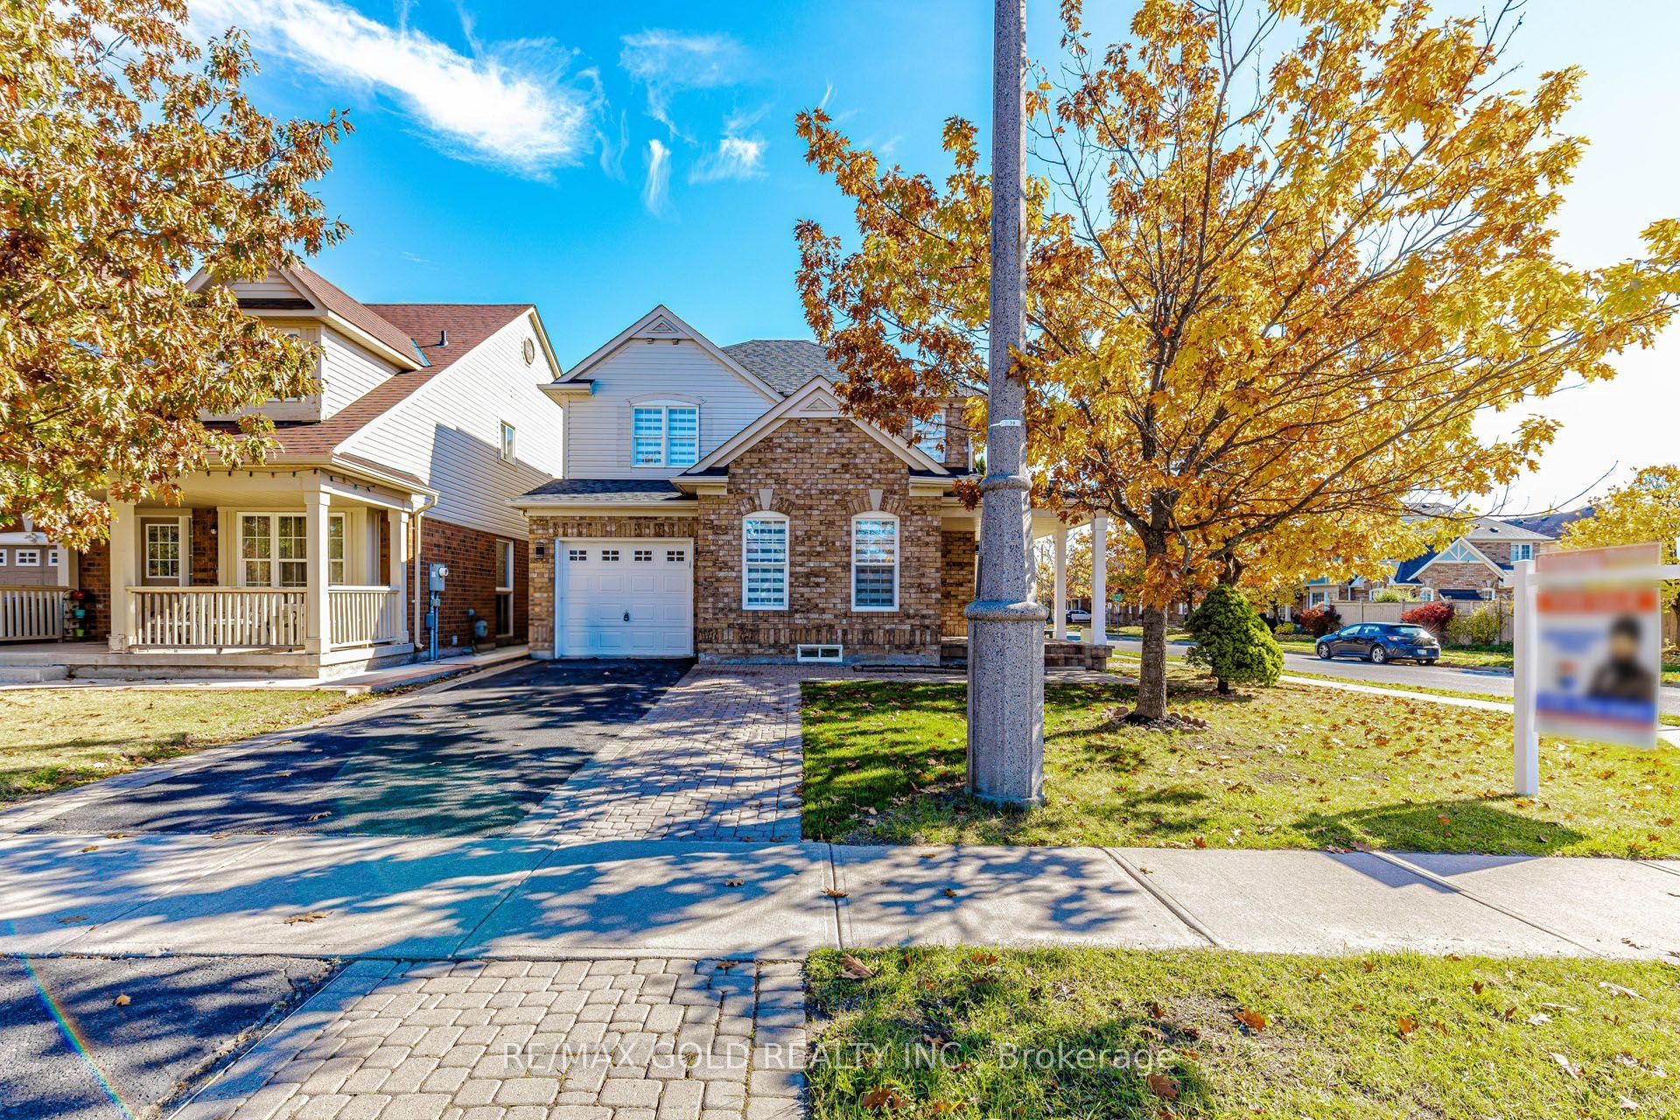
For Sale
Just Listed
23 Oaklea Boulevard
Fletcher's Creek South, Brampton, ON
$899,999
4+1Bd
4Ba
2,250+sqft
5Parking
45.18 x 106.4 ftlot
$400/sqft
DetachedMLS# W14118838Listed 2026-10-261 DOM
Heating
On Demand Water Heater
Cooling
Central Air
Just listed! New listings in Brampton often receive offers within the first week.
About this home
STUNNING ORIGINAL MODEL HOME ON A PREMIUM WIDE CORNER LOT! Welcome To This BeautifullyAppointed, Bright & Spacious Detached Home Offering Approximately 2,500 Sq. Ft. Of ElegantLiving Space Above Grade, Situated On A Desirable Oversized Corner Lot In A Prime Location!Originally Built As A Model Home, This Impressive Property Showcases A Functional Layout,Exceptional Curb Appeal & An Abundance Of Natural Light Throughout! Featuring 4 GenerouslySized Bedrooms, An Inviting Combined Living & Dining Area With Beautiful Hardwood FlooringThroughout The Main Level, And A Cozy Family Room Perfect For Everyday Comfort & Entertaining!UPGRADED MODERN KITCHEN Featuring Elegant Quartz Countertops, Ample Cabinetry, Spacious Eat-InArea & A Bright Breakfast Area With Walkout To The Deck-Perfect For Family Gatherings &Outdoor Enjoyment! The Spacious Primary Retreat Features A Luxurious 5-Piece Ensuite & Walk-InCloset, While Three Additional Well-Proportioned Bedrooms Offer Comfort & Versatility For TheEntire Family. ADDED BONUS: LEGAL 1-BEDROOM BASEMENT APARTMENT WITH SEPARATE ENTRANCE! AnExceptional Opportunity For Additional Rental Income, Multi-Generational Living Or ExtendedFamily Accommodation! The PREMIUM EXTRA-WIDE CORNER LOT Offers Enhanced Street Presence,Additional Outdoor Space & Outstanding Curb Appeal, Making This Home Truly Stand Out! A RareCombination Of ORIGINAL MODEL HOME CHARM, SPACIOUS FAMILY LIVING, PREMIUM LOT FEATURES &INCOME-GENERATING POTENTIAL! Perfect For Growing Families, Investors & Buyers Looking ForSpace, Comfort & Long-Term Value. A FANTASTIC OPPORTUNITY- DON'T MISS YOUR CHANCE TO OWN THISREMARKABLE HOME!
Basement AptWalkoutCorner LotHardwood
Rooms
Main Floor
| Living Room | 4.90 × 3.03 m | |
| Dining Room | 3.81 × 3.03 m | |
| Living Room | 4.90 × 3.03 m | Hardwood Floor Double Doors Large Window |
| Family Room | 6.09 × 3.06 m | |
| Dining Room | 3.81 × 3.03 m | Hardwood Floor Swing Doors |
| Family Room | 6.09 × 3.06 m | Hardwood Floor Wainscoting Fireplace |
| Kitchen | 3.14 × 2.96 m | |
| Kitchen | 3.14 × 2.96 m | Ceramic Floor Pot Lights Backsplash |
| Breakfast | 4.17 × 3.11 m | |
| Breakfast | 4.17 × 3.11 m | Ceramic Floor Sliding Doors Wainscoting |
Second Floor
| Primary Bedroom | 6.69 × 3.07 m | |
| Primary Bedroom | 6.69 × 3.07 m | Hardwood Floor Large Closet 5 Pc Ensuite |
| Bedroom 2 | 3.64 × 3.13 m | |
| Bedroom 2 | 3.64 × 3.13 m | Hardwood Floor Closet Window |
| Bedroom 3 | 3.99 × 3.29 m | |
| Bedroom 3 | 3.99 × 3.29 m | Hardwood Floor Closet Window |
| Bedroom 4 | 3.06 × 2.92 m | |
| Bedroom 4 | 3.06 × 2.92 m | Hardwood Floor Closet Window |
Basement
| Kitchen | 4.72 × 2.70 m | Ceramic Floor Open Concept Backsplash |
| Living Room | 5.23 × 3.16 m | Ceramic Floor Fireplace Side Door |
| Bedroom | 4.60 × 3.39 m | Closet Window |
Features
- On Demand Water Heater
- Apartment
- Central Air
- 2-Storey
Financials
Annual Taxes
$7,192
Estimated Rental Income
Entire property$4,000 – $6,500/mo
Basement apartment$1,800 – $2,500/mo
Rental yield5.3% – 8.7%
*Estimates based on comparable rentals in the area. Actual income may vary.
Market Data — Brampton
Days on market1 days
Buyer's MarketSeller's Market
Based on active listings in Brampton. Data updates daily.
Demographics — Brampton
Population
656,480
Avg Household Income
$98,000
Age Distribution
0-19
24%
20-34
22%
35-49
22%
50-64
19%
65+
13%
Ownership79% own · 21% rent
EnglishPunjabiHindiUrduGujarati
Getting around
How walkable, bikeable, and transit-friendly this neighbourhood is.
74
/ 100
Walk Score
Very Walkable
60
/ 100
Transit Score
Good Transit
64
/ 100
Bike Score
Bikeable
Scores are estimates based on neighbourhood data and are for informational purposes only.
MLS® data courtesy of the Toronto Regional Real Estate Board (TRREB).
The information provided herein must only be used by consumers that have a bona fide interest in the purchase, sale, or lease of real estate and may not be used for any commercial purpose or any other purpose. Listing information is deemed reliable but is not guaranteed accurate by the Toronto Regional Real Estate Board, the listing brokerage, or this website. The trademarks REALTOR®, REALTORS® and the REALTOR® logo are controlled by The Canadian Real Estate Association (CREA) and identify real estate professionals who are members of CREA. MLS®, Multiple Listing Service®, and the associated logos are owned by CREA. Not intended to solicit properties currently listed for sale or buyers under contract.
You may also like
More homes in Brampton
Hand-picked listings with a similar price range and style.
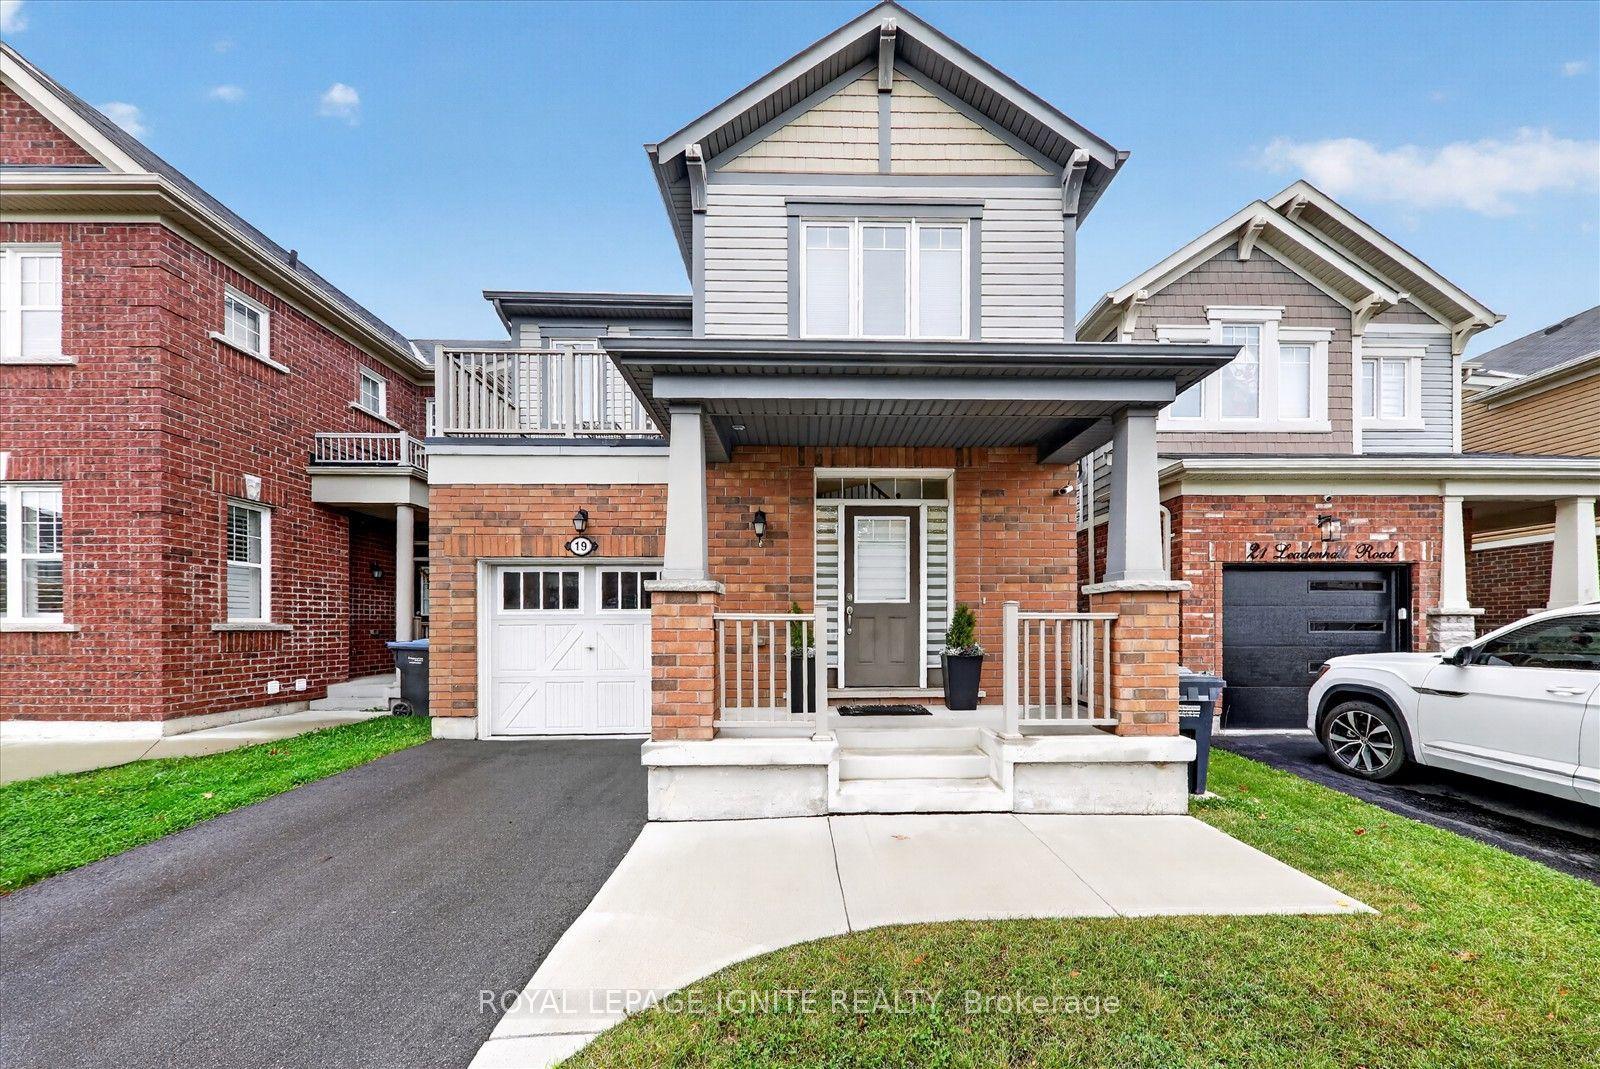
For Sale1 day ago
$799,999
Detached
est. $3,507/mo
19 Leadenhall Road, Northwest Brampton
Brampton, ON
3 bd
3 ba
1,750
2
MLS# W14118668Royal Lepage Ignite Realty
WhatsApp Aman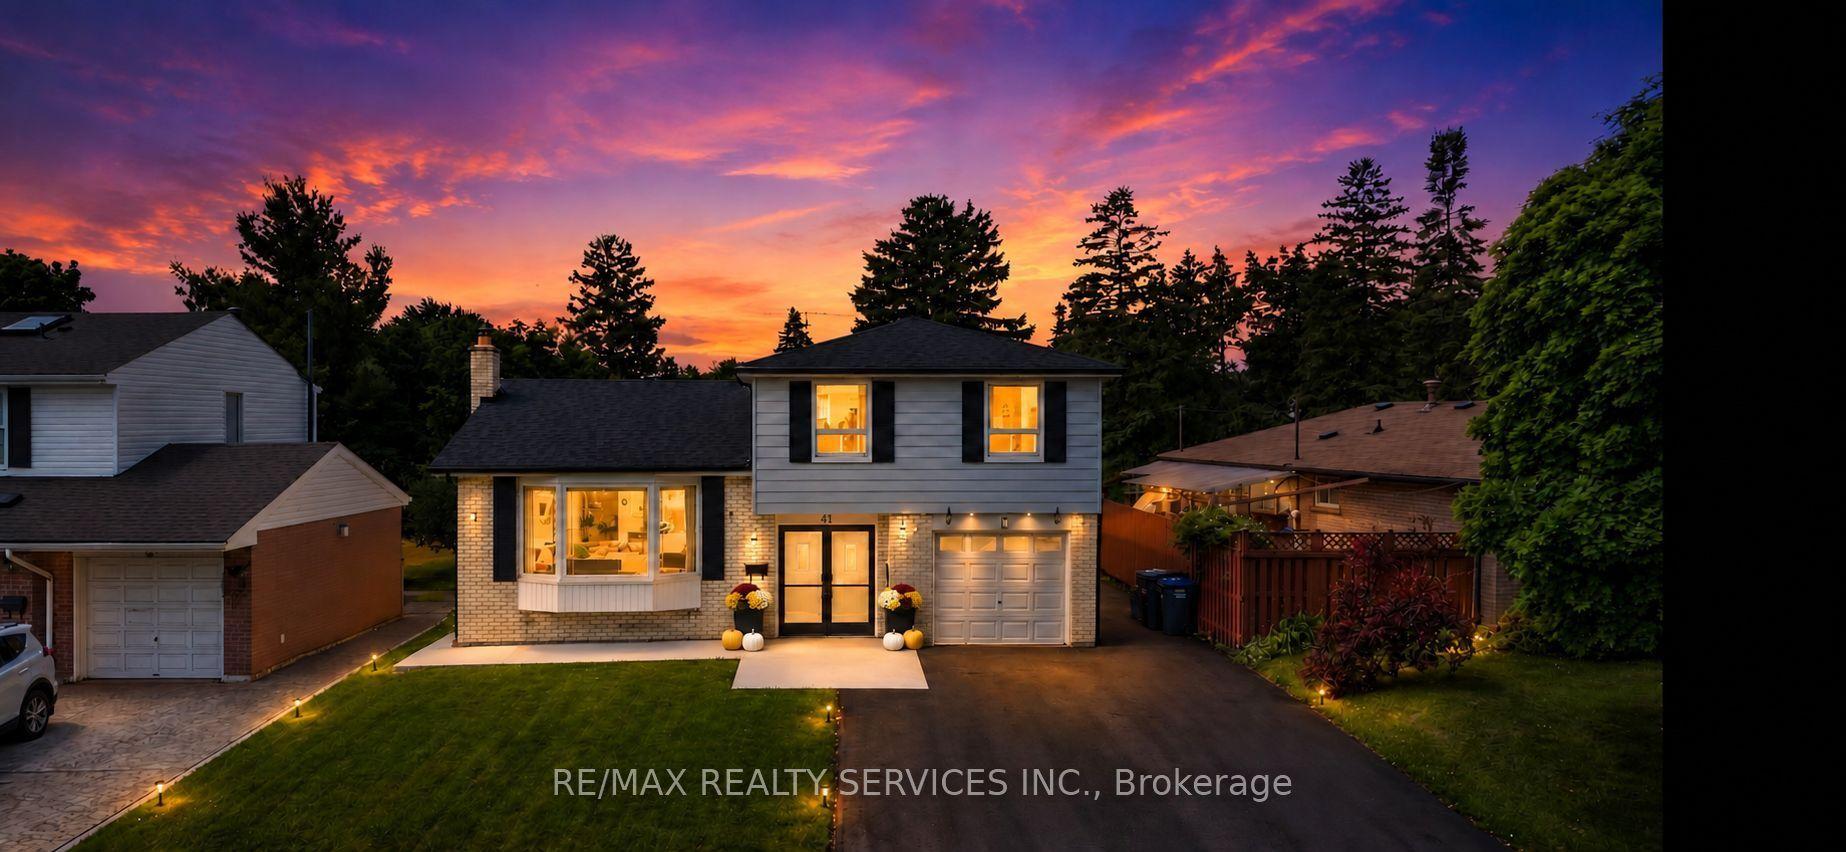
For Sale10 days ago
$950,000
Detached
est. $4,165/mo
41 Brookland Drive, Avondale
Brampton, ON
4+1 bd
4 ba
1,750
6
MLS# W14090530Re/Max Realty Services Inc.
WhatsApp Aman