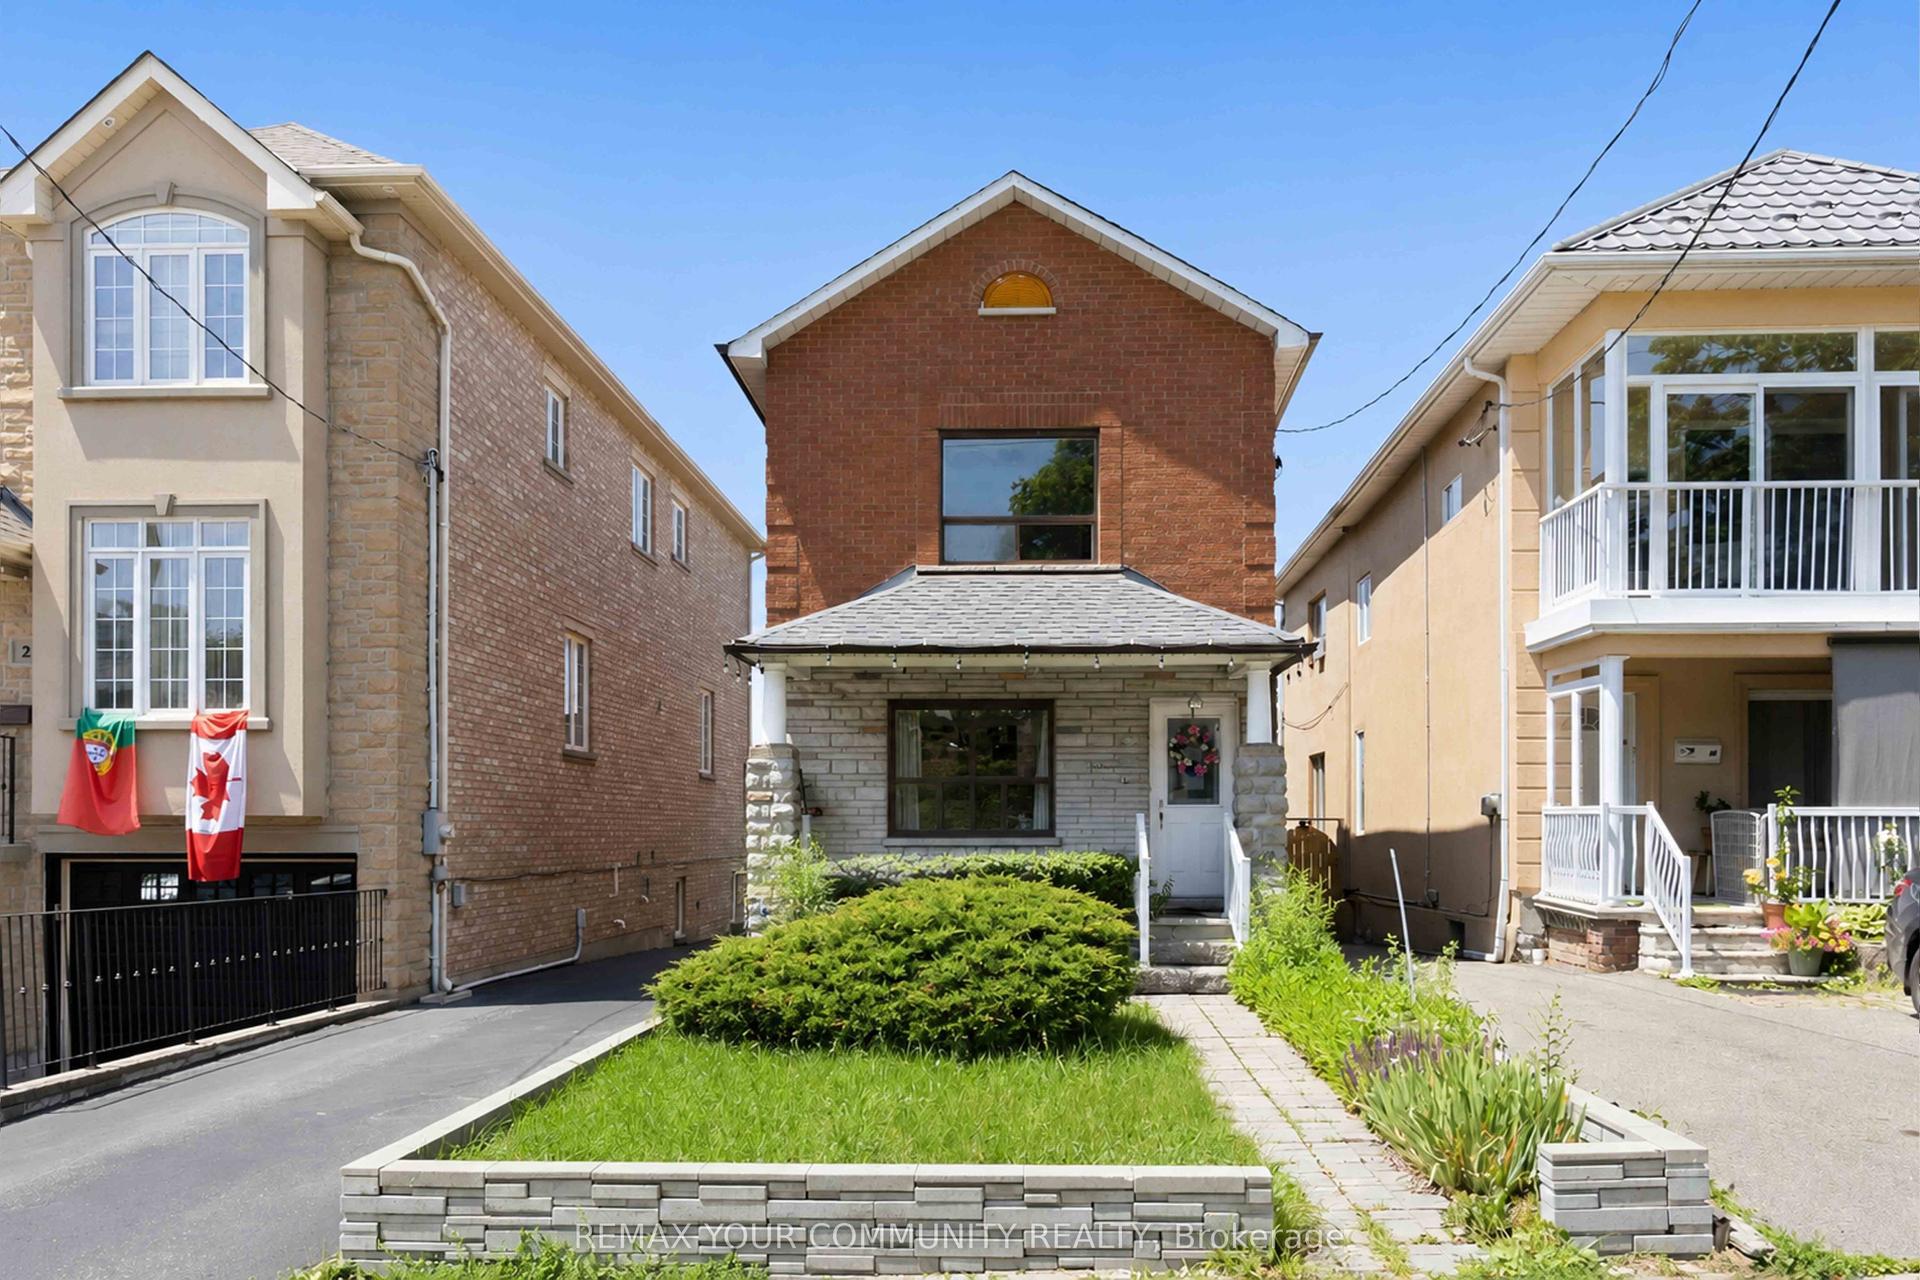
For Sale
49 Kennebec Crescent
Rexdale-Kipling, Toronto, ON
$1,100,000
3+1Bd
2Ba
1,300+sqft
6Parking
52 x 120 ftlot
$846/sqft
DetachedMLS# W14119806Listed 2026-10-278 DOM
Heating
Water Heater
Cooling
Central Air
Basement
Partially Finished
About this home
Discover renovated interiors & a backyard oasis at 49 Kennebec Crescent, a detached backsplit on a 7,642 sqft. lot, with 3+1 bedrooms, 2 bathrooms & parking for 6 in Toronto's Rexdale-Kipling neighbourhood. A landscaped front yard & generous driveway welcome you, while the carport doubles as a sheltered patio. Ceramic tiling & vinyl flooring span the main level. Open-concept living & dining areas feature crown moulding, floor-to-ceiling windows & track lights. The bright kitchen offers a stainless steel oven & dishwasher, ceramic backsplash, spacious pantry & access to the lower level & backyard. Newly landscaped, the outdoor retreat showcases stone retaining walls, fresh grass & an interlock patio surrounding a heated inground saltwater pool. A gravel firepit area with a French drain is ideal for entertaining & relaxing. Upstairs, three bedrooms feature hardwood flooring & large windows, including a primary bedroom with a double sliding closet. The newly renovated 4-piece bathroom features porcelain flooring, backsplashes, a modern vanity, smart mirror & pot lights. The lower level offers a spacious fourth bedroom with vinyl flooring & above-grade windows, also suited to a recreation room or flexible living space. A renovated 3-piece bathroom features a frameless glass shower, porcelain flooring, backsplashes, smart mirror & pot lights, while a separate unfinished laundry with a sink & crawl space provide practical storage. An included Ring camera & 3 outdoor cameras offer peace of mind. Enjoy nearby West Humber Parkland & the Humber River Recreational Trail, & schools including Thistletown Collegiate, St. Stephen Catholic School & Monsignor Percy Johnson Catholic Secondary. The library, Gordon & Irene Risk & Carmine Stefano Community Centres, Elms Community Pool & Humber Valley Golf Course offer neighbourhood conveniences. Shopping, restaurants, TTC bus service, Finch West LRT & access to HWYs 401, 400 & 407 add convenience.
PoolRenovatedHardwood
Rooms
Main Floor
| Living Room | 3.58 × 4.14 m | Vinyl Floor Crown Moulding Window Floor to Ceiling |
| Dining Room | 3.58 × 2.54 m | Vinyl Floor Crown Moulding Combined w/Living |
| Kitchen | 3.56 × 4.22 m | Stainless Steel Appl Pantry Ceramic Backsplash |
Upper
| Primary Bedroom | 3.96 × 3.61 m | Hardwood Floor Double Closet Large Window |
| Bedroom 2 | 2.72 × 3.61 m | Hardwood Floor B/I Closet Large Window |
| Bedroom 3 | 2.69 × 2.95 m | Hardwood Floor B/I Closet Large Window |
| Bathroom | 2.01 × 1.80 m | 4 Pc Bath Porcelain Floor B/I Vanity |
Lower
| Bedroom | 3.48 × 6.58 m | Vinyl Floor Above Grade Window Moulded Ceiling |
| Bathroom | 1.96 × 1.40 m | 3 Pc Bath B/I Vanity Separate Shower |
| Laundry | 2.97 × 3.66 m | Laundry Sink Unfinished Separate Room |
Other
| Room | — |
Features
- Carpet Free
- Storage
- Water Heater
- Landscaped
- Lighting
- Patio
- Privacy
- Porch
- Year Round Living
- Half
- Partially Finished
- Crawl Space
- Central Air
- Backsplit 3
Financials
Annual Taxes
$4,335.31
Estimated Rental Income
Entire property$3,200 – $4,800/mo
Rental yield3.5% – 5.2%
*Estimates based on comparable rentals in the area. Actual income may vary.
Market Data — Toronto
Days on market8 days
Buyer's MarketSeller's Market
Based on active listings in Toronto. Data updates daily.
Demographics — Toronto
Population
2,794,356
Avg Household Income
$102,000
Age Distribution
0-19
19%
20-34
24%
35-49
21%
50-64
19%
65+
17%
Ownership53% own · 47% rent
EnglishMandarinCantoneseTagalogTamil
Getting around
How walkable, bikeable, and transit-friendly this neighbourhood is.
66
/ 100
Walk Score
Somewhat Walkable
66
/ 100
Transit Score
Good Transit
76
/ 100
Bike Score
Very Bikeable
Scores are estimates based on neighbourhood data and are for informational purposes only.
MLS® data courtesy of the Toronto Regional Real Estate Board (TRREB).
The information provided herein must only be used by consumers that have a bona fide interest in the purchase, sale, or lease of real estate and may not be used for any commercial purpose or any other purpose. Listing information is deemed reliable but is not guaranteed accurate by the Toronto Regional Real Estate Board, the listing brokerage, or this website. The trademarks REALTOR®, REALTORS® and the REALTOR® logo are controlled by The Canadian Real Estate Association (CREA) and identify real estate professionals who are members of CREA. MLS®, Multiple Listing Service®, and the associated logos are owned by CREA. Not intended to solicit properties currently listed for sale or buyers under contract.
You may also like
More homes in Toronto
Hand-picked listings with a similar price range and style.
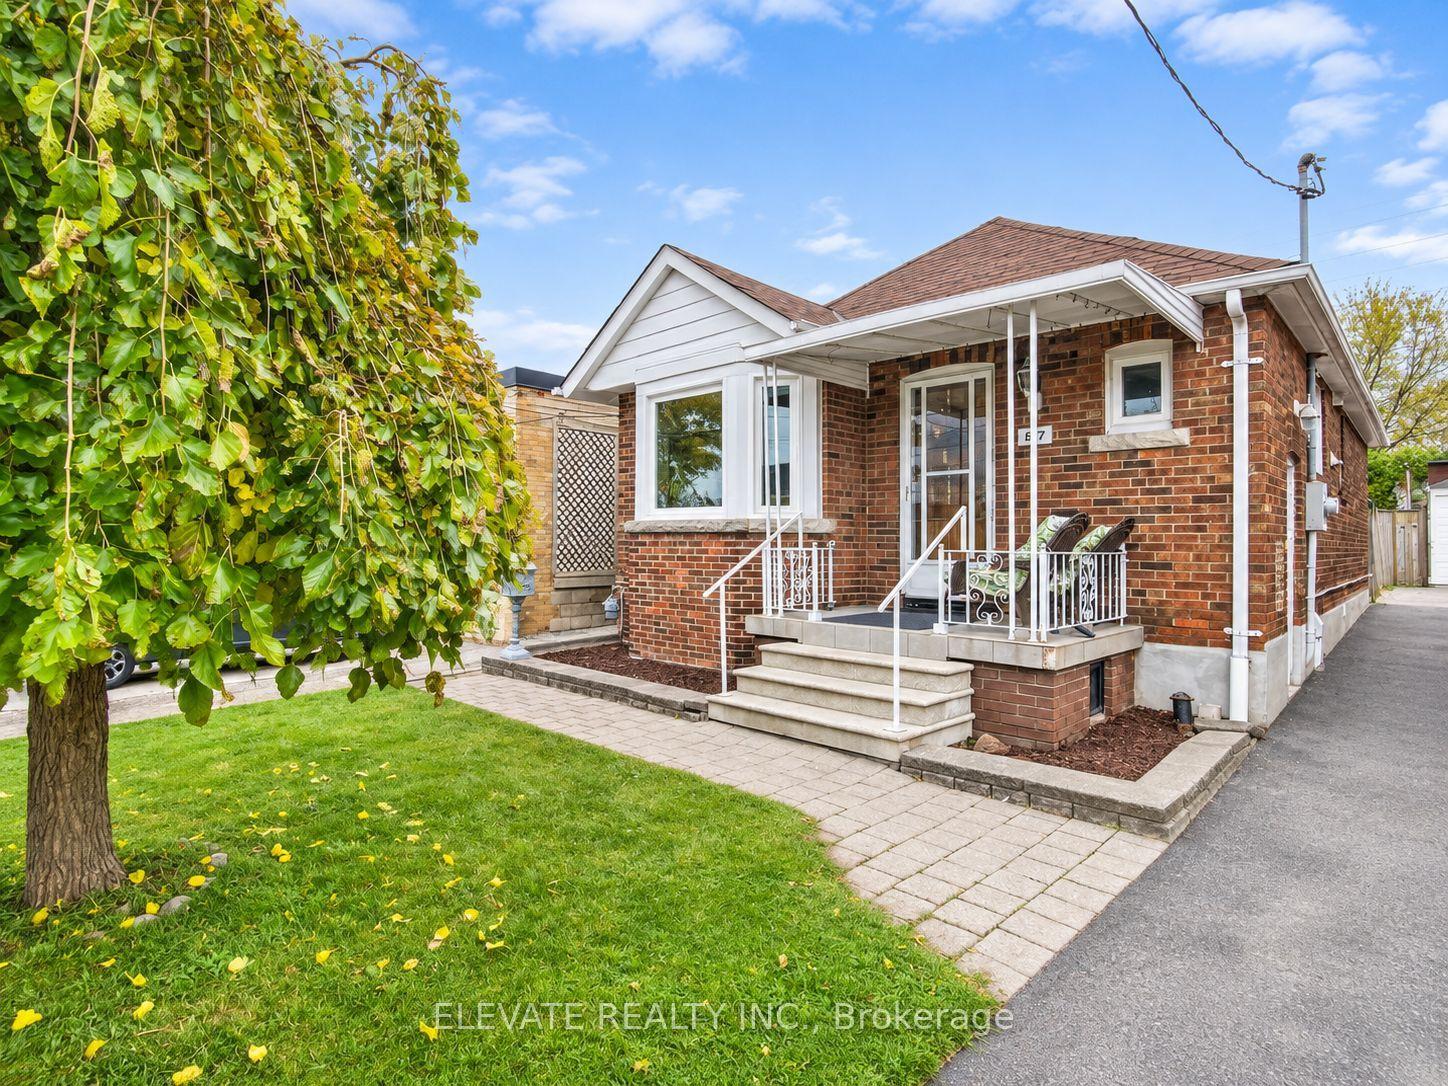
For Sale15 h ago
$829,000
Detached
est. $3,634/mo
1187 Roselawn Avenue, Briar Hill-Belgravia
Toronto, ON
2+1 bd
2 ba
900
8
MLS# W14147070Elevate Realty Inc.
WhatsApp Aman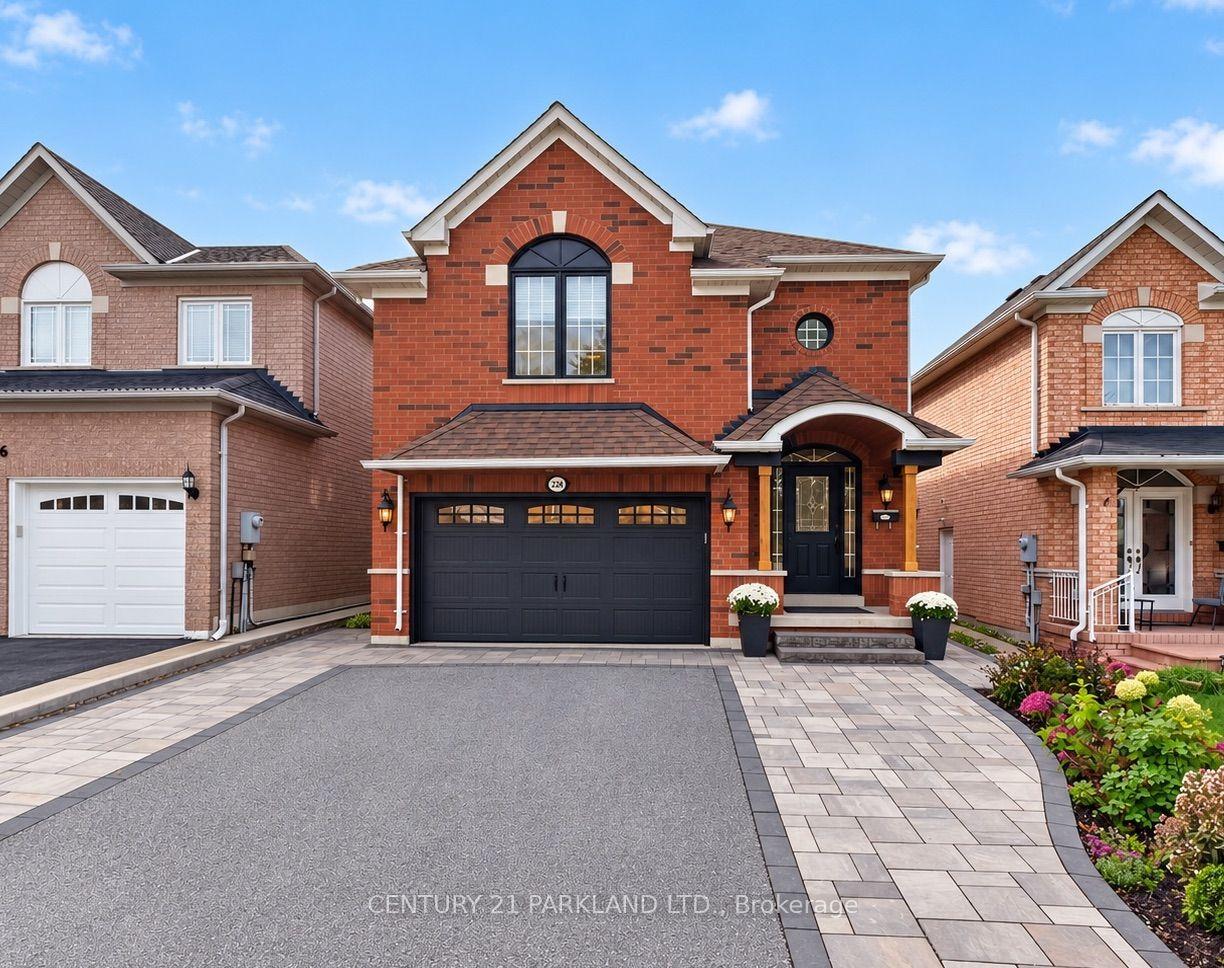
For Sale15 h ago
$1,249,000
Detached
est. $5,476/mo
228 Rosemount Avenue, Humberlea-Pelmo Park W4
Toronto, ON
4+1 bd
4 ba
1,750
4
MLS# W14149288Century 21 Parkland Ltd.
WhatsApp Aman