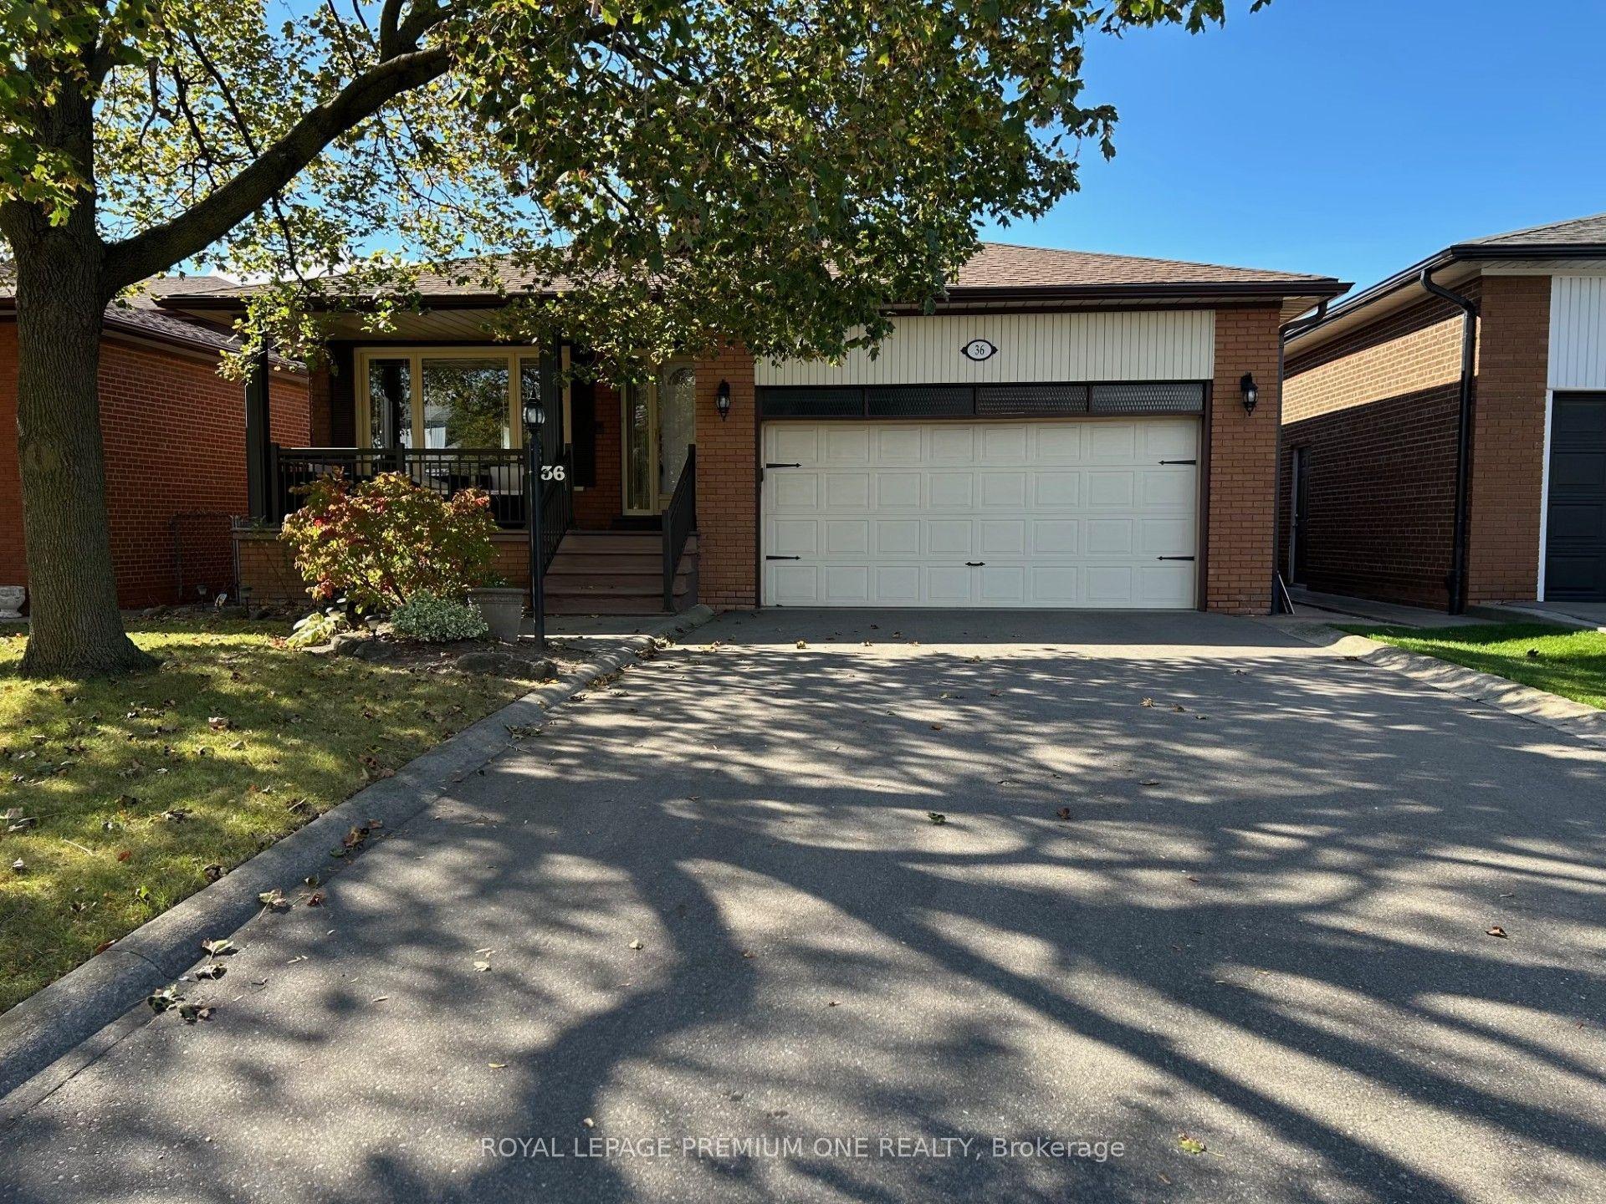
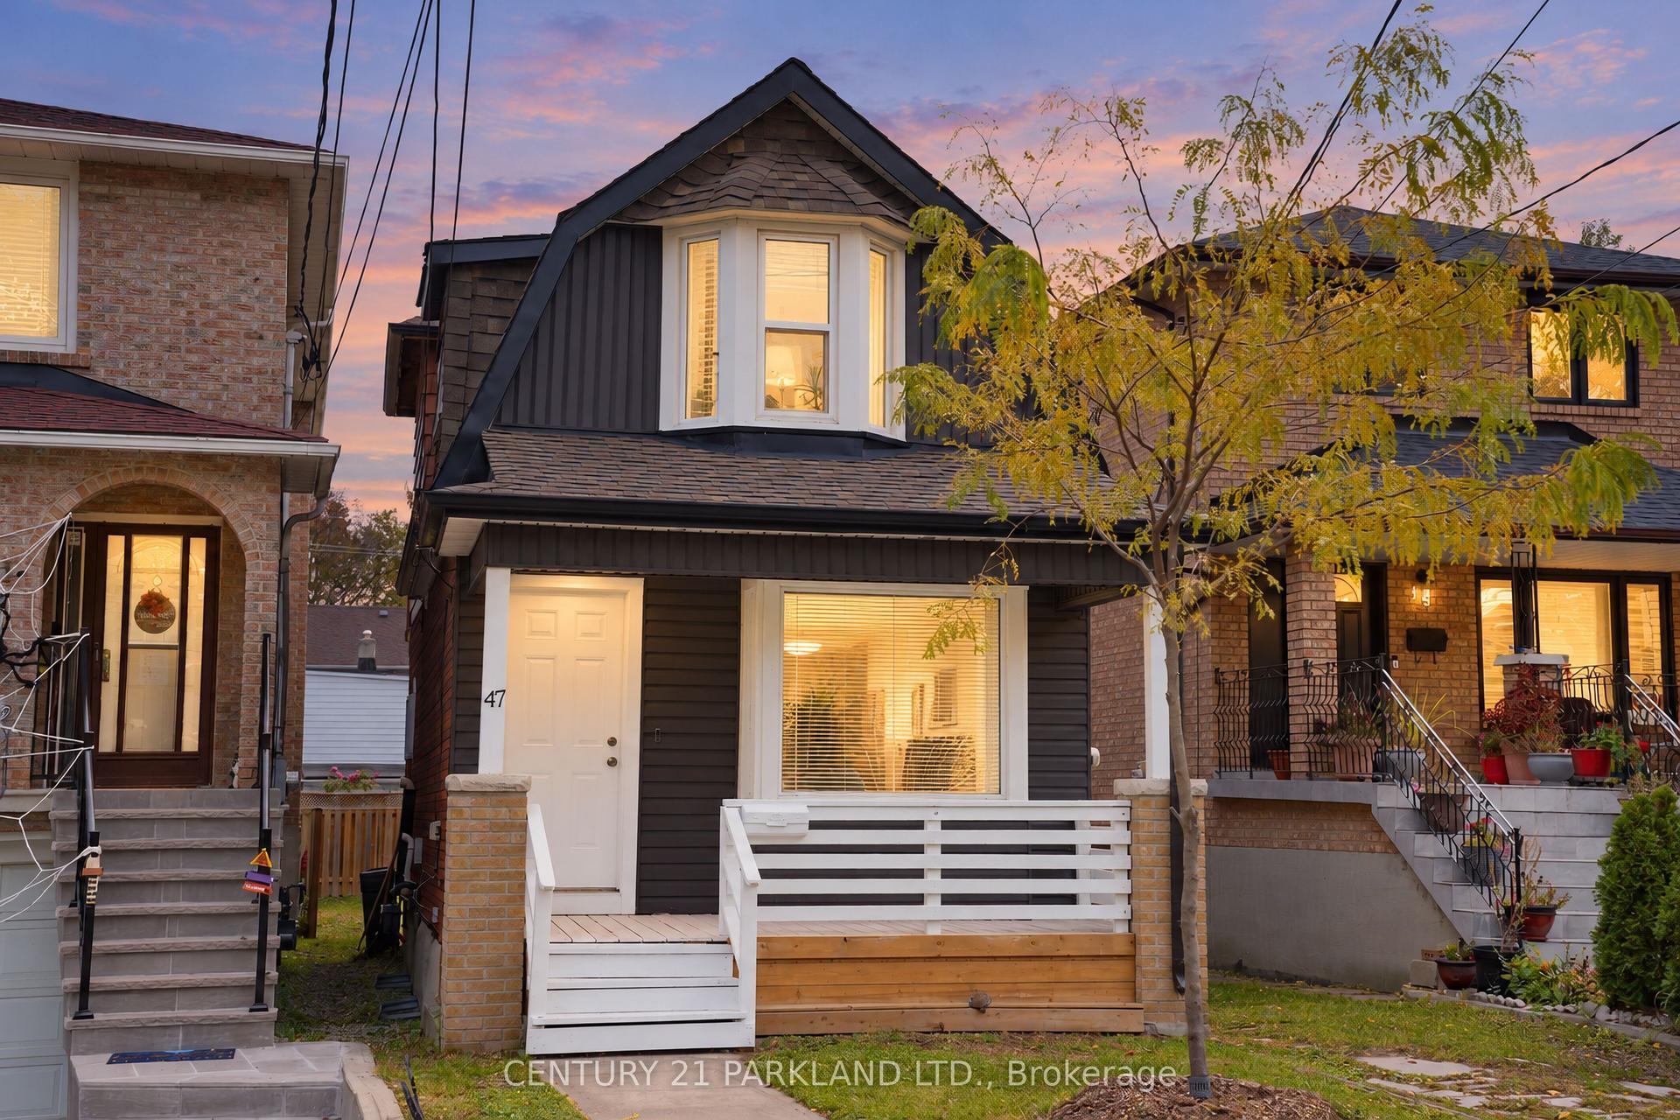
For Sale
Just Listed
Open House Sat 19–21
204 Locksley Avenue
Yorkdale-Glen Park, Toronto, ON
$1,188,000
2+1Bd
2Ba
900+sqft
5Parking
50 x 120 ftlot
$1320/sqft
DetachedMLS# W14119908Listed 2026-10-277 DOM
Basement
Finished
About this home
Welcome to this exceptional detached bungalow situated on a premium 50' x 120' lot in the safe and family-friendly Yorkdale-Glen Park neighborhood! Bright, spacious, and spotlessly clean, this well-maintained carpet free home features a functional 2+1 bedroom, 2-bathroom layout with generous principal rooms and fresh interior paint throughout. The main level boasts classic hardwood flooring, while the fully finished, basement offers durable ceramic tile throughout-with potential for a separate in-law/nanny suite with a separate side entrance! Additional upgrades include a newly replaced wall-mounted air conditioning unit. Outdoors, enjoy an expansive backyard, a large detached garage (23.7ft x 11.4ft)-with a covered walkway to the backyard, and a private driveway with parking for up to four vehicles! Unbeatable location with TTC transit at your doorstep, just minutes to Glencairn & Eglinton West Subway Station, Eglinton Crosstown LRT, Downtone core, Allen Road, and Highways 401/400/404/427 & Pearson Airport. Conveniently close to local plazas, dining, parks, schools, essential amenities, Yorkdale Shopping Centre and much more. A must see!
GarageHardwood
Rooms
Basement
| Bedroom 3 | 4.01 × 3.39 m | Parquet Separate Room Above Grade Window |
| Kitchen | 3.46 × 3.39 m | Ceramic Floor Ceramic Backsplash Eat-in Kitchen |
| Living Room | 3.74 × 3.58 m | Ceramic Floor Separate Room Above Grade Window |
| Family Room | 5.42 × 2.90 m | Ceramic Floor L-Shaped Room Above Grade Window |
| Laundry | 1.62 × 1.58 m | Ceramic Floor Laundry Sink Above Grade Window |
Other
| Living Room | 4.42 × 3.50 m | Hardwood Floor Crown Moulding Casement Windows |
| Dining Room | 3.52 × 3.47 m | Hardwood Floor Crown Moulding Casement Windows |
| Kitchen | 3.78 × 2.73 m | Vinyl Floor Ceramic Backsplash Family Size Kitchen |
| Primary Bedroom | 3.57 × 3.04 m | Hardwood Floor B/I Closet Casement Windows |
| Bedroom 2 | 3.51 × 3.20 m | Hardwood Floor B/I Closet Casement Windows |
| Room | — |
Features
- Carpet Free
- In-Law Capability
- Primary Bedroom - Main Floor
- Rough-In Bath
- Finished
- Separate Entrance
- Wall Unit(s)
- Bungalow
Financials
Annual Taxes
$6,046.41
Estimated Rental Income
Entire property$2,600 – $3,800/mo
Basement apartment$1,800 – $2,500/mo
Rental yield2.6% – 3.8%
*Estimates based on comparable rentals in the area. Actual income may vary.
Market Data — Toronto
Days on market7 days
Buyer's MarketSeller's Market
Based on active listings in Toronto. Data updates daily.
Demographics — Toronto
Population
2,794,356
Avg Household Income
$102,000
Age Distribution
0-19
19%
20-34
24%
35-49
21%
50-64
19%
65+
17%
Ownership53% own · 47% rent
EnglishMandarinCantoneseTagalogTamil
Getting around
How walkable, bikeable, and transit-friendly this neighbourhood is.
65
/ 100
Walk Score
Somewhat Walkable
71
/ 100
Transit Score
Excellent Transit
61
/ 100
Bike Score
Bikeable
Scores are estimates based on neighbourhood data and are for informational purposes only.
MLS® data courtesy of the Toronto Regional Real Estate Board (TRREB).
The information provided herein must only be used by consumers that have a bona fide interest in the purchase, sale, or lease of real estate and may not be used for any commercial purpose or any other purpose. Listing information is deemed reliable but is not guaranteed accurate by the Toronto Regional Real Estate Board, the listing brokerage, or this website. The trademarks REALTOR®, REALTORS® and the REALTOR® logo are controlled by The Canadian Real Estate Association (CREA) and identify real estate professionals who are members of CREA. MLS®, Multiple Listing Service®, and the associated logos are owned by CREA. Not intended to solicit properties currently listed for sale or buyers under contract.
You may also like
More homes in Toronto
Hand-picked listings with a similar price range and style.
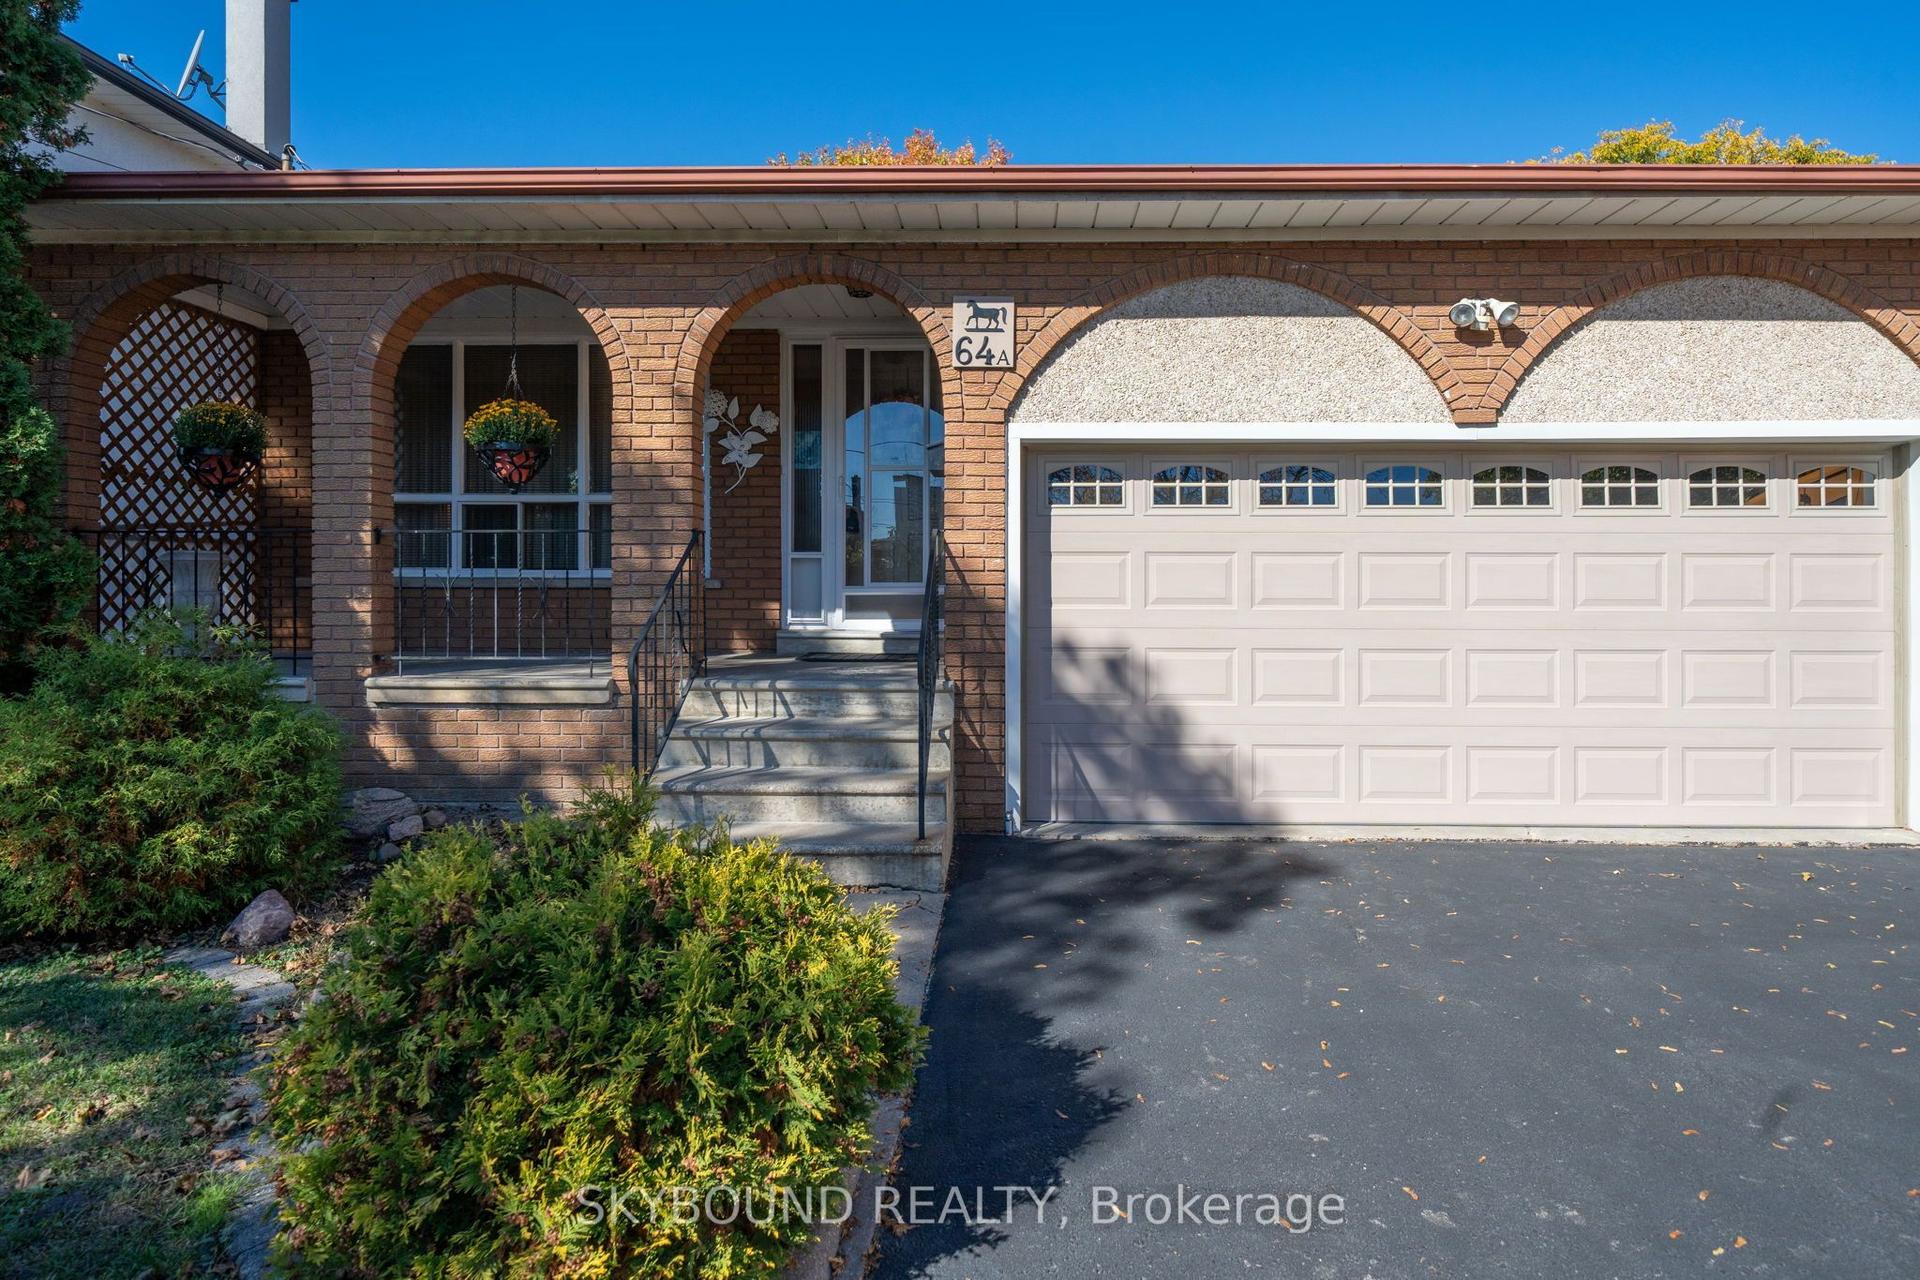
For Sale14 days ago
$1,415,000
Detached
est. $6,203/mo
64A Saint Georges Boulevard, Kingsview Village-The Westway
Toronto, ON
3 bd
3 ba
2,250
6
MLS# W14097796Skybound Realty
WhatsApp Aman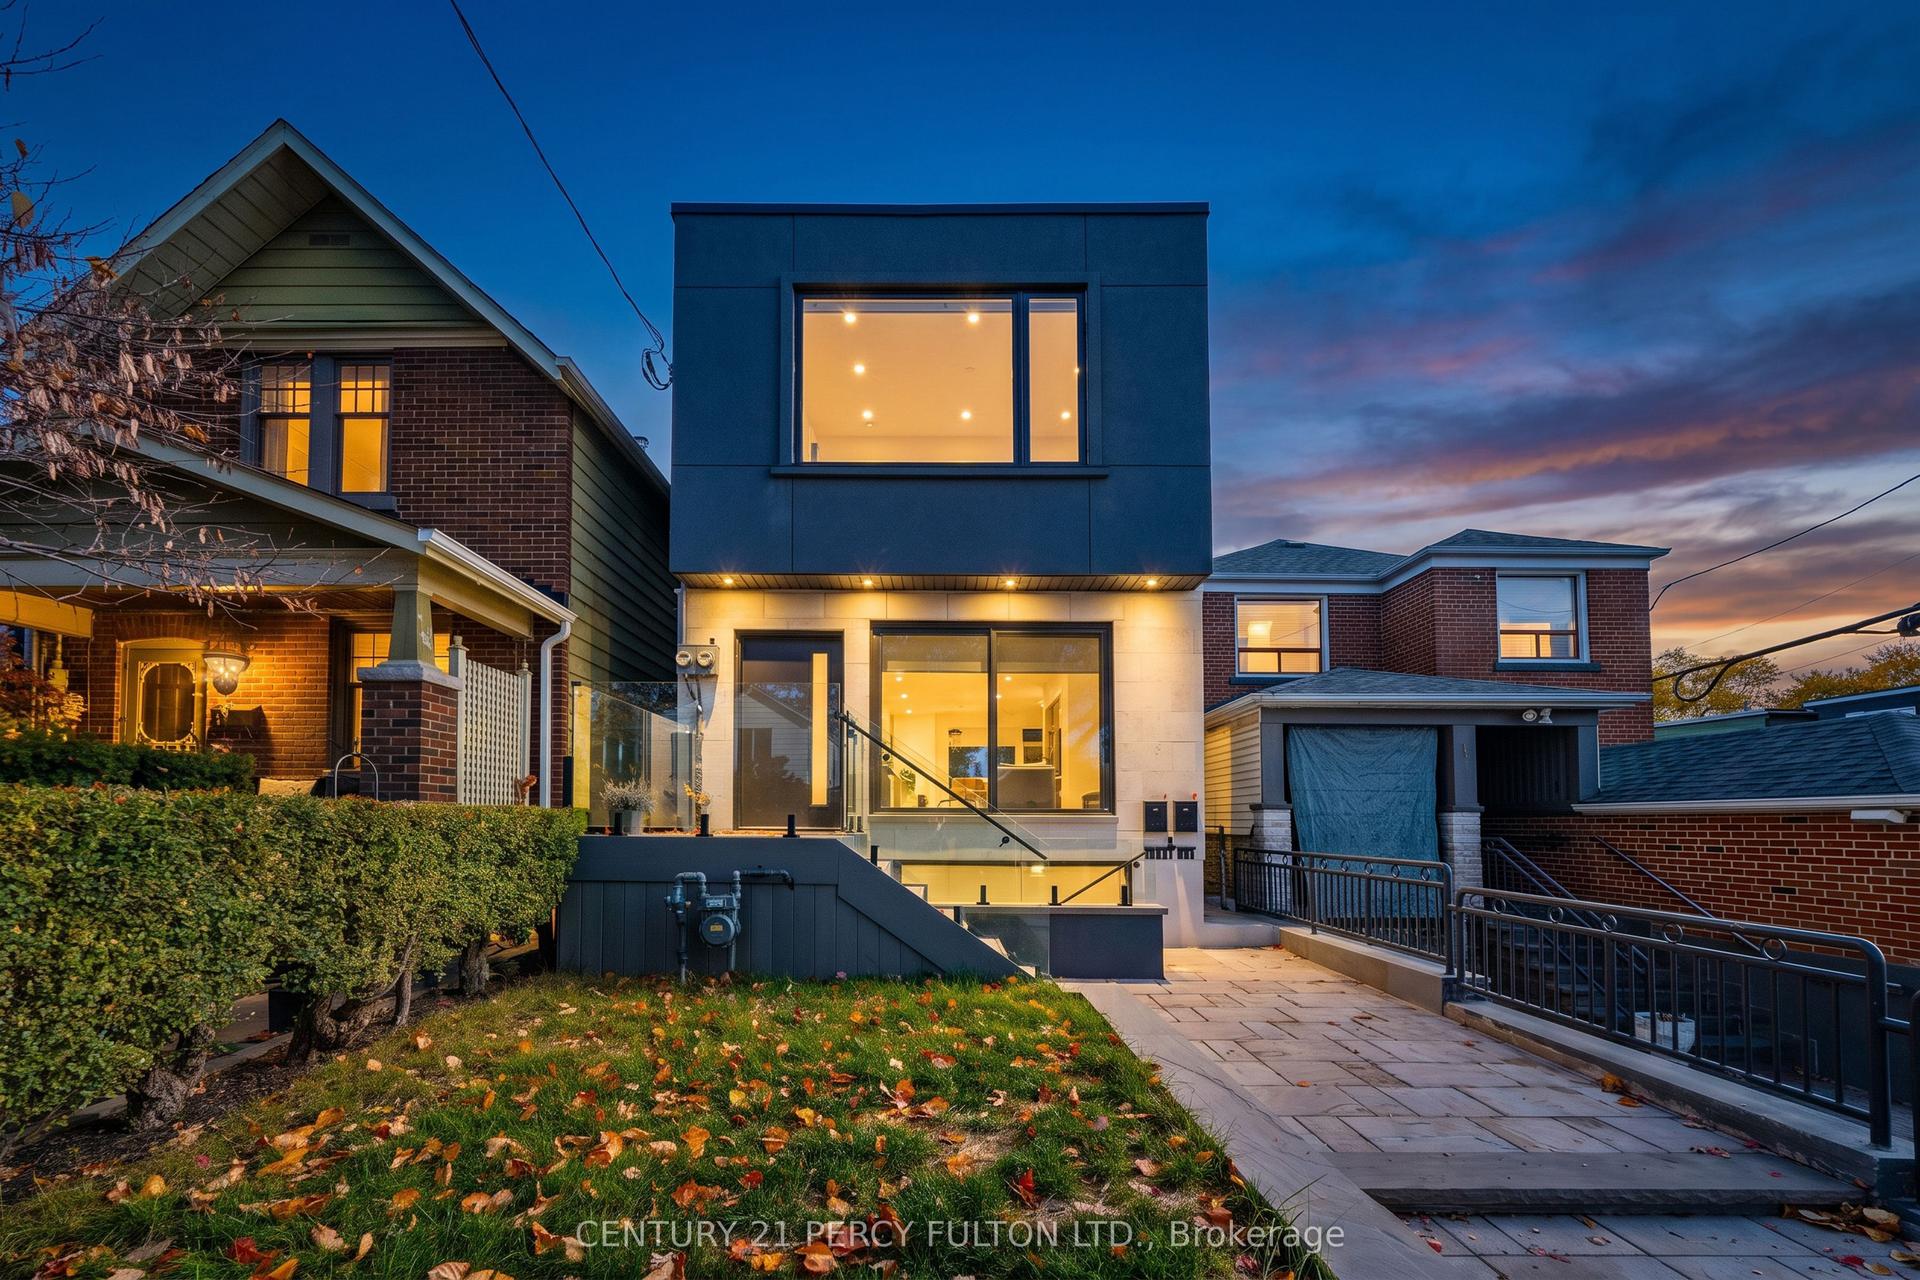
For Sale9 h ago
$1,399,000
Detached
est. $6,133/mo
3 Wiley Avenue, Danforth Village-East York
Toronto, ON
3+1 bd
3 ba
1,750
0
MLS# E14145018Century 21 Percy Fulton Ltd.
WhatsApp Aman