For Lease
Just Listed
3347 Sixth Line
1008 - GO Glenorchy, Oakville, ON
$3,600
3+1Bd
3Ba
2,250+sqft
3Parking
$2/sqft
TownhouseMLS# W14120022Listed 2026-10-272 DOM
Heating
Water Heater
Cooling
Central Air
Just listed! New listings in Oakville often receive offers within the first week.
About this home
Beautifully Maintained, Fully Furnished 3-Bedroom + Den Townhome in Desirable North Oakville! Built in 2024, this modern home offers stylish, comfortable living with flexible lease terms to suit your needs. Featuring 9' ceilings, hardwood flooring, an elegant oak staircase with wrought-iron spindles, and a bright, open-concept layout. The second floor boasts a contemporary white kitchen with stainless steel appliances, spacious dining area with a walk-out to a spacious deck, and inviting living room with a fireplace. A versatile main-floor den is ideal for a home office or additional bedroom space. Three generous bedrooms occupy the upper level, including a primary bedroom with walk-in closet and private ensuite. Enjoy the convenience of main-floor laundry, and a garage. Offered fully furnished with Wi-Fi and parking included, this turnkey rental is ideal for professionals, families, corporate stays, or those relocating to the area. Utilities are extra. Conveniently located near parks, nature trails, golf courses, grocery stores, schools, transit, a community centre, hospital, and Hwy 407. Enjoy modern living in a sought-after Oakville neighbourhood with flexible rental terms!
GarageHardwoodFireplace
Rooms
Main Floor
| Great Room | 4.36 × 5.55 m | Fireplace Large Window Hardwood Floor |
| Kitchen | 4.36 × 3.29 m | Stainless Steel Appl Double Sink B/I Range |
| Dining Room | 4.36 × 3.57 m | Combined w/Kitchen Sliding Doors W/O To Deck |
| Bathroom | — | 2 Pc Bath |
Second Floor
| Primary Bedroom | 4.36 × 3.38 m | Walk-In Closet(s) 4 Pc Ensuite Juliette Balcony |
| Bedroom 2 | 3.29 × 3.05 m | Double Closet Window |
| Bedroom 3 | 3.11 × 3.66 m | Window Double Closet |
Other
| Den | 2.74 × 3.57 m | Large Window Hardwood Floor |
Features
- Water Heater
- None
- Central Air
- 2-Storey
Financials
Estimated Rental Income
Entire property$3,200 – $4,800/mo
Rental yield1066.7% – 1600.0%
*Estimates based on comparable rentals in the area. Actual income may vary.
Market Data — Oakville
Days on market2 days
Buyer's MarketSeller's Market
Based on active listings in Oakville. Data updates daily.
Demographics — Oakville
Population
213,759
Avg Household Income
$152,000
Age Distribution
0-19
22%
20-34
16%
35-49
21%
50-64
22%
65+
19%
Ownership78% own · 22% rent
EnglishMandarinUrduArabicFrench
Other rentals like this
Similar rentals in Oakville
Same property type, similar price, similar size — currently for rent.
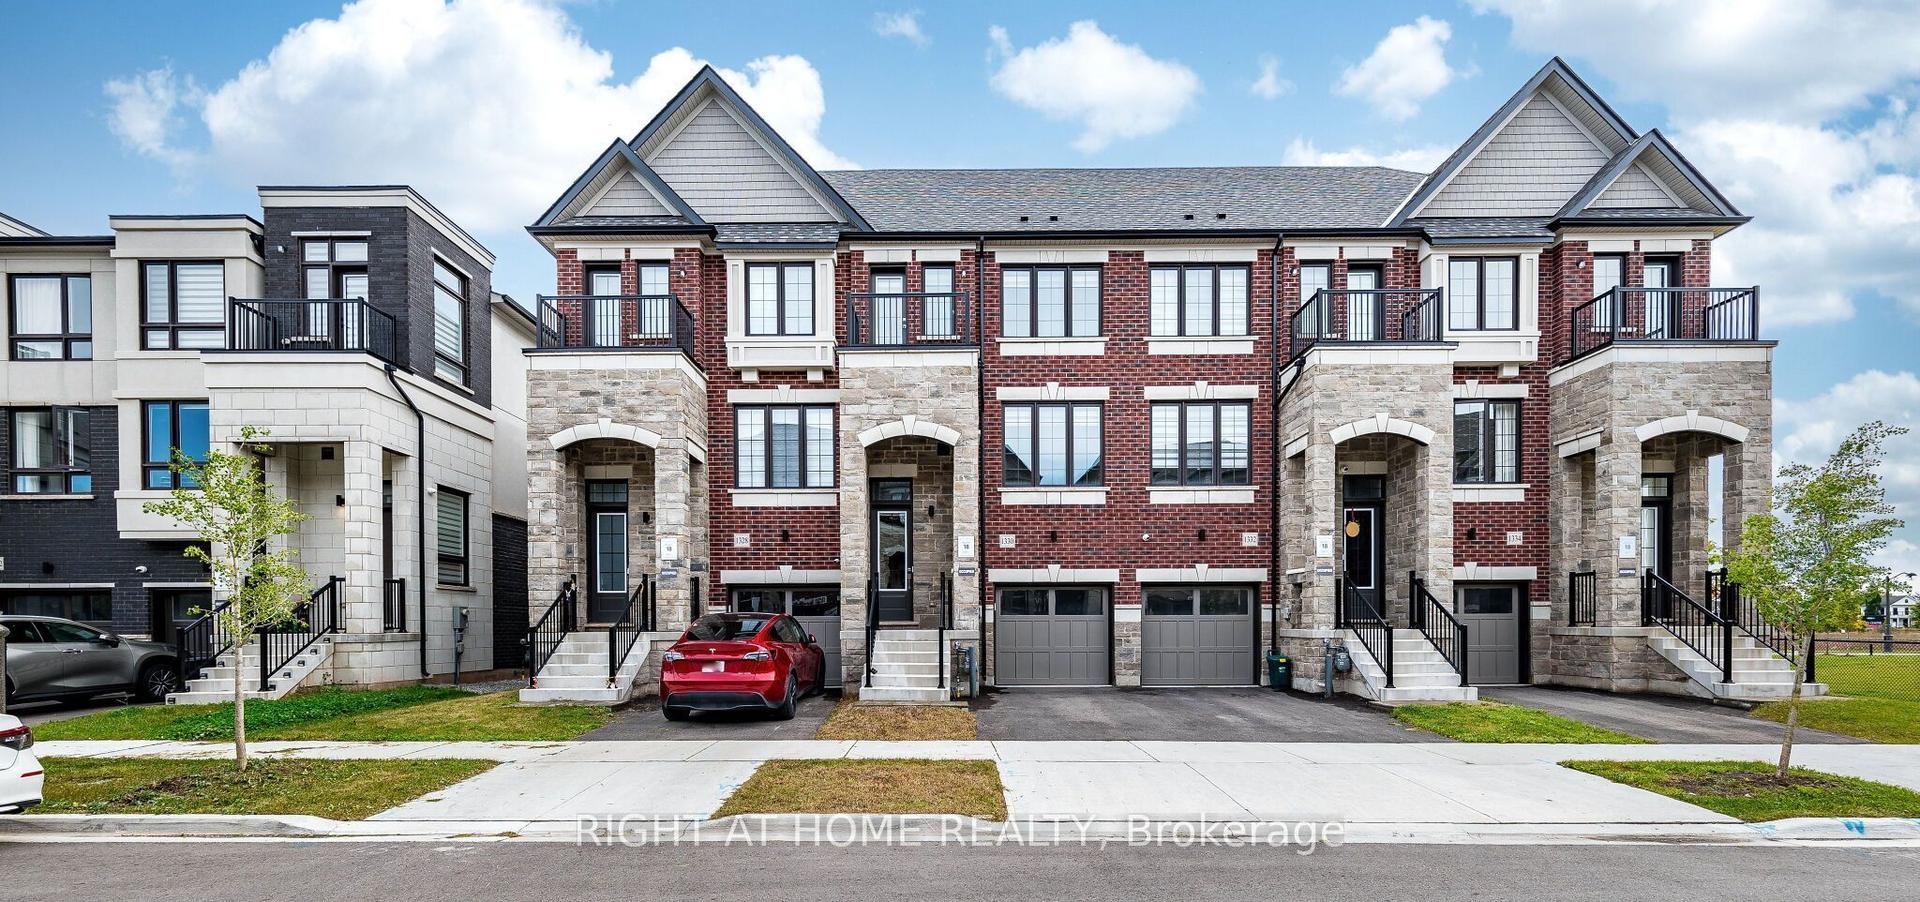
For Lease3 h ago
$3,800
Townhouse
1330 Shevchenko Boulevard, 1012 - NW Northwest
Oakville, ON
4 bd
4 ba
2,250
2
MLS# W14126912Right At Home Realty
WhatsApp Aman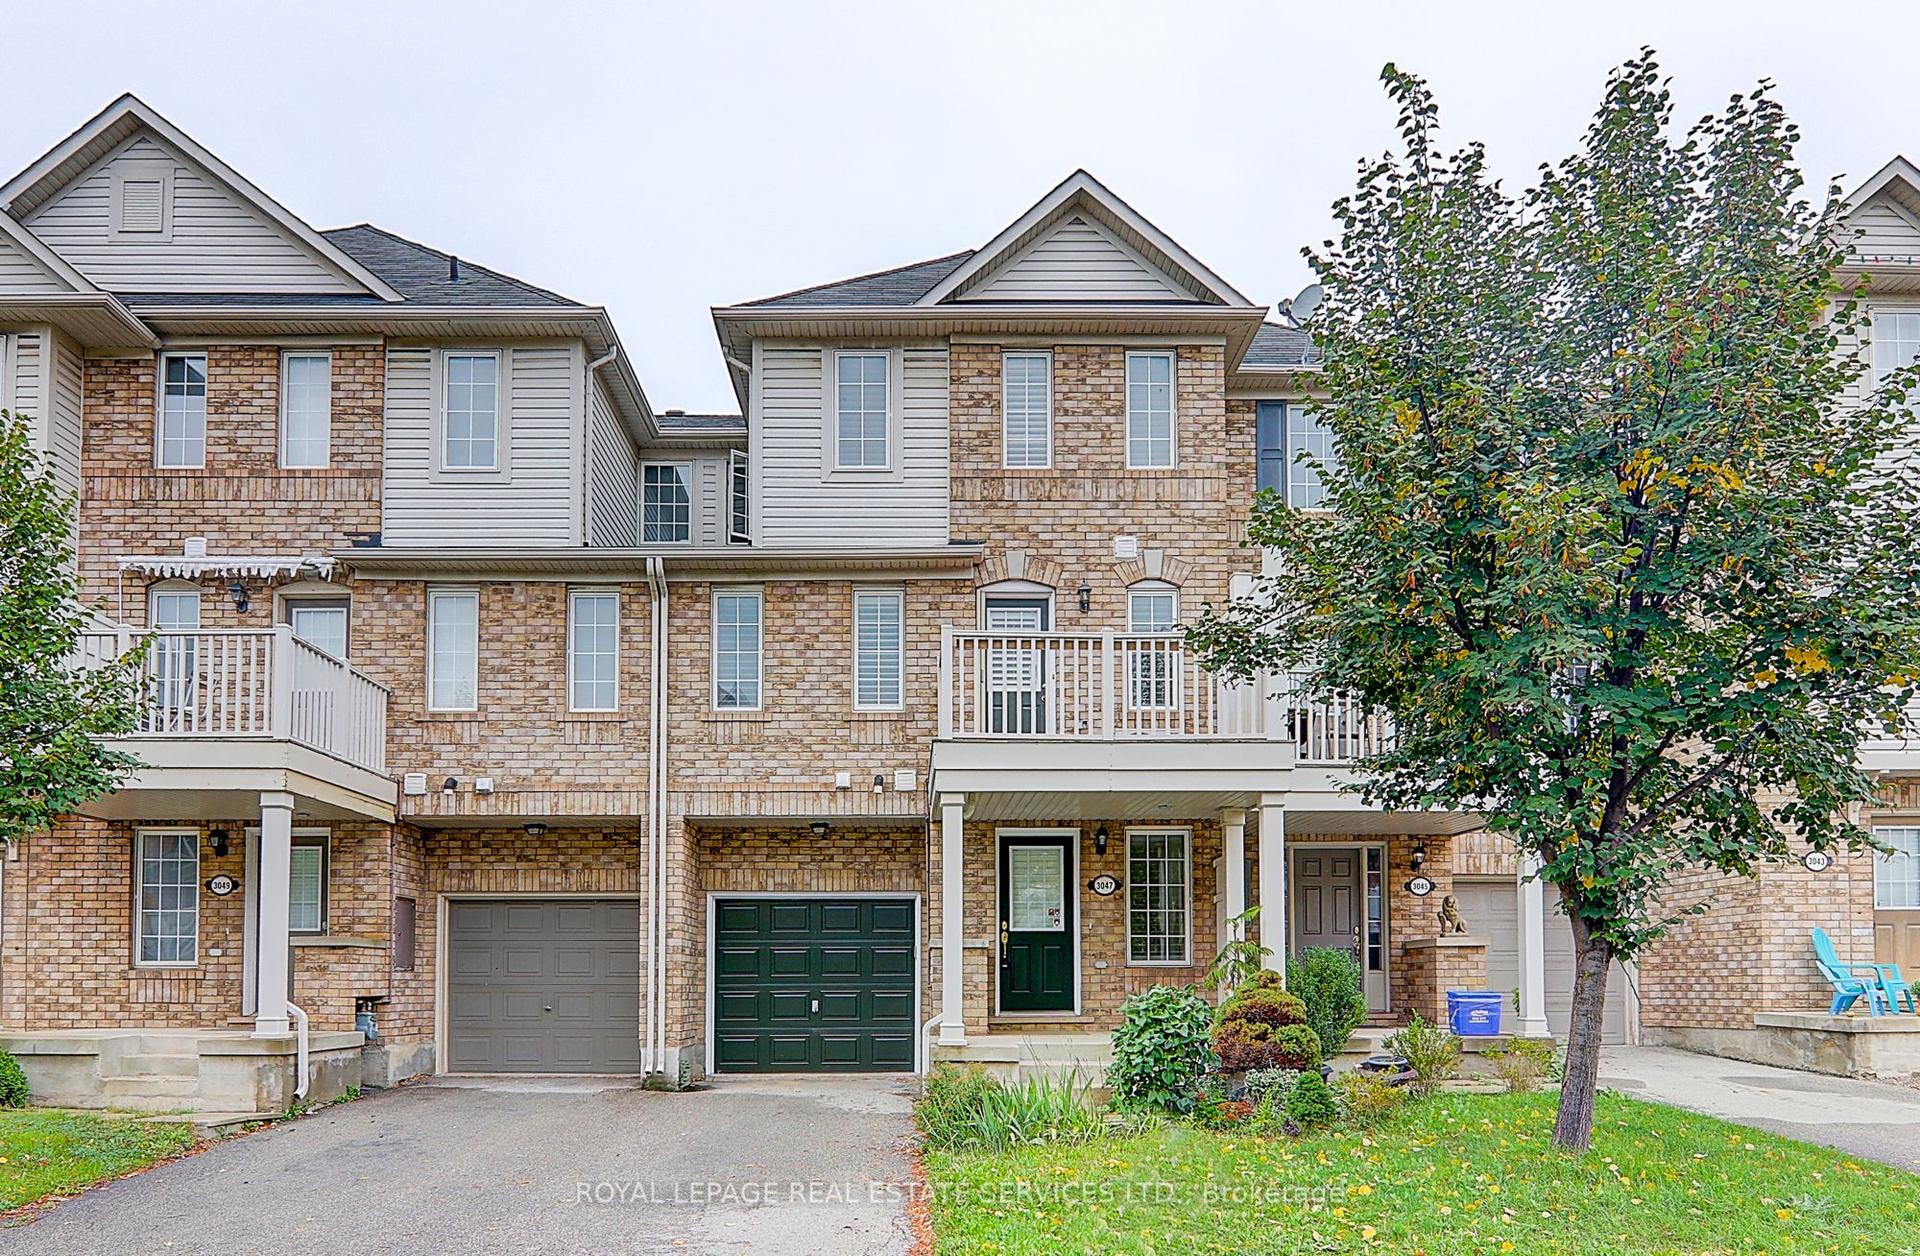
For Lease1 day ago
$2,980
Townhouse
3047 Dewridge Avenue, 1000 - BC Bronte Creek
Oakville, ON
3 bd
2 ba
900
2
MLS# W14124676Royal Lepage Real Estate Services…
WhatsApp Aman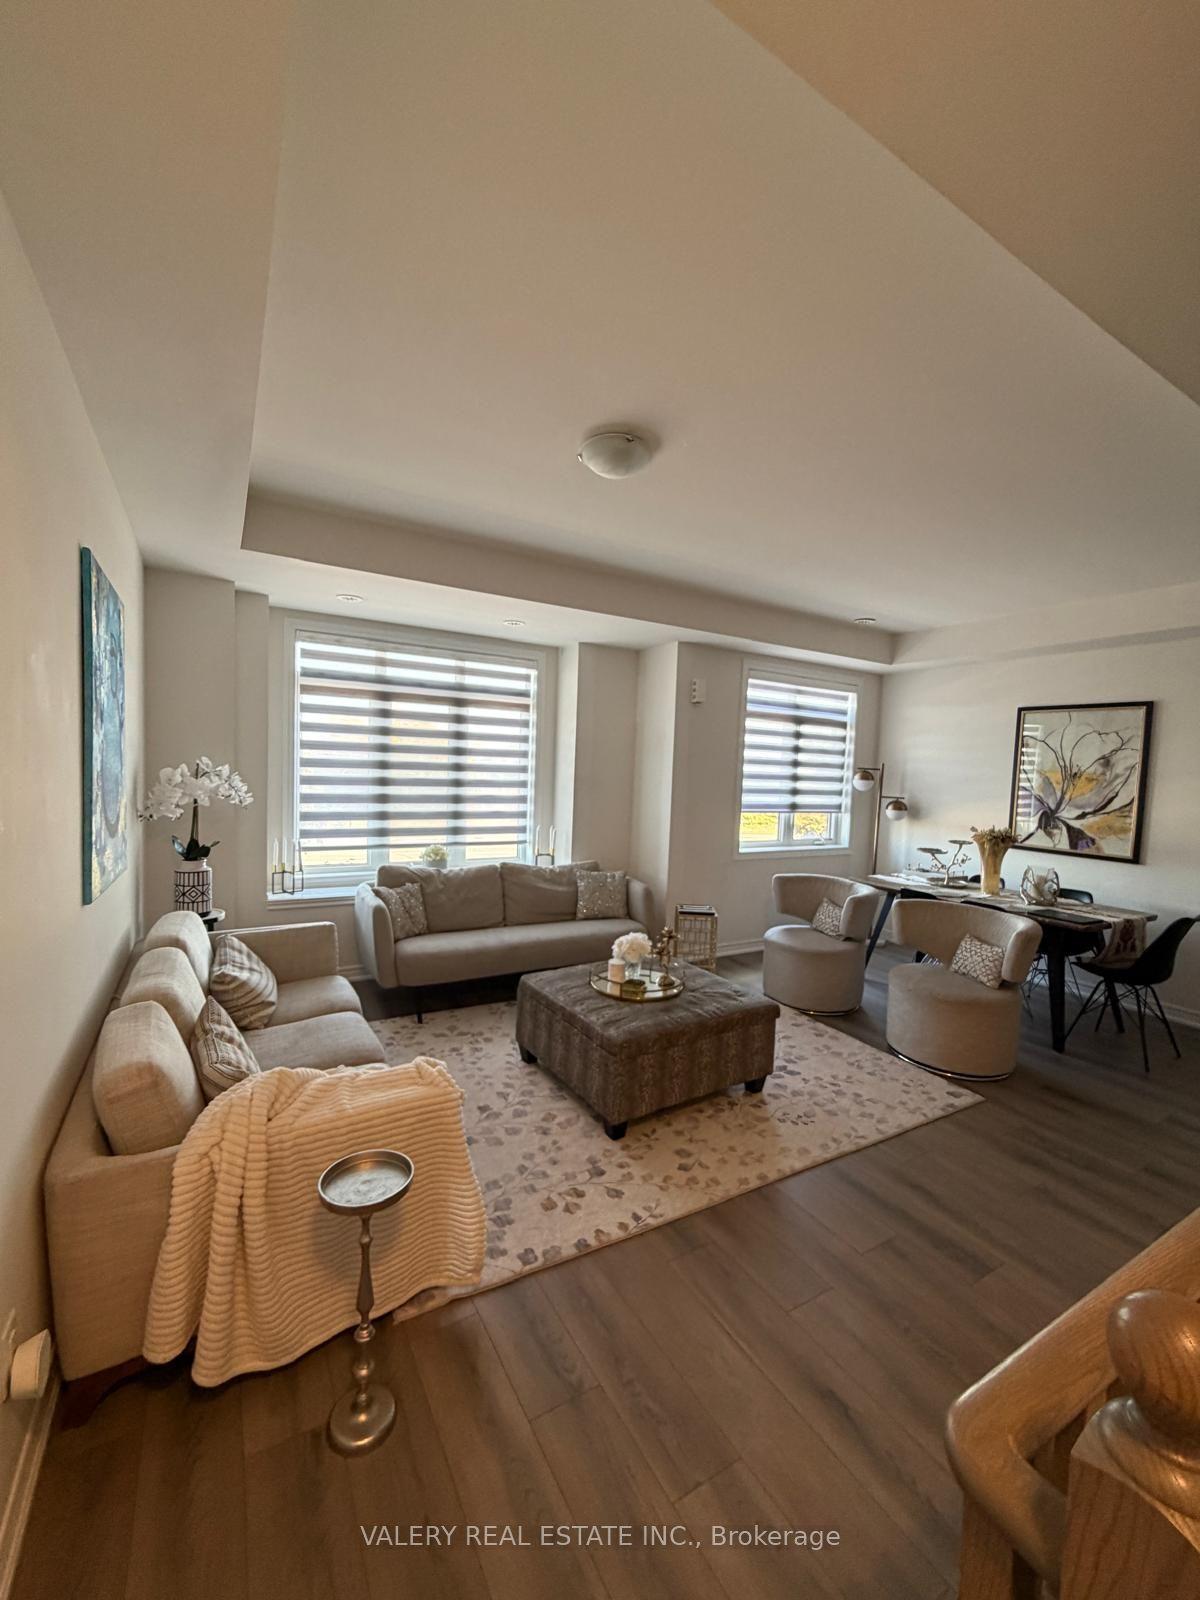
Getting around
How walkable, bikeable, and transit-friendly this neighbourhood is.
66
/ 100
Walk Score
Somewhat Walkable
41
/ 100
Transit Score
Some Transit
50
/ 100
Bike Score
Bikeable
Scores are estimates based on neighbourhood data and are for informational purposes only.
MLS® data courtesy of the Toronto Regional Real Estate Board (TRREB).
The information provided herein must only be used by consumers that have a bona fide interest in the purchase, sale, or lease of real estate and may not be used for any commercial purpose or any other purpose. Listing information is deemed reliable but is not guaranteed accurate by the Toronto Regional Real Estate Board, the listing brokerage, or this website. The trademarks REALTOR®, REALTORS® and the REALTOR® logo are controlled by The Canadian Real Estate Association (CREA) and identify real estate professionals who are members of CREA. MLS®, Multiple Listing Service®, and the associated logos are owned by CREA. Not intended to solicit properties currently listed for sale or buyers under contract.