For Sale
2090 Bates Common
Brant, Burlington, ON
$999,900
2Bd
4Ba
2,750+sqft
2Parking
21.98 x 76.12 ftlot
$364/sqft
TownhouseMLS# W14120030Listed 2026-10-2721 DOM
Cooling
Central Air
About this home
A rare live/work opportunity in the heart of downtown Burlington, just steps from the waterfront, shopping and restaurants! This distinctive three-storey end-unit townhome features commercial space on the main floor and basement, with residential living across the upper two floors. The main-floor office offers a separate entrance, reception area, multiple offices and a two-piece bathroom. Upstairs, enjoy a bright living room with Juliette balcony and gas fireplace, a well-appointed kitchen with rich cabinetry, stainless steel appliances, granite countertops and breakfast bar, and an adjoining dining area opening to a spacious terrace. Two generous bedrooms each feature a four-piece ensuite, while the primary bedroom boasts his-and-hers closets and a Juliette balcony. A private rooftop terrace provides additional outdoor living space. Complete with two owned parking spaces and in-suite laundry, this unique property offers an exceptional blend of professional functionality and downtown living, close to Burlington's waterfront, parks, transit, restaurants and boutique shopping.
WaterfrontFireplace
Rooms
Main Floor
| Other | 5.08 × 3.45 m | |
| Office | 3.30 × 2.74 m | |
| Office | 3.05 × 2.97 m | |
| Bathroom | 0.00 × 0.00 m | 2 Pc Bath |
Second Floor
| Kitchen | 4.45 × 3.56 m | |
| Living Room | 5.31 × 5.00 m | |
| Dining Room | 4.01 × 3.61 m | |
| Bathroom | 0.00 × 0.00 m | 2 Pc Bath |
Third Floor
| Primary Bedroom | 4.20 × 4.04 m | 4 Pc Ensuite |
| Bedroom 2 | 4.56 × 3.28 m | 4 Pc Ensuite |
| Bathroom | 0.00 × 0.00 m | 4 Pc Ensuite |
| Bathroom | — | 4 Pc Ensuite |
Lower
| Office | 7.26 × 3.84 m | |
| Utility Room | 5.05 × 4.45 m |
Other
| Room | — |
Features
- Other
- Full
- Central Air
- 3-Storey
Financials
Annual Taxes
$10,414.61
Estimated Rental Income
Entire property$2,600 – $3,800/mo
Rental yield3.1% – 4.6%
*Estimates based on comparable rentals in the area. Actual income may vary.
Market Data — Burlington
Days on market21 days
Buyer's MarketSeller's Market
Based on active listings in Burlington. Data updates daily.
Demographics — Burlington
Population
186,948
Avg Household Income
$125,000
Age Distribution
0-19
20%
20-34
16%
35-49
19%
50-64
22%
65+
23%
Ownership74% own · 26% rent
EnglishFrenchArabicPolishTagalog
Getting around
How walkable, bikeable, and transit-friendly this neighbourhood is.
55
/ 100
Walk Score
Somewhat Walkable
48
/ 100
Transit Score
Some Transit
39
/ 100
Bike Score
Somewhat Bikeable
Scores are estimates based on neighbourhood data and are for informational purposes only.
MLS® data courtesy of the Toronto Regional Real Estate Board (TRREB).
The information provided herein must only be used by consumers that have a bona fide interest in the purchase, sale, or lease of real estate and may not be used for any commercial purpose or any other purpose. Listing information is deemed reliable but is not guaranteed accurate by the Toronto Regional Real Estate Board, the listing brokerage, or this website. The trademarks REALTOR®, REALTORS® and the REALTOR® logo are controlled by The Canadian Real Estate Association (CREA) and identify real estate professionals who are members of CREA. MLS®, Multiple Listing Service®, and the associated logos are owned by CREA. Not intended to solicit properties currently listed for sale or buyers under contract.
You may also like
More homes in Burlington
Hand-picked listings with a similar price range and style.
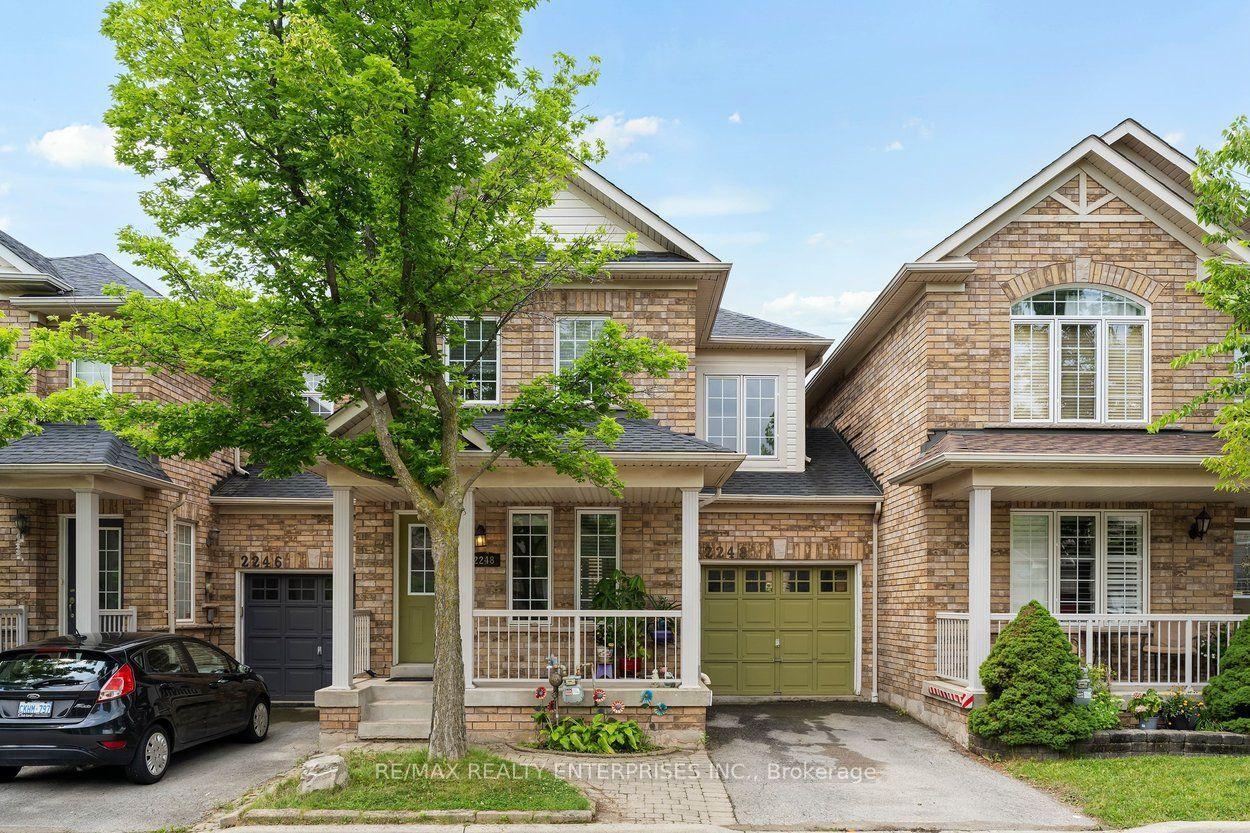
For Sale11 days ago
$834,900
Townhouse
est. $3,660/mo
2248 Seton Crescent, Orchard
Burlington, ON
3 bd
3 ba
1,300
2
MLS# W14155872Re/Max Realty Enterprises Inc.
WhatsApp Aman
For Sale1 day ago
$949,900
Townhouse
est. $4,164/mo
2243 Turnberry Road 67 #67, Rose
Burlington, ON
2+1 bd
3 ba
1,300
2
MLS# W14185876Royal Lepage Burloak Real Estate…
WhatsApp Aman