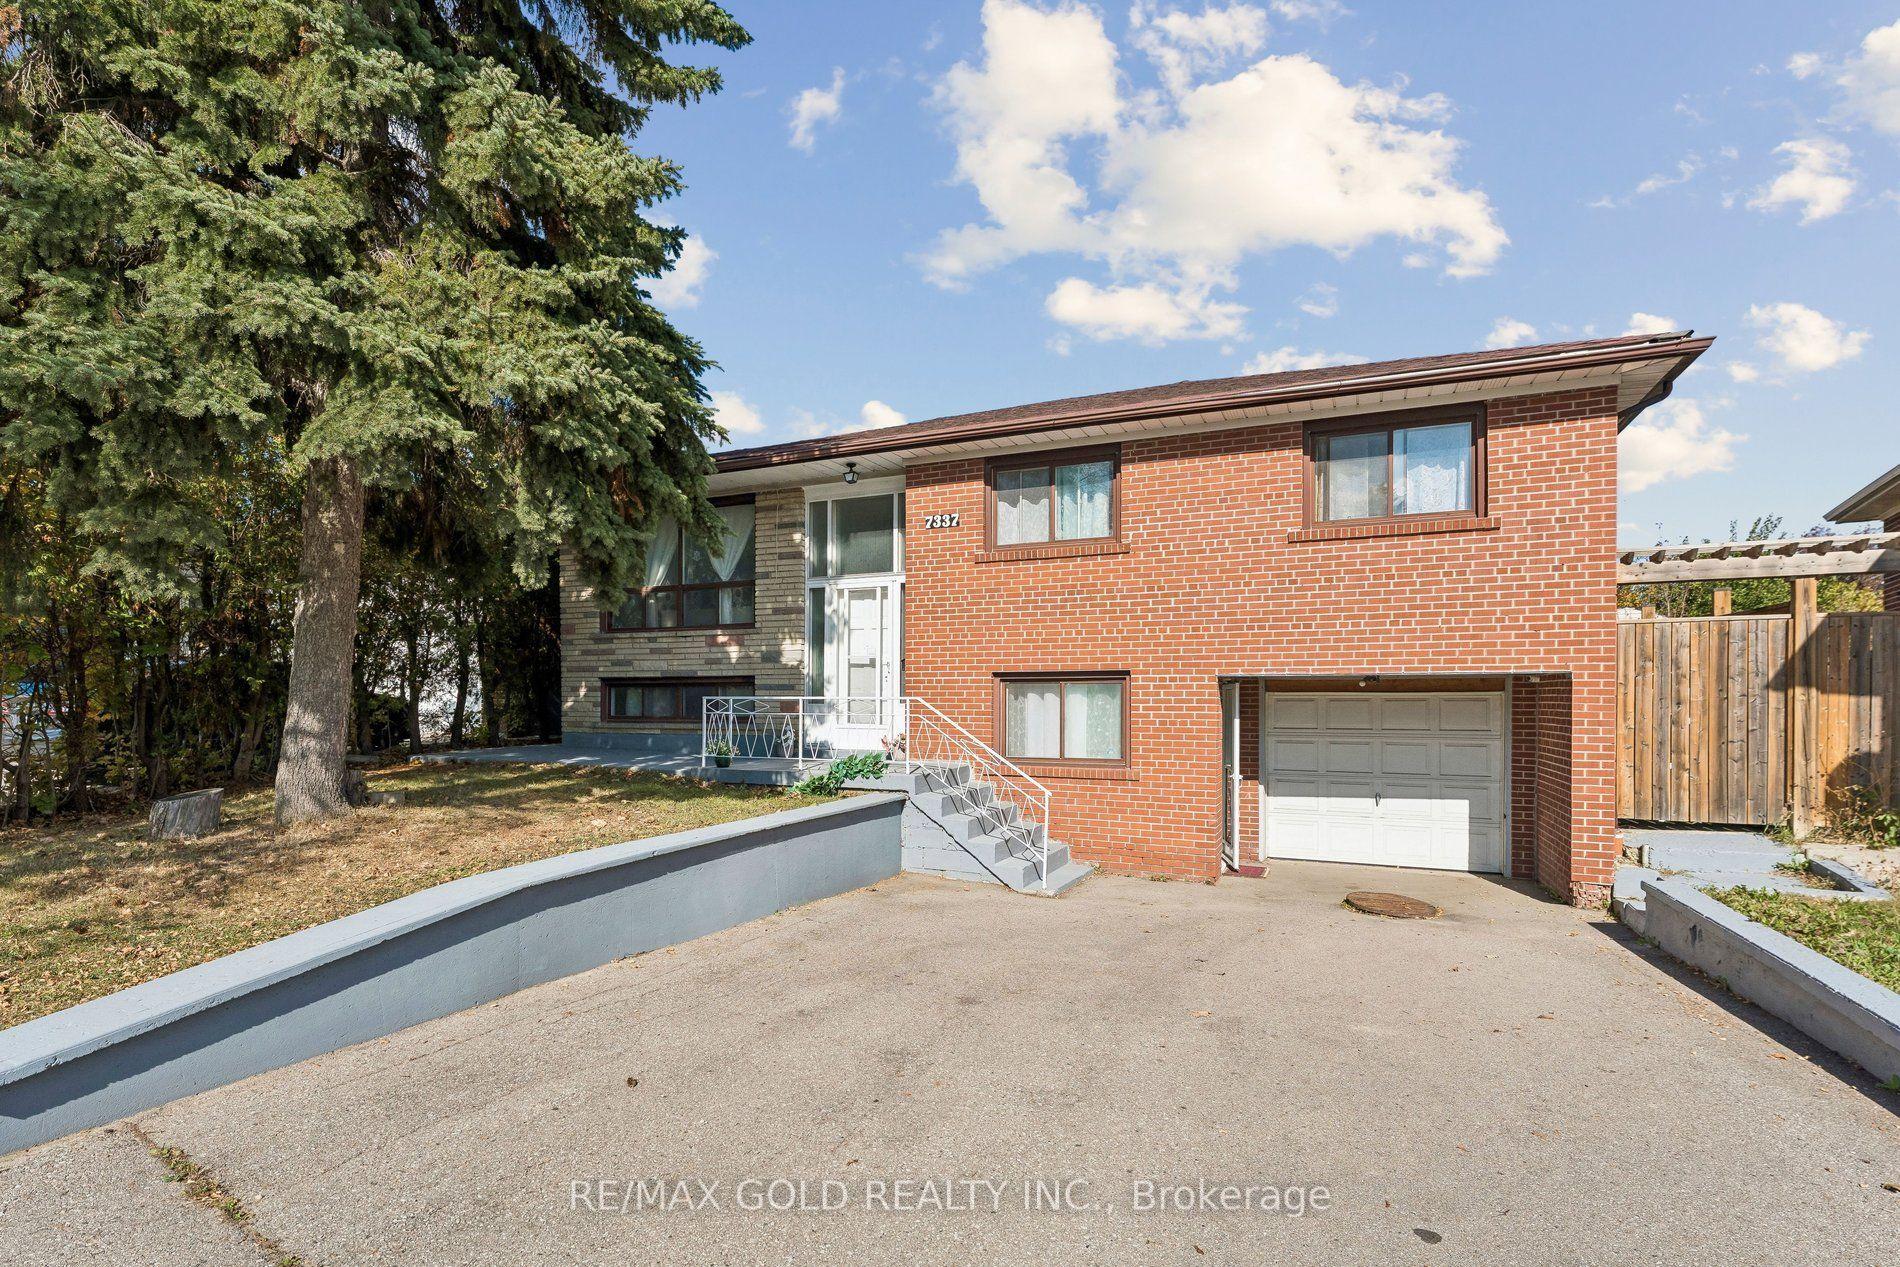
For Sale
Open House Sat 19–21
7283 Bread Fruit Lane
Lisgar, Mississauga, ON
$1,149,000
4+1Bd
4Ba
1,750+sqft
6Parking
32.19 x 108.14 ftlot
$657/sqft
DetachedMLS# W14121034Listed 2026-10-2723 DOM
Cooling
Central Air
Basement
Finished
About this home
EXCEPTIONAL VALUE! OVER $75K IN UPGRADES! Welcome to 7283 Bread Fruit Lane, where luxury, space and value come together! Offering close to 2000 sq. ft. PLUS a fully finished basement, this beautifully upgraded home delivers more for your money! Enjoy a stunning kitchen with granite countertops with breakfast bar, spacious family room and walkout to an oversized 2-tier deck. The elegant primary retreat features vaulted ceilings, His & Her's closets and a private ensuite. Renovated bathrooms, hardwood stairs, pot lights, fresh paint and new carpeting add to its move-in-ready appeal. BONUS: Finished basement with kitchen, bedroom, living space and separate laundry-perfect for extended family or multigenerational living! Roof (2022), A/C (2023) and rare parking for up to 7 vehicles ! An incredible opportunity to own a beautifully upgraded family home offering outstanding space, versatility and value. Buy with confidence and peace of mind! A one-year Home Warranty is available after closing, with a Home Inspection Report available upon request. A MUST-SEE!
RenovatedWalkoutHardwood
Rooms
Second Floor
| Primary Bedroom | 5.49 × 3.96 m | 4 Pc Ensuite His and Hers Closets Vaulted Ceiling(s) |
| Bedroom 2 | 3.15 × 2.74 m | Broadloom Double Closet |
| Bedroom 3 | 3.45 × 2.74 m | Broadloom Double Closet Overlooks Backyard |
| Bedroom 4 | 3.05 × 3.05 m | Broadloom Double Closet |
Basement
| Bedroom 5 | 3.66 × 2.97 m | Laminate Double Closet |
| Living Room | 3.63 × 3.43 m | Laminate |
| Kitchen | 3.51 × 2.64 m | Ceramic Floor Ceramic Backsplash Double Sink |
| Laundry | 3.25 × 1.19 m | Ceramic Floor |
Other
| Living Room | 3.96 × 3.96 m | Laminate Chair Rail |
| Dining Room | 3.66 × 3.05 m | Laminate Chair Rail |
| Family Room | 3.96 × 3.51 m | Laminate Gas Fireplace Crown Moulding |
| Kitchen | 3.96 × 3.35 m | Granite Counters Breakfast Bar W/O To Deck |
Features
- None
- In-Law Suite
- Finished
- Central Air
- 2-Storey
Financials
Annual Taxes
$6,482
Estimated Rental Income
Entire property$4,000 – $6,500/mo
Basement apartment$1,800 – $2,500/mo
Rental yield4.2% – 6.8%
*Estimates based on comparable rentals in the area. Actual income may vary.
Market Data — Mississauga
Days on market23 days
Buyer's MarketSeller's Market
Based on active listings in Mississauga. Data updates daily.
Demographics — Mississauga
Population
717,961
Avg Household Income
$105,000
Age Distribution
0-19
21%
20-34
20%
35-49
21%
50-64
20%
65+
18%
Ownership71% own · 29% rent
EnglishUrduArabicPunjabiPolish
Getting around
How walkable, bikeable, and transit-friendly this neighbourhood is.
76
/ 100
Walk Score
Very Walkable
62
/ 100
Transit Score
Good Transit
76
/ 100
Bike Score
Very Bikeable
Scores are estimates based on neighbourhood data and are for informational purposes only.
MLS® data courtesy of the Toronto Regional Real Estate Board (TRREB).
The information provided herein must only be used by consumers that have a bona fide interest in the purchase, sale, or lease of real estate and may not be used for any commercial purpose or any other purpose. Listing information is deemed reliable but is not guaranteed accurate by the Toronto Regional Real Estate Board, the listing brokerage, or this website. The trademarks REALTOR®, REALTORS® and the REALTOR® logo are controlled by The Canadian Real Estate Association (CREA) and identify real estate professionals who are members of CREA. MLS®, Multiple Listing Service®, and the associated logos are owned by CREA. Not intended to solicit properties currently listed for sale or buyers under contract.
You may also like
More homes in Mississauga
Hand-picked listings with a similar price range and style.

For Sale11 h ago
$1,427,000
Detached
est. $6,256/mo
4388 Guildwood Way, Hurontario
Mississauga, ON
4+2 bd
4 ba
2,750
6
MLS# W14197178Re/Max Excel Realty Ltd.
WhatsApp Aman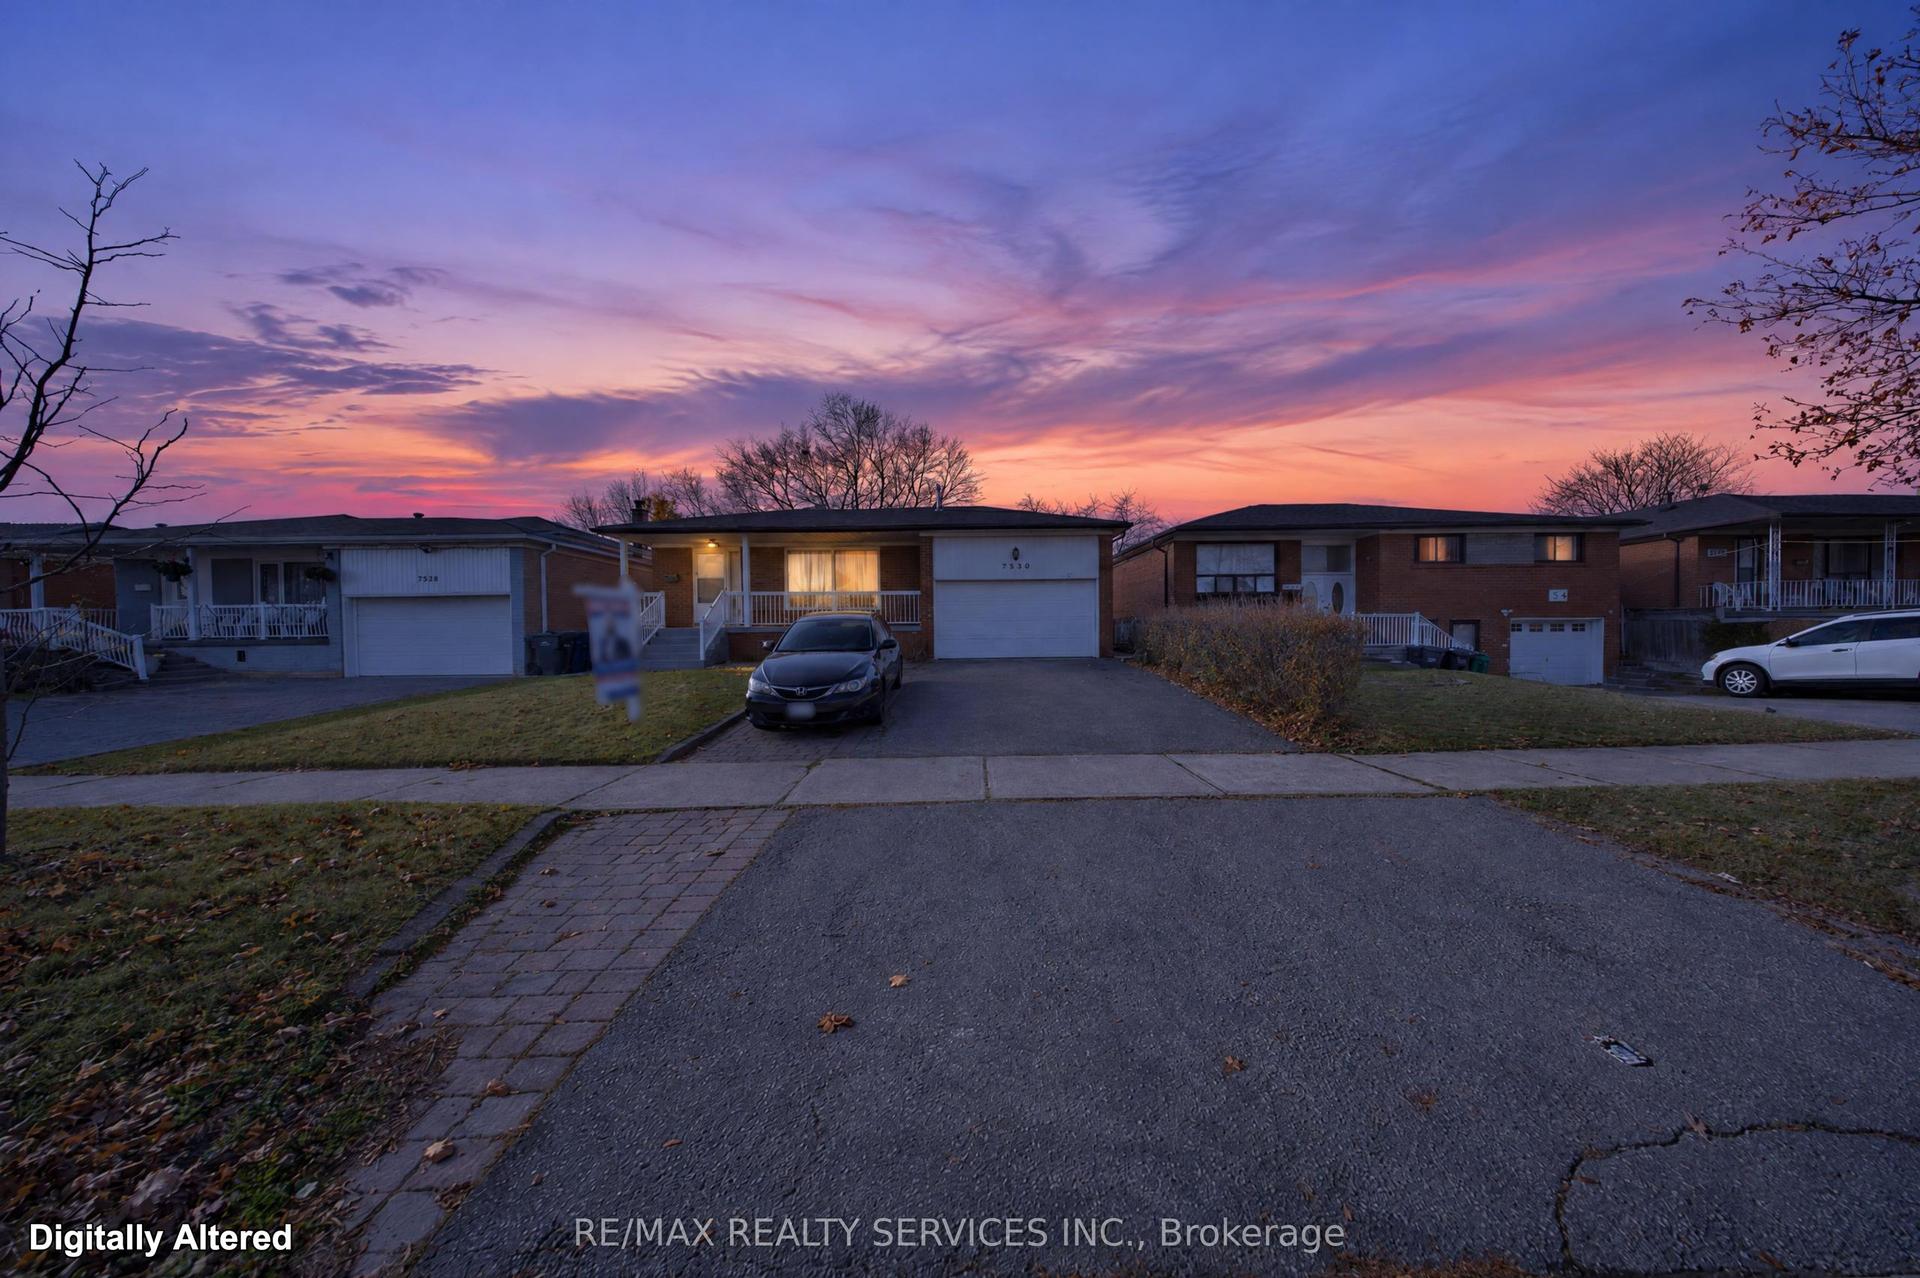
For Sale11 h ago
$998,800
Detached
est. $4,379/mo
7550 Wrenwood Crescent, Malton
Mississauga, ON
4+1 bd
4 ba
1,300
3
MLS# W14197176Re/Max Realty Services Inc.
WhatsApp Aman