For Lease
180 Spring Azure Crescent
1001 - BR Bronte, Oakville, ON
$4,500
4Bd
3Ba
2,250+sqft
4Parking
41.01 x 107.61 ftlot
$2/sqft
DetachedMLS# W14121540Listed 2026-10-2723 DOM
Cooling
Central Air
Basement
Unfinished
About this home
Welcome to 180 Spring Azure Crescent, a beautiful four-bedroom home in Oakville's sought-after Lakeshore Woods community. Steps from Lake Ontario, next to a park and within walking distance of wooded trails, this home offers a wonderful setting for enjoying the outdoors while staying connected to the conveniences of everyday life.A double-door entrance creates a welcoming first impression, opening to a spacious main floor with nine-foot ceilings. The generous kitchen features upgraded cabinetry and plenty of room for everyday meals and entertaining. A sunken laundry room adds a distinctive and practical touch, while the second-floor family room provides a comfortable gathering space for movie nights, relaxing or spending time together.The surrounding neighbourhood brings even more to enjoy. Explore the trails around Sheldon Creek and Nautical Woods, or visit Nautical Park for its playground, splash pad and sports field. With the lake close to home, morning walks and evening strolls can become part of your daily routine.Nearby Bronte Village adds waterfront charm, with specialty shops, cafés, restaurants and a picturesque harbour to explore. From a leisurely weekend coffee to dinner out or an afternoon by the water, the area offers plenty of ways to enjoy Oakville's lakeside lifestyle.With generous living spaces, distinctive features and an appealing location close to parks, woods and the waterfront, 180 Spring Azure Crescent is a wonderful place to call home.
Waterfront
Rooms
Second Floor
| Family Room | 5.06 × 3.66 m | Gas Fireplace Broadloom |
| Primary Bedroom | 5.18 × 3.66 m | 5 Pc Ensuite His and Hers Closets Broadloom |
| Bedroom 2 | 3.41 × 3.35 m | Closet Broadloom |
| Bedroom 3 | 3.13 × 3.08 m | Closet Broadloom |
| Bedroom 4 | 3.08 × 3.05 m | Closet Broadloom |
Other
| Dining Room | 7.44 × 3.96 m | Combined w/Living Hardwood Floor |
| Kitchen | 4.39 × 3.05 m | Pantry Ceramic Floor |
| Breakfast | 4.39 × 3.05 m | W/O To Yard Ceramic Floor |
Features
- Other
- Unfinished
- Central Air
- 2-Storey
Financials
Estimated Rental Income
Entire property$4,000 – $6,500/mo
Rental yield1066.7% – 1733.3%
*Estimates based on comparable rentals in the area. Actual income may vary.
Market Data — Oakville
Days on market23 days
Buyer's MarketSeller's Market
Based on active listings in Oakville. Data updates daily.
Demographics — Oakville
Population
213,759
Avg Household Income
$152,000
Age Distribution
0-19
22%
20-34
16%
35-49
21%
50-64
22%
65+
19%
Ownership78% own · 22% rent
EnglishMandarinUrduArabicFrench
Other rentals like this
Similar rentals in Oakville
Same property type, similar price, similar size — currently for rent.
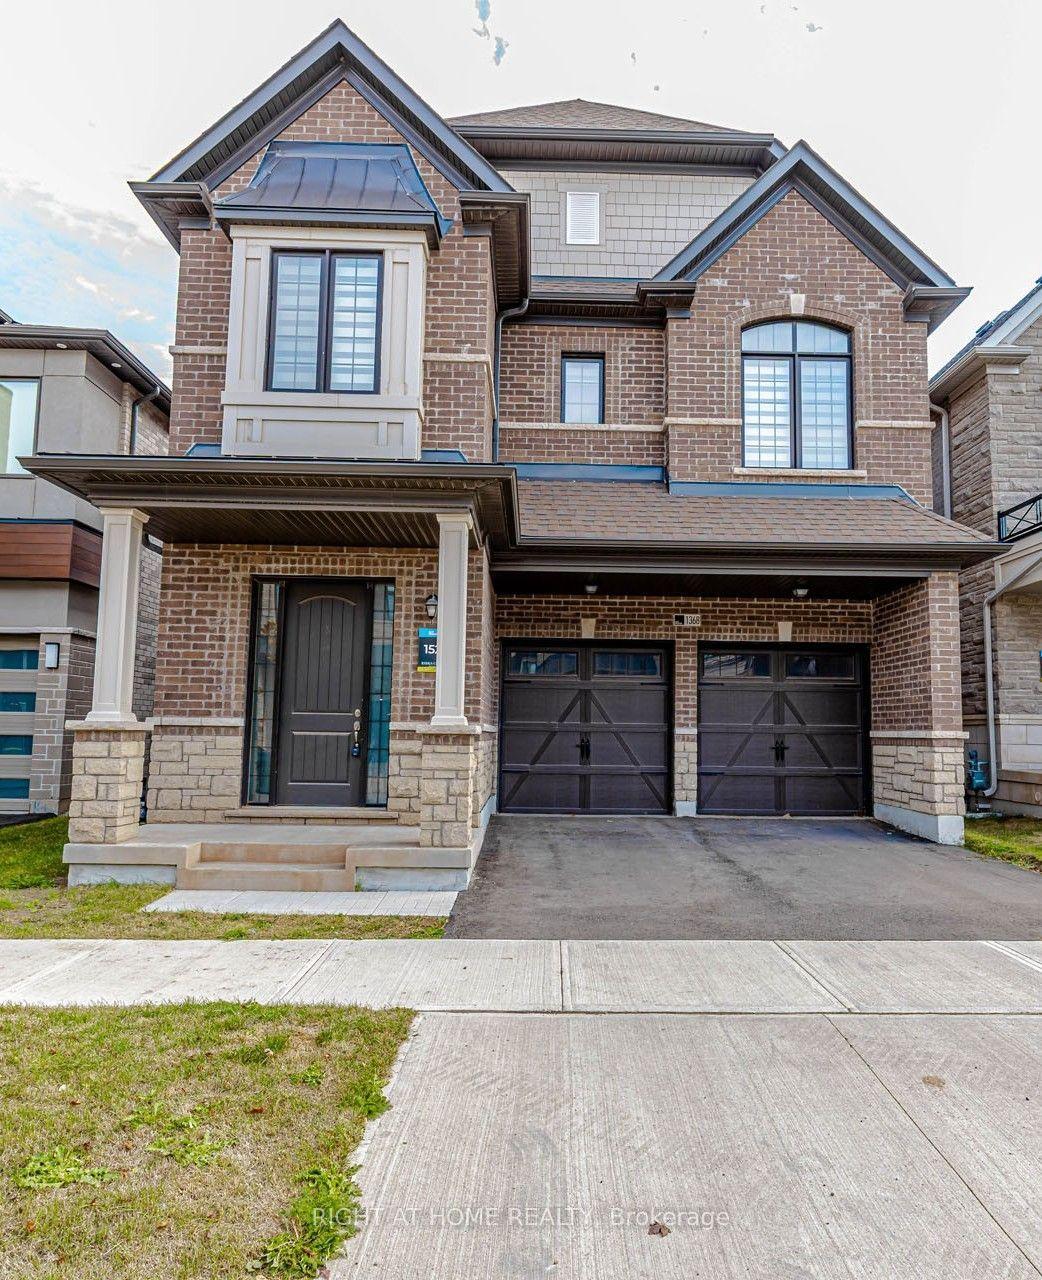
For Lease1 month ago
$4,500
Detached
1368 Peony Path E, 1010 - JM Joshua Meadows
Oakville, ON
4 bd
4 ba
2,750
4
MLS# W13886766Right At Home Realty
WhatsApp Aman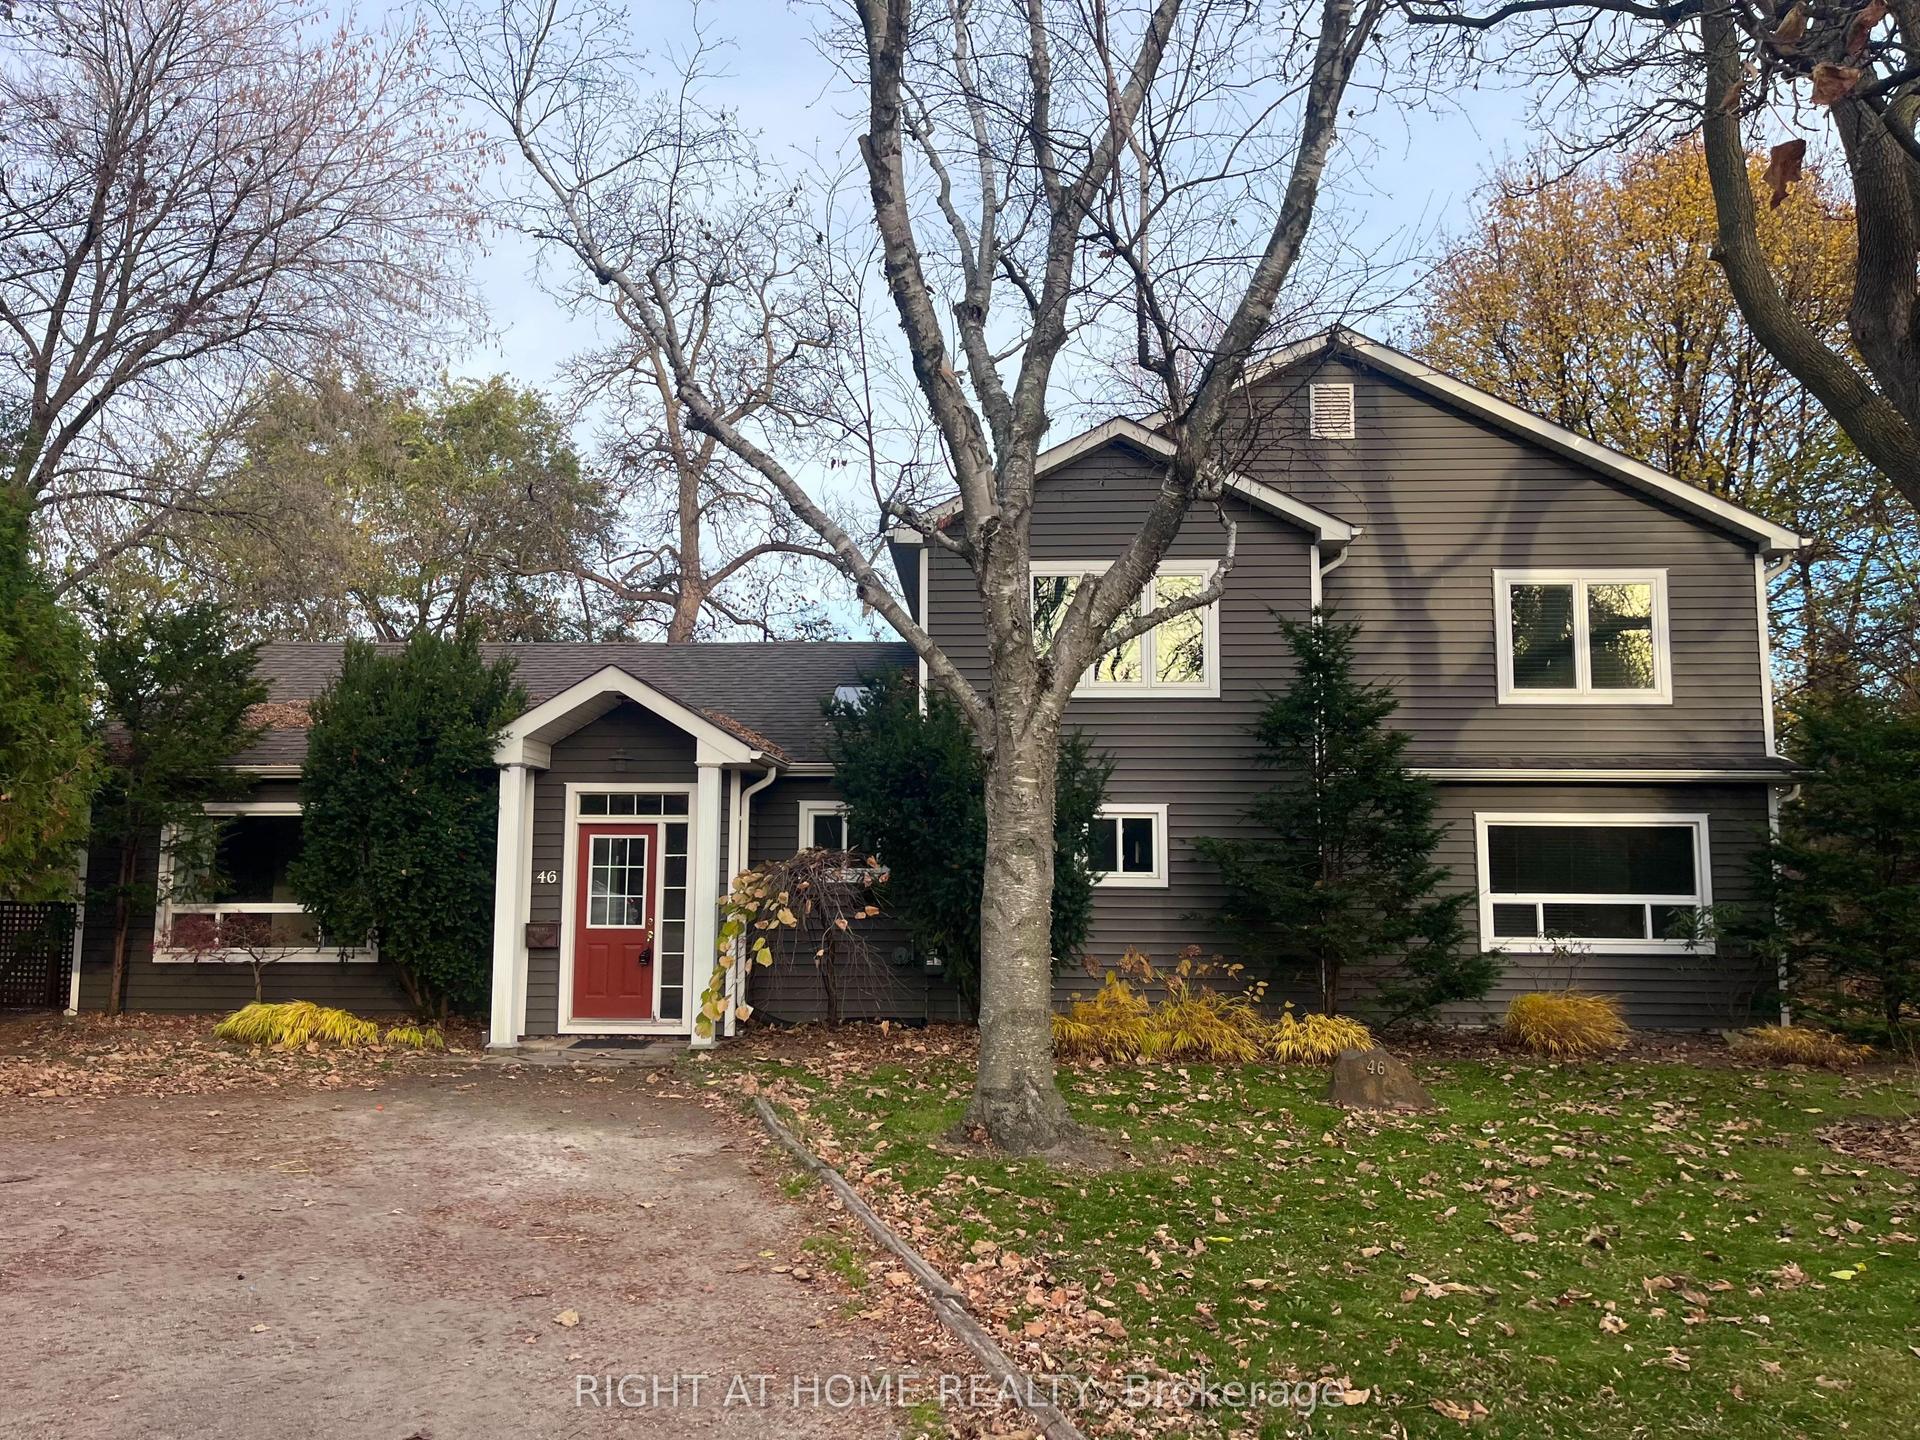
For Lease16 h ago
$4,895
Detached
46 Germorda Drive, 1003 - CP College Park
Oakville, ON
4 bd
3 ba
2,250
4
MLS# W14197180Right At Home Realty
WhatsApp Aman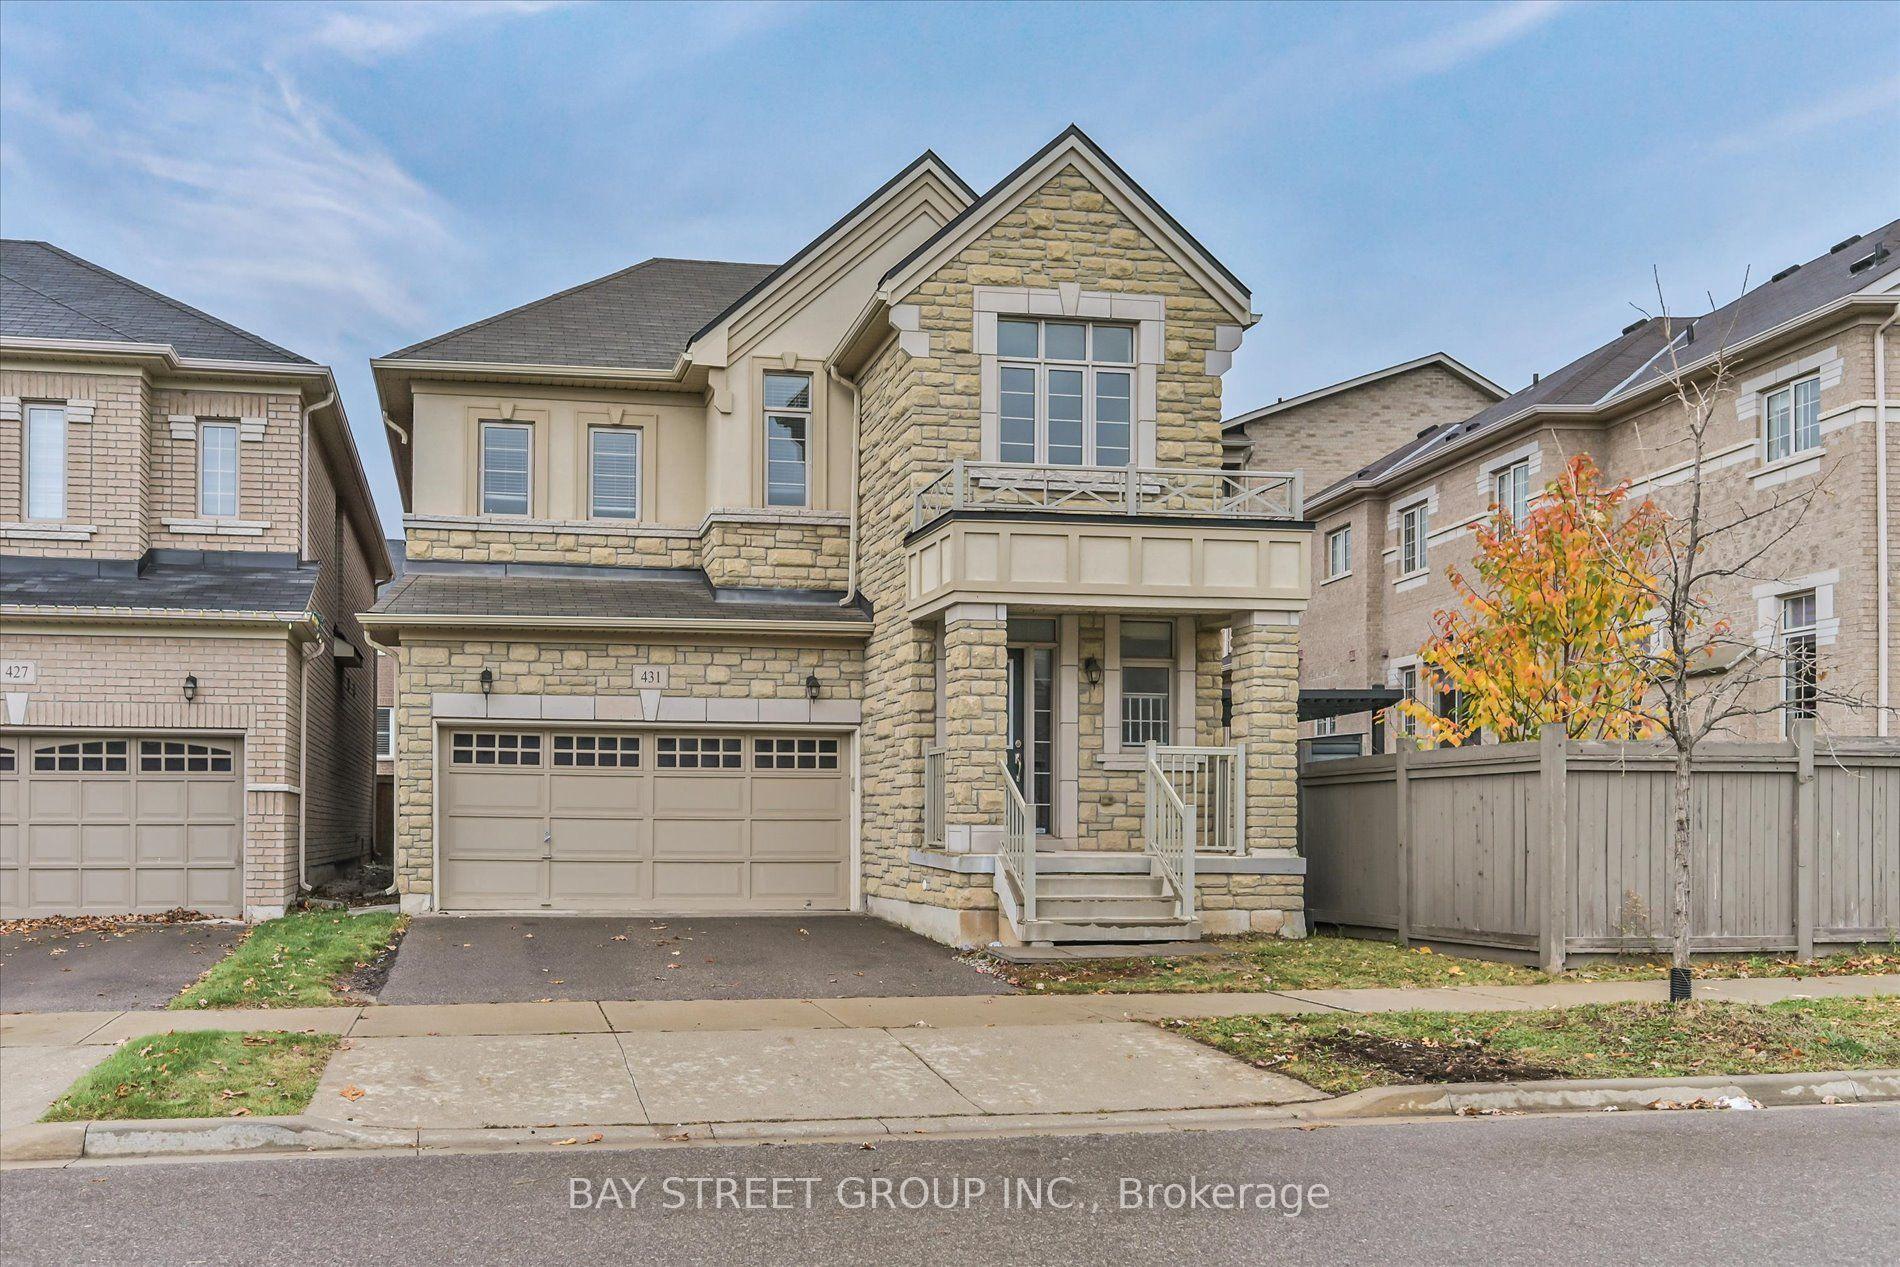
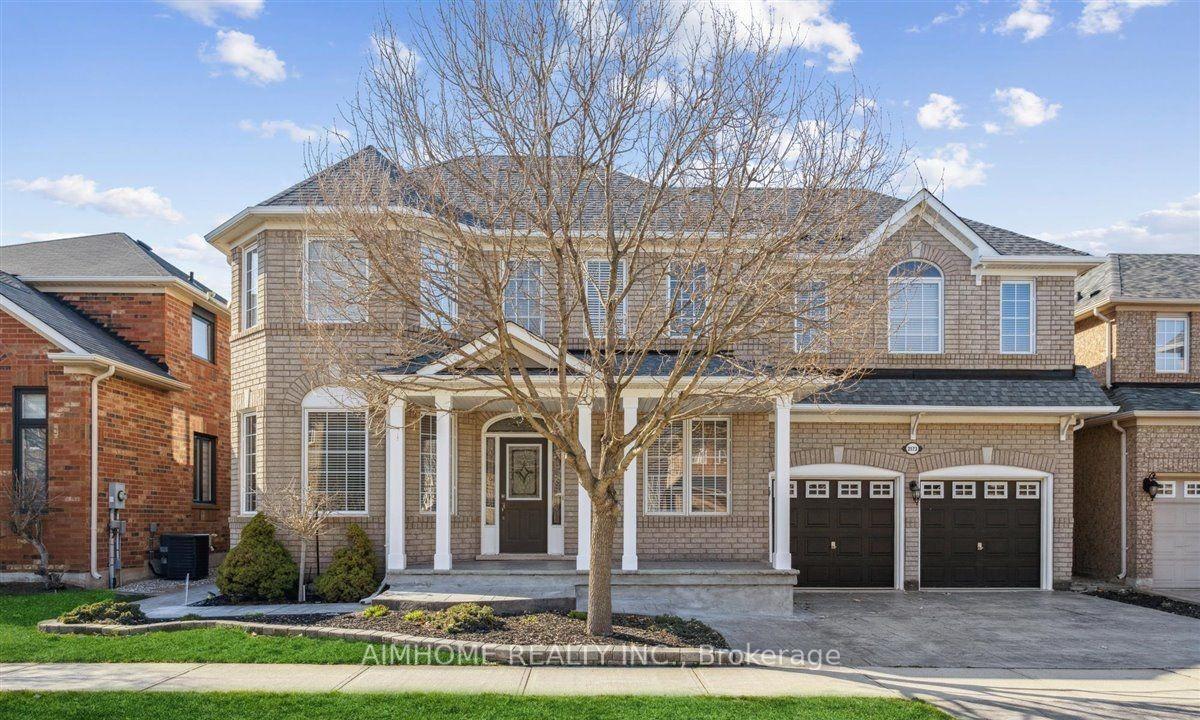
Getting around
How walkable, bikeable, and transit-friendly this neighbourhood is.
54
/ 100
Walk Score
Somewhat Walkable
45
/ 100
Transit Score
Some Transit
46
/ 100
Bike Score
Somewhat Bikeable
Scores are estimates based on neighbourhood data and are for informational purposes only.
MLS® data courtesy of the Toronto Regional Real Estate Board (TRREB).
The information provided herein must only be used by consumers that have a bona fide interest in the purchase, sale, or lease of real estate and may not be used for any commercial purpose or any other purpose. Listing information is deemed reliable but is not guaranteed accurate by the Toronto Regional Real Estate Board, the listing brokerage, or this website. The trademarks REALTOR®, REALTORS® and the REALTOR® logo are controlled by The Canadian Real Estate Association (CREA) and identify real estate professionals who are members of CREA. MLS®, Multiple Listing Service®, and the associated logos are owned by CREA. Not intended to solicit properties currently listed for sale or buyers under contract.