For Lease
Just Listed
598 Dolly Bird Lane (Upper) #(Upper)
Meadowvale Village, Mississauga, ON
$3,100
4Bd
3Ba
1,750+sqft
3Parking
$2/sqft
Semi-DetachedMLS# W14122500Listed 2026-10-271 DOM
Heating
Water Heater
Cooling
Central Air
Basement
Walk-Out
Just listed! New listings in Mississauga often receive offers within the first week.
About this home
Located in the prestigious Meadowvale area, this home offers exceptional convenience and access to top-rated schools, including St. Marcellinus Secondary School, Mississauga Secondary School, and David Leeder Middle School and French School. Walking distance from major grocery stores like No Frills and Food Basics, Shoppers Drug Mart, Major banks, Highway 401/407, and public transit. The main floor features an elegant layout with strip hardwood flooring in the living and dining areas, complemented by newly installed pot lights and fresh paint. All bedrooms are upgraded with newer laminate flooring. Gas Stove with newer Dishwasher and Refrigerator. The spacious primary bedroom includes a full ensuite with a soaker tub and separate shower stall. Please note: The walk-out basement is rented separately. The house tenant will be responsible for monthly rent plus 75% of utilities.
Hardwood
Rooms
Main Floor
| Dining Room | 3.00 × 5.30 m | Hardwood Floor Pot Lights |
| Kitchen | 3.00 × 2.30 m | Ceramic Floor Eat-in Kitchen B/I Dishwasher |
| Living Room | 6.00 × 5.30 m | Hardwood Floor Pot Lights |
Second Floor
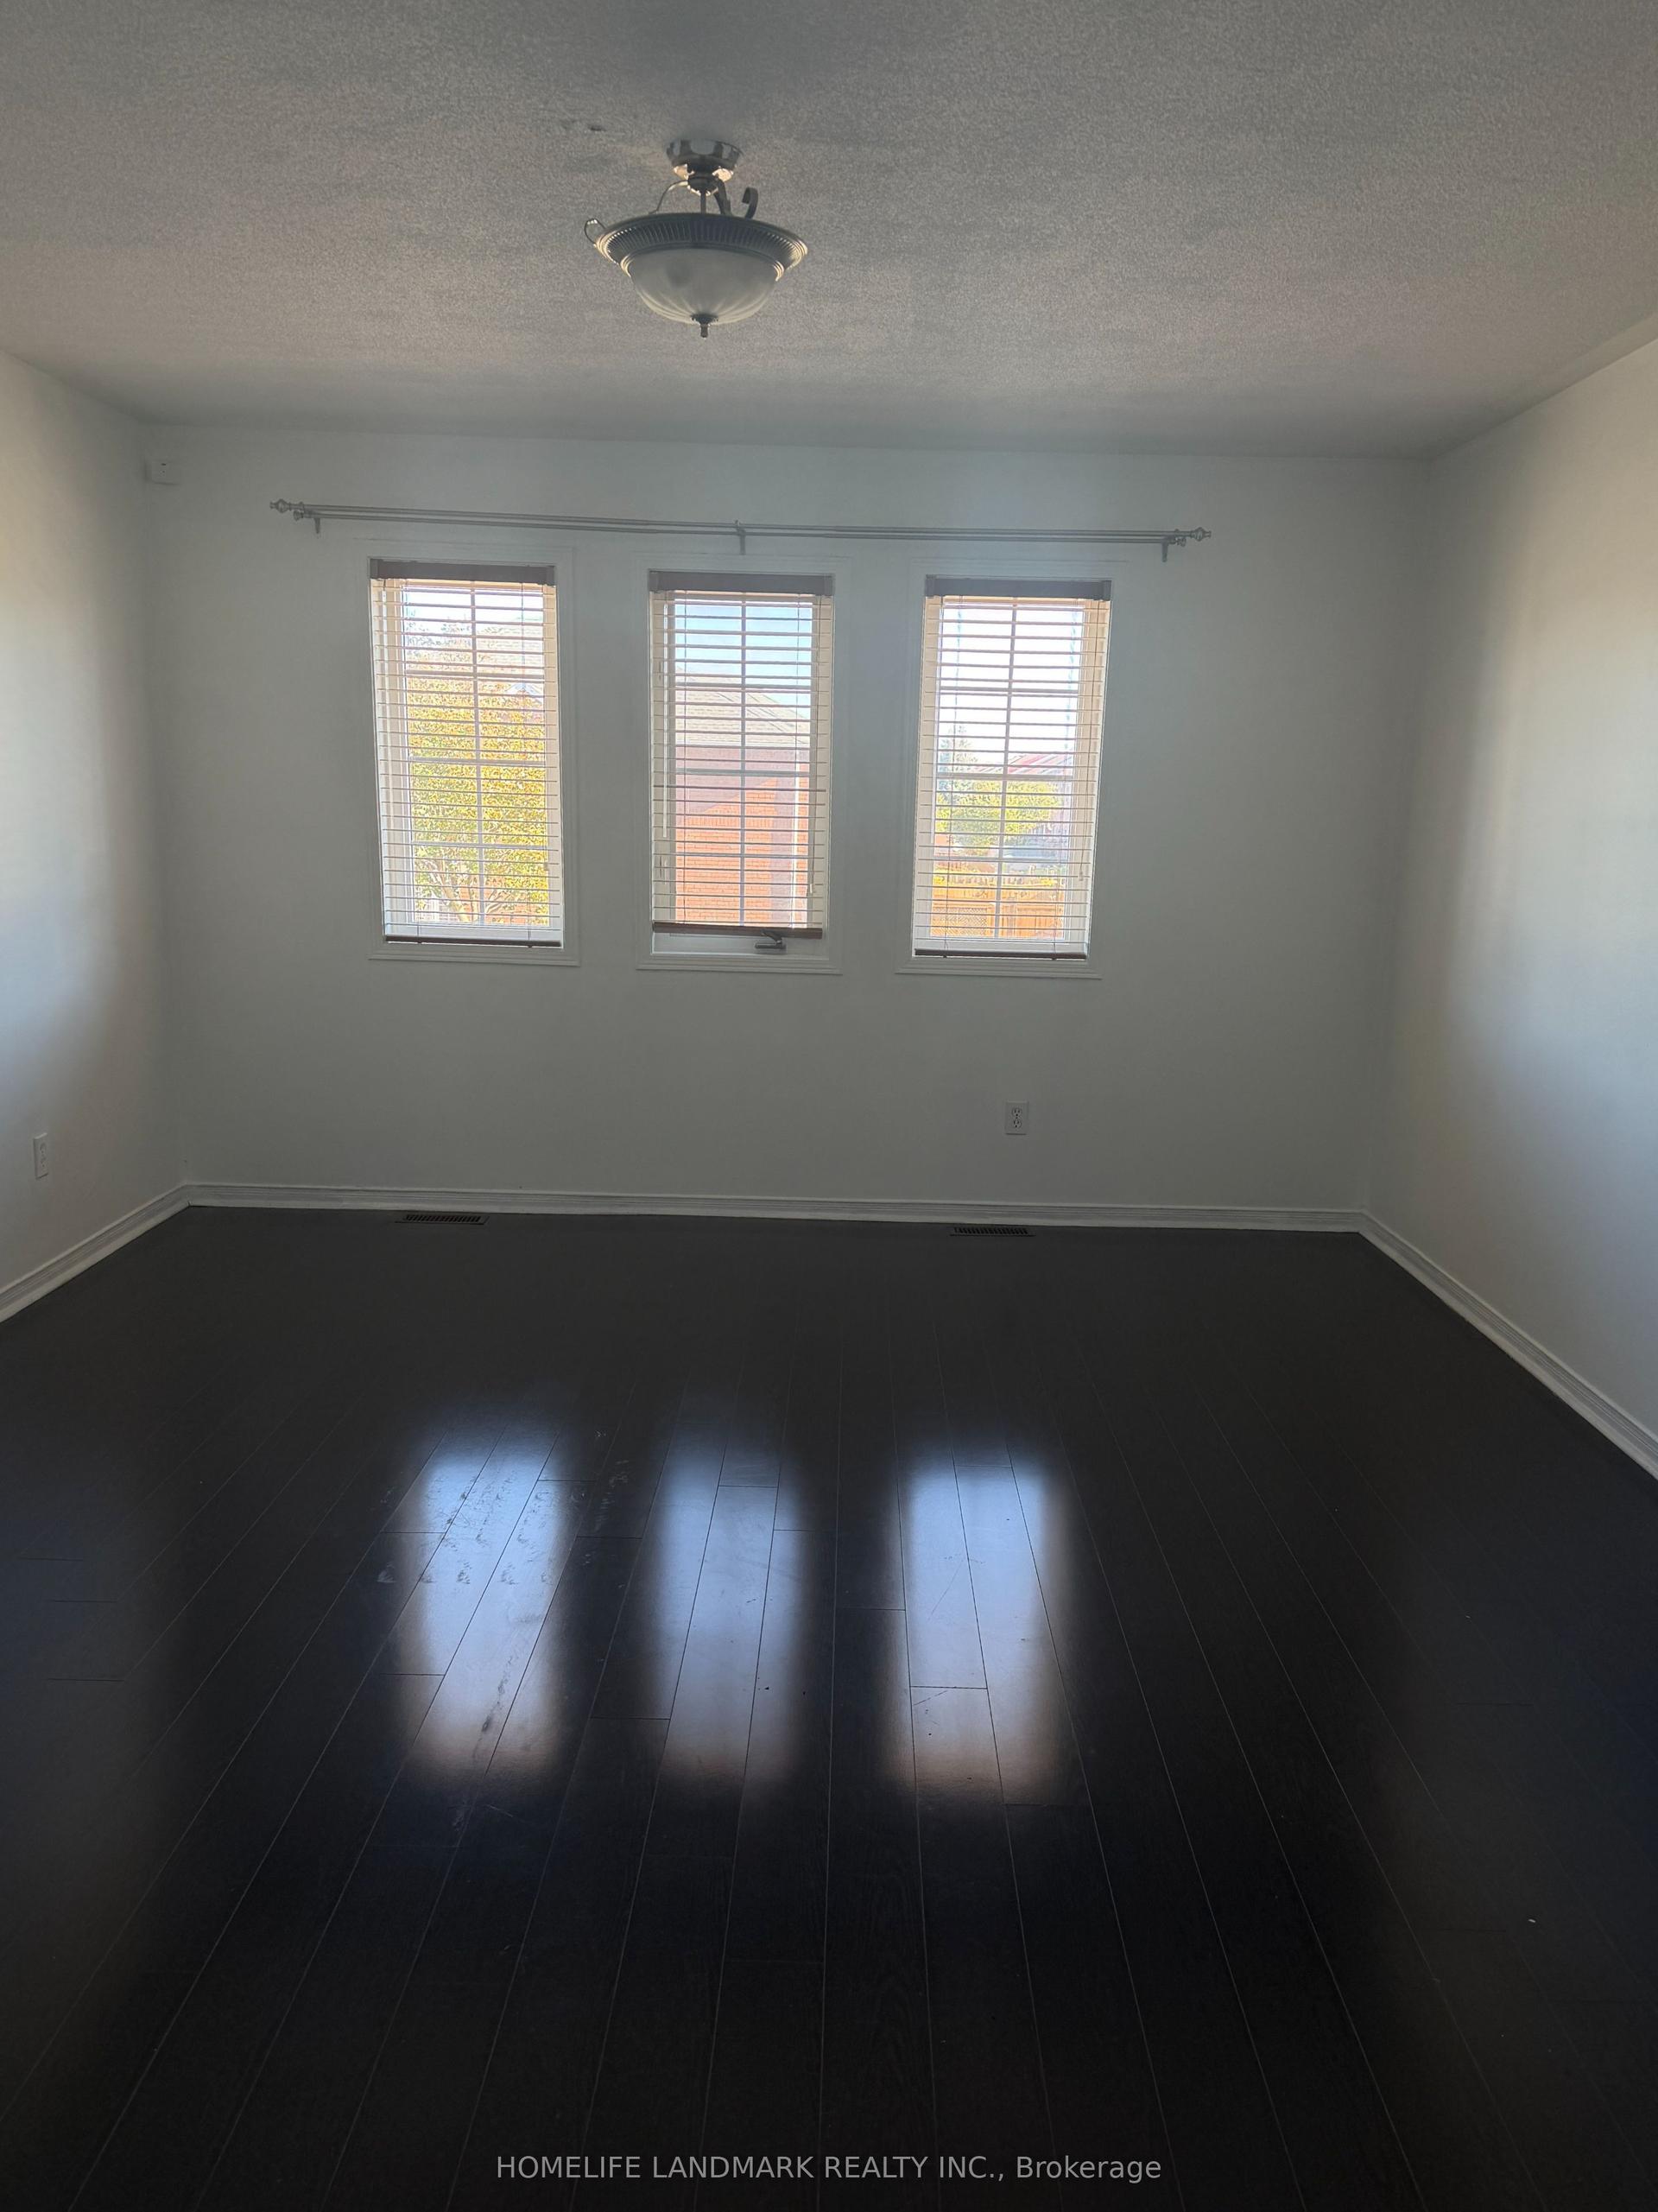
| Primary Bedroom | 5.54 × 3.66 m | Laminate Walk-In Closet(s) 4 Pc Ensuite |
| Bedroom 2 | 4.10 × 3.10 m | Laminate Large Closet |
| Bedroom 3 | 3.81 × 2.43 m | Laminate Closet |
| Bedroom 4 | 3.05 × 2.43 m | Laminate Closet |
Other
| Room | — |
Features
- Auto Garage Door Remote
- Carpet Free
- Storage
- Water Heater
- None
- Walk-Out
- Central Air
- 2-Storey
Financials
Estimated Rental Income
Entire property$4,000 – $6,500/mo
Rental yield1548.4% – 2516.1%
*Estimates based on comparable rentals in the area. Actual income may vary.
Market Data — Mississauga
Days on market1 days
Buyer's MarketSeller's Market
Based on active listings in Mississauga. Data updates daily.
Demographics — Mississauga
Population
717,961
Avg Household Income
$105,000
Age Distribution
0-19
21%
20-34
20%
35-49
21%
50-64
20%
65+
18%
Ownership71% own · 29% rent
EnglishUrduArabicPunjabiPolish
Other rentals like this
Similar rentals in Mississauga
Same property type, similar price, similar size — currently for rent.
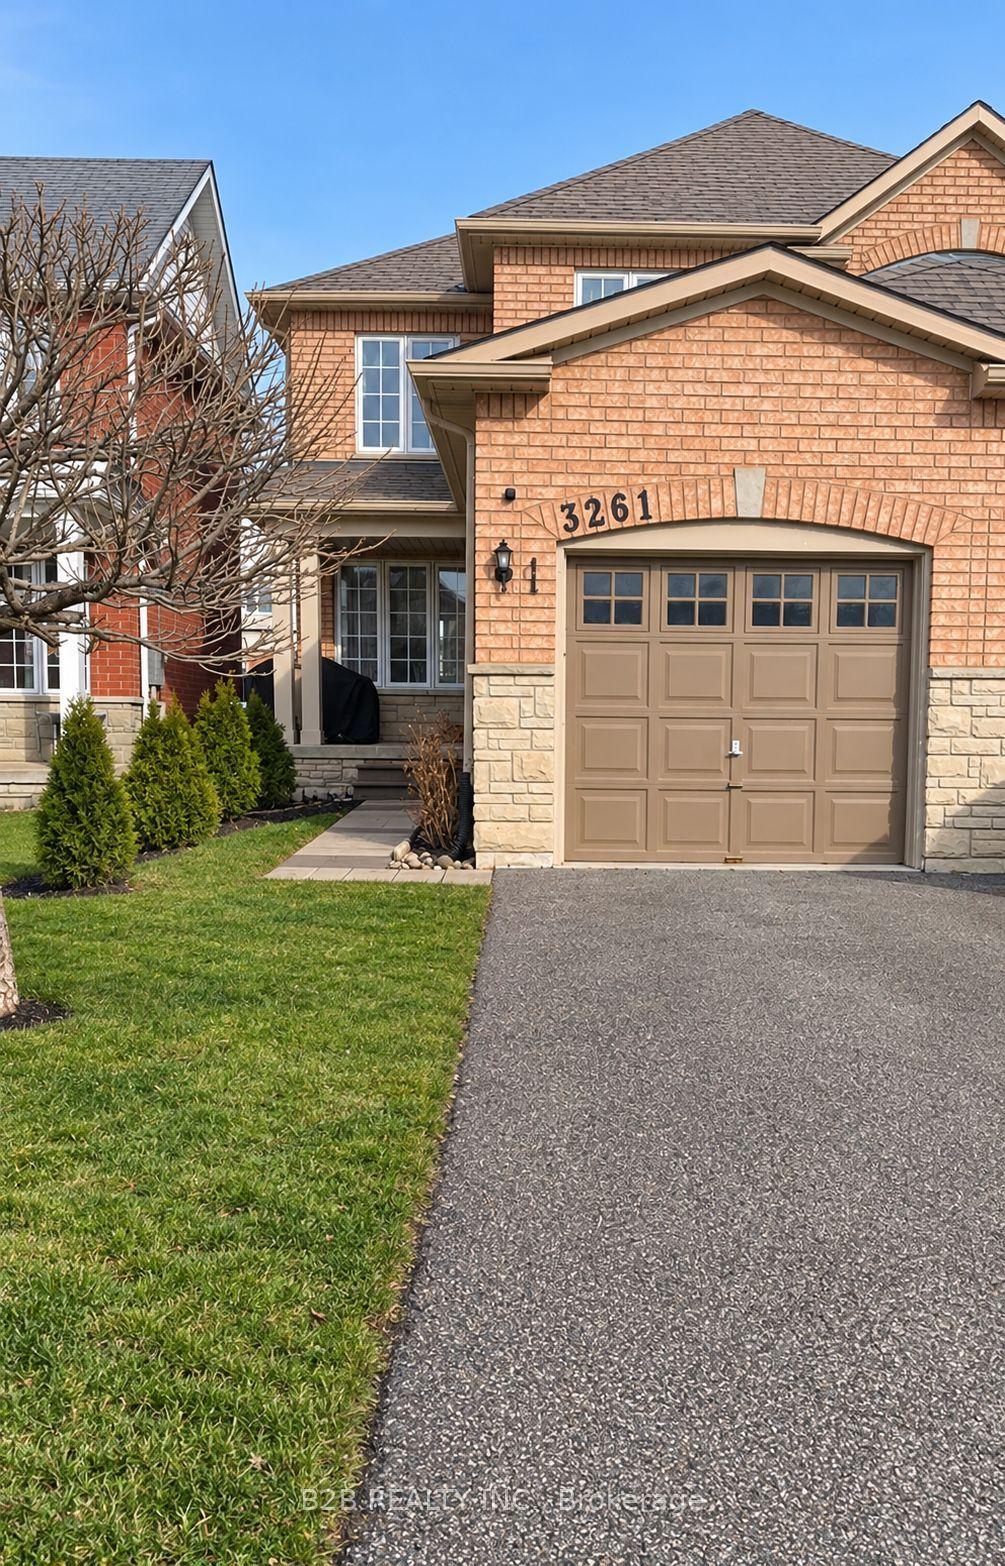
For Lease4 h ago
$3,390
Semi-Detached
3261 Apricot Street, Lisgar
Mississauga, ON
3+1 bd
3 ba
1,300
3
MLS# W14123202B2b Realty Inc.
WhatsApp Aman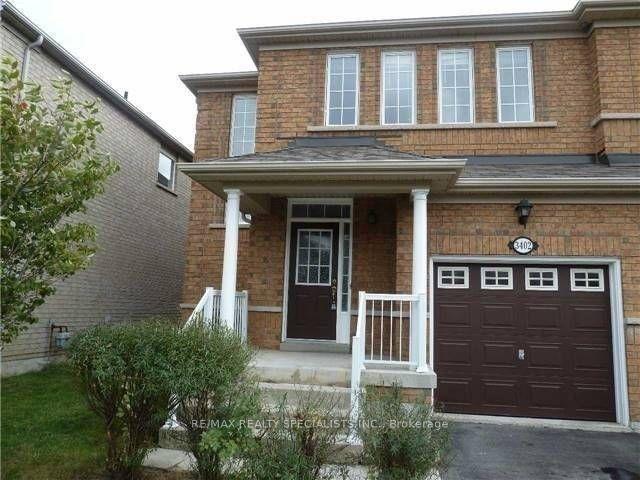
For Lease4 h ago
$3,700
Semi-Detached
3402 Covent Crescent, Churchill Meadows
Mississauga, ON
3+1 bd
4 ba
1,750
3
MLS# W14123190Re/Max Realty Specialists Inc.
WhatsApp Aman
Getting around
How walkable, bikeable, and transit-friendly this neighbourhood is.
65
/ 100
Walk Score
Somewhat Walkable
65
/ 100
Transit Score
Good Transit
63
/ 100
Bike Score
Bikeable
Scores are estimates based on neighbourhood data and are for informational purposes only.
MLS® data courtesy of the Toronto Regional Real Estate Board (TRREB).
The information provided herein must only be used by consumers that have a bona fide interest in the purchase, sale, or lease of real estate and may not be used for any commercial purpose or any other purpose. Listing information is deemed reliable but is not guaranteed accurate by the Toronto Regional Real Estate Board, the listing brokerage, or this website. The trademarks REALTOR®, REALTORS® and the REALTOR® logo are controlled by The Canadian Real Estate Association (CREA) and identify real estate professionals who are members of CREA. MLS®, Multiple Listing Service®, and the associated logos are owned by CREA. Not intended to solicit properties currently listed for sale or buyers under contract.