For Lease
26 Mill Street 318 #318
Georgetown, Halton Hills, ON
$2,500
1+1Bd
1Ba
650+sqft
1Parking
$4/sqft
CondoMLS# W14122674Listed 2026-10-2712 DOM
Cooling
Central Air
About this home
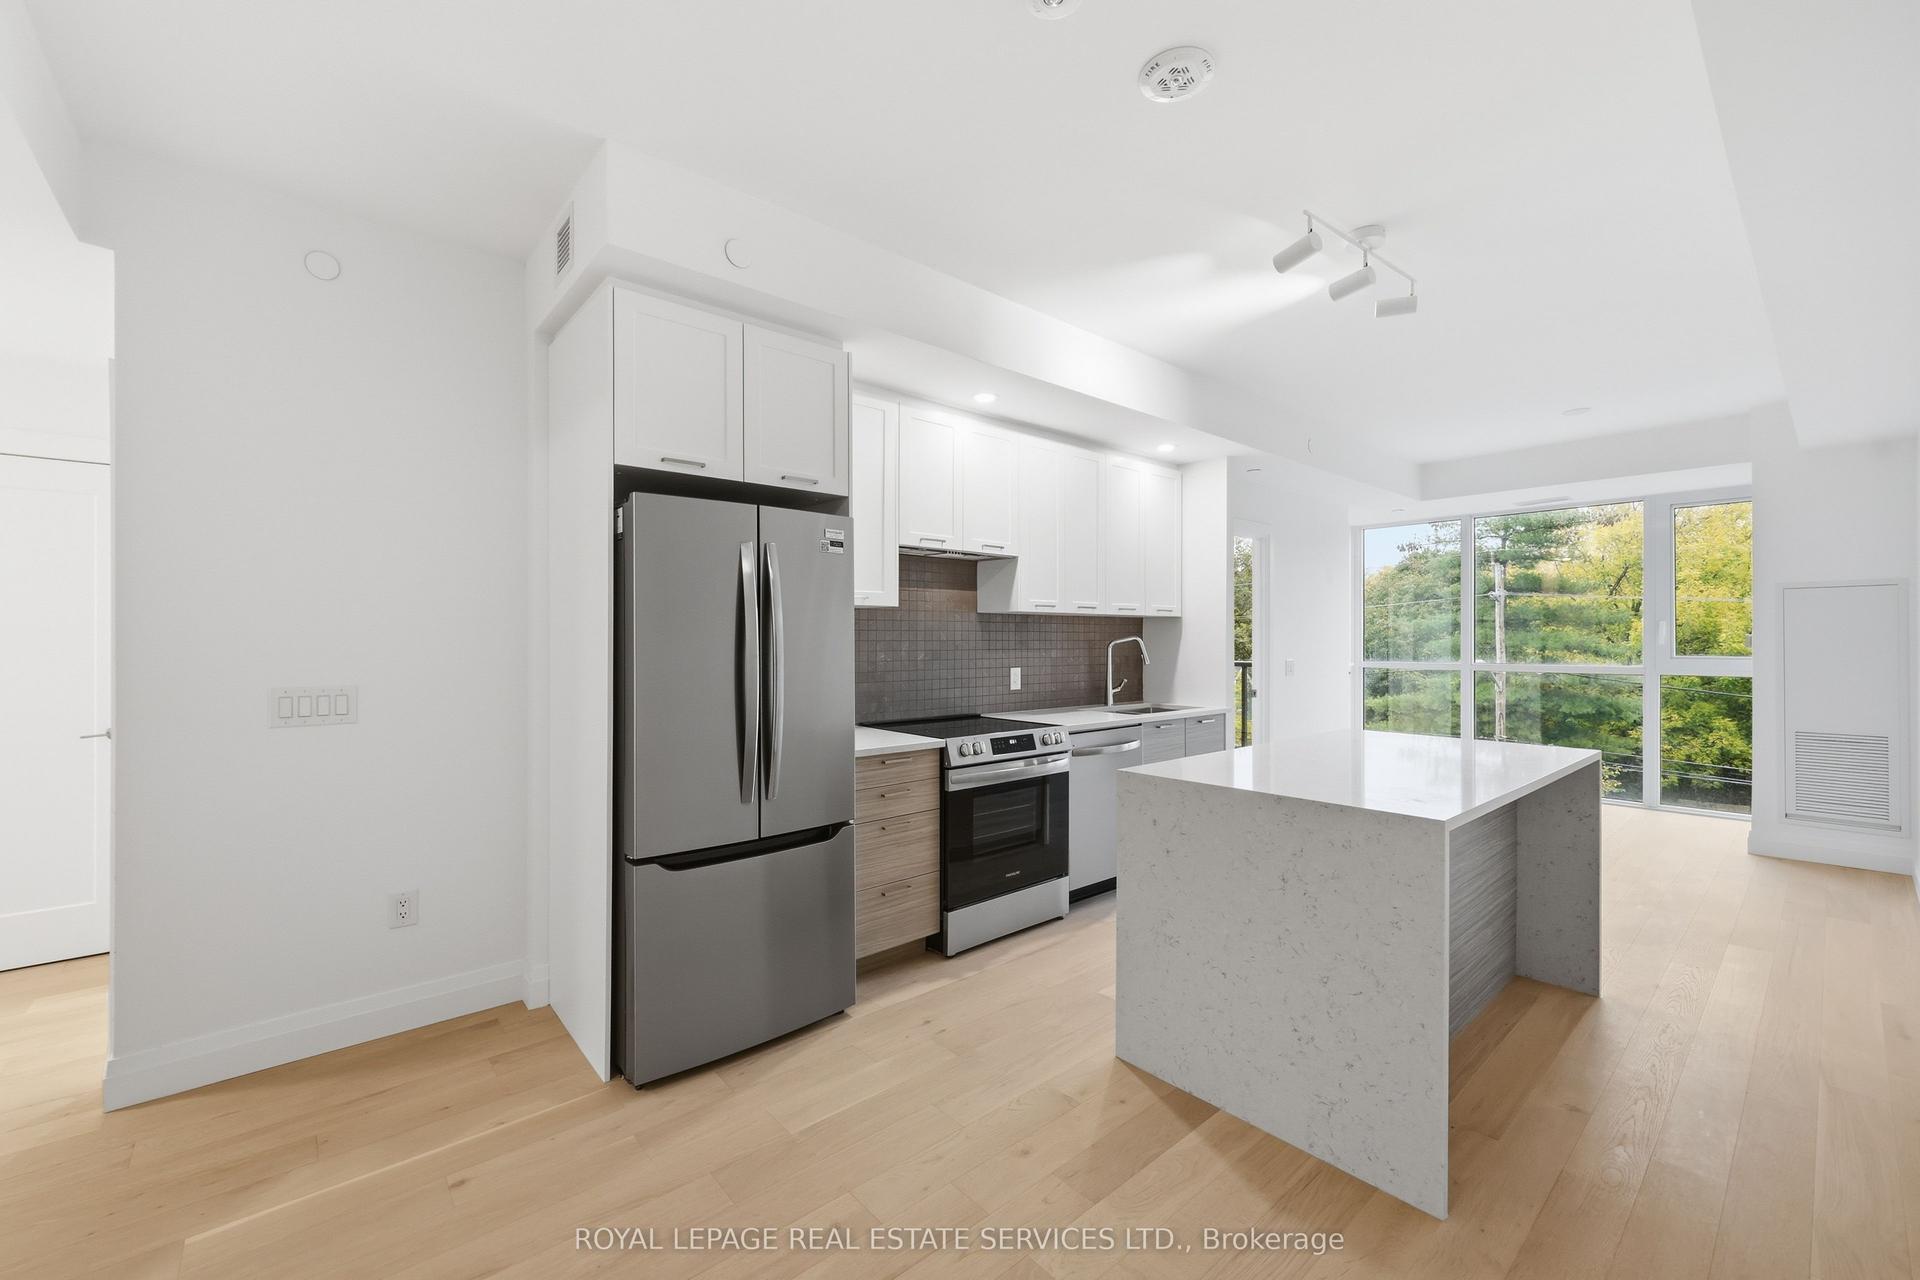
Experience modern condo living in the heart of downtown Georgetown! This beautifully upgraded one bedroom plus den residence offers 618 square feet of thoughtfully designed interior living space, soaring ceilings over 9 feet and an abundance of natural light. Featuring upgraded hardwood flooring throughout the principal living areas, elegant upgraded tiles in the foyer and a contemporary kitchen complete with quartz countertops, stainless steel appliances, a built in dishwasher and microwave. The spacious and versatile den offers the flexibility of a formal dining area, home office or additional living space. The inviting living room features a walkout to an impressive 200 square foot north facing private terrace overlooking beautiful mature trees, perfect for outdoor dining, entertaining or simply relaxing in a peaceful setting. The stylish 4 piece bathroom showcases upgraded tiles and a bathtub with a modern glass shower enclosure. Complete with ensuite laundry, one underground parking space and one storage locker. Residents enjoy an exceptional collection of amenities including a stunning lobby, fully equipped fitness room, pet spa, bicycle parking, billiards room, gaming room and private dining room. Outdoor amenities include a yoga and stretching area, lounge spaces, outdoor dining, BBQ stations and a fire pit gathering area. Conveniently located near downtown Georgetown's charming shops, cafes, restaurants, parks, Georgetown GO Station, public transit and the hospital. Experience the perfect combination of modern finishes, exceptional amenities and an oversized private outdoor retreat!
WalkoutHardwood
Rooms
Other
| Living Room | 3.89 × 2.90 m | Hardwood Floor W/O To Terrace Open Concept |
| Kitchen | 3.35 × 2.67 m | Stainless Steel Appl Hardwood Floor Backsplash |
| Bedroom | 3.05 × 2.90 m | Closet Large Window Closet |
| Den | 2.90 × 3.10 m | Hardwood Floor Open Concept |
Features
- Carpet Free
- None
- Central Air
- Apartment
Financials
Estimated Rental Income
Entire property$2,100 – $2,800/mo
Rental yield1008.0% – 1344.0%
*Estimates based on comparable rentals in the area. Actual income may vary.
Market Data — Halton Hills
Days on market12 days
Buyer's MarketSeller's Market
Based on active listings in Halton Hills. Data updates daily.
Other rentals like this
Similar rentals in Halton Hills
Same property type, similar price, similar size — currently for rent.
For Lease23 days ago
$2,700
Condo
26 Mill Street 213 #213, Georgetown
Halton Hills, ON
2 bd
2 ba
750
1
MLS# W14088984Royal Lepage Real Estate Services…
WhatsApp Aman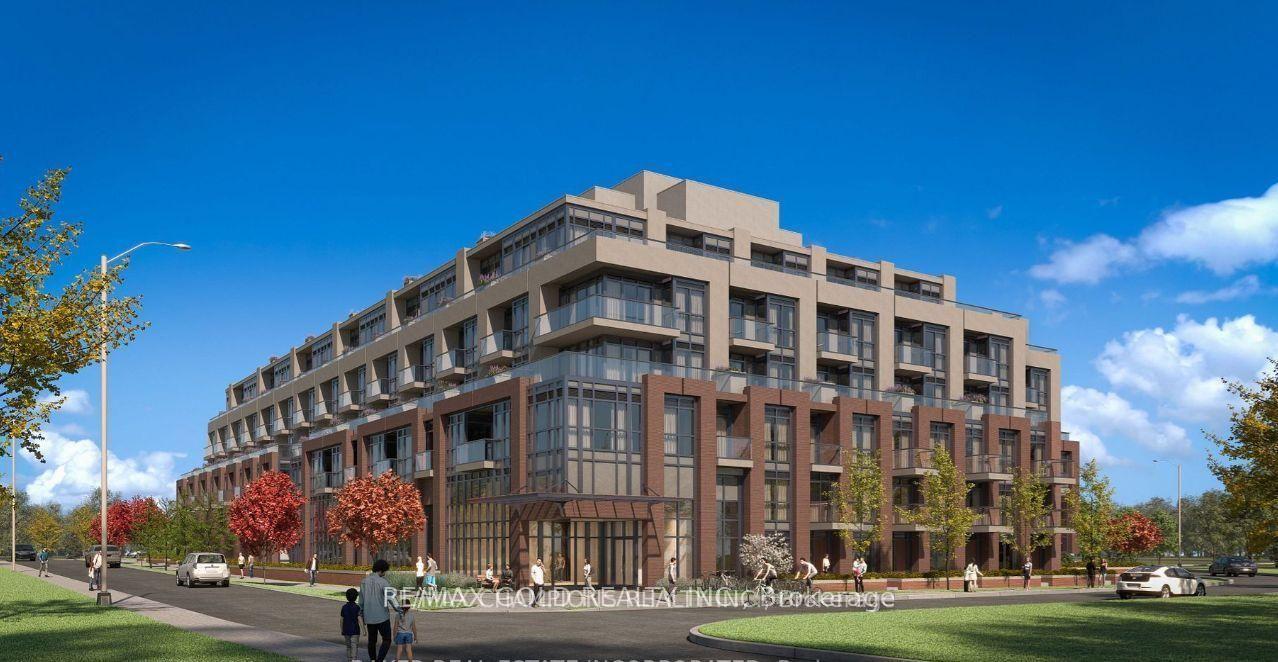
For Lease4 days ago
$2,900
Condo
26 Mill Street 208 #208, Georgetown
Halton Hills, ON
2 bd
2 ba
850
1
MLS# W14146632Re/Max Gold Realty Inc.
WhatsApp Aman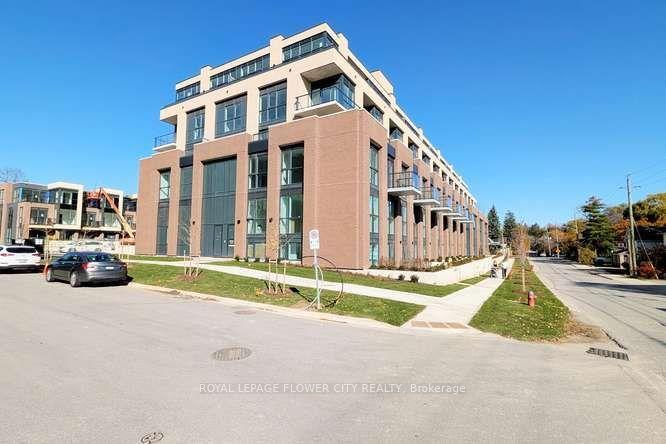

Getting around
How walkable, bikeable, and transit-friendly this neighbourhood is.
74
/ 100
Walk Score
Very Walkable
57
/ 100
Transit Score
Good Transit
47
/ 100
Bike Score
Somewhat Bikeable
Scores are estimates based on neighbourhood data and are for informational purposes only.
MLS® data courtesy of the Toronto Regional Real Estate Board (TRREB).
The information provided herein must only be used by consumers that have a bona fide interest in the purchase, sale, or lease of real estate and may not be used for any commercial purpose or any other purpose. Listing information is deemed reliable but is not guaranteed accurate by the Toronto Regional Real Estate Board, the listing brokerage, or this website. The trademarks REALTOR®, REALTORS® and the REALTOR® logo are controlled by The Canadian Real Estate Association (CREA) and identify real estate professionals who are members of CREA. MLS®, Multiple Listing Service®, and the associated logos are owned by CREA. Not intended to solicit properties currently listed for sale or buyers under contract.