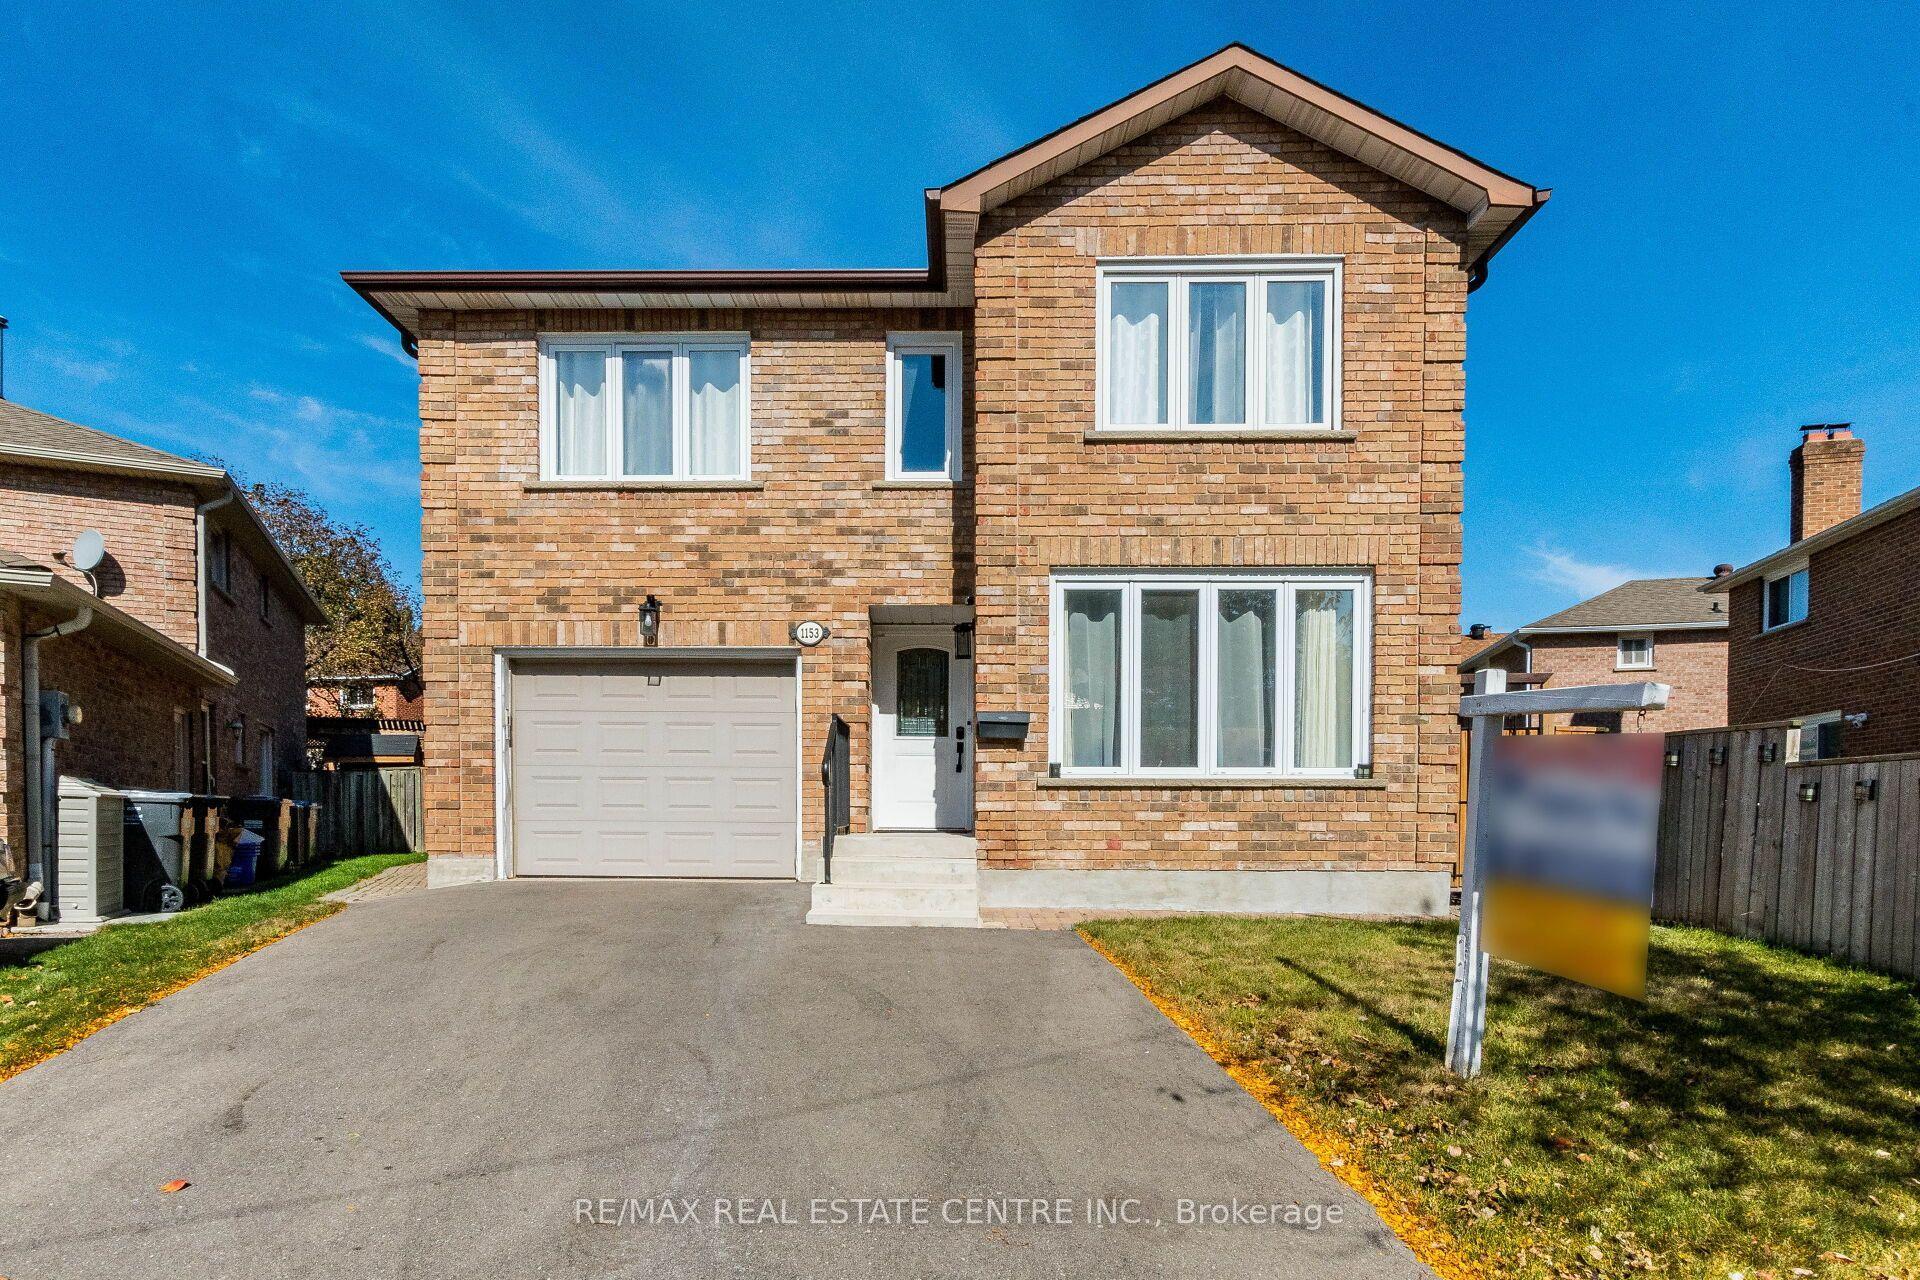
For Sale
Just Listed
2581 Windjammer Road
Erin Mills, Mississauga, ON
$1,049,000
3Bd
3Ba
1,300+sqft
5Parking
50 x 150 ftlot
$807/sqft
DetachedMLS# W14122774Listed 2026-10-271 DOM
Cooling
Central Air
Basement
Finished
Just listed! New listings in Mississauga often receive offers within the first week.
About this home
Beautifully renovated detached home situated in one of Mississauga's most desirable neighborhoods. Thoughtfully updated from top to bottom, this home combines modern design, quality craftsmanship, and extensive recent upgrades to offer truly turnkey living. Set on a 50 ft x 150 ft lot with no house directly behind, this property offers a rare sense of privacy, an open rear outlook, and excellent potential for a garden suite, subject to applicable municipal approvals and requirements. The bright main floor features a stunning and spacious kitchen with sleek finishes and stainless-steel appliances. A separate dining area creates an ideal space for family meals and entertaining, while a designer accent wall adds warmth and character to the living space. Designer zebra blinds provide excellent privacy and flexible light control while complementing the home's modern aesthetic. The finished basement offers a large recreation room, bar area, and bathroom, providing additional space for family gatherings, entertaining, or relaxing. Crawl space for extra storage, Big windows and a backwater valve. Thousands of dollars have been invested in the stamped concrete driveway and backyard patio, creating an attractive and functional outdoor space perfect for entertaining and enjoying the warmer months. This home offers a unique combination of comfort, functionality, privacy, and long-term potential, with extensive updates and thoughtful finishes throughout.
Renovated
Rooms
Main Floor
| Family Room | 2.80 × 3.69 m | Fireplace W/O To Yard |
Upper
| Bedroom | 4.20 × 3.35 m | Large Window Closet |
| Bedroom 2 | 3.16 × 2.74 m | Large Window Closet |
| Bedroom 3 | 2.98 × 3.53 m | Large Window Closet |
Basement
| Recreation | 5.30 × 3.71 m | Combined w/Kitchen Window |
| Other | 3.77 × 2.71 m | Bar Sink Combined w/Laundry Window |
Other
| Living Room | 5.85 × 3.65 m | Window |
| Dining Room | 2.74 × 2.43 m | Window |
| Kitchen | 4.51 × 2.80 m | Tile Floor Overlooks Family |
Features
- Carpet Free
- Crawl Space
- Finished
- Central Air
- Sidesplit
Financials
Annual Taxes
$6,699.43
Estimated Rental Income
Entire property$3,200 – $4,800/mo
Basement apartment$1,800 – $2,500/mo
Rental yield3.7% – 5.5%
*Estimates based on comparable rentals in the area. Actual income may vary.
Market Data — Mississauga
Days on market1 days
Buyer's MarketSeller's Market
Based on active listings in Mississauga. Data updates daily.
Demographics — Mississauga
Population
717,961
Avg Household Income
$105,000
Age Distribution
0-19
21%
20-34
20%
35-49
21%
50-64
20%
65+
18%
Ownership71% own · 29% rent
EnglishUrduArabicPunjabiPolish
Getting around
How walkable, bikeable, and transit-friendly this neighbourhood is.
74
/ 100
Walk Score
Very Walkable
58
/ 100
Transit Score
Good Transit
68
/ 100
Bike Score
Bikeable
Scores are estimates based on neighbourhood data and are for informational purposes only.
MLS® data courtesy of the Toronto Regional Real Estate Board (TRREB).
The information provided herein must only be used by consumers that have a bona fide interest in the purchase, sale, or lease of real estate and may not be used for any commercial purpose or any other purpose. Listing information is deemed reliable but is not guaranteed accurate by the Toronto Regional Real Estate Board, the listing brokerage, or this website. The trademarks REALTOR®, REALTORS® and the REALTOR® logo are controlled by The Canadian Real Estate Association (CREA) and identify real estate professionals who are members of CREA. MLS®, Multiple Listing Service®, and the associated logos are owned by CREA. Not intended to solicit properties currently listed for sale or buyers under contract.
You may also like
More homes in Mississauga
Hand-picked listings with a similar price range and style.
For Sale4 h ago
$988,000
Detached
est. $4,331/mo
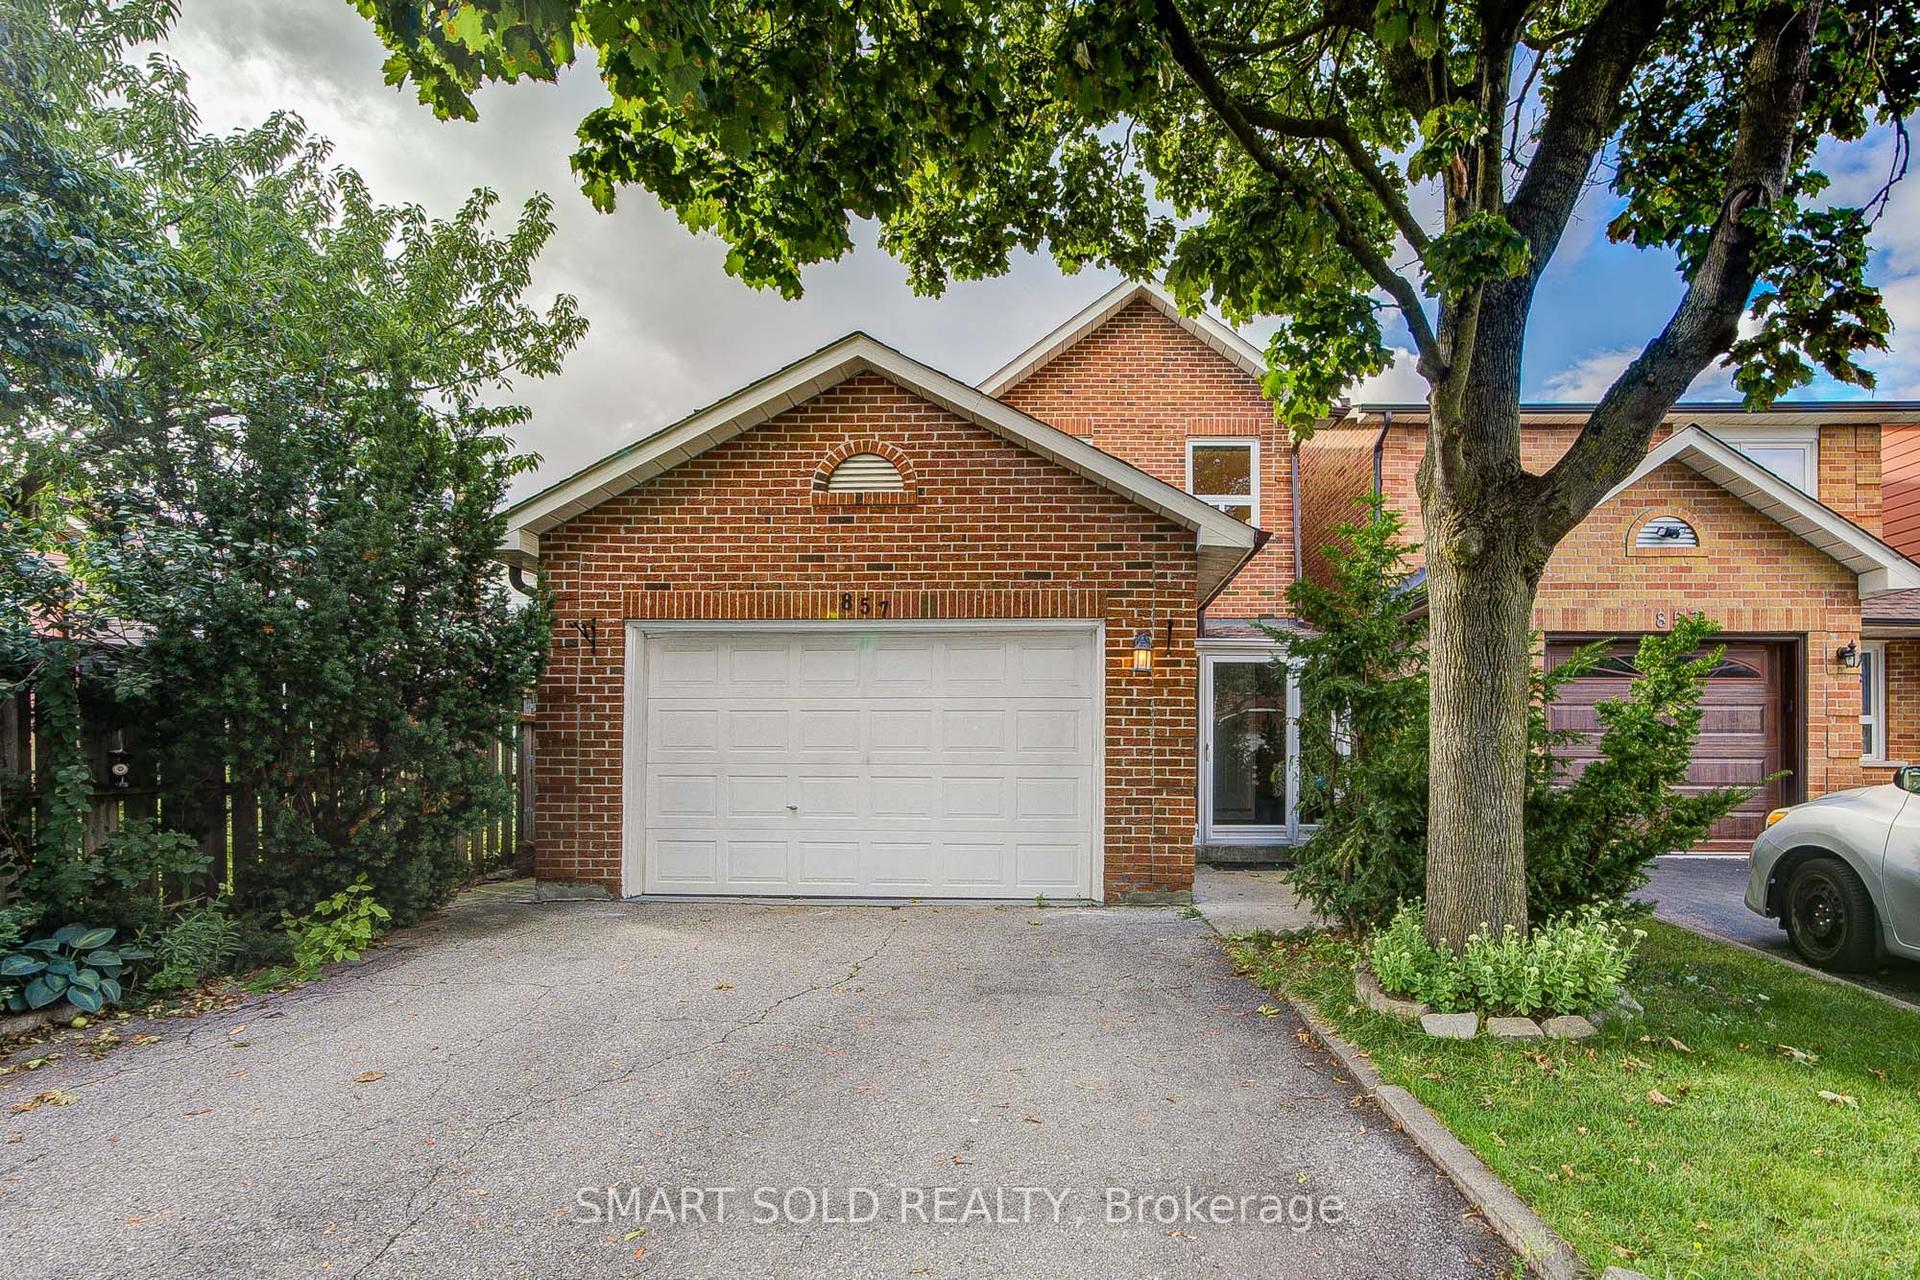
857 Messenger Meadow Drive, Creditview
Mississauga, ON
4+1 bd
4 ba
1,750
5
MLS# W14123104Smart Sold Realty
WhatsApp Aman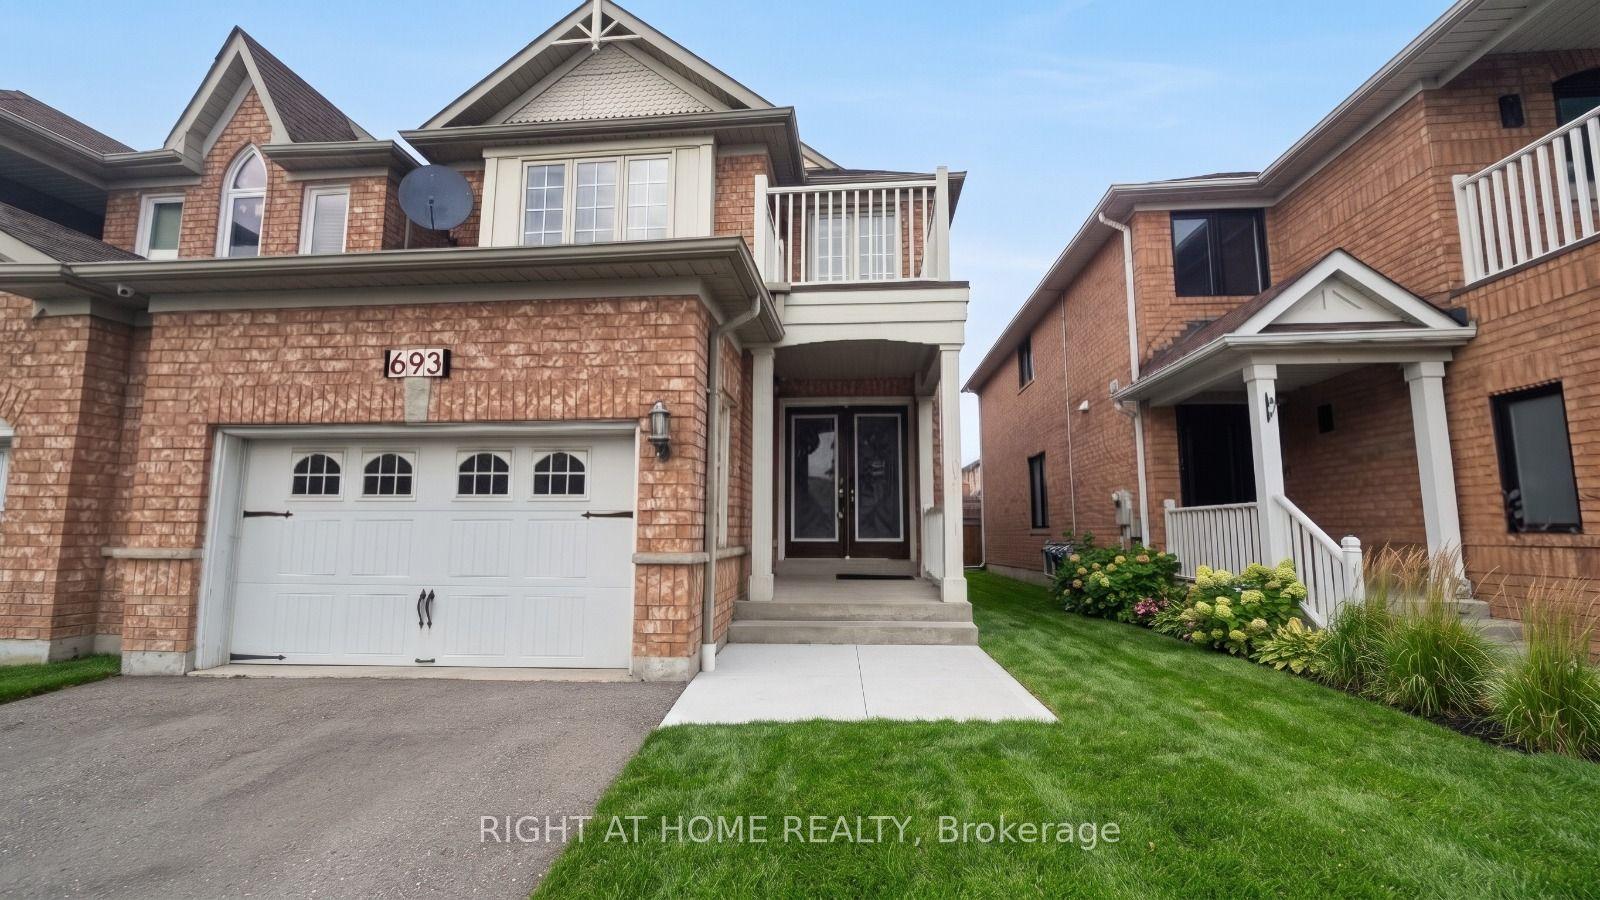
For Sale1 day ago
$1,049,900
Detached
est. $4,603/mo
693 Macbeth Heights, Meadowvale Village
Mississauga, ON
3+2 bd
4 ba
1,750
5
MLS# W14119224Right At Home Realty
WhatsApp Aman