For Sale
Just Listed
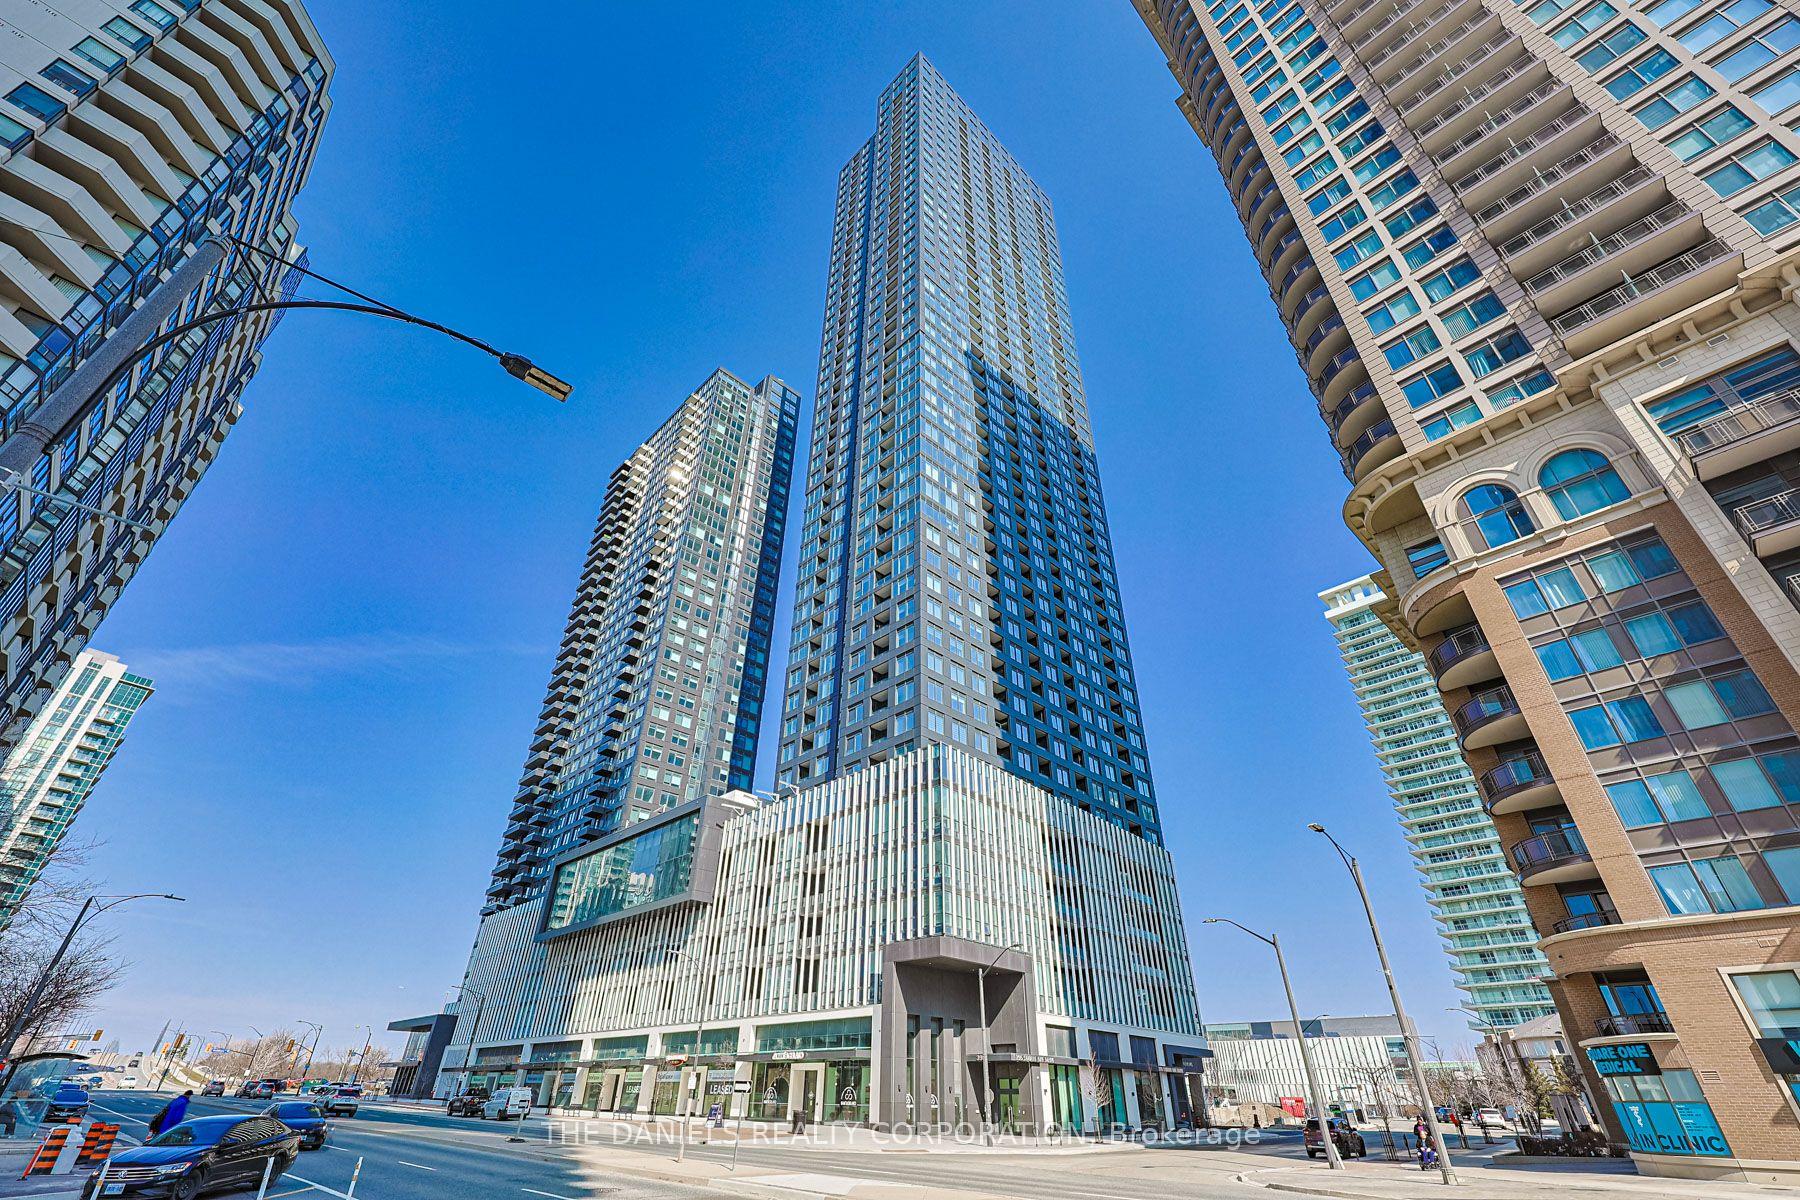
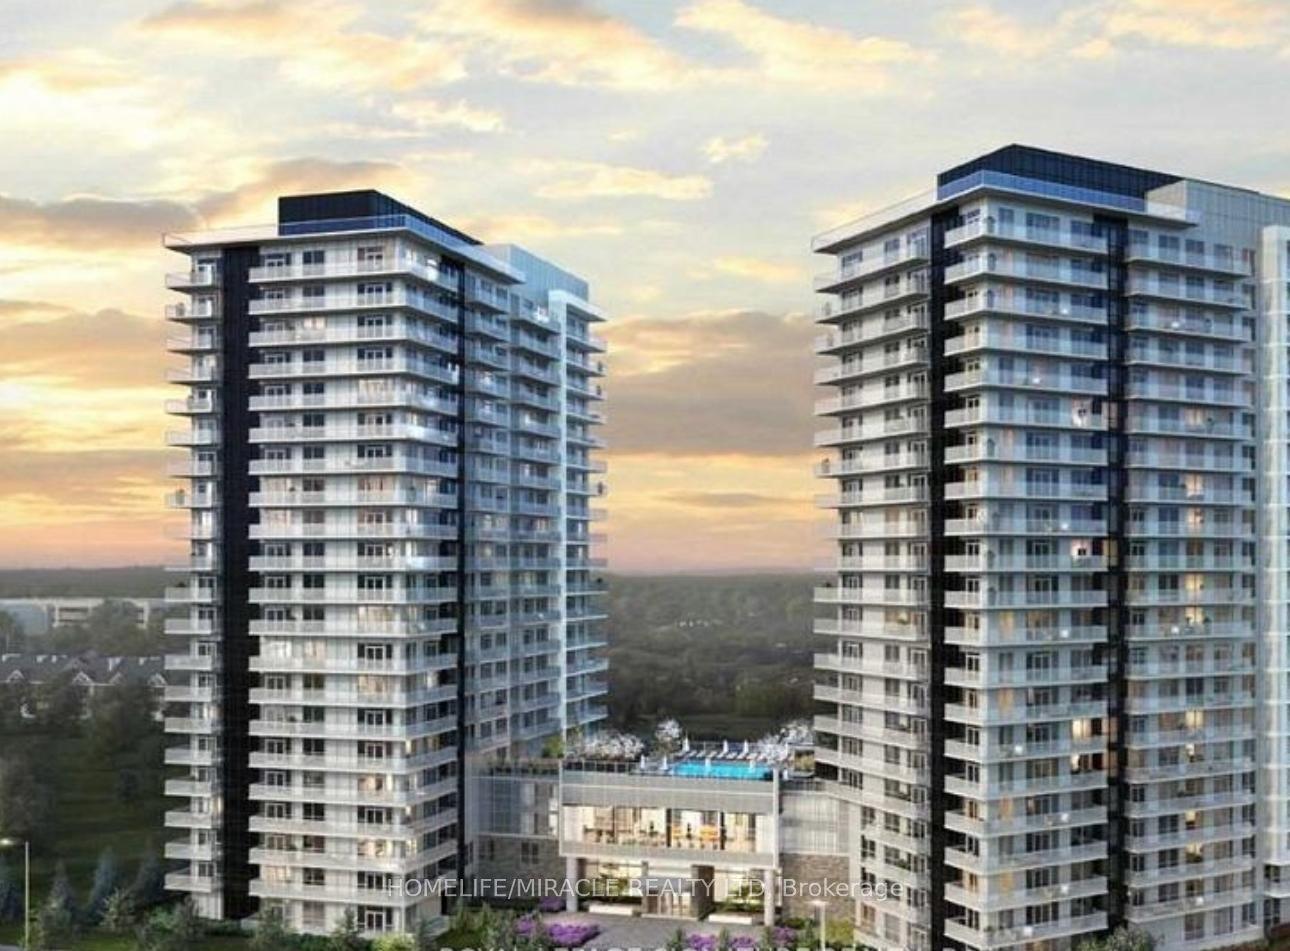
2323 Confederation Parkway 1101 #1101
Cooksville, Mississauga, ON
$399,900
3Bd
2Ba
1,300+sqft
1Parking
$308/sqft
CondoMLS# W14123228Listed 2026-10-280 DOM
Cooling
Central Air
Just listed! New listings in Mississauga often receive offers within the first week.
About this home
Fall In Love With This Turn-Key Masterpiece! Welcome to this exceptionally Bright and spacious 3-bedroom, 2-washroom suite boasting 1,290 sq. ft. of pristine, sun-drenched living space. Extensively upgraded from top to bottom, this unit features premium new flooring throughout and entirely renovated washrooms.The stunning Chef's kitchen features timeless White shaker-style cabinetry, custom glass-insert display cabinets with integrated lighting, elegant quartz countertops with an expansive prep area, a modern dark subway tile backsplash, and premium S/S Appliances.The massive Living area extends into a gorgeous solarium/den-ideal for a home office or cozy reading nook. Every detail has been meticulously taken care of; just move in and enjoy. Fully inclusive maintenance fees (heat, hydro, water, CAC) make luxury living completely stress-free. Amenities: Indoor pool, sauna, gym, yoga room, games room, party room, landscaped outdoor area, 24-hr security. Minutes to Cooksville GO, Mississauga Hospital, Square One, Upcoming LRT and major highways. Don't miss out on this rare gem!
PoolRenovated
Rooms
Other
| Living Room | 6.17 × 3.40 m | Combined w/Dining Open Concept Hardwood Floor |
| Dining Room | 4.11 × 2.71 m | Combined w/Living Open Concept Hardwood Floor |
| Kitchen | 3.04 × 2.94 m | Backsplash Tile Floor |
| Primary Bedroom | 4.85 × 3.35 m | 2 Pc Ensuite Walk-In Closet(s) Hardwood Floor |
| Bedroom 2 | 3.30 × 2.71 m | Window Closet Hardwood Floor |
| Bedroom 3 | 3.75 × 2.71 m | Window Closet Hardwood Floor |
| Sunroom | 3.73 × 3.04 m | Window Tile Floor |
Features
- Carpet Free
- None
- Central Air
- Apartment
Financials
Annual Taxes
$2,099
Estimated Rental Income
Entire property$3,200 – $4,200/mo
Rental yield9.6% – 12.6%
*Estimates based on comparable rentals in the area. Actual income may vary.
Market Data — Mississauga
Days on market0 days
Buyer's MarketSeller's Market
Based on active listings in Mississauga. Data updates daily.
Demographics — Mississauga
Population
717,961
Avg Household Income
$105,000
Age Distribution
0-19
21%
20-34
20%
35-49
21%
50-64
20%
65+
18%
Ownership71% own · 29% rent
EnglishUrduArabicPunjabiPolish
Getting around
How walkable, bikeable, and transit-friendly this neighbourhood is.
82
/ 100
Walk Score
Very Walkable
84
/ 100
Transit Score
Excellent Transit
73
/ 100
Bike Score
Very Bikeable
Scores are estimates based on neighbourhood data and are for informational purposes only.
MLS® data courtesy of the Toronto Regional Real Estate Board (TRREB).
The information provided herein must only be used by consumers that have a bona fide interest in the purchase, sale, or lease of real estate and may not be used for any commercial purpose or any other purpose. Listing information is deemed reliable but is not guaranteed accurate by the Toronto Regional Real Estate Board, the listing brokerage, or this website. The trademarks REALTOR®, REALTORS® and the REALTOR® logo are controlled by The Canadian Real Estate Association (CREA) and identify real estate professionals who are members of CREA. MLS®, Multiple Listing Service®, and the associated logos are owned by CREA. Not intended to solicit properties currently listed for sale or buyers under contract.
You may also like
More homes in Mississauga
Hand-picked listings with a similar price range and style.
For Sale3 h ago
$444,888
Condo
est. $1,950/mo
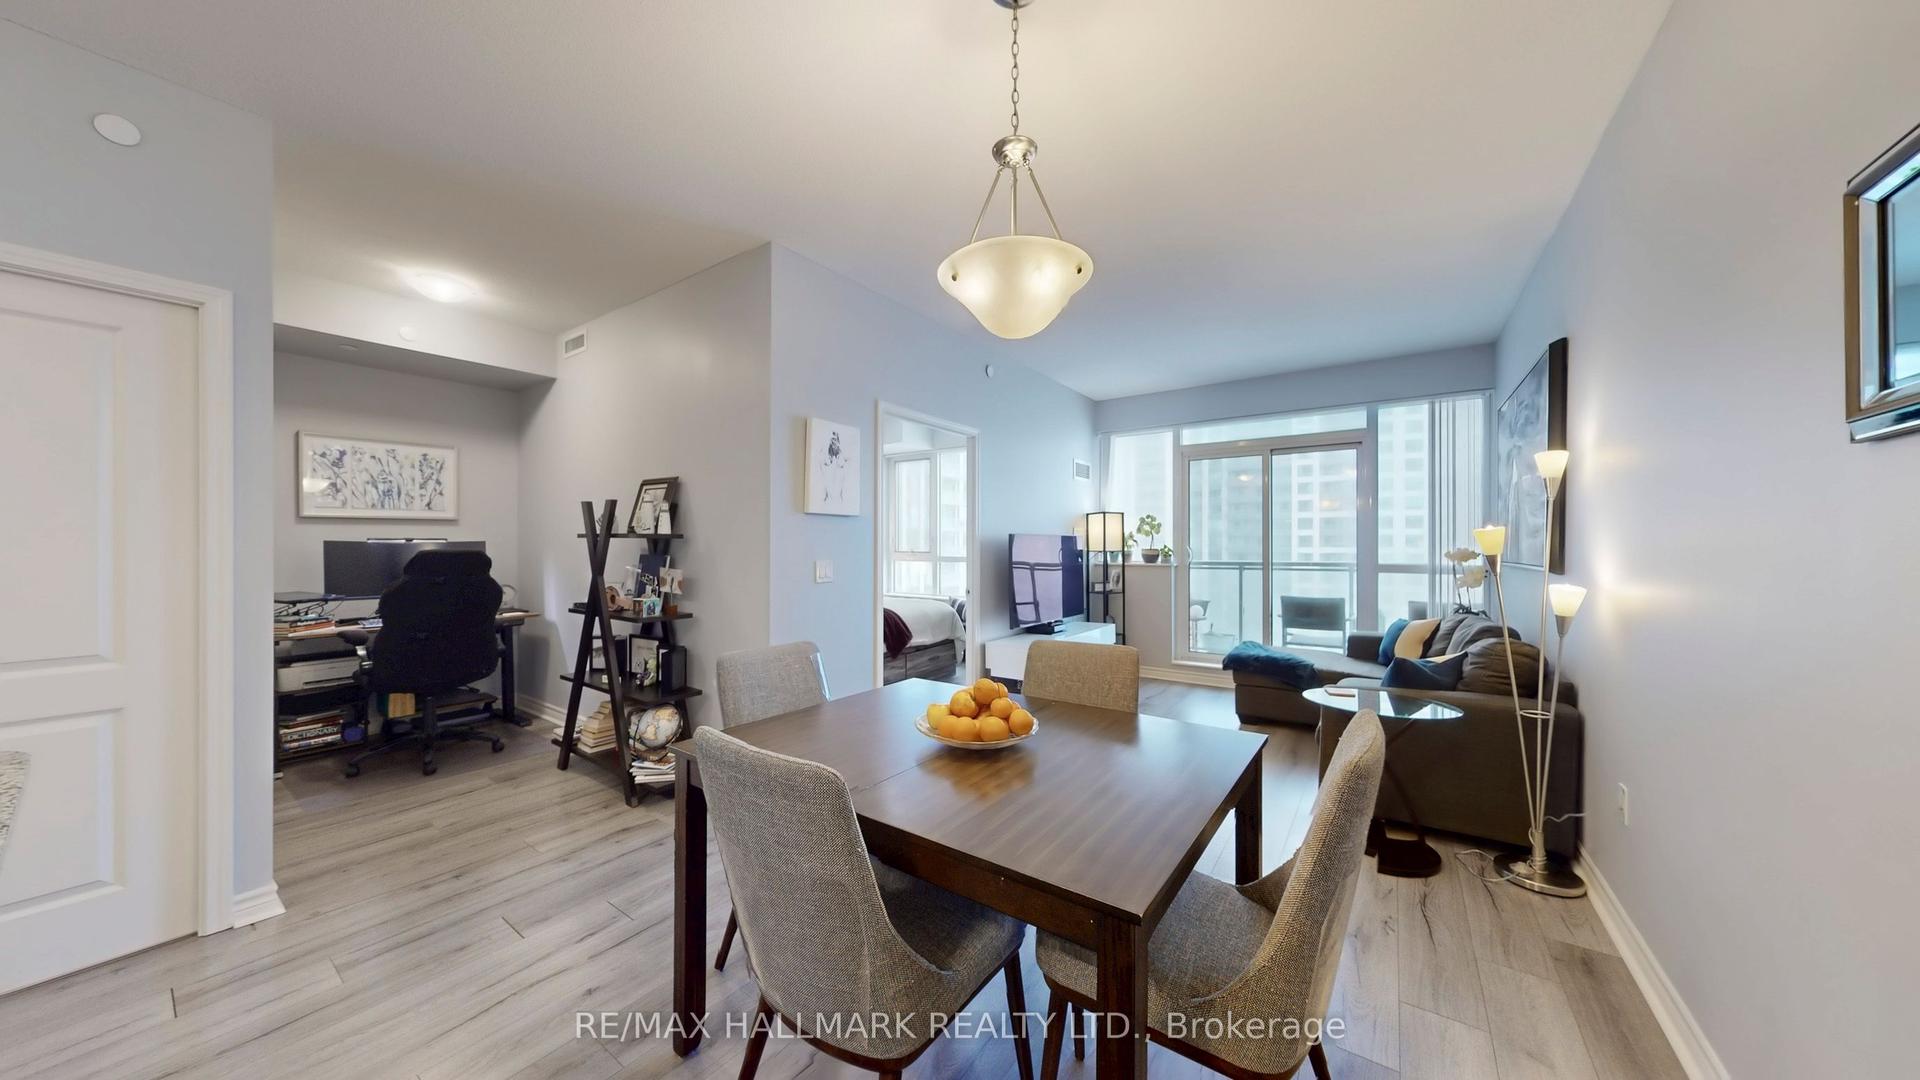
349 Rathburn Road W 910 #910, Creditview
Mississauga, ON
1+1 bd
1 ba
650
1
MLS# W14123268Re/Max Hallmark Realty Ltd.
WhatsApp Aman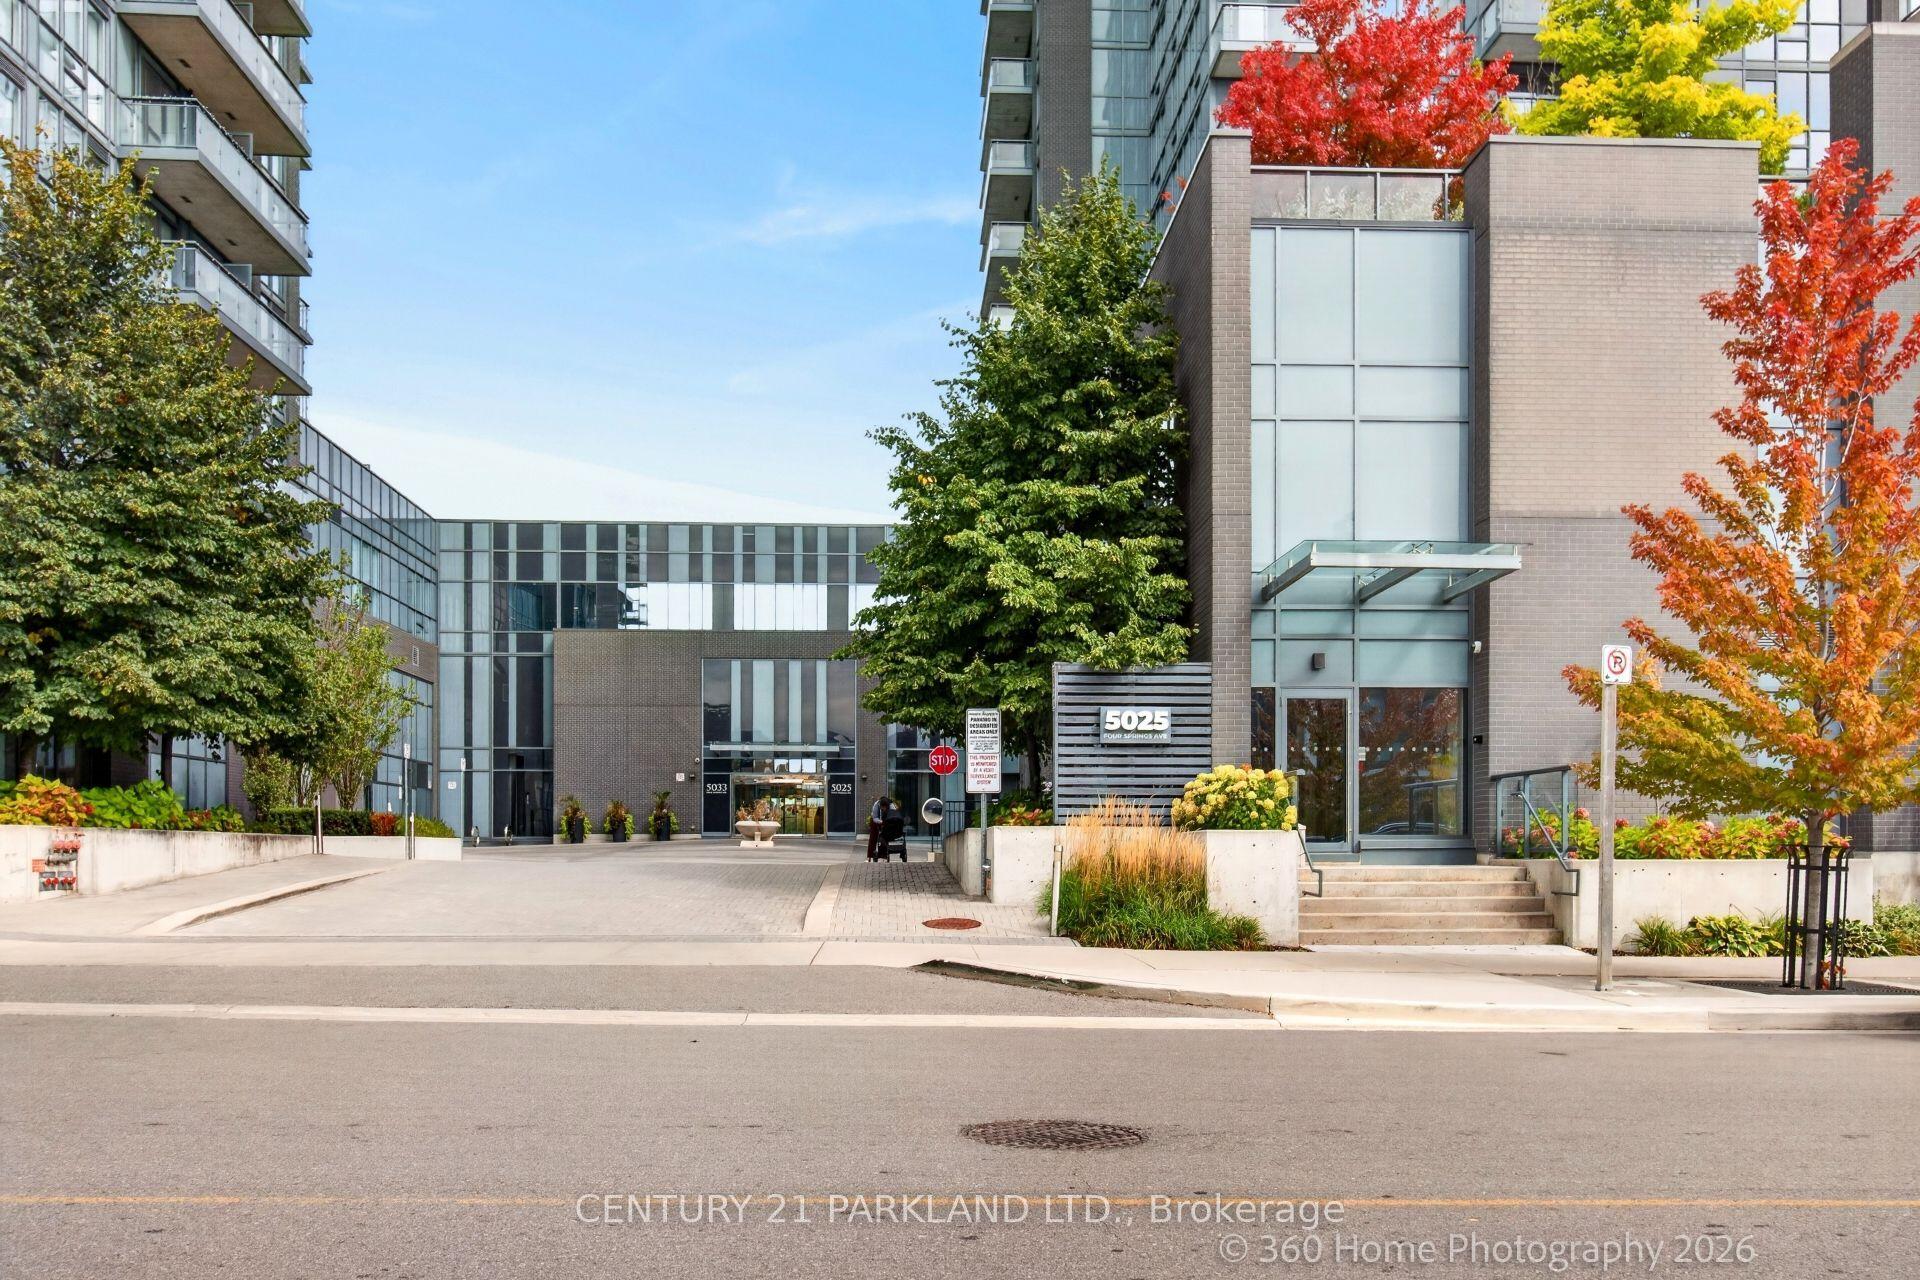
For Sale23 days ago
$385,000
Condo
est. $1,688/mo
5025 Four Springs Avenue E 905 #905, Hurontario
Mississauga, ON
1+1 bd
1 ba
650
1
MLS# W13864748Century 21 Parkland Ltd.
WhatsApp Aman